
Sold!
$733,000
4
Beds
1/1
Bath
2,256
Living Area
-
Property Description
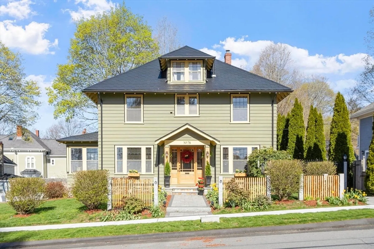
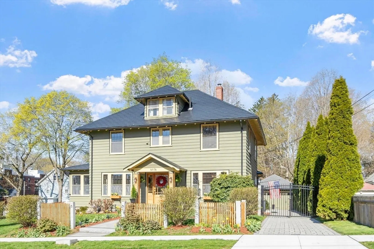
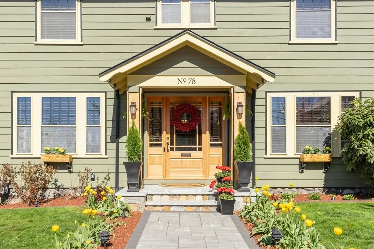
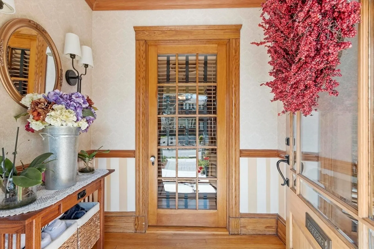
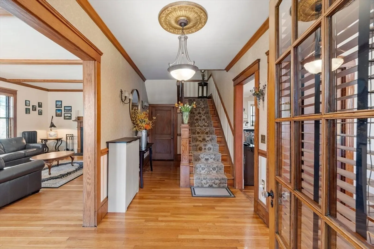
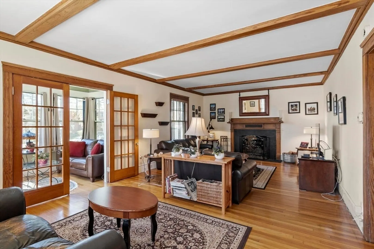
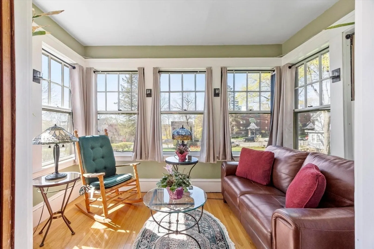
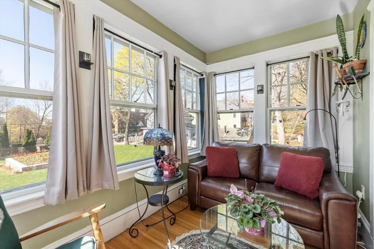
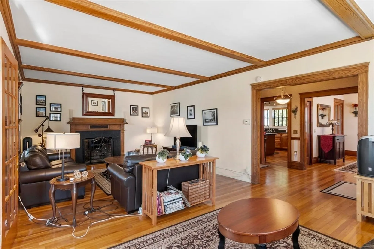
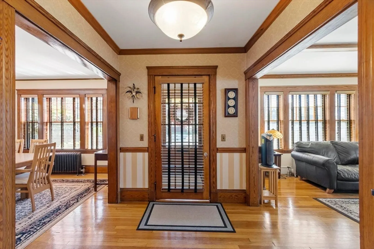
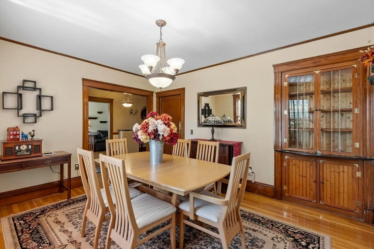
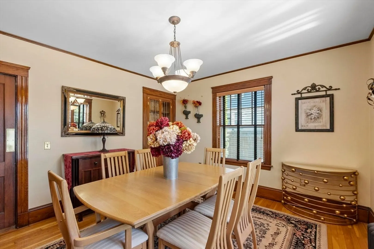
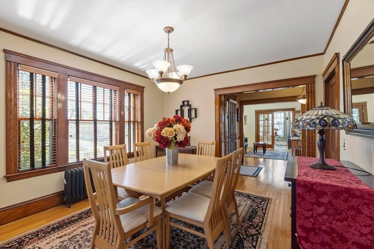
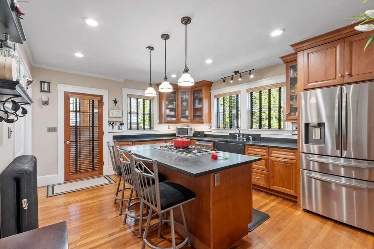
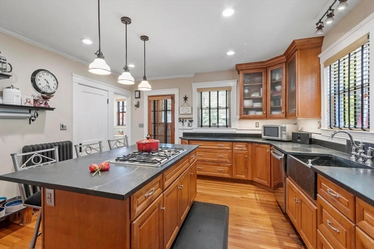
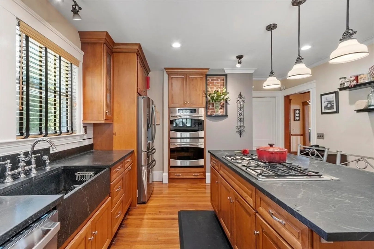
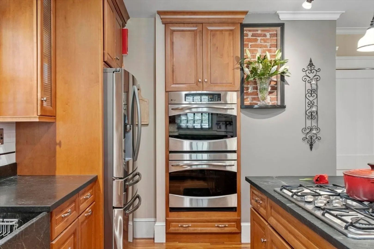
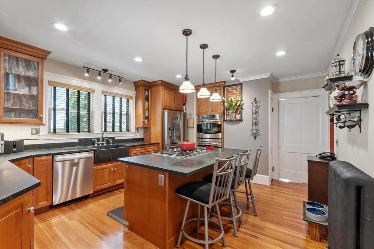
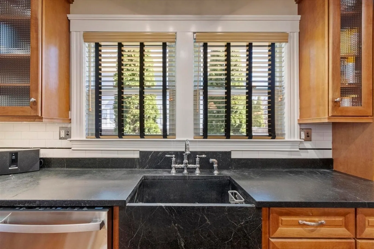
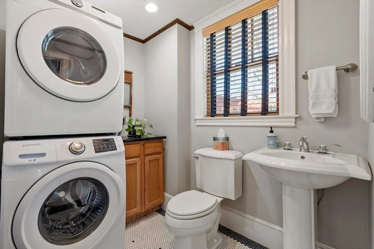
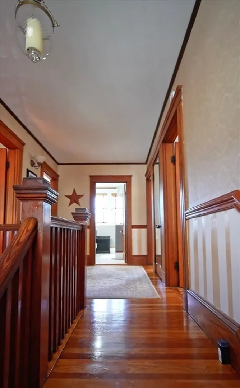
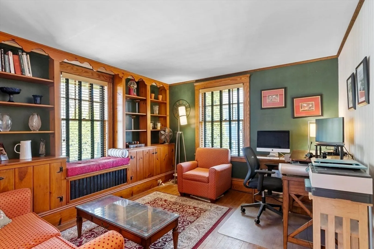
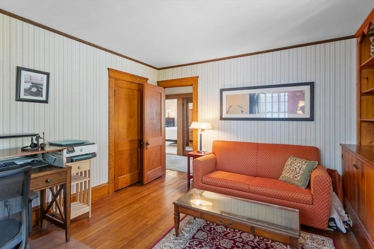
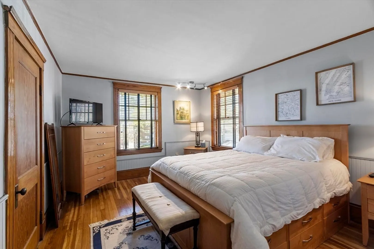
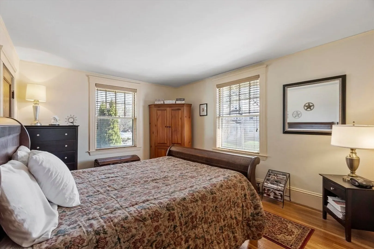
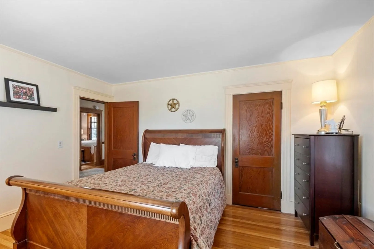
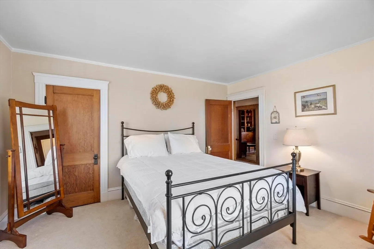
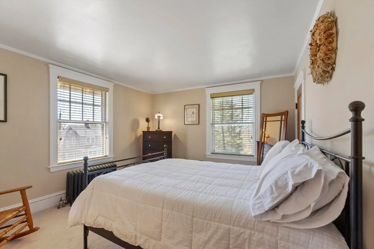
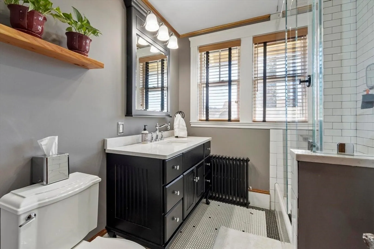
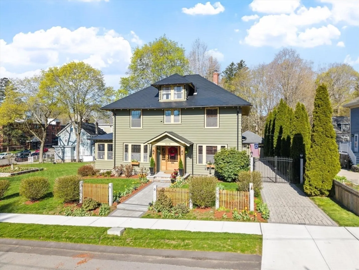
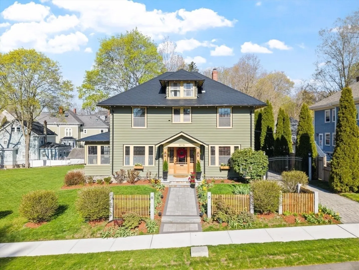
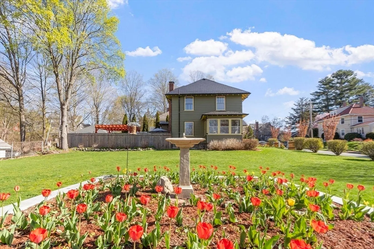
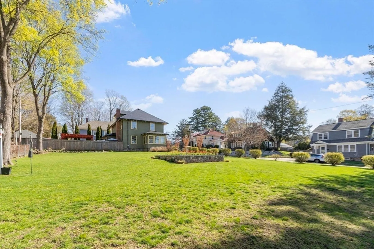
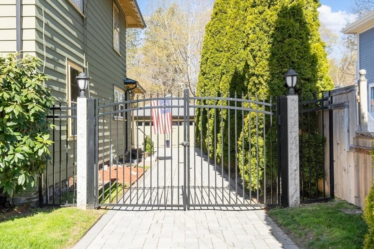
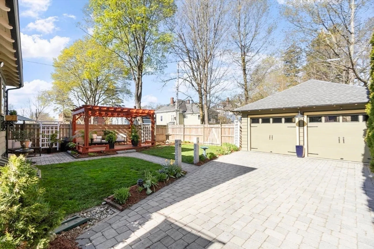
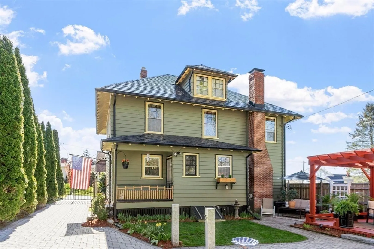
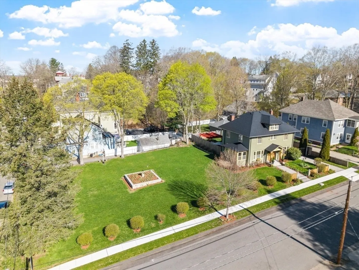
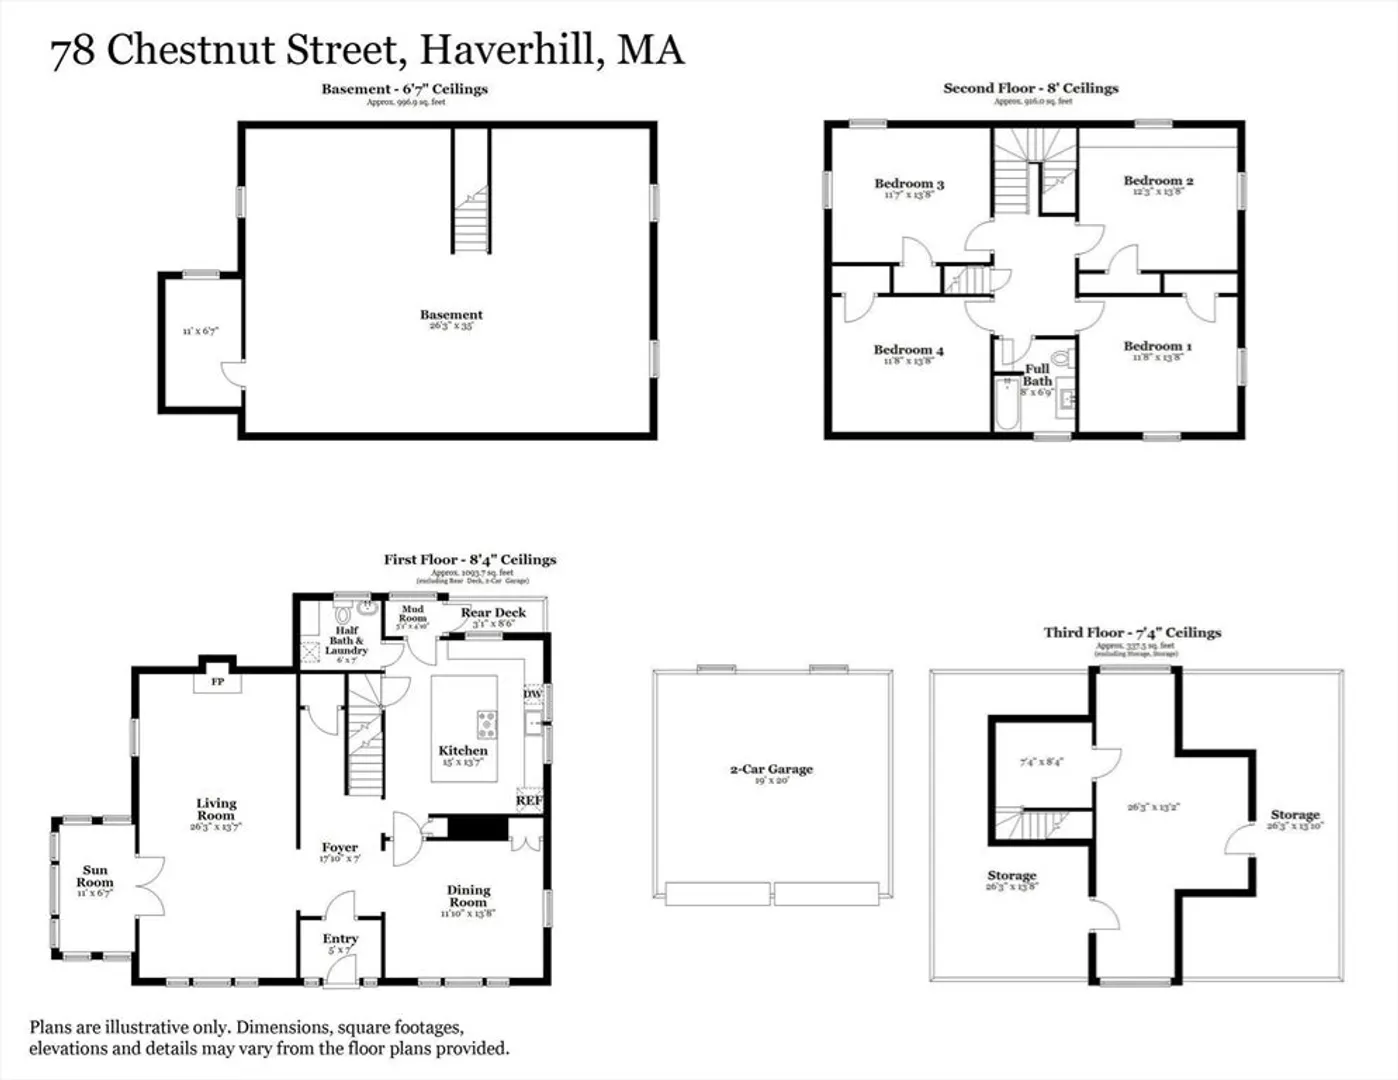
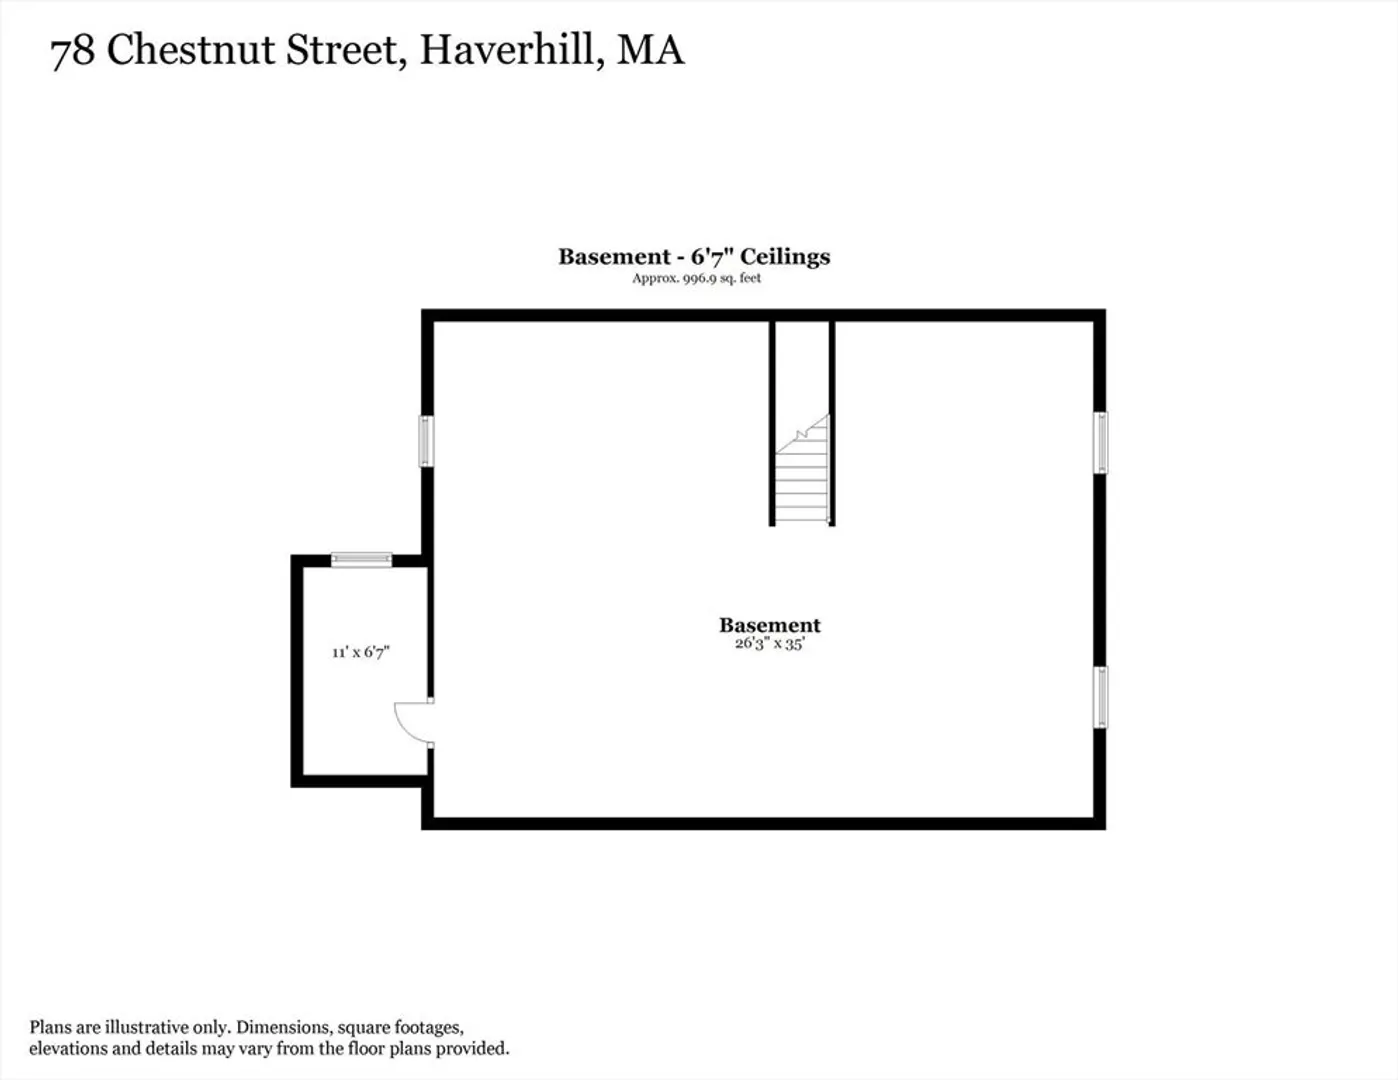
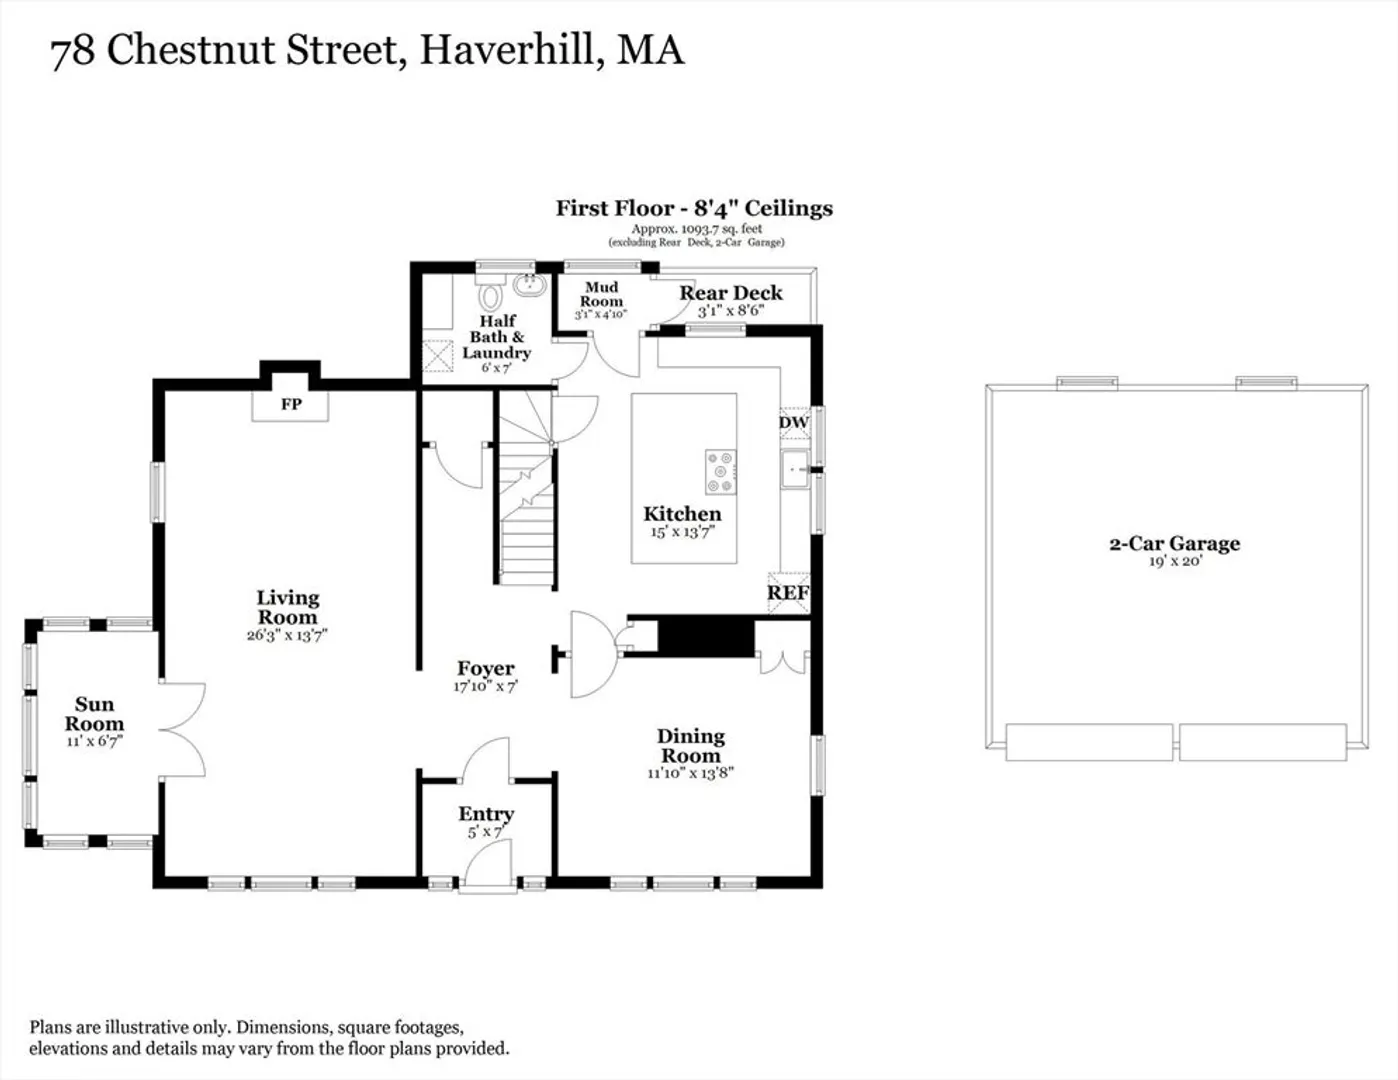
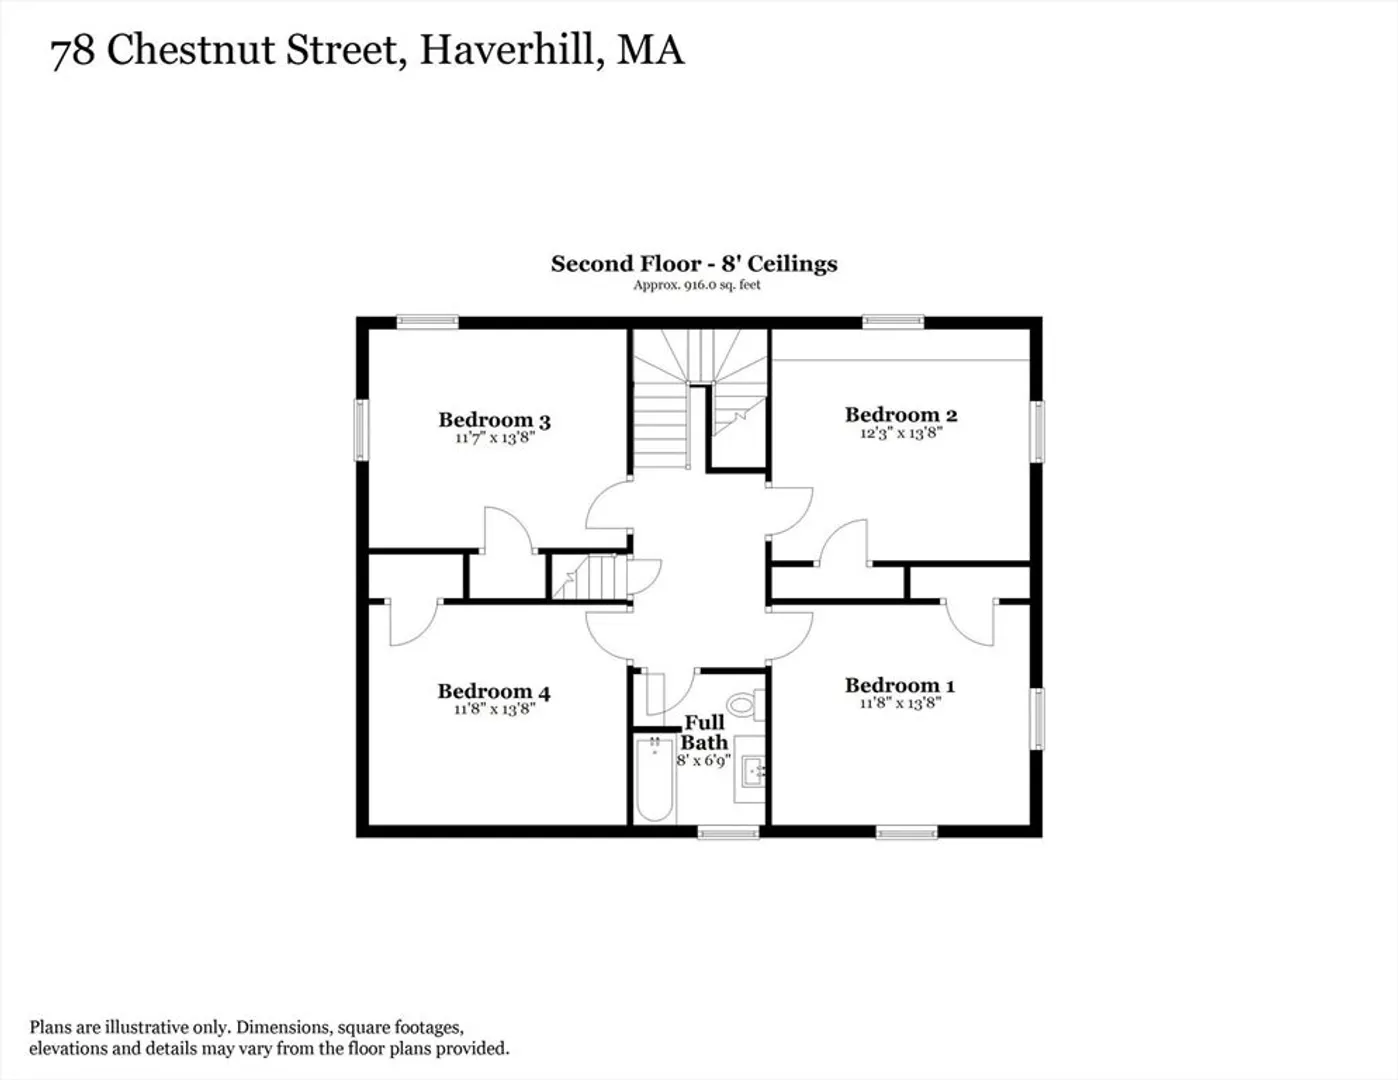
Discover a distinguished home in a highly desirable neighborhood known for timeless character and historic appeal! A welcoming period foyer sets the tone upon entry. To the left of the graceful staircase is your living room with an attached sunporch. To the right, the formal dining room flows into a kitchen designed for entertaining, featuring SS appliances and soapstone countertops. Toward the rear, is a convenient first-floor laundry within the main bathroom and access to your mudroom, creating a seamless everyday layout. Upstairs offers four good sized bedrooms and a thoughtfully appointed bathroom. Highlights include a metal roof, generator hookup, two-stall garage with electricity, Rhino Shield exterior, paver driveway, and gated entry. The backyard is a private retreat, currently, vibrant tulips enhance the side yard. Proudly maintained and thoughtfully lived in, this home reflects years of preserved historic charm, and a lifetime of happy memories! Do not miss your chance!
-
Highlights
- Cooling: Other
- Parking Spots: 6
- Property Type: Single Family Residence
- Total Rooms: 9
- Status: Closed
- Heating: Steam, Natural Gas
- Property Class: Residential
- Style: Colonial
- Year Built: 1925
-
Additional Details
- Appliances: Gas Water Heater, Oven, Dishwasher, Refrigerator, Freezer, Washer, Dryer
- Foundation: Other
- Road Frontage Type: Public
- Year Built Details: Approximate
- Zoning: R
- Fireplaces: 1
- Lot Features: Other
- SqFt Source: Public Record
- Year Built Source: Public Records
-
Amenities
- Community Features: Public Transportation, Shopping
- Parking Features: Detached, Off Street
- Covered Parking Spaces: 2
-
Utilities
- Sewer: Public Sewer
- Water Source: Public
-
Fees / Taxes
- Assessed Value: $542,600
- Taxes: $5,811
- Tax Year: 2025
Similar Listings
Sold
42 Photos
Sold
42 Photos
Sold
32 Photos
Sold
40 Photos
Content © 2026 MLS Property Information Network, Inc. The information in this listing was gathered from third party resources including the seller and public records.
Listing information provided courtesy of Coldwell Banker Realty - Haverhill.
MLS Property Information Network, Inc. and its subscribers disclaim any and all representations or warranties as to the accuracy of this information.
