
Sold!
$1,650,000
4
Beds
6/3
Baths
6,300
Living Area
-
Property Description
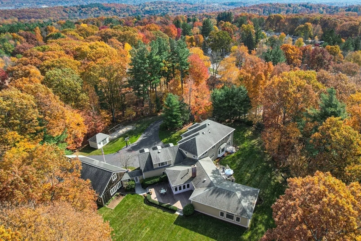
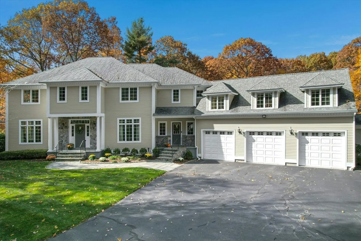
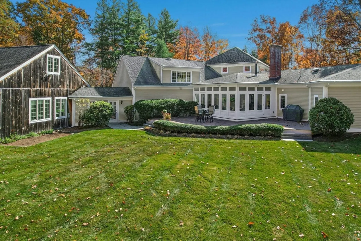
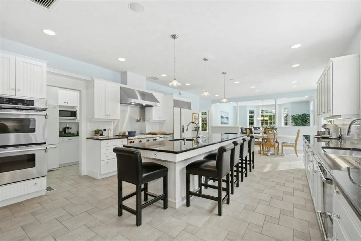
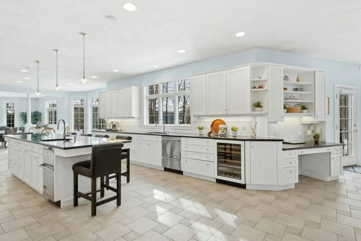
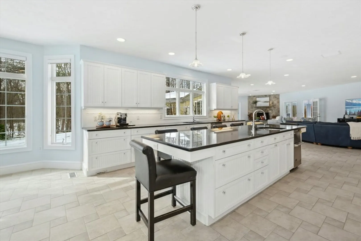
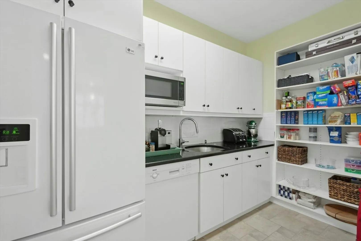
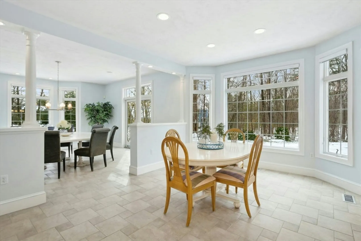
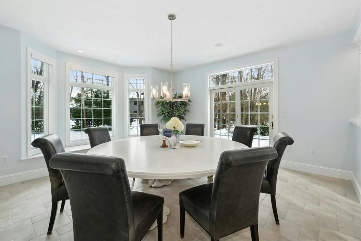
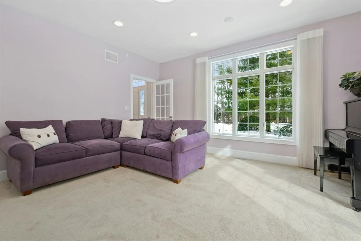
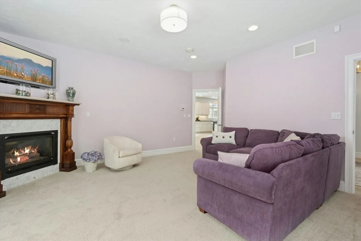
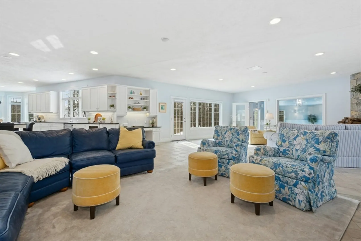
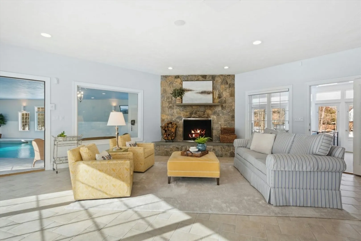
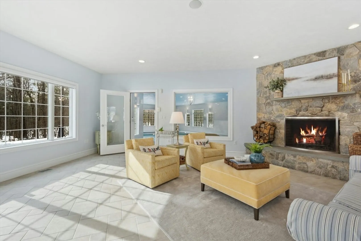
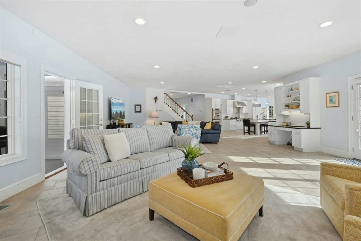
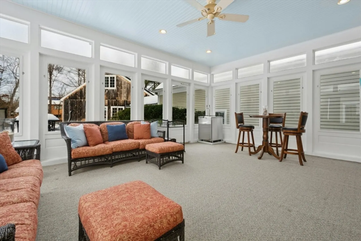
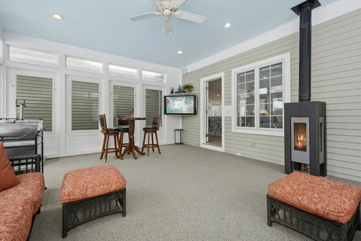
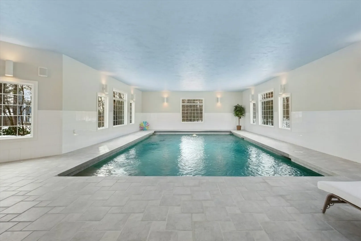
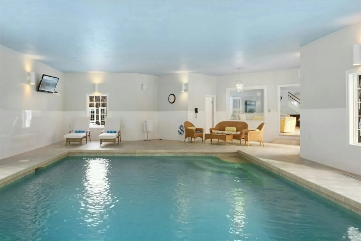
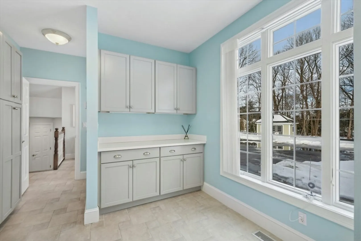
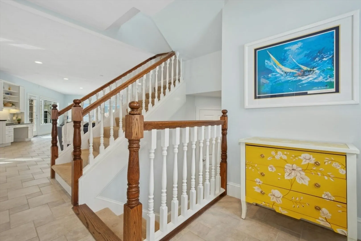
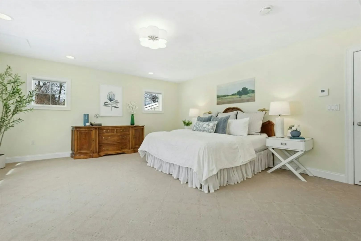
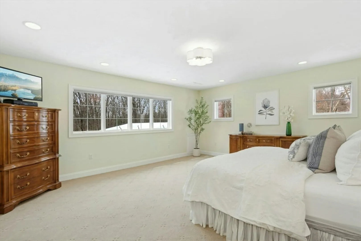
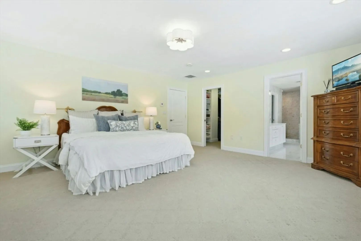
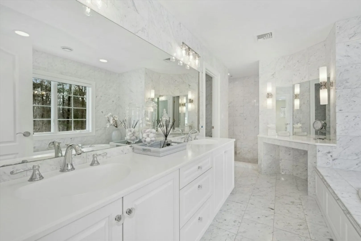
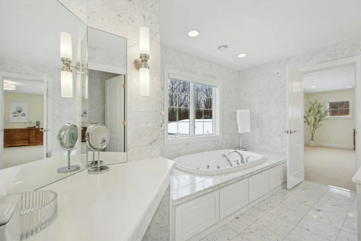
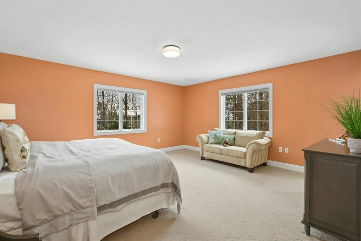
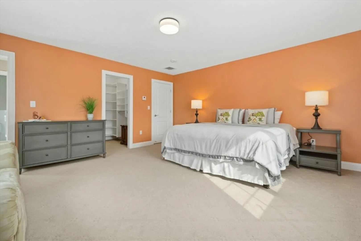
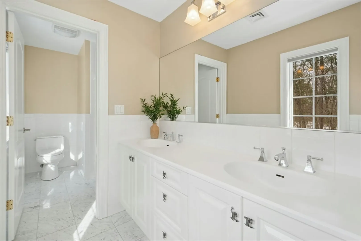
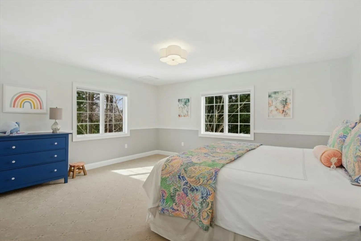
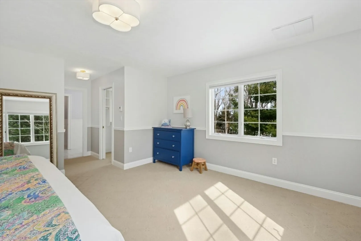
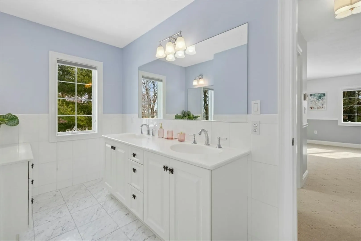
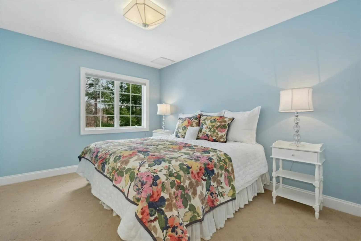
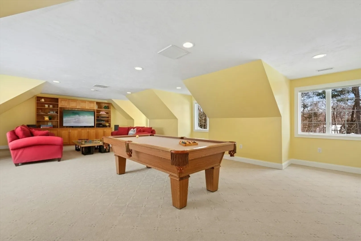
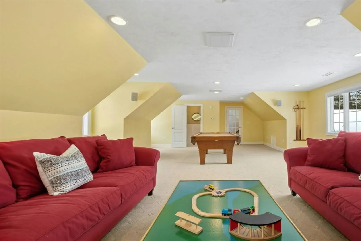
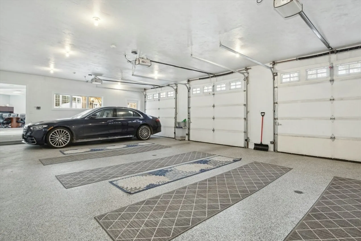
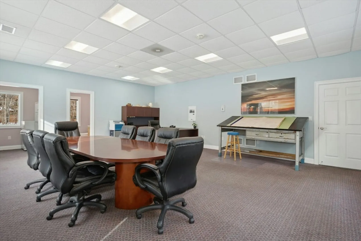
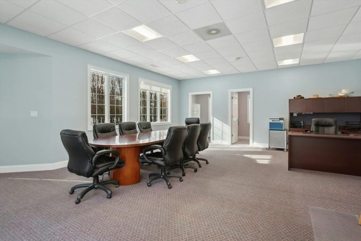
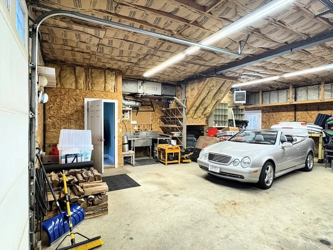
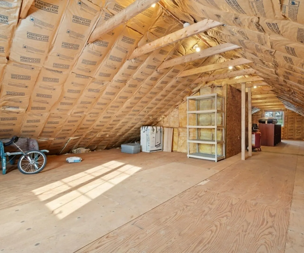
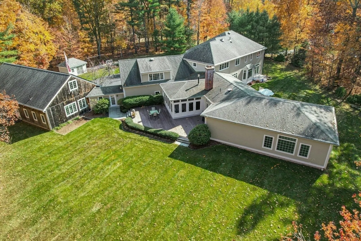
This property captivates with its effortless elegance, impeccable quality, convenient seclusion, and endless possibilities. You are greeted by a truly gourmet kitchen featuring chef-grade appliances, a full butler's pantry, & a spacious open floor plan that flows seamlessly into the living area. A bright dining room provides access to the private backyard, while a versatile living room adds to the home's cozy ambiance. The first floor also hosts a 3 season porch and a spa-like indoor pool. Before heading upstairs, you'll find a massive game room with a half bathroom, which could easily be used as a 5th bedroom. The second floor is home to 4 en-suite bedrooms, each equipped with custom built closets. Walk through the three-car garage to an additional connected barn, which contains extra living areas ideal for a home business, in-law accommodations, or au pair apartment. There is also a secondary garage space with an oversized door, and over a 1000 sq. ft walk up attic- ready to finish!
-
Highlights
- Acres: 2
- Cooling: Central Air
- Parking Spots: 11
- Property Type: Single Family Residence
- Total Rooms: 10
- Status: Closed
- Area: Tatnuck
- Heating: Radiant, Oil
- Property Class: Residential
- Style: Colonial
- Year Built: 2001
-
Additional Details
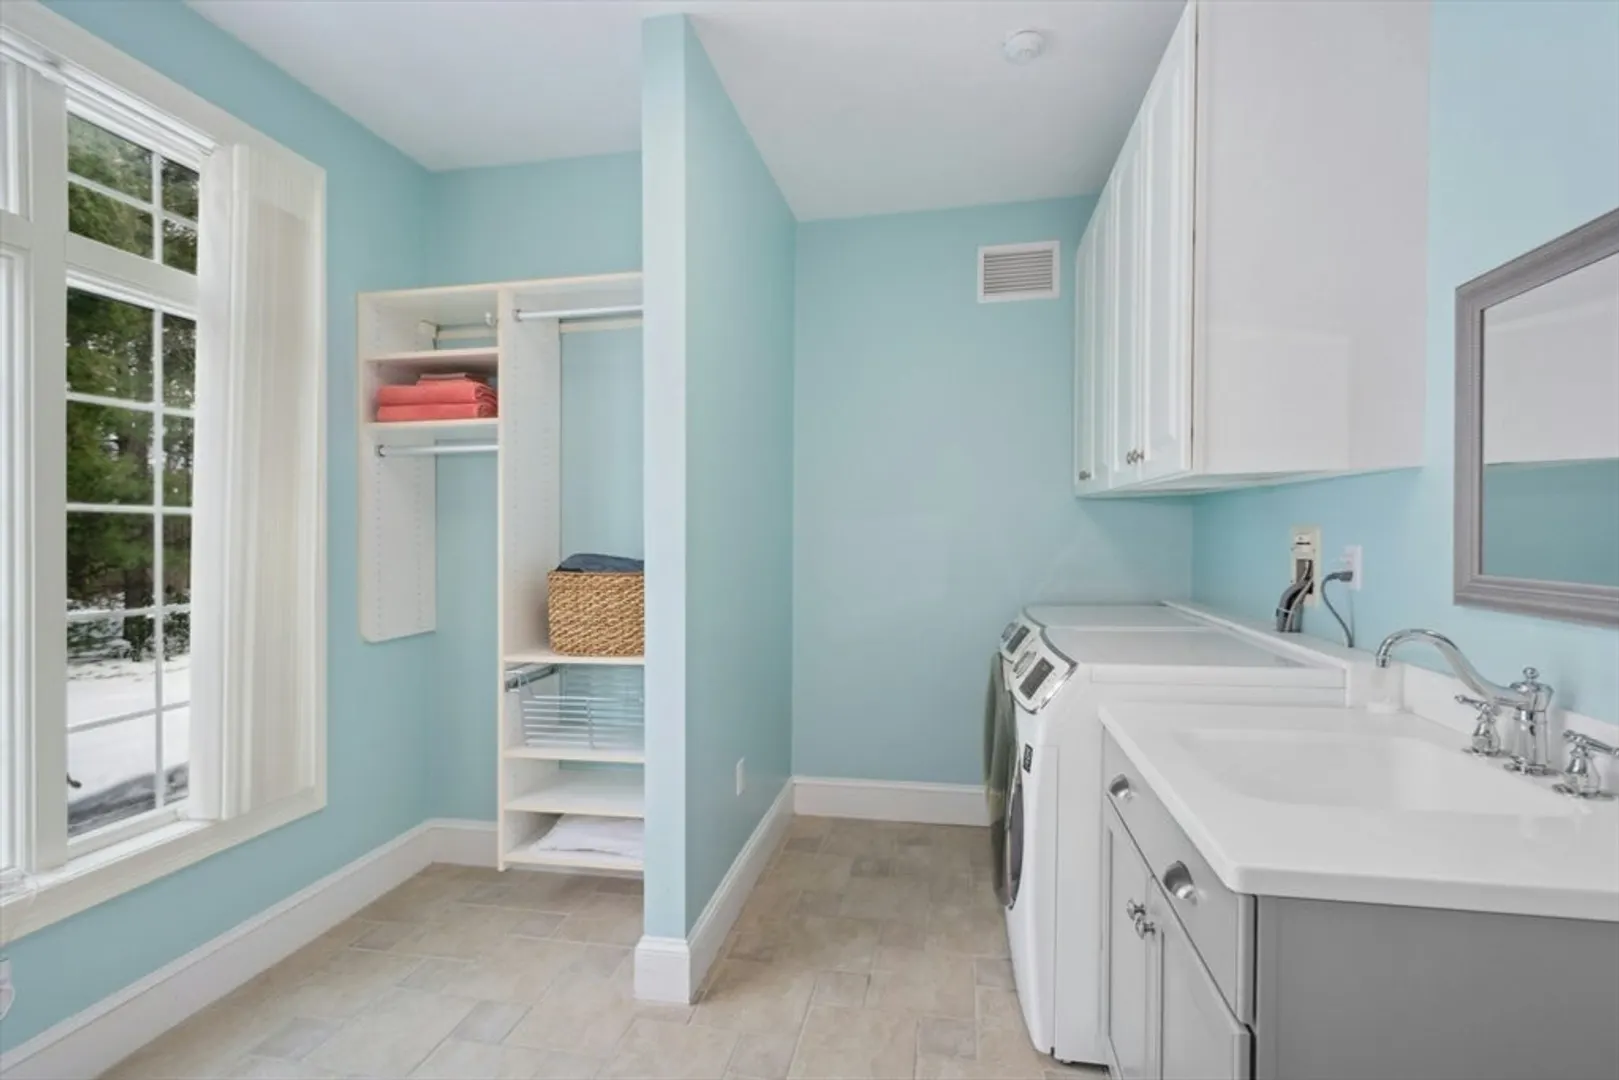
- Appliances: Water Heater, Oven, Dishwasher, Disposal, Trash Compactor, Range, Refrigerator, Freezer, Washer, Dryer, Gas Cooktop
- Construction: Frame
- Exterior Features: Porch - Enclosed, Porch - Screened, Patio, Storage, Barn/Stable, Professional Landscaping, Sprinkler System, Decorative Lighting, Screens
- Flooring: Tile, Carpet, Marble, Flooring - Marble, Flooring - Wall to Wall Carpet
- Interior Features: Bathroom - Full, Bathroom - Double Vanity/Sink, Bathroom - Tiled With Shower Stall, Bathroom - With Tub & Shower, Closet - Linen, Recessed Lighting, Ceiling Fan(s), Bathroom - Half, Closet/Cabinets - Custom Built, Walk-In Closet(s), Breezeway, Bathroom, Sun Room, Game Room, Home Office-Separate Entry, Central Vacuum, Laundry Chute, Wired for Sound
- Road Frontage Type: Public
- SqFt Source: Public Record
- Year Built Source: Public Records
- Basement: Full, Interior Entry, Garage Access, Sump Pump
- Exclusions: Seller's Personal Possessions. Swing Set In Yard. Dining Room Table Staying As A Gift To The Buyers.
- Fireplaces: 2
- Foundation: Concrete Perimeter
- Lot Features: Wooded, Level
- Roof: Shingle
- Year Built Details: Actual
- Zoning: Rs-7
-
Amenities
- Covered Parking Spaces: 5
- Pool Features: Indoor
- Parking Features: Attached, Garage Door Opener, Heated Garage, Storage, Workshop in Garage, Garage Faces Side, Insulated, Barn, Oversized, Paved Drive, Off Street
- Security Features: Security System
-
Utilities
- Electric: 200+ Amp Service
- Water Source: Public
- Sewer: Public Sewer
-
Fees / Taxes
- Assessed Value: $1,086,900
- Taxes: $14,945
- Tax Year: 2024
Similar Listings
Sold
7 Photos
Content © 2026 MLS Property Information Network, Inc. The information in this listing was gathered from third party resources including the seller and public records.
Listing information provided courtesy of 1 Worcester Homes.
MLS Property Information Network, Inc. and its subscribers disclaim any and all representations or warranties as to the accuracy of this information.
