
Sold!






$685,000
3
Beds
2
Baths
1,292
Living Area
-
Property Description
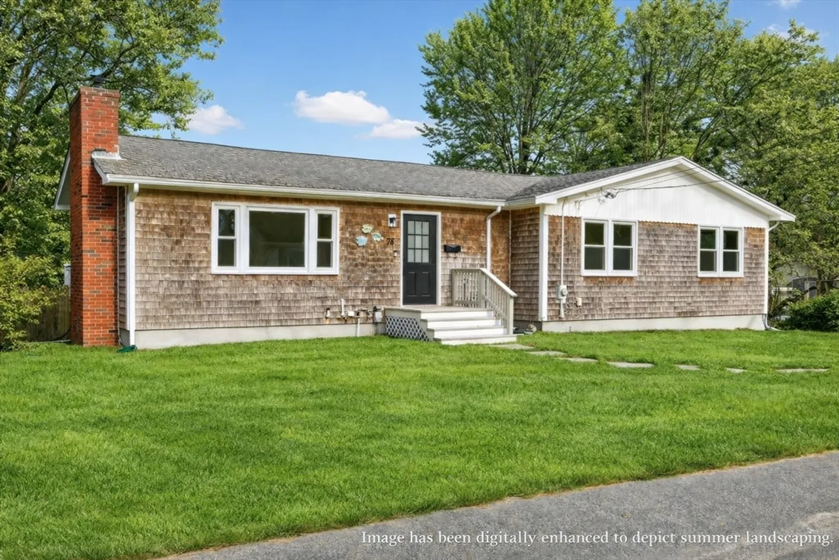
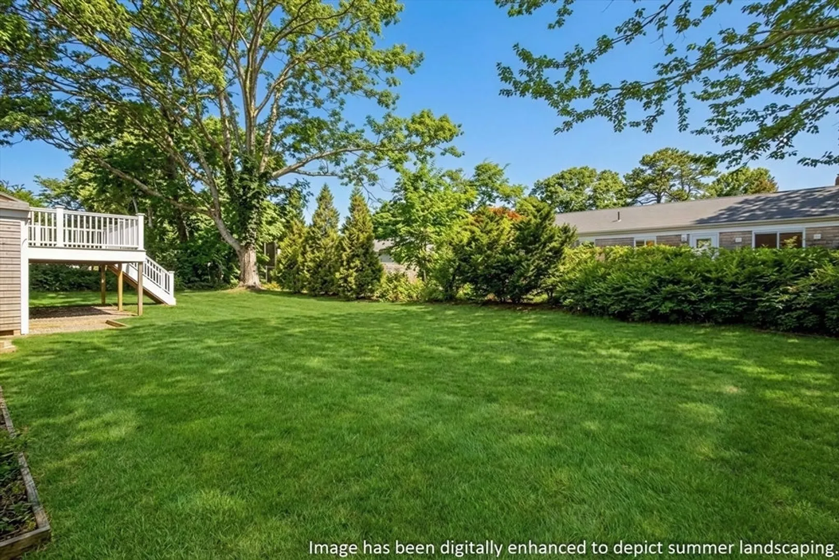
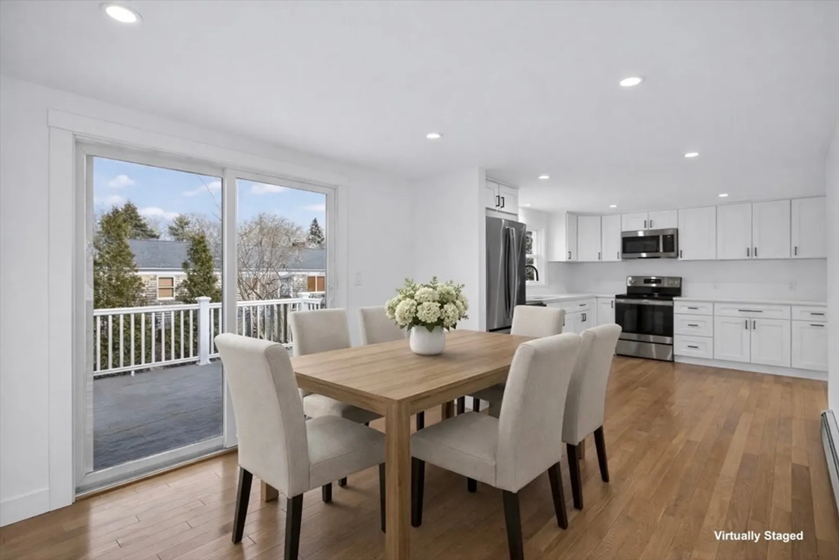
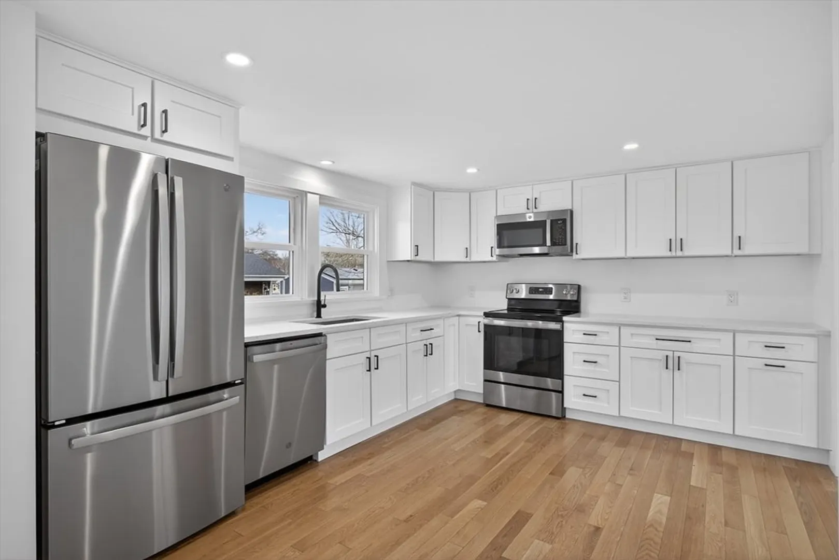
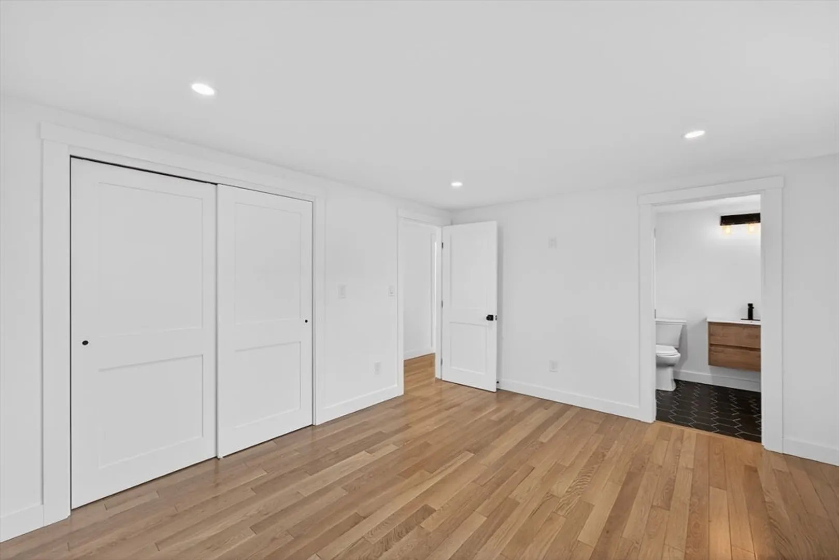
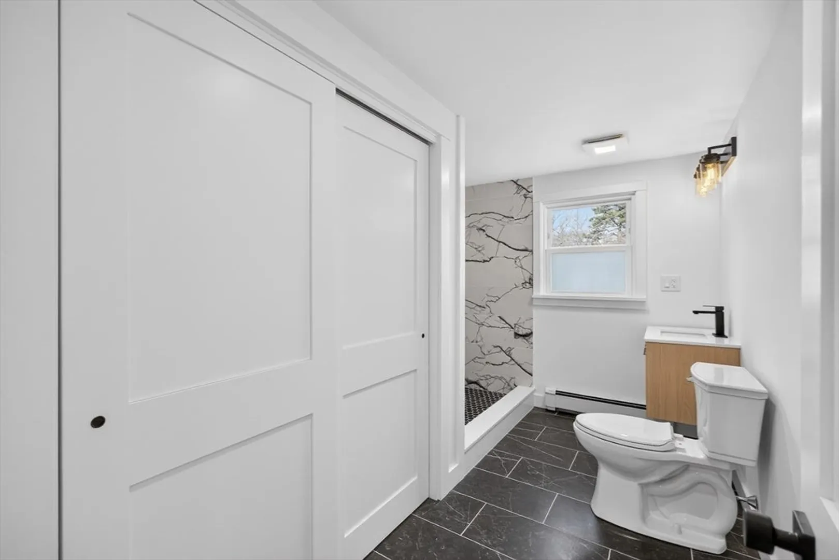
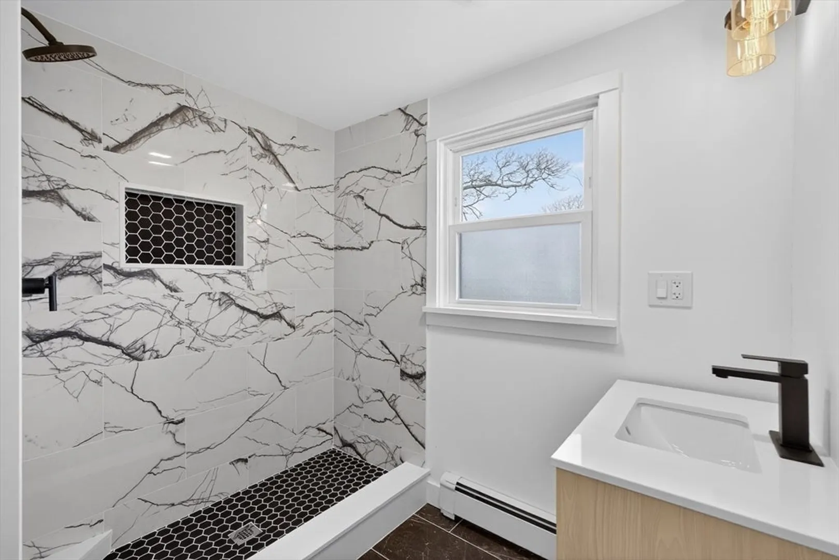
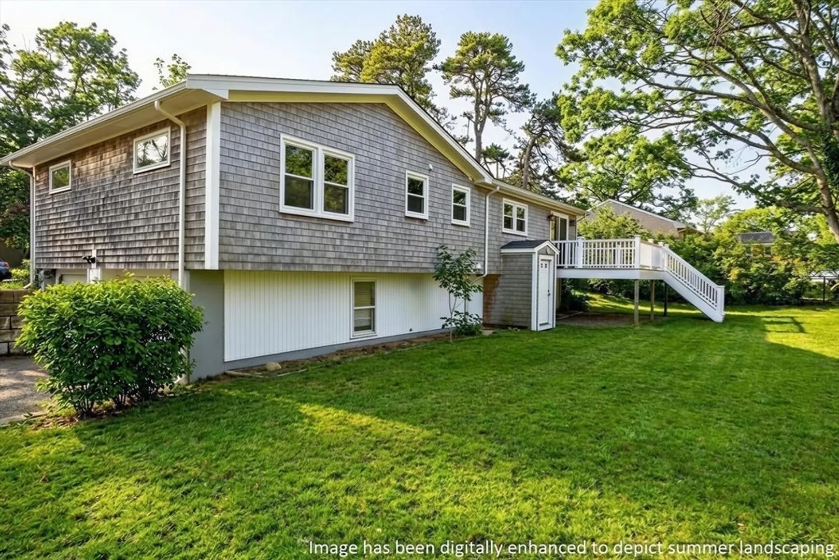
Ideally located in the heart of Hyannis, 78 Bristol Avenue offers Cape Cod comfort with thoughtful improvements throughout. Sun-filled living spaces and an easy layout create a welcoming setting for everyday living and entertaining, while three comfortable bedrooms and two updated baths provide inviting private retreats. A walk-out lower level offers flexible space for future expansion, a home office, or recreation. Outside, a level yard is perfect for summer gatherings. Just minutes to downtown Hyannis, beaches, shops, and dining—this is Cape living at its best. Buyers and agents are responsible for verifying all information herein.
-
Highlights
- Area: Hyannis
- Parking Spots: 4
- Property Type: Single Family Residence
- Total Rooms: 6
- Status: Closed
- Heating: Baseboard, Oil
- Property Class: Residential
- Style: Ranch
- Year Built: 1960
-
Additional Details
- Appliances: Water Heater
- Exterior Features: Deck, Rain Gutters, Professional Landscaping, Sprinkler System
- Flooring: Tile, Hardwood
- Lot Features: Level
- Roof: Shingle
- Year Built Details: Actual
- Zoning: 1010
- Basement: Full, Walk-Out Access, Interior Entry, Garage Access
- Fireplaces: 1
- Foundation: Concrete Perimeter
- Road Frontage Type: Public
- SqFt Source: Public Record
- Year Built Source: Public Records
-
Amenities
- Covered Parking Spaces: 2
- Waterfront Features: Bay, Ocean, Sound, 1 to 2 Mile To Beach
- Parking Features: Attached, Under, Garage Door Opener, Paved Drive
-
Utilities
- Sewer: Private Sewer
- Water Source: Public
-
Fees / Taxes
- Assessed Value: $459,800
- Taxes: $4,323
- Tax Year: 2026
Similar Listings



Sold

41 Photos
Sold

32 Photos
Sold

30 Photos
Sold
28 Photos
Content © 2026 MLS Property Information Network, Inc. The information in this listing was gathered from third party resources including the seller and public records.
Listing information provided courtesy of Invest Realty Group.
MLS Property Information Network, Inc. and its subscribers disclaim any and all representations or warranties as to the accuracy of this information.
