
Sold!
$510,000
3
Beds
1
Bath
1,152
Living Area
-
Property Description
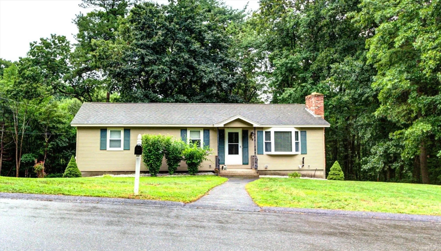
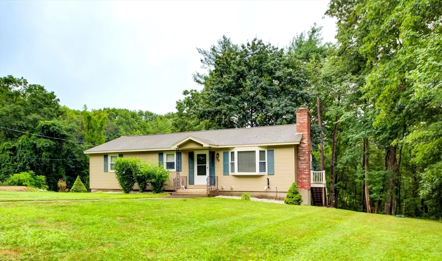
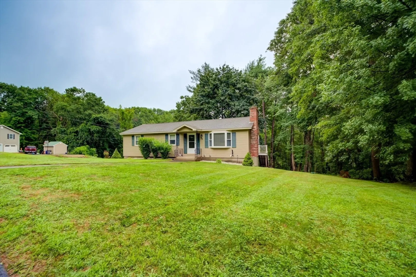
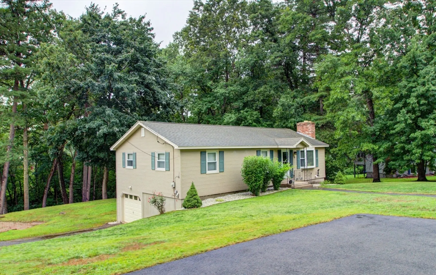
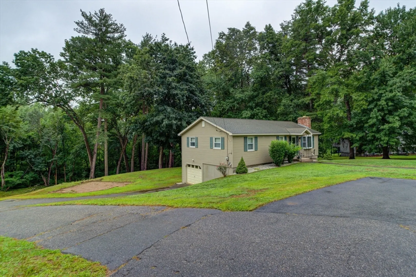
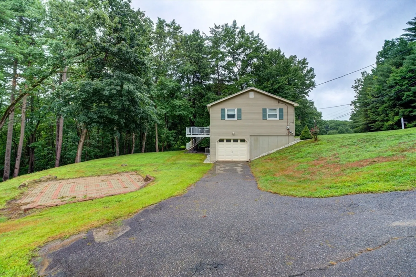
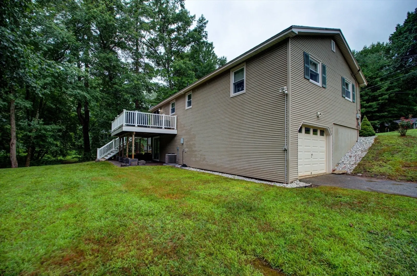
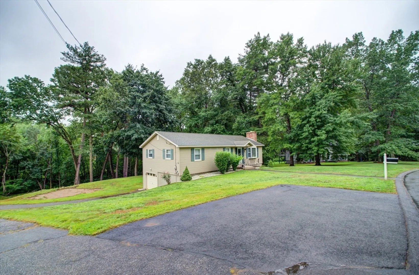
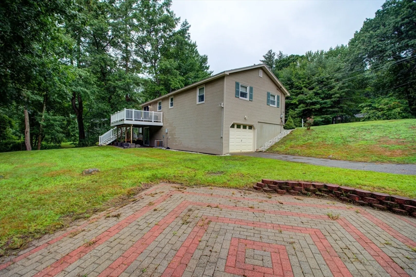
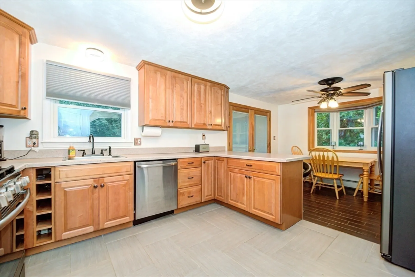
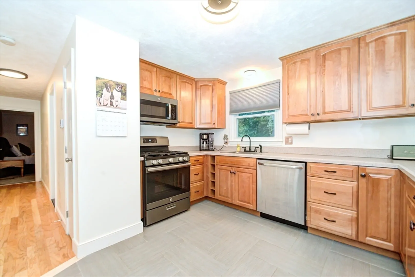
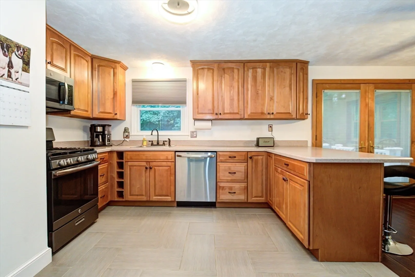
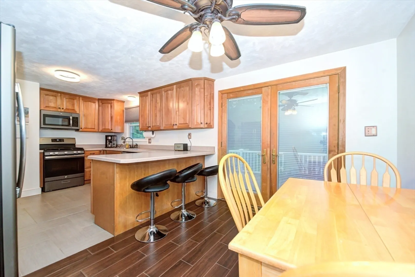
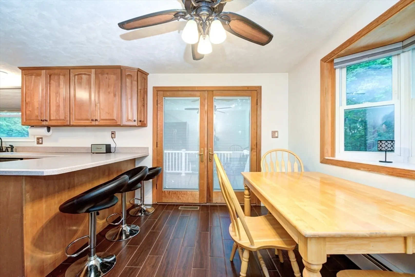
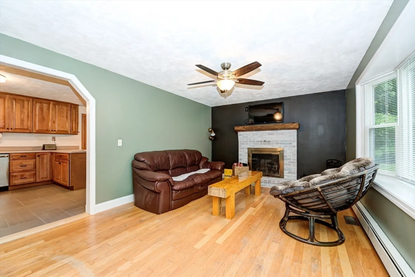
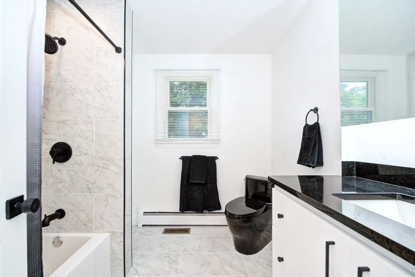
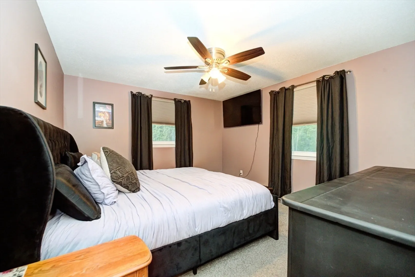
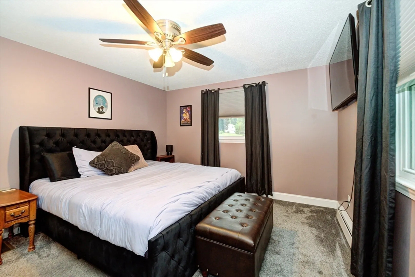
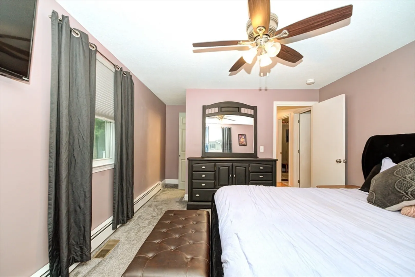
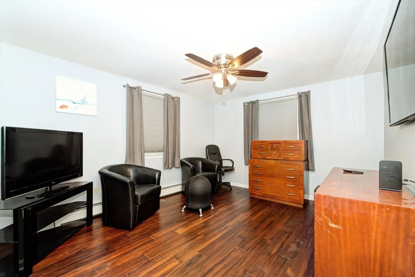
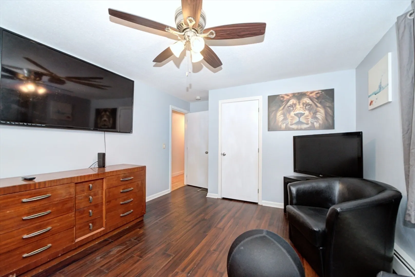
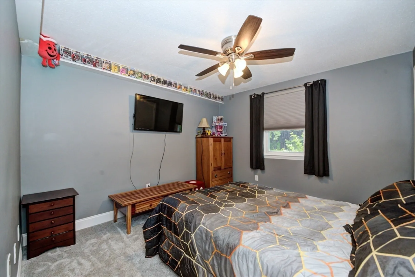
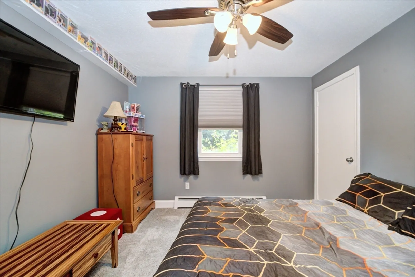
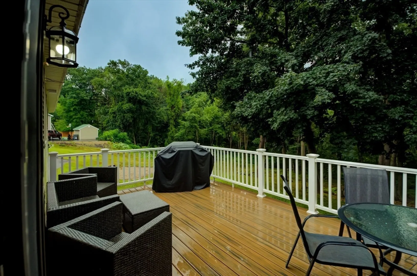
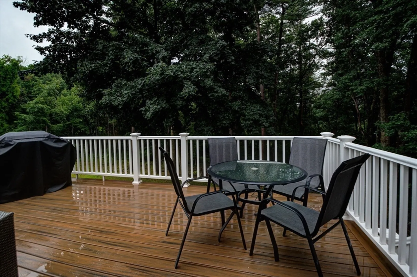
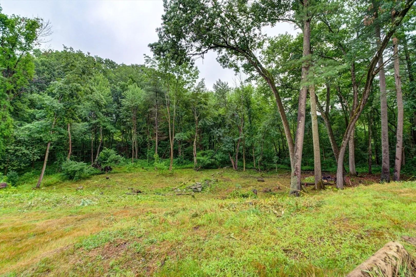
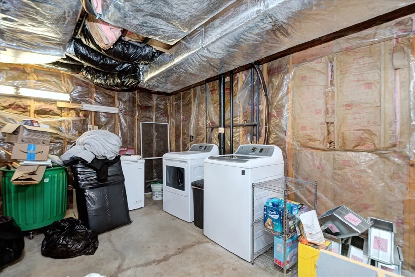
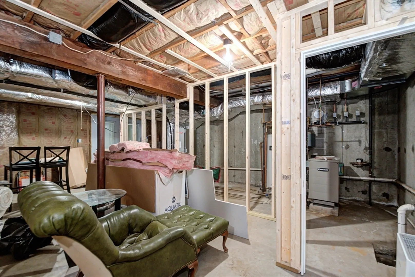
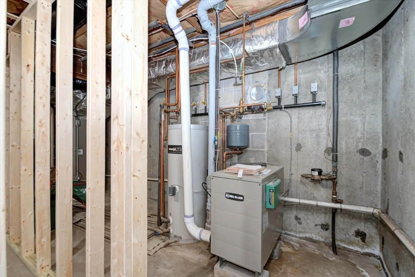
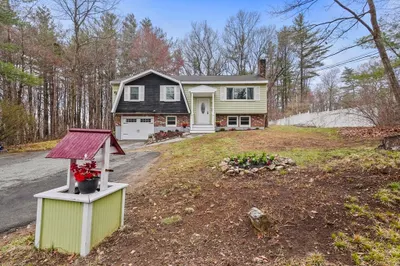
Must see this recently updated 3 Bedroom Ranch located on a 1.1 acre landscaped yard. The home features hardwood & ceramic tile floors, fully tiled remodeled Bathroom with an interactive Mirror. Kitchen with Newer SS GE Appliances, Pantry cabinet. Dining area that leads out through the French doors onto a large composite deck that overlooks the landscaped expansive backyard. Vinyl windows throughout, fireplaced living room with hardwood floors. Primary bedroom has walk-in closet, All bedrooms are wired for TV Setup and have ceiling fans with lights. Up-graded light fixtures. Newly installed Central AC, forced hot water baseboard heat. Basement is partially roughed in with Heating and AC available to be connected. Walkout to a covered patio. House is wired for generator! Irrigation system. Washer and Dryer included in the sale. Convenient to major highways, Shopping, entertainment and schools.
-
Highlights
- Acres: 1
- Heating: Baseboard, Propane
- Property Class: Residential
- Style: Ranch
- Year Built: 1976
- Cooling: Central Air
- Parking Spots: 6
- Property Type: Single Family Residence
- Total Rooms: 6
- Status: Closed
-
Additional Details
- Appliances: Water Heater, Range, Dishwasher, Microwave, Refrigerator, Washer, Dryer, Plumbed For Ice Maker
- Construction: Frame
- Fireplaces: 1
- Foundation: Concrete Perimeter
- Road Frontage Type: Public
- Year Built Details: Actual
- Zoning: Mdr
- Basement: Full, Partially Finished, Walk-Out Access, Interior Entry, Garage Access, Sump Pump, Concrete
- Exterior Features: Deck - Composite, Patio, Covered Patio/Deck, Sprinkler System
- Flooring: Tile, Carpet, Hardwood
- Lot Features: Easements
- Roof: Shingle
- Year Built Source: Public Records
-
Amenities
- Community Features: Shopping, Park, Walk/Jog Trails, Golf, Medical Facility, Bike Path, Conservation Area, Highway Access, House of Worship
- Parking Features: Under, Paved Drive, Off Street, Paved
- Covered Parking Spaces: 1
-
Utilities
- Electric: Circuit Breakers, 100 Amp Service, Generator Connection
- Water Source: Public
- Sewer: Private Sewer
-
Fees / Taxes
- Assessed Value: $378,200
- Taxes: $7,821
- Tax Year: 2023
Similar Listings
Sold
35 Photos
Sold
21 Photos
Sold
23 Photos
Sold
30 Photos
Content © 2026 MLS Property Information Network, Inc. The information in this listing was gathered from third party resources including the seller and public records.
Listing information provided courtesy of RE/MAX Innovative Properties.
MLS Property Information Network, Inc. and its subscribers disclaim any and all representations or warranties as to the accuracy of this information.
