
Sold!
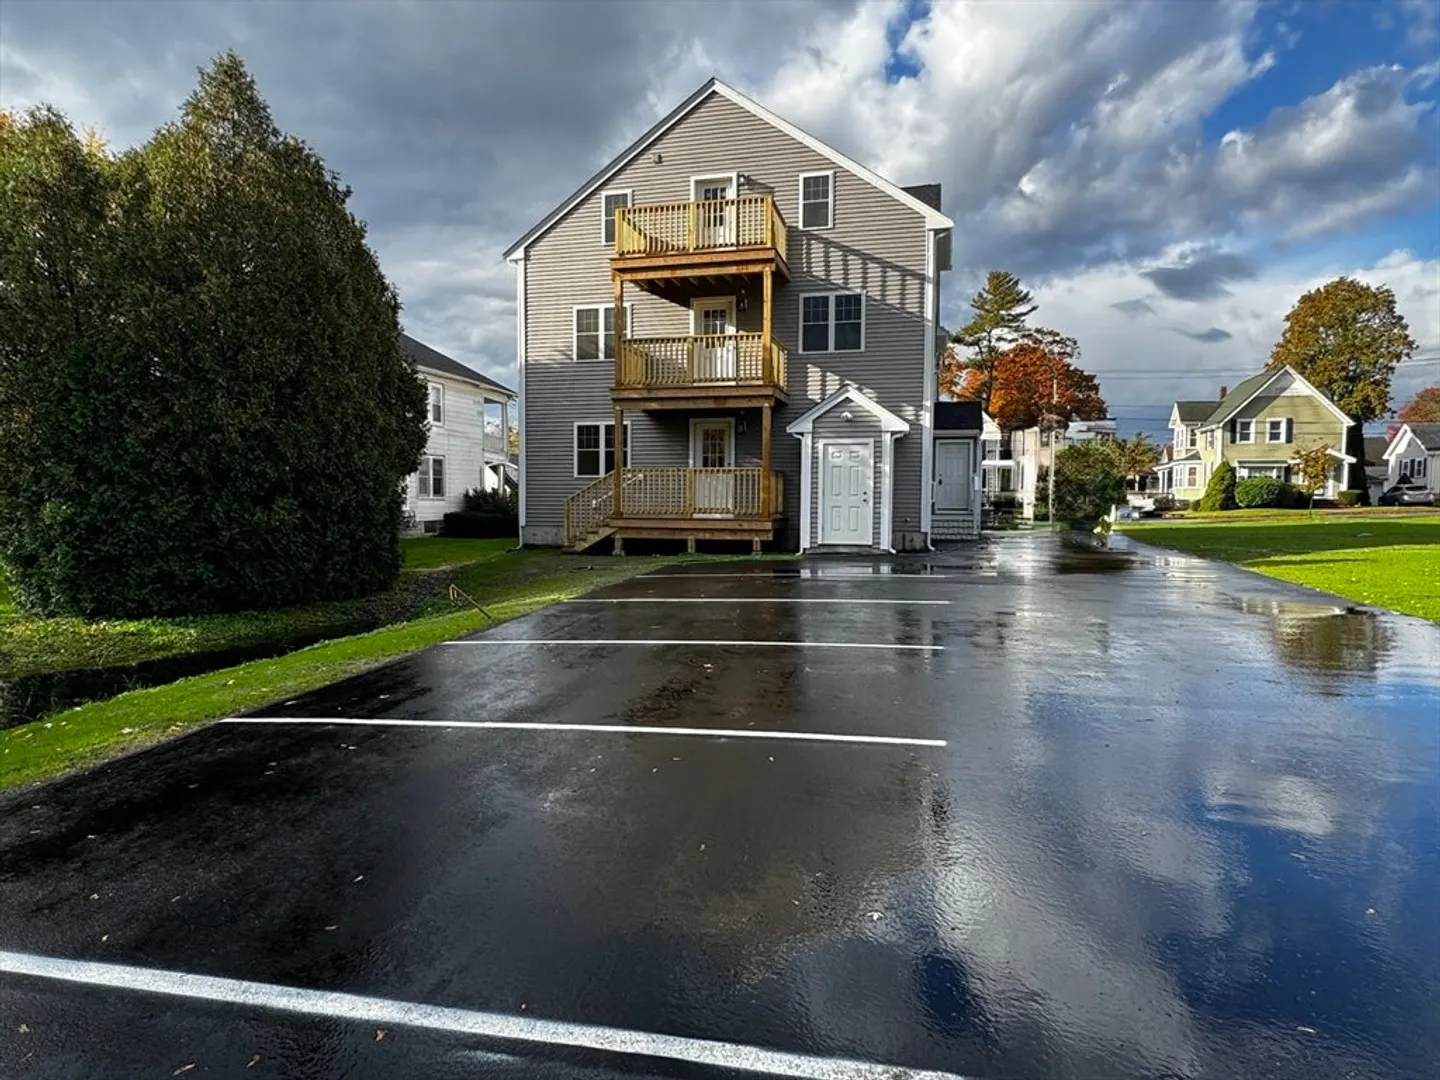
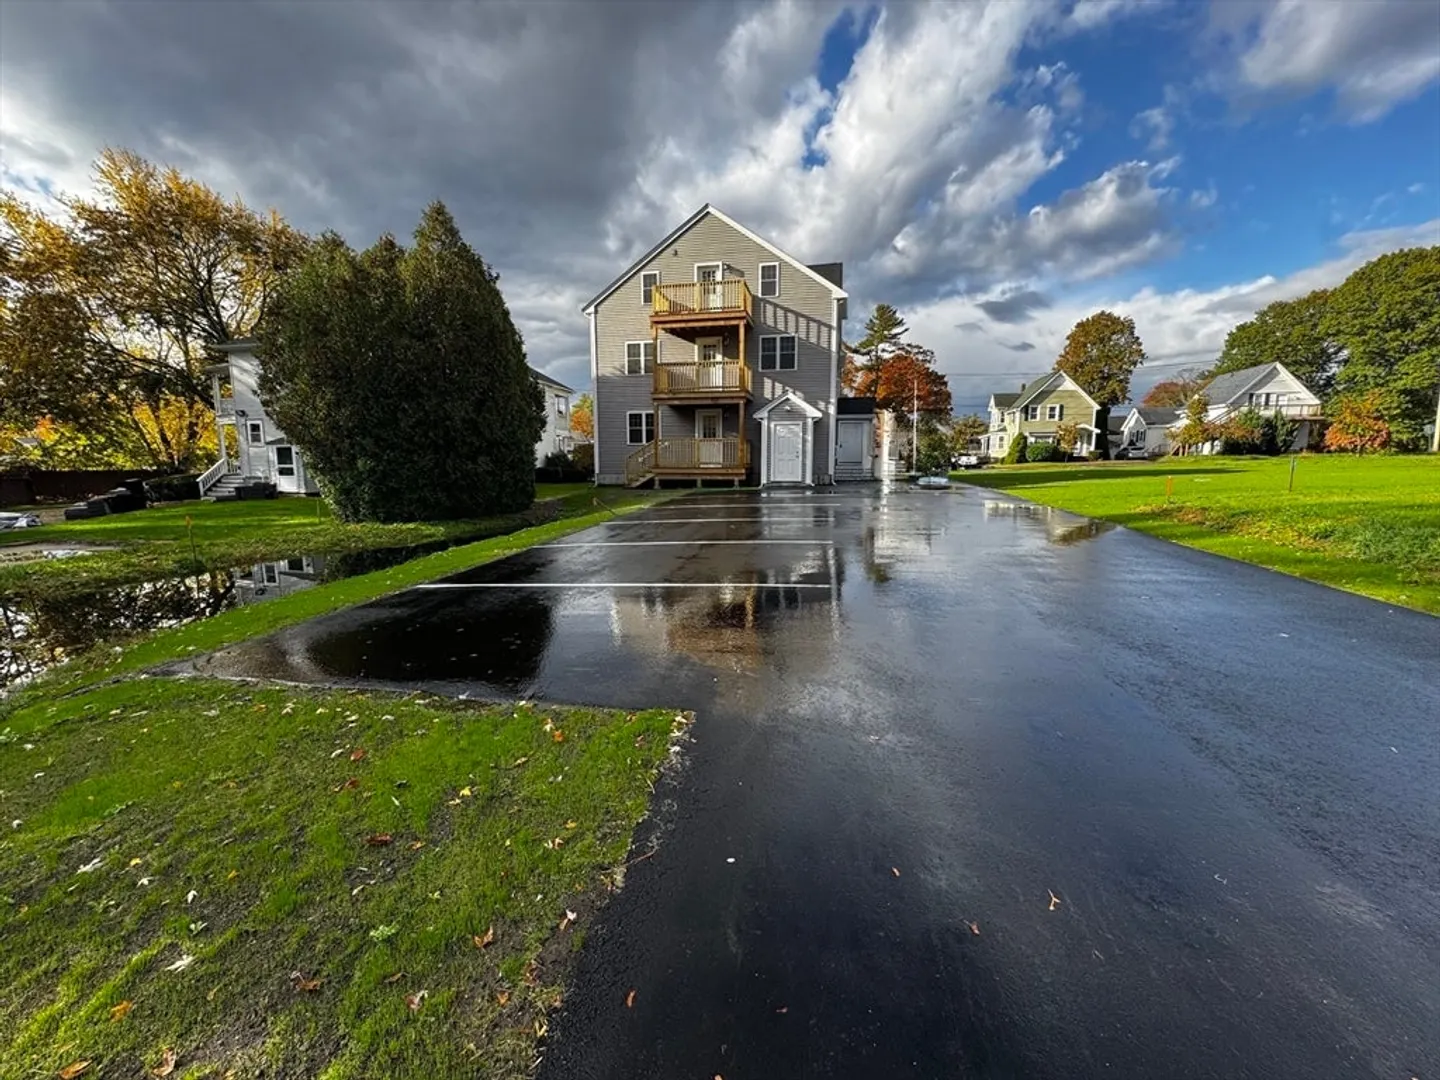
$360,000
2
Beds
2
Baths
1,300
Living Area
-
Property Description
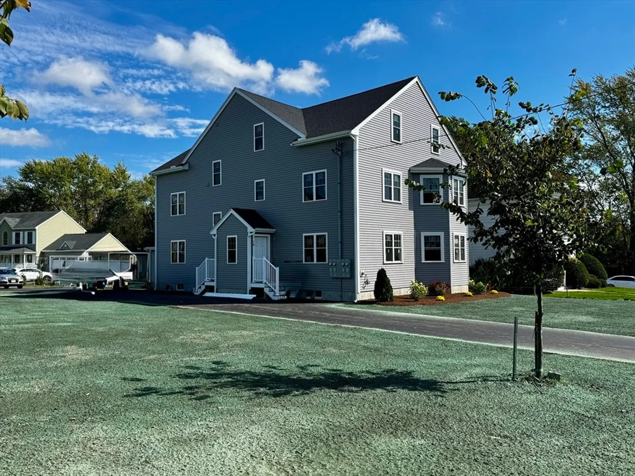
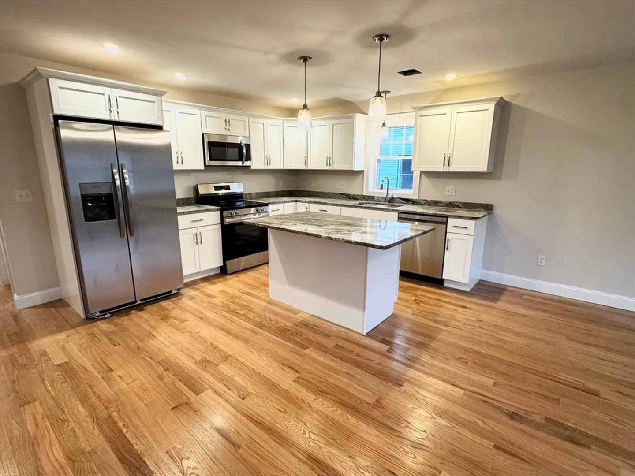
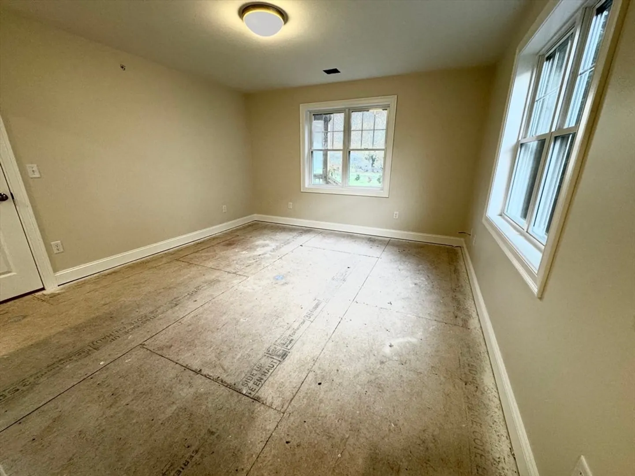
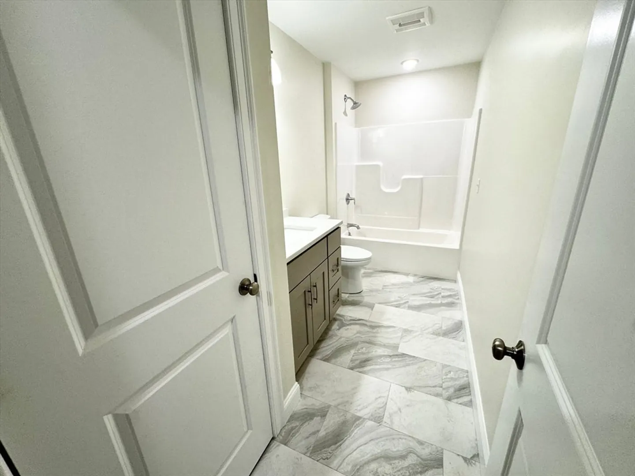
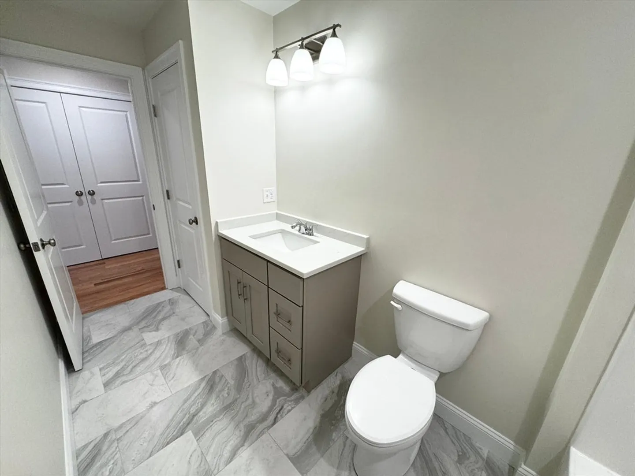
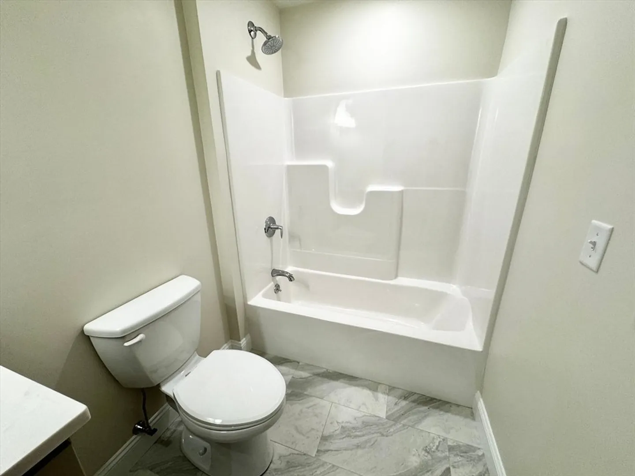
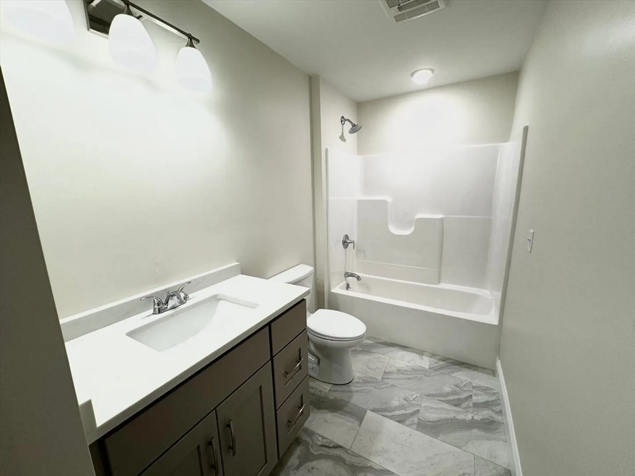
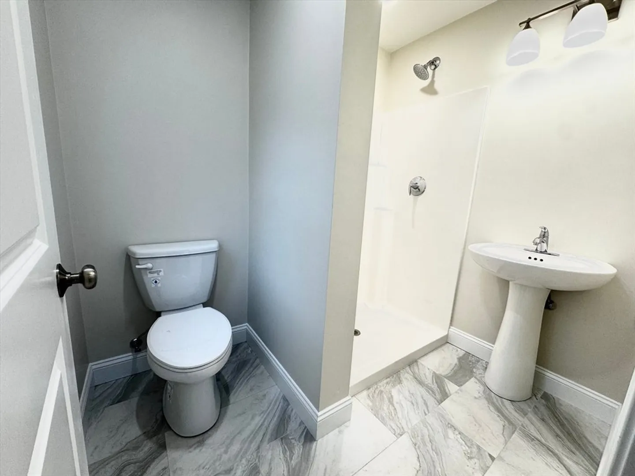
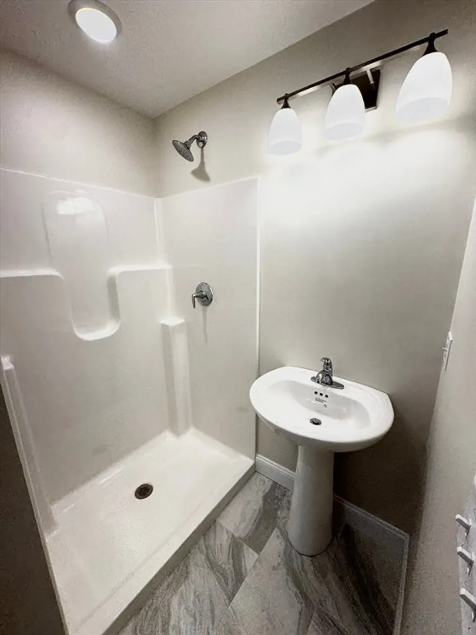
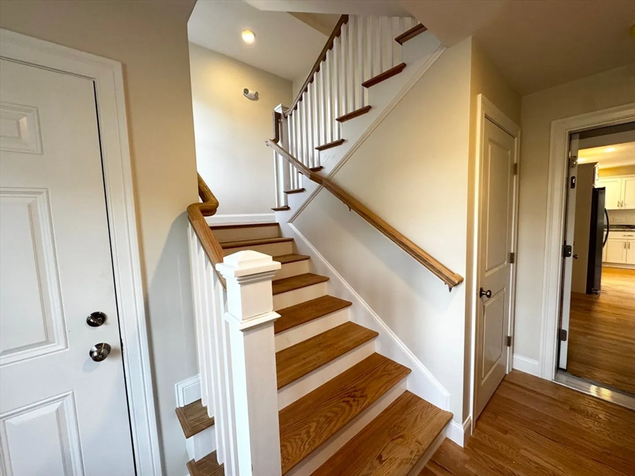
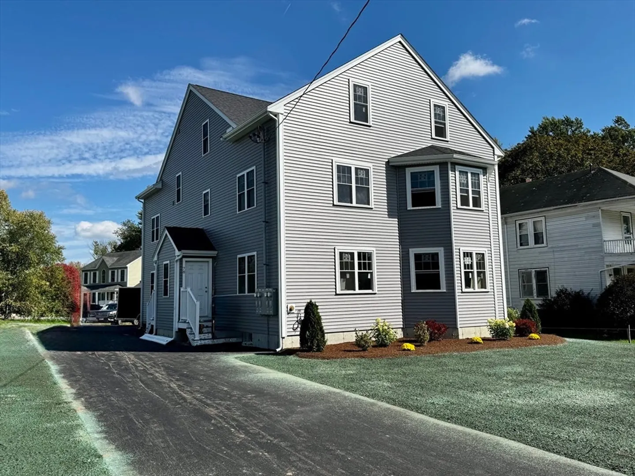
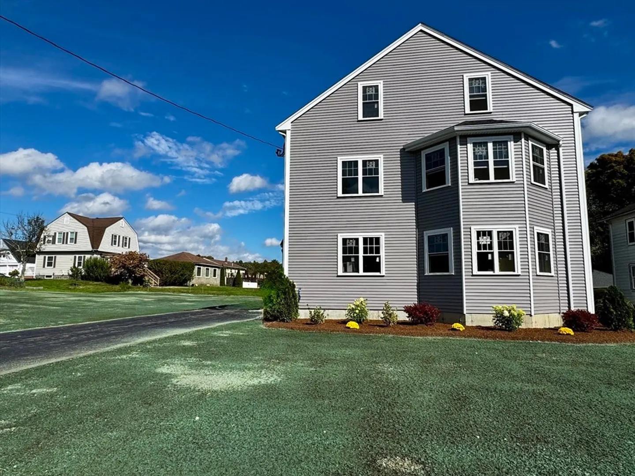
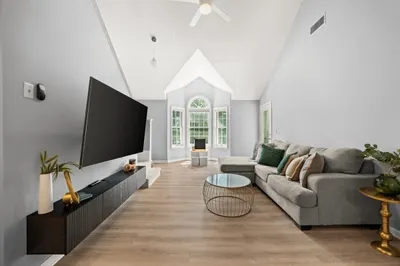
BRAND NEW CONSTRUCTION 2 Bedroom Condominium offers contemporary living within a well-established community. The unit features a gorgeous kitchen complete with stainless appliances, two full bathrooms, crafted with modern fixtures and finishes, providing residents and guests with a comfortable and private experience. Imagine starting your day in these thoughtfully designed spaces, where every detail contributes to a sense of refined living. This condominium offers 1300 square feet of living space, thoughtfully distributed across its two bedrooms and other areas. The layout maximizes usability and comfort whilst providing ease of access and a sense of openness. This Taunton condominium is a superb opportunity for refined and comfortable living with a worry-free 1-year Builder Warranty!
-
Highlights
- Cooling: Central Air
- HOA Fee: $220
- Property Class: Residential
- Stories: 1
- Unit Number: 3
- Status: Closed
- Heating: Central
- Parking Spots: 2
- Property Type: Condominium
- Total Rooms: 5
- Year Built: 2025
-
Additional Details
- Appliances: Range, Dishwasher, Microwave, Refrigerator
- Construction: Frame
- Flooring: Tile, Hardwood
- SqFt Source: Unit Floor Plan
- Year Built Details: Actual
- Zoning: Ur
- Basement: N
- Exterior Features: Porch
- Roof: Shingle
- Total Number of Units: 3
- Year Built Source: Builder
-
Amenities
- Community Features: Public Transportation, Highway Access, Public School
- Parking Features: Deeded, Assigned, Off Street
-
Utilities
- Electric: Circuit Breakers
- Water Source: Public
- Sewer: Public Sewer
-
Fees / Taxes
- HOA Fee Frequency: Monthly
- Tax Year: 2025
- HOA Fee Includes: Insurance, Maintenance Structure, Maintenance Grounds, Snow Removal
Similar Listings
Sold
20 Photos
Sold
41 Photos
Sold
32 Photos
Sold
29 Photos
Content © 2026 MLS Property Information Network, Inc. The information in this listing was gathered from third party resources including the seller and public records.
Listing information provided courtesy of LAER Realty Partners.
MLS Property Information Network, Inc. and its subscribers disclaim any and all representations or warranties as to the accuracy of this information.
