
Sold!
$1,170,000
5
Beds
2
Baths
2,536
Living Area
-
Property Description
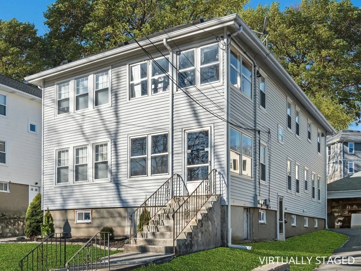
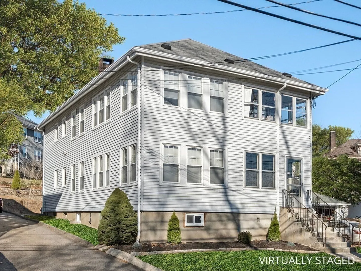
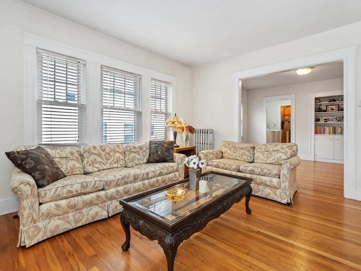
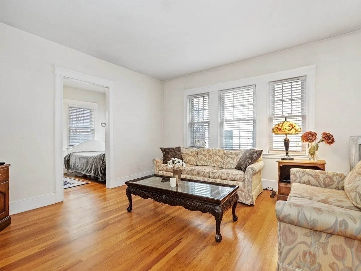
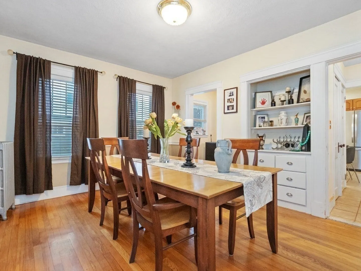
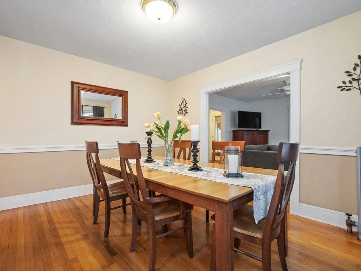
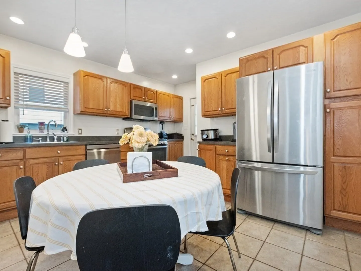
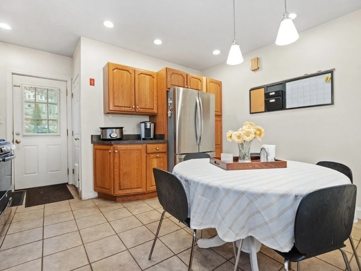
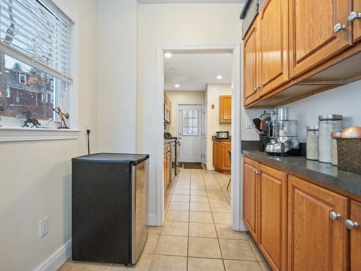
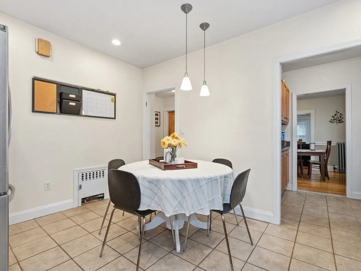
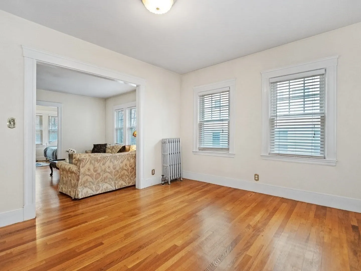
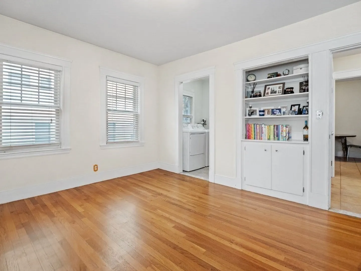
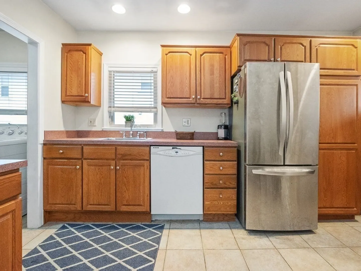
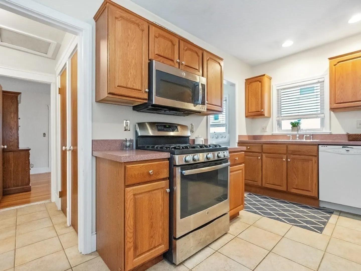
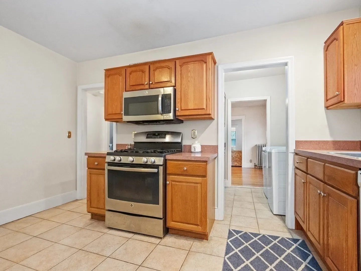
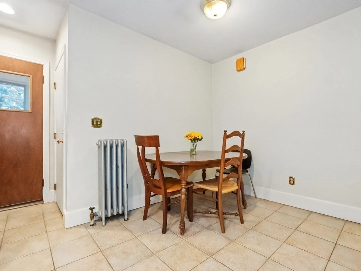
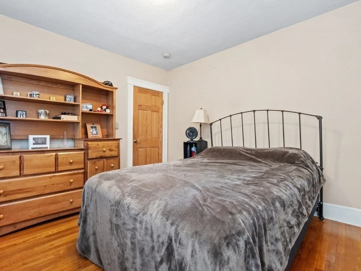
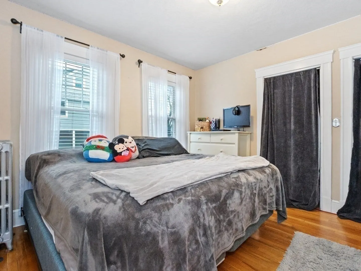
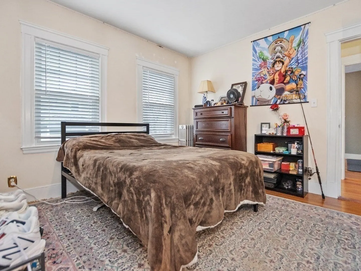
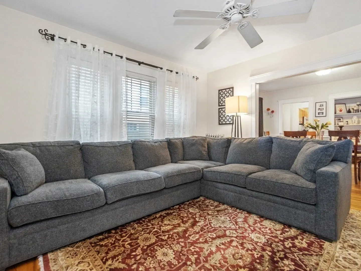
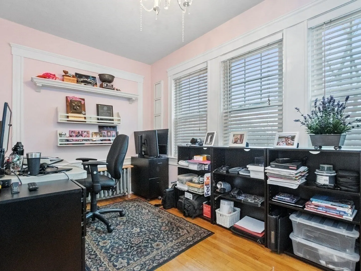
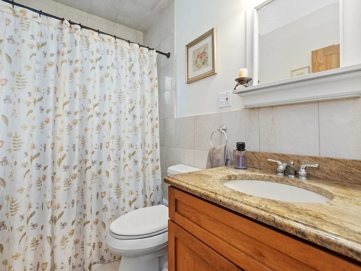
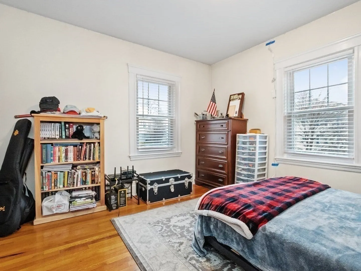
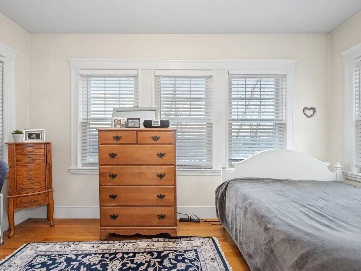
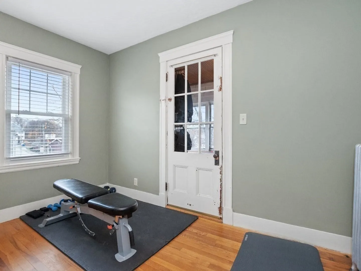
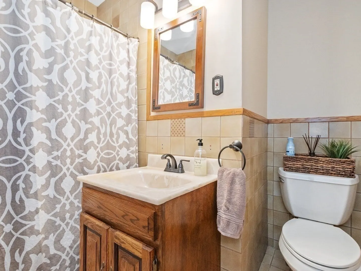
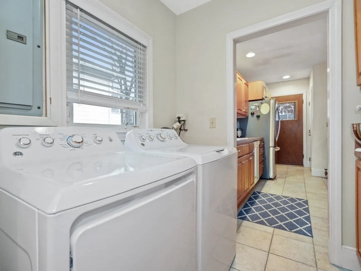
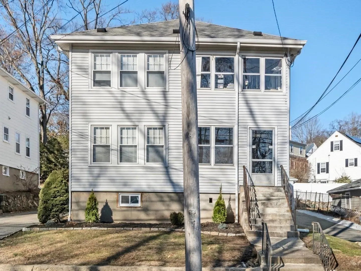
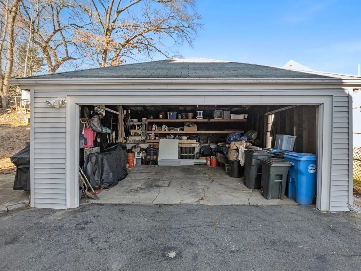
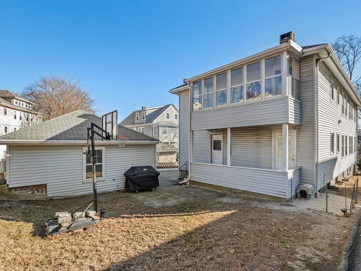
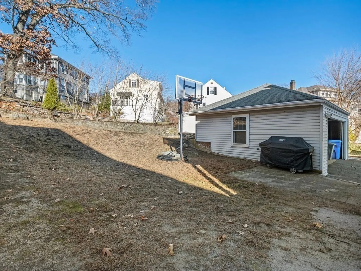
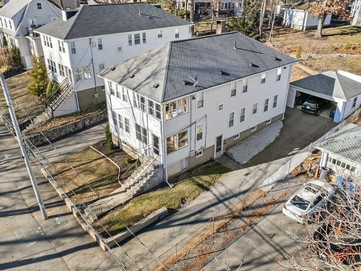
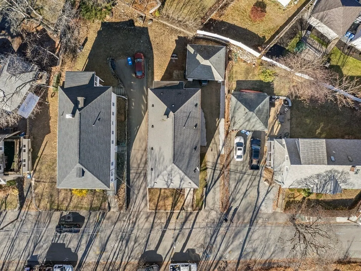
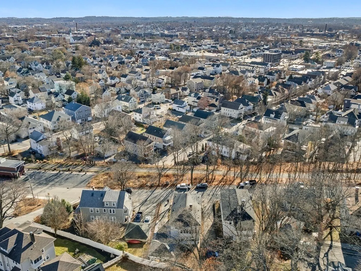
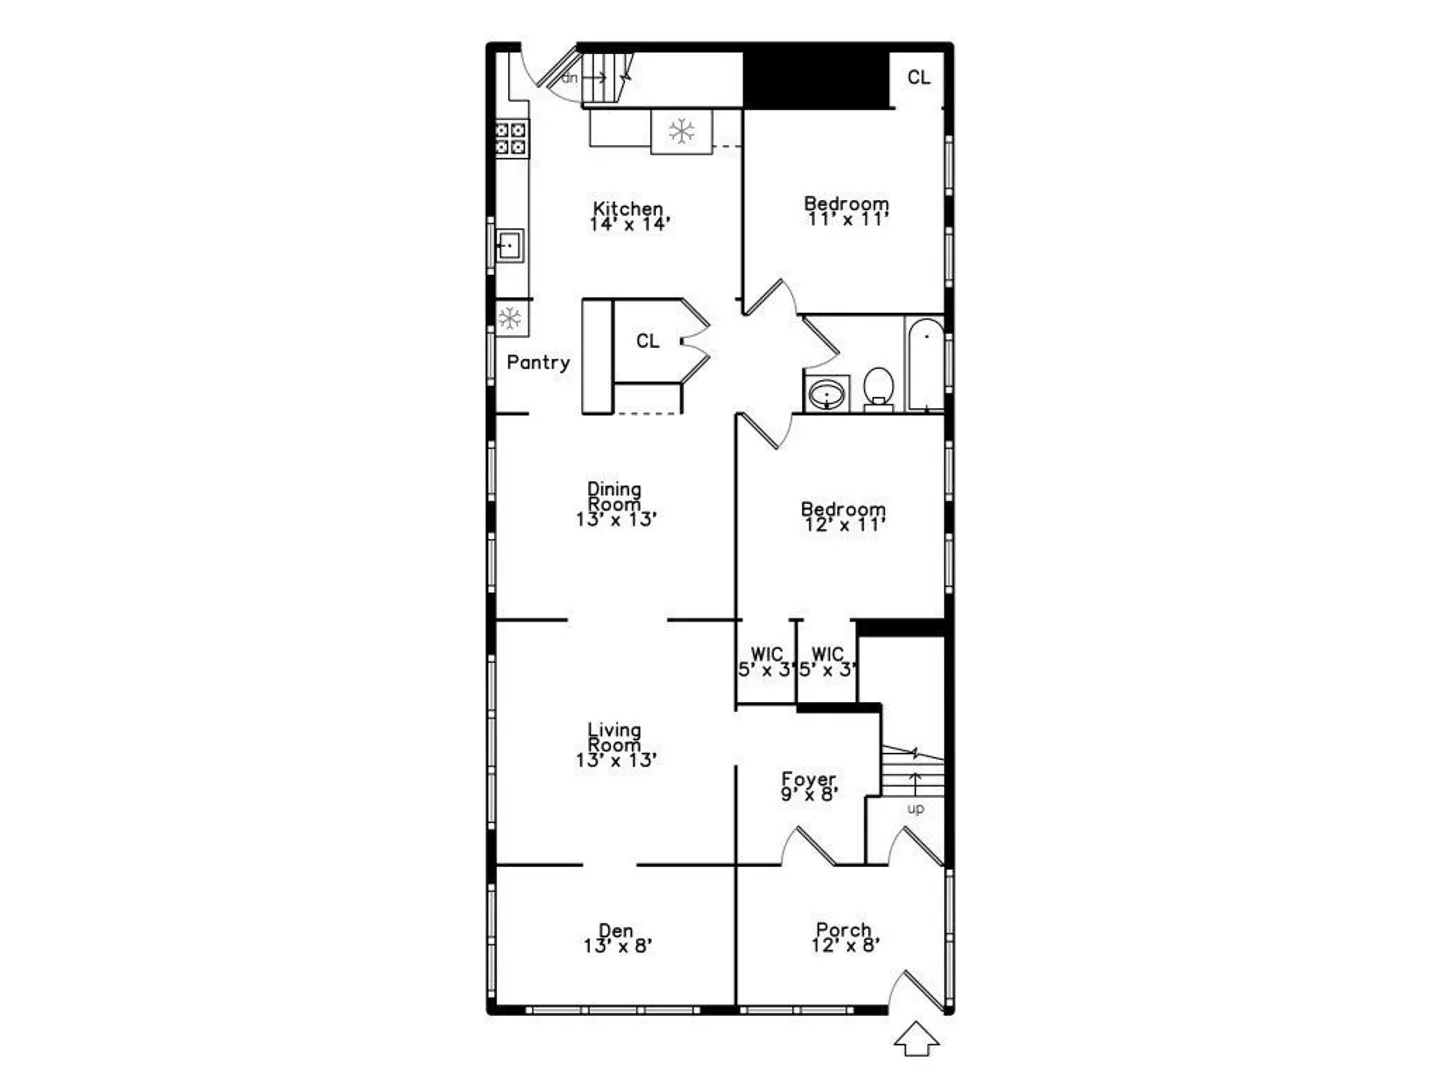
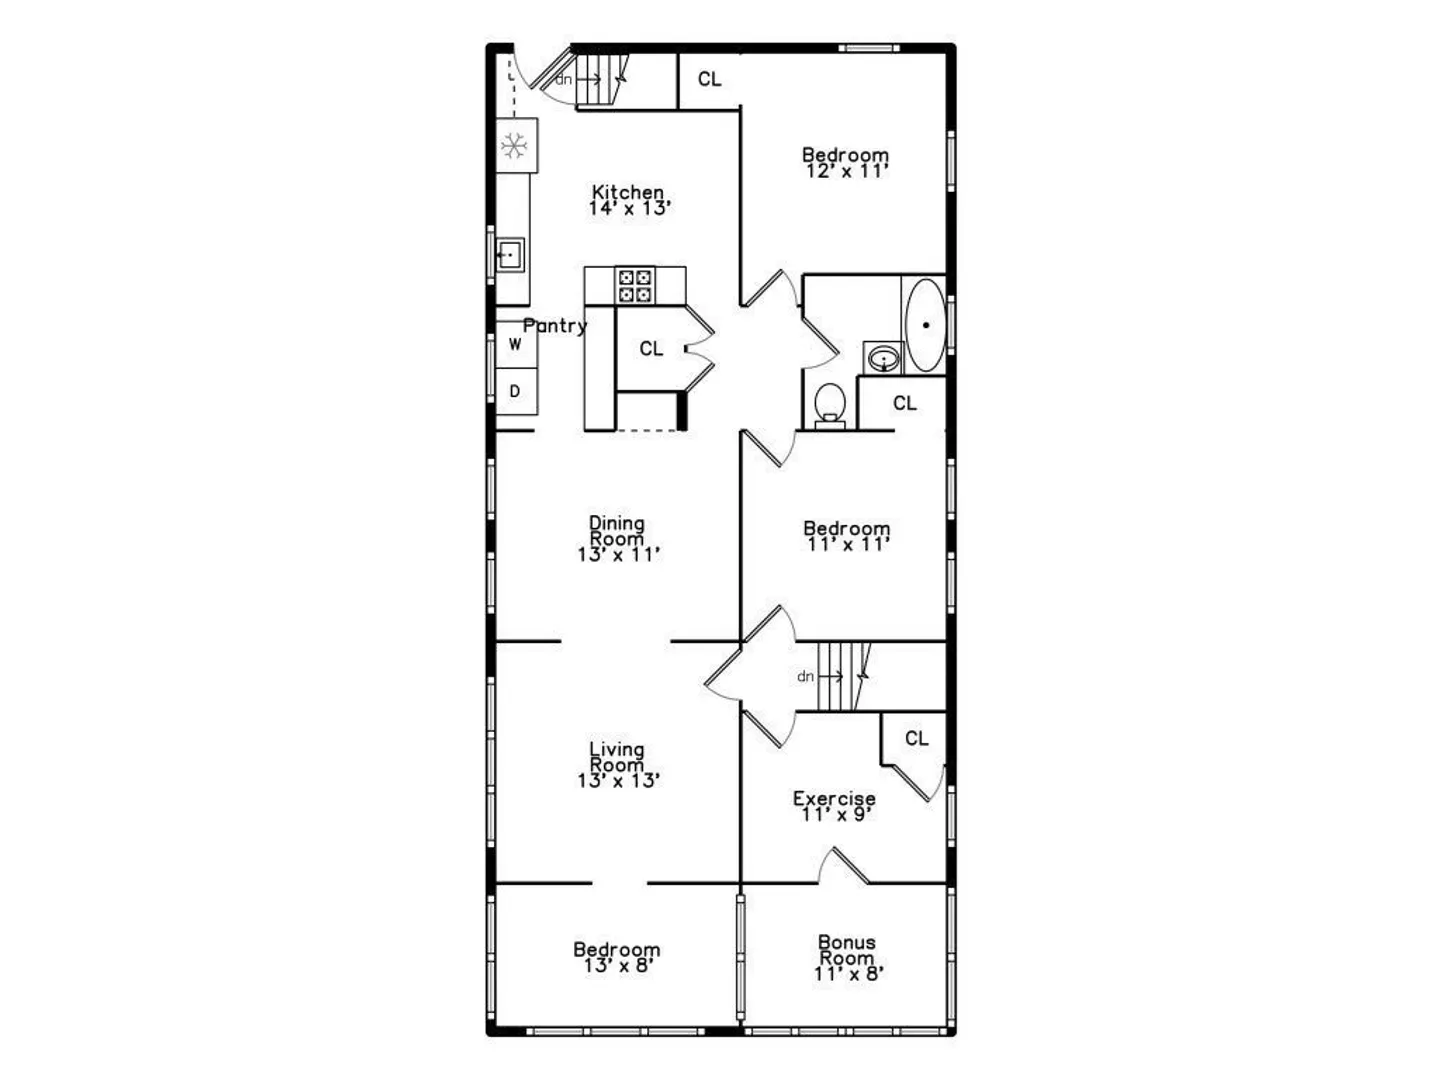
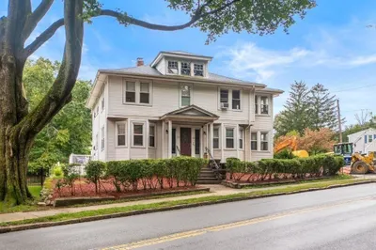
Charming and meticulously maintained, this fully owner-occupied two-family home is nestled in the desirable and convenient Highlands neighborhood. Featuring a renovated interior and newer windows, this property is built for comfort and low maintenance. The first-floor unit offers a bright living room, formal dining room with a charming China hutch, a cozy den, a renovated eat-in kitchen with a pantry, and a newer marble-tiled bath. Step out onto the inviting rear porch for outdoor relaxation. The top-floor unit mirrors the charm with a renovated eat-in kitchen, formal dining room with China hutch, a tile bath, and a sunlit living room, in-unit laundry, front and rear porches,. A detached two-car garage and easy-care yard complete this property. Conveniently located near the bike path, shopping, dining, public transportation, and parks, this home offers a rare blend of modern updates and timeless appeal in a prime location.
-
Highlights
- Heating: Steam, Oil
- Parking Spots: 7
- Property Type: 2 Family - 2 Units Up/Down
- Total Rooms: 13
- Status: Closed
- Levels: 2
- Property Class: Residential Income
- Stories: 2
- Year Built: 1910
-
Additional Details
- Appliances: Range, Dishwasher, Disposal, Microwave
- Construction: Frame
- Foundation: Stone
- Lot Features: Gentle Sloping
- SqFt Source: Public Record
- Year Built Details: Actual
- Zoning: 1
- Basement: Full, Unfinished
- Flooring: Tile
- Interior Features: Pantry, Stone/Granite/Solid Counters, Living Room, Dining Room, Kitchen, Office/Den
- Roof: Shingle
- Total Number of Units: 2
- Year Built Source: Public Records
-
Amenities
- Community Features: Public Transportation, Shopping, Park, Highway Access
- Parking Features: Off Street, Paved
- Covered Parking Spaces: 2
-
Utilities
- Electric: Circuit Breakers
- Water Source: Public
- Sewer: Public Sewer
-
Fees / Taxes
- Assessed Value: $821,900
- Taxes: $5,184
- Tax Year: 2024
Similar Listings
Sold
39 Photos
Sold
37 Photos
Sold
9 Photos
Sold
32 Photos
Content © 2026 MLS Property Information Network, Inc. The information in this listing was gathered from third party resources including the seller and public records.
Listing information provided courtesy of Coldwell Banker Realty - Waltham.
MLS Property Information Network, Inc. and its subscribers disclaim any and all representations or warranties as to the accuracy of this information.
