
Sold!
$550,000
4
Beds
2/1
Baths
3,172
Living Area
-
Property Description
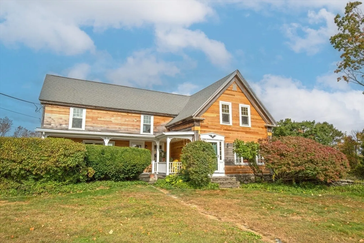
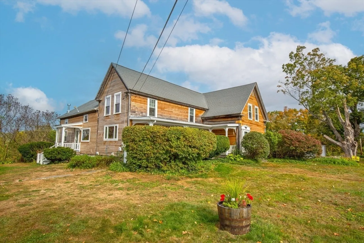
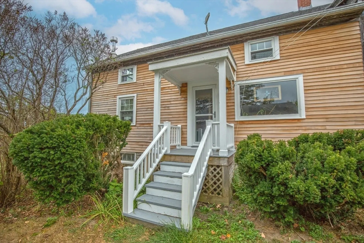
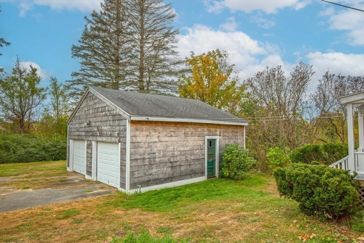
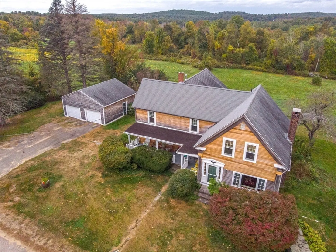
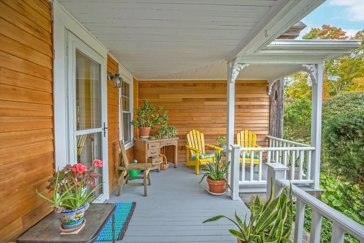
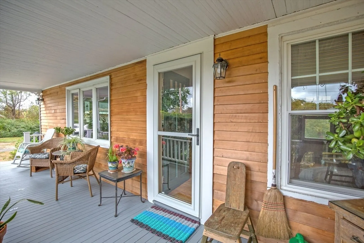
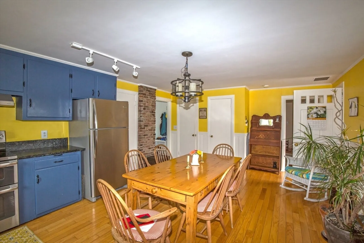
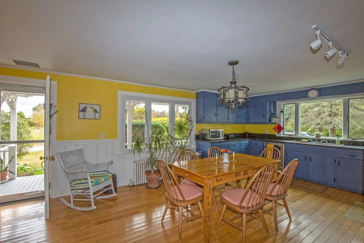
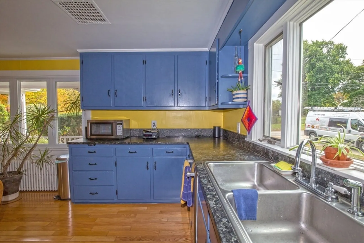
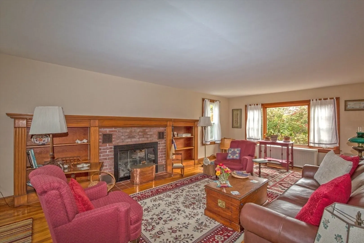
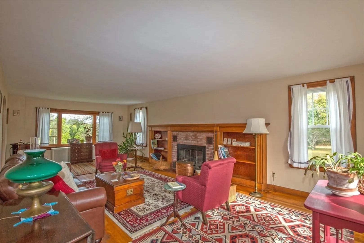
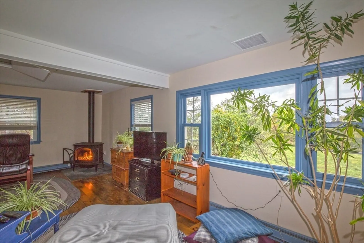
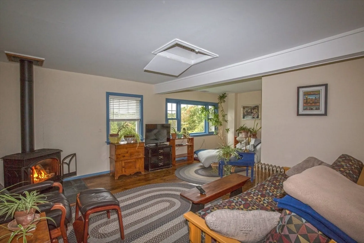
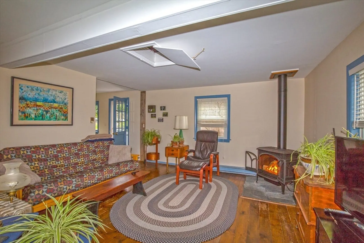
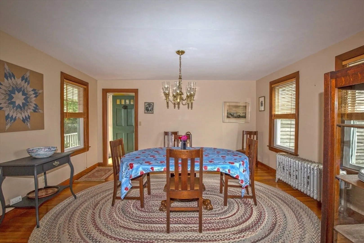
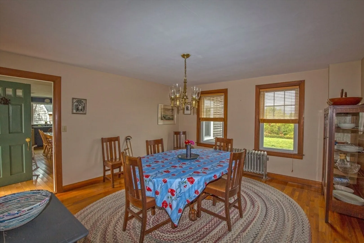
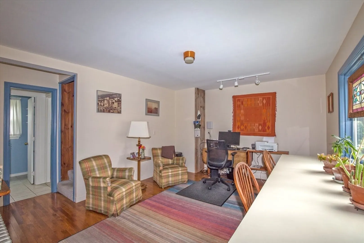
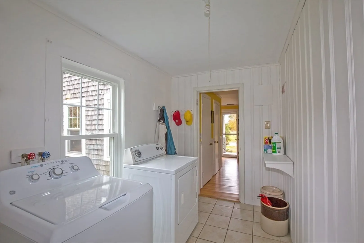
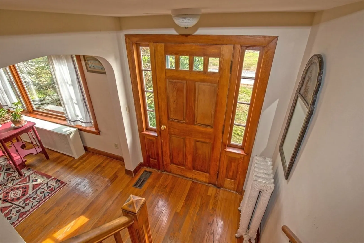
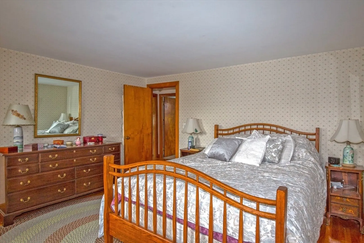
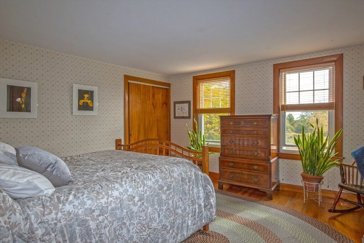
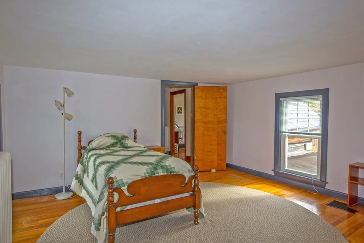
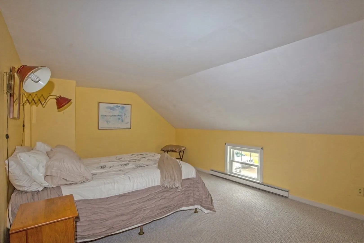
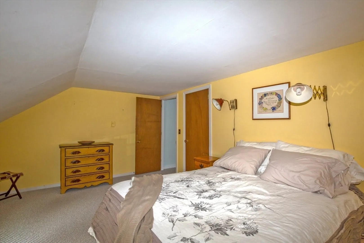
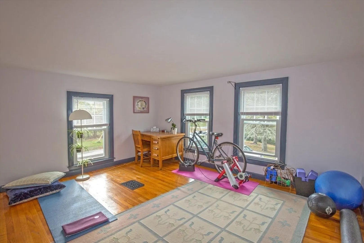
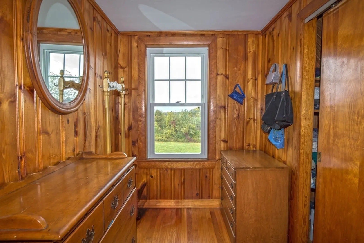
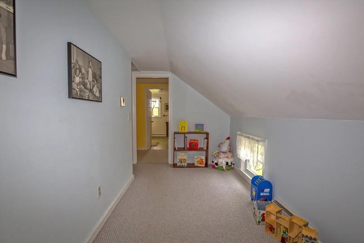
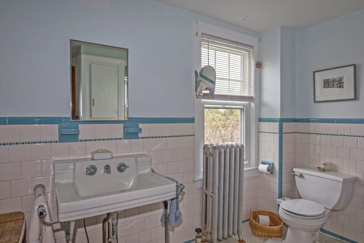
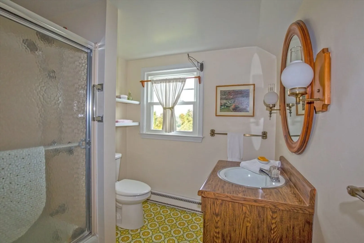
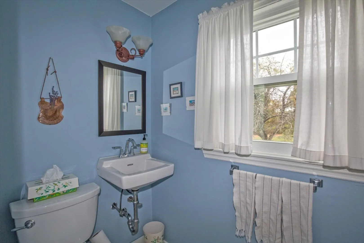
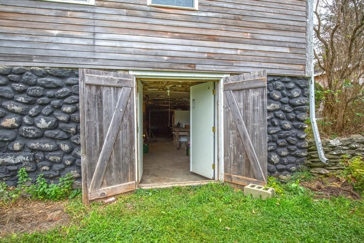
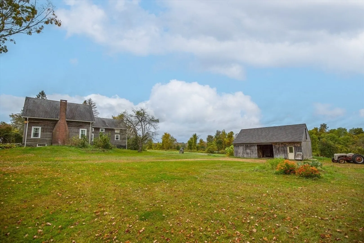
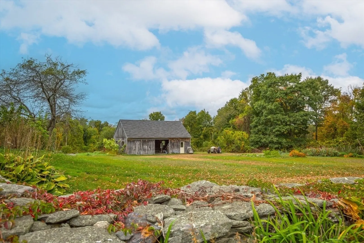
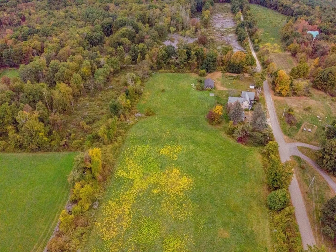
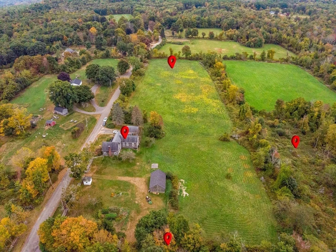
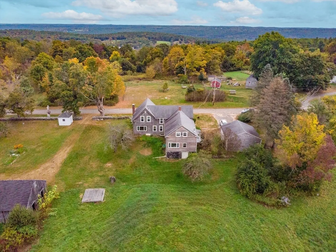
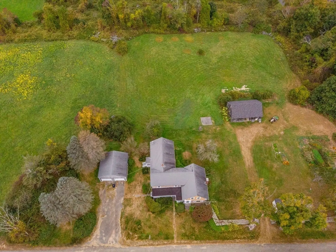
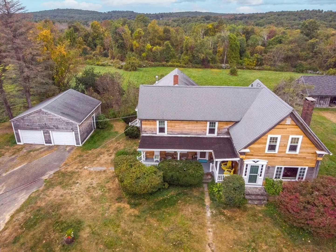
This spacious, light filled farmhouse, located on one of the most picturesque roads in Hardwick, includes a living room fireplace flanked by built ins, a cozy West facing (thinksunsets) family room with a gas stove, main floor laundry, office, large cheerful kitchen with granite counters, stainless and hardwood flooring and a welcoming front porch. The property has a 2 stall barn with a loft, organic gardens, fields and a small woodlot. Hardwick, a semirural town on the eastern edge of the Quabbin Reservoir, boasts a world class bakery, cafe, country store, golf course with a restaurant and bar, winery, farmers’ coop store, and several farms with stores selling local honey, vegetables, cheeses, meats, maple syrup and more. Almost equidistant from Worcester and Amherst, work remotely or drive to work or restaurants with no traffic until you reach the city. Enjoy the hiking and biking trails outside the front door. Don’t miss the opportunity to live in this scenic, peaceful place.
-
Highlights
- Acres: 9
- Parking Spots: 6
- Property Type: Single Family Residence
- Total Rooms: 9
- Status: Closed
- Heating: Steam, Oil
- Property Class: Residential
- Style: Colonial, Farmhouse
- Year Built: 1850
-
Additional Details
- Appliances: Water Heater, Range, Dishwasher, Refrigerator, Washer, Dryer
- Construction: Frame
- Fireplaces: 1
- Foundation: Stone
- Road Frontage Type: Public
- Year Built Details: Approximate
- Zoning: Ar60
- Basement: Full, Walk-Out Access, Interior Entry, Concrete
- Exterior Features: Porch, Rain Gutters, Barn/Stable, Garden, Horses Permitted, Stone Wall
- Flooring: Wood, Tile, Vinyl, Carpet, Hardwood
- Lot Features: Corner Lot, Cleared, Farm, Level
- Roof: Shingle
- Year Built Source: Public Records
-
Amenities
- Community Features: Walk/Jog Trails, Golf, Conservation Area, Private School, Public School
- Parking Features: Detached
- Covered Parking Spaces: 2
-
Utilities
- Electric: Circuit Breakers, Generator Connection
- Water Source: Private
- Sewer: Private Sewer
-
Fees / Taxes
- Assessed Value: $413,600
- Taxes: $5,220
- Tax Year: 2024
Similar Listings
Sold
38 Photos
Sold
42 Photos
Sold
41 Photos
Content © 2026 MLS Property Information Network, Inc. The information in this listing was gathered from third party resources including the seller and public records.
Listing information provided courtesy of Petraglia Real Estate Services.
MLS Property Information Network, Inc. and its subscribers disclaim any and all representations or warranties as to the accuracy of this information.
