
Sold!
$285,000
3
Beds
2
Baths
1,376
Living Area
-
Property Description
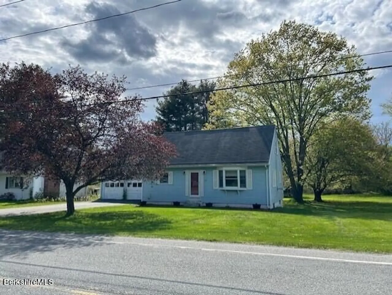
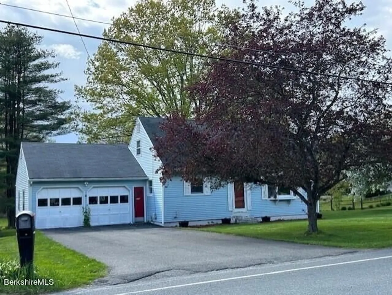
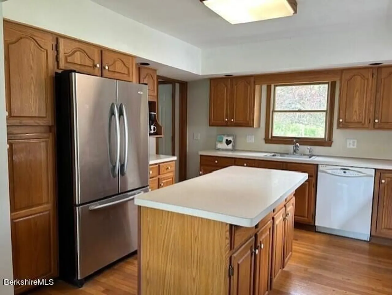
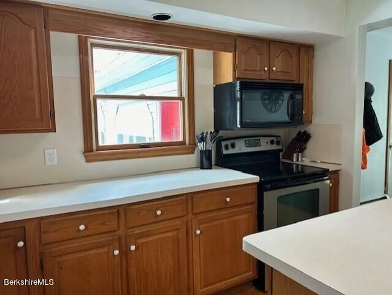
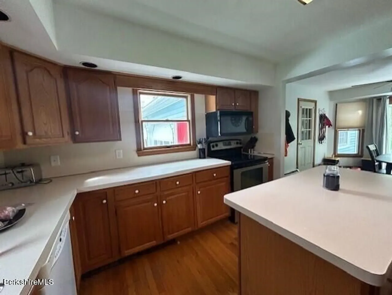
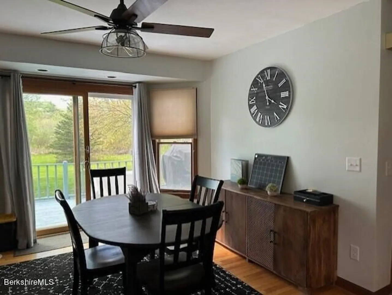
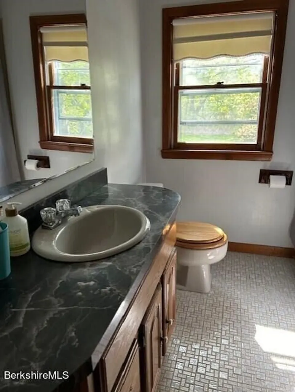
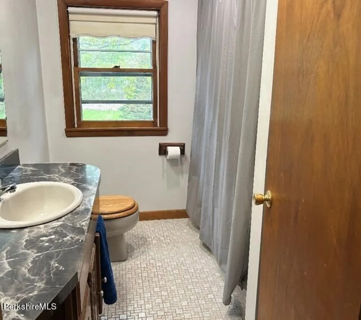
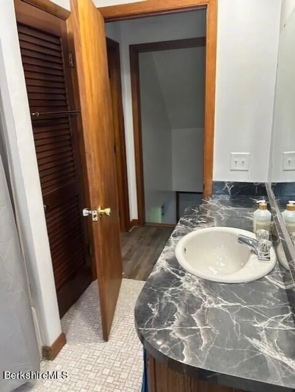
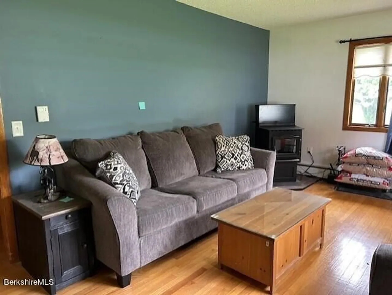
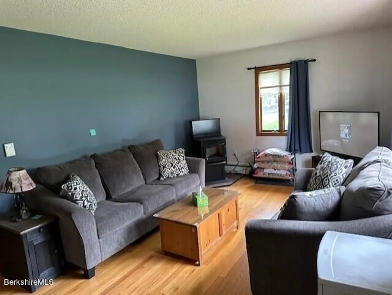
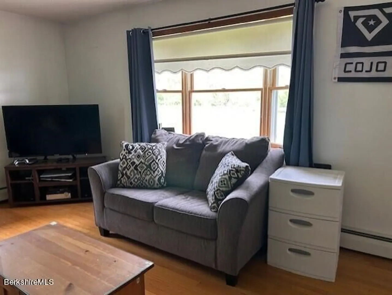
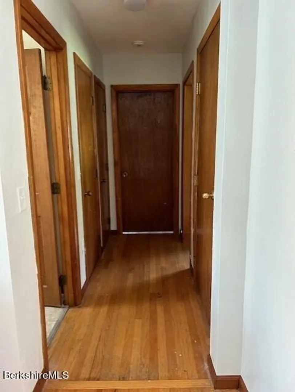
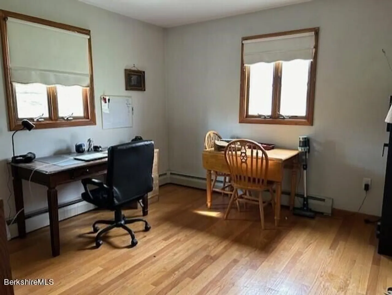
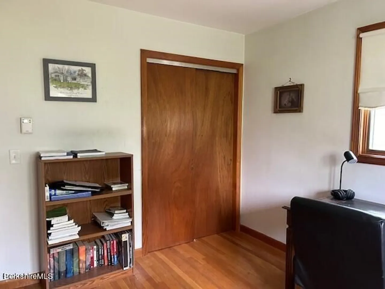
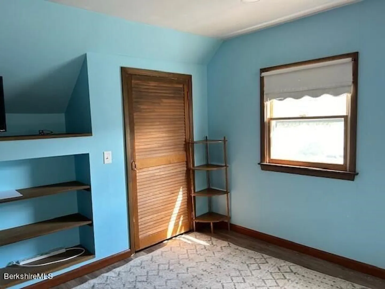
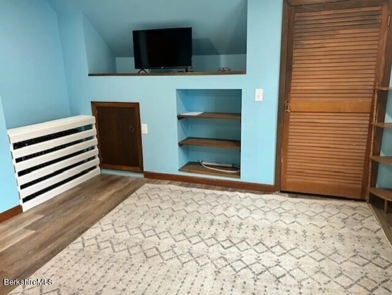
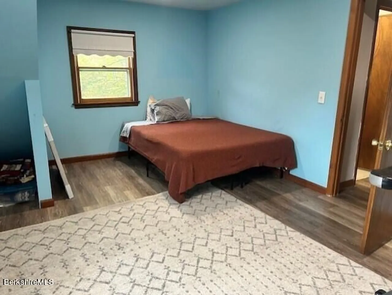
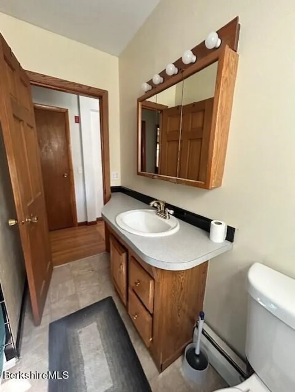
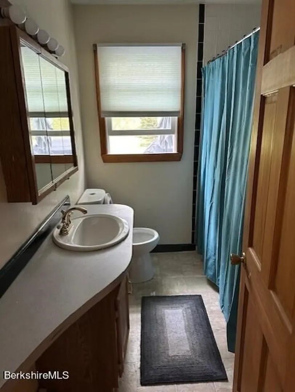
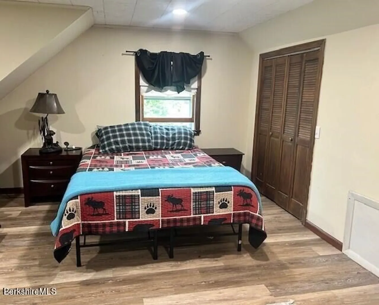
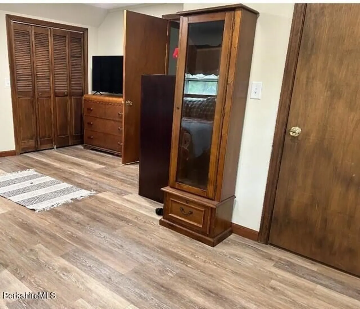
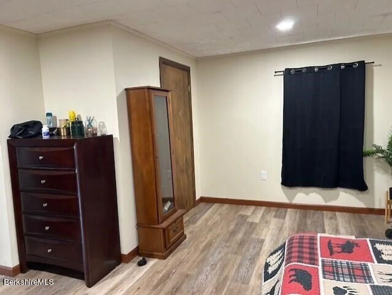
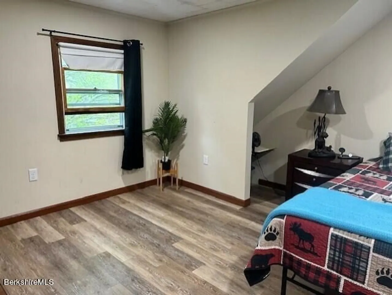
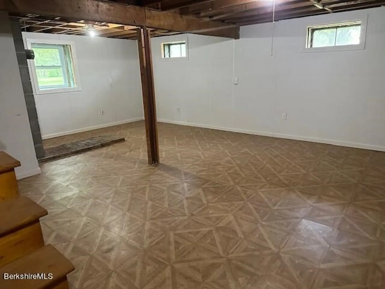
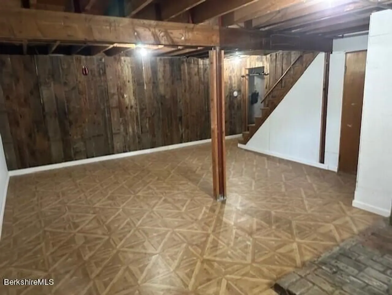
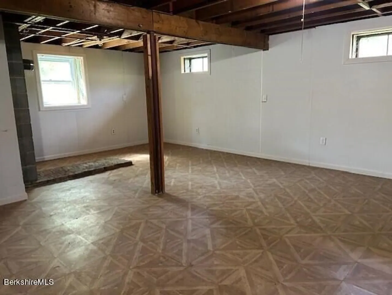
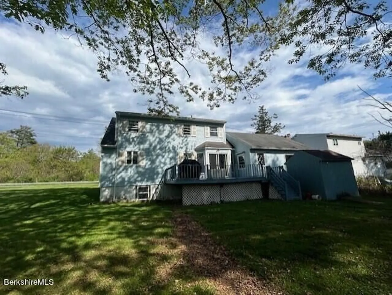
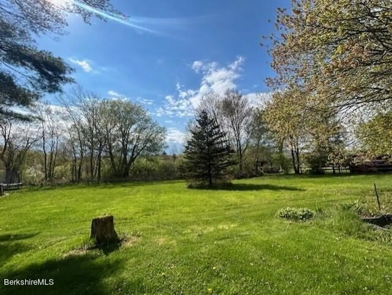
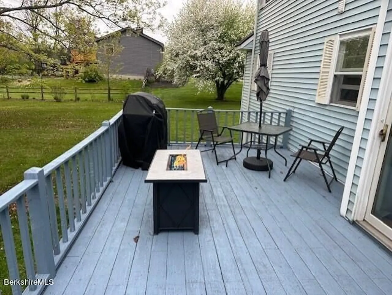
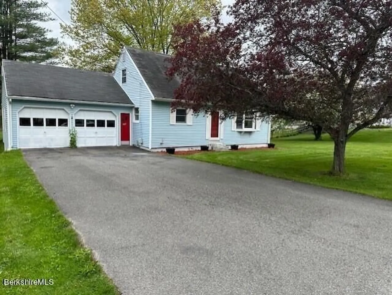
Looking for space? This home has it! Large level lot, and deck with room to enjoy the outside. 2 car attached garage for vehicles or workshop. Partially finished basement for whatever you need extra room for! Storage, kid space, office or crafts. PLUS, 3 bedrooms, 2 full baths, spacious oak cabinet kitchen and dining room. Living room with wood stove, and oak floors that run throughout first floor. First floor bedroom and full bath. Full bath up with two additional bedrooms. The source of all representations are from the seller or a public source; broker has not verified same. It is recommended that buyer independently verify all information.
-
Highlights
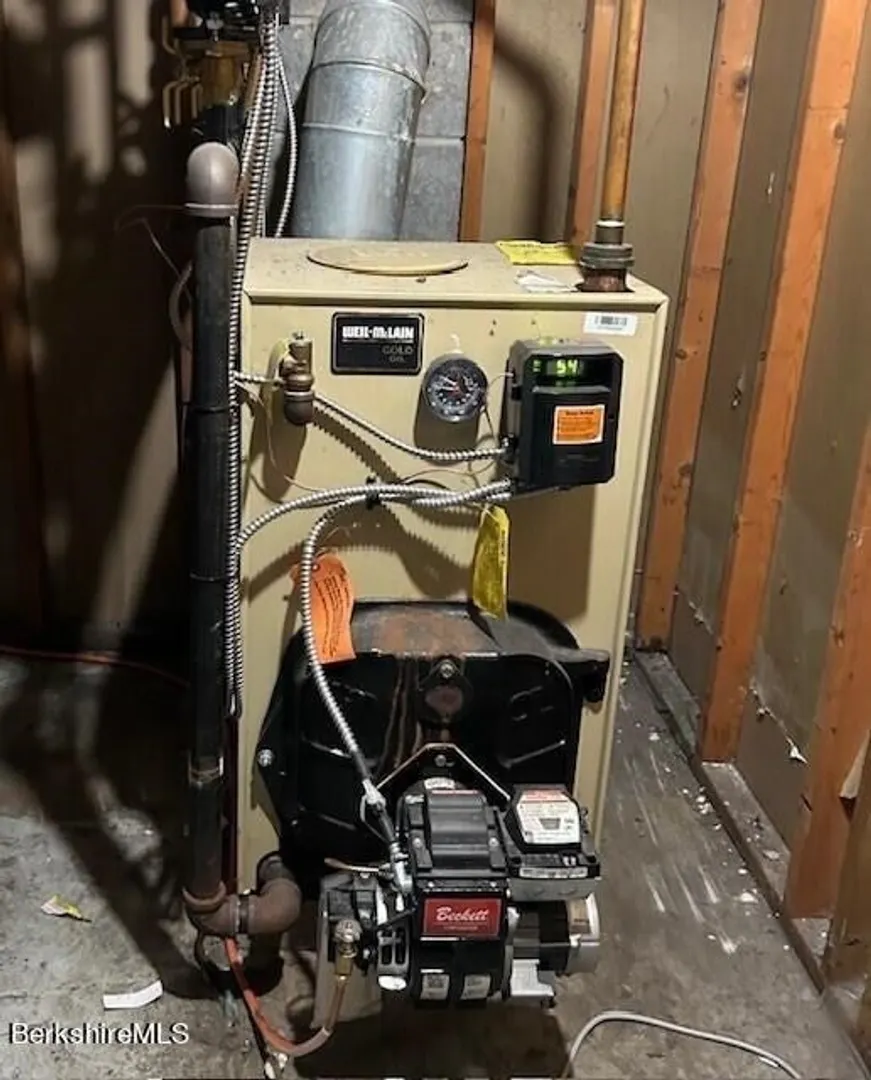
- Heating: Oil
- Property Class: Residential
- Style: Cape
- Year Built: 1962
- Parking Spots: 4
- Property Type: Single Family Residence
- Total Rooms: 6
- Status: Closed
-
Additional Details
- Appliances: Electric Water Heater, Range, Dishwasher, Refrigerator
- Construction: Frame
- Flooring: Wood
- Interior Features: Bonus Room
- Road Frontage Type: Public
- Year Built Details: Approximate
- Zoning: R200000
- Basement: Full, Partially Finished
- Exterior Features: Deck
- Foundation: Concrete Perimeter
- Lot Features: Level
- Roof: Shingle
- Year Built Source: Public Records
-
Amenities
- Community Features: Public Transportation, Shopping, Park, Walk/Jog Trails, Golf, Medical Facility, Laundromat, Bike Path, House of Worship, Public School
- Parking Features: Attached, Off Street
- Covered Parking Spaces: 2
-
Utilities
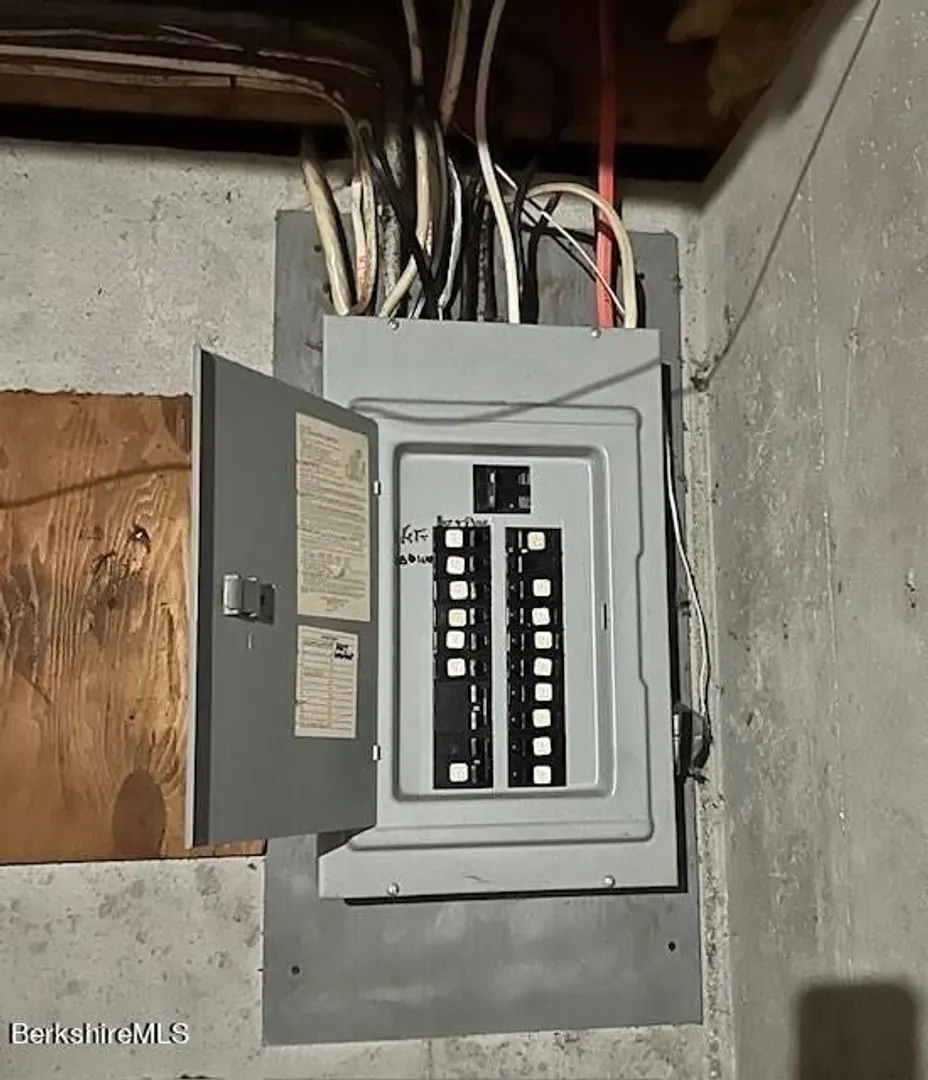
- Electric: Circuit Breakers, 100 Amp Service
- Water Source: Public
- Sewer: Private Sewer
-
Fees / Taxes
- Buyer Agent Compensation: 2%%
- Facilitator Compensation: 2%%
- Taxes: $4,400
- Compensation Based On: Net Sale Price
- Tax Year: 2024
Similar Listings
Sold
41 Photos
Sold
36 Photos
Sold
14 Photos
Sold
42 Photos
Content © 2026 MLS Property Information Network, Inc. The information in this listing was gathered from third party resources including the seller and public records.
Listing information provided courtesy of Steepleview Realty - Mass.
MLS Property Information Network, Inc. and its subscribers disclaim any and all representations or warranties as to the accuracy of this information.
