
Sold!
$767,000
3
Beds
2
Baths
2,000
Living Area
-
Property Description
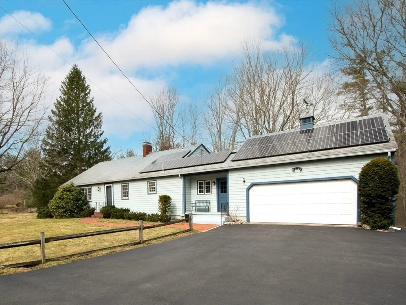
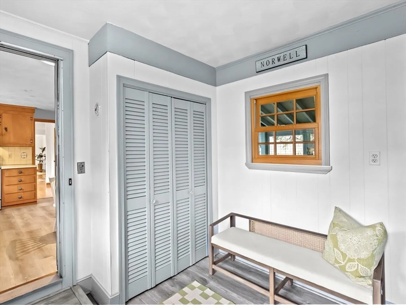
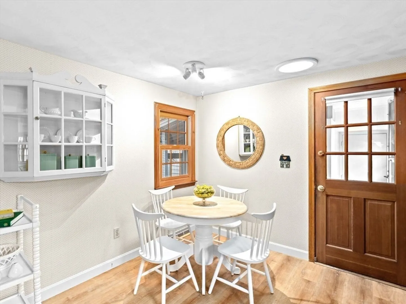
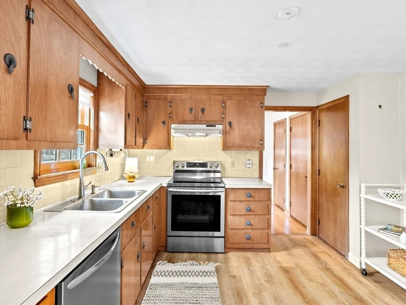
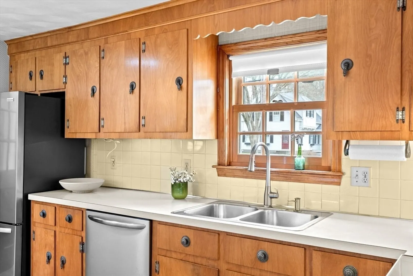
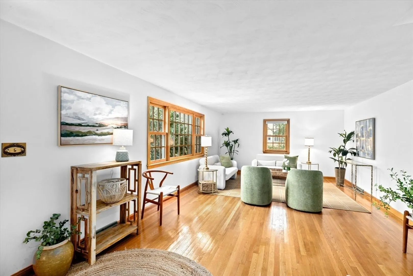
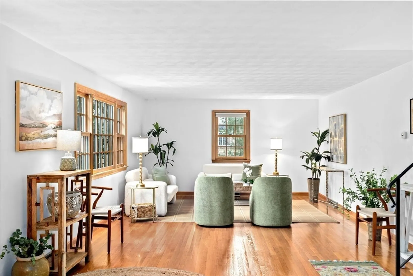
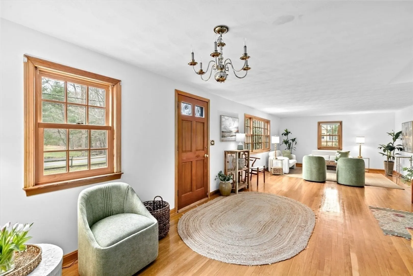
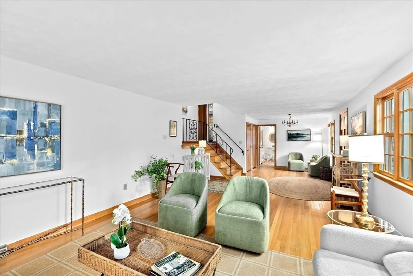
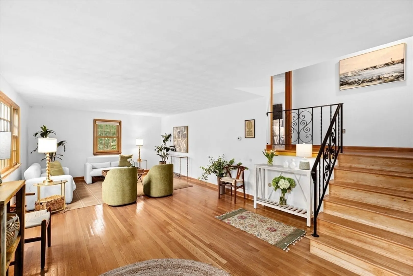
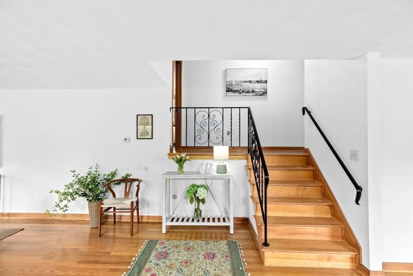
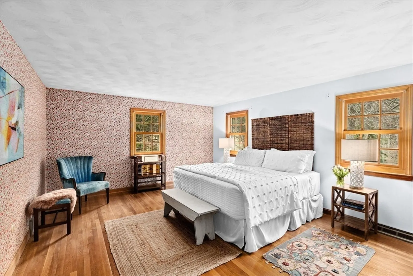
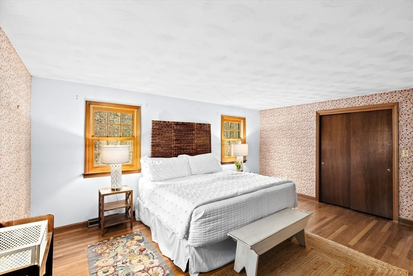
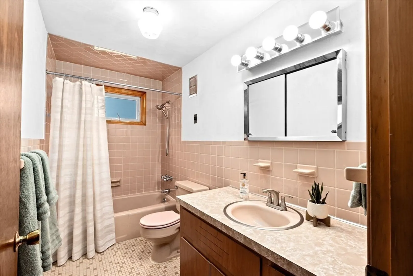
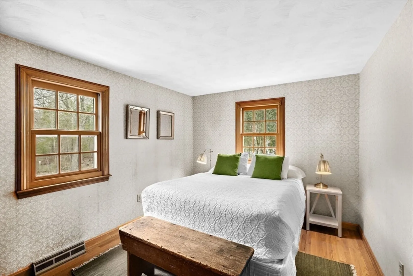
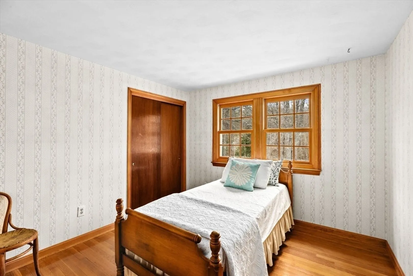
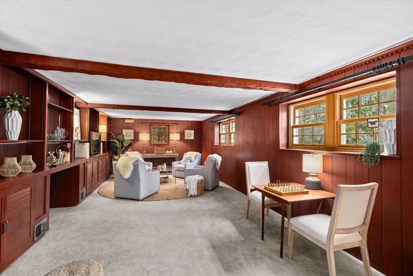
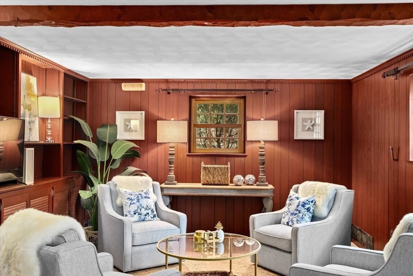
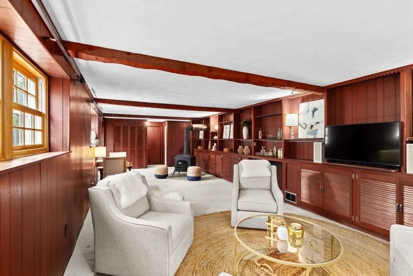
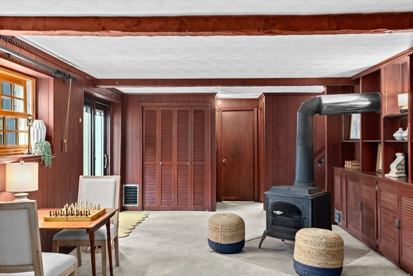
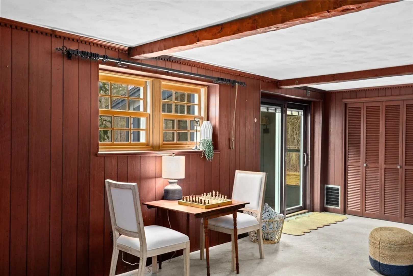
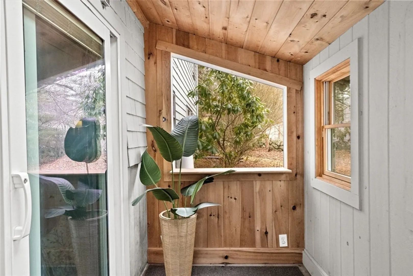
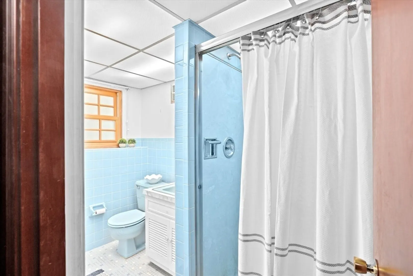
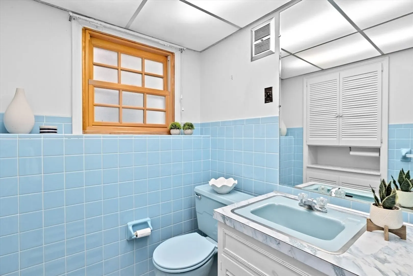
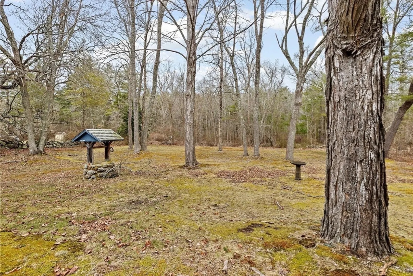
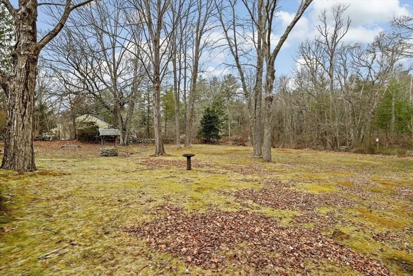
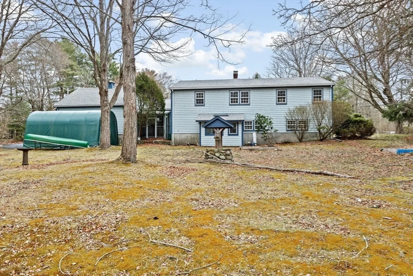
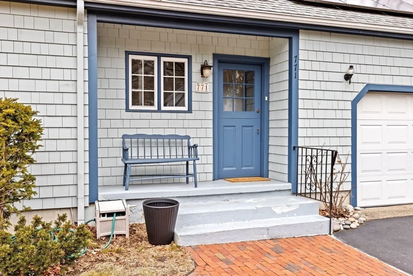
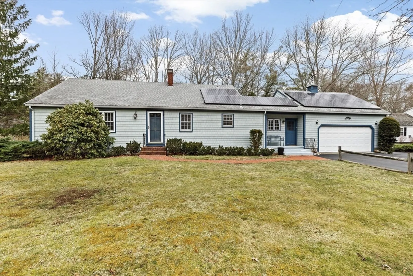
The cutest dutch door welcomes you to this embankment ranch on a pretty lot in Norwell Center. Enjoy hardwood floors, sunny living space, a country kitchen and mudroom on main floor. A few steps up are 3 bedrooms and a full bath. The walk-out lower level is a cozy space to gather with a woodstove, beamed ceiling and a wall of custom cabinetry, a full bath and laundry room. A small sun room provides the perfect space to enjoy the private back yard. A large 2-car garage with storage above,central ac, solar panels (owned!), and even a small chicken coop complete this sweet gem. So much to enjoy in this solid & well maintained home. Walk to restaurants, shops and the trails of Norris Reservation.
-
Highlights
- Cooling: Central Air
- Parking Spots: 5
- Property Type: Single Family Residence
- Total Rooms: 8
- Status: Closed
- Heating: Forced Air, Natural Gas
- Property Class: Residential
- Style: Ranch
- Year Built: 1970
-
Additional Details
- Appliances: Range, Dishwasher, Refrigerator, Washer, Dryer
- Construction: Frame
- Fireplaces: 1
- Foundation: Concrete Perimeter
- Lot Features: Wooded
- SqFt Source: Public Record
- Year Built Source: Public Records
- Basement: Finished, Walk-Out Access
- Exterior Features: Porch - Enclosed, Garden, Stone Wall
- Flooring: Wood, Tile, Carpet
- Interior Features: Closet, Bathroom - Full, Bathroom - With Shower Stall, Bathroom - With Tub & Shower, Mud Room, Sun Room, Bathroom, Solar Tube(s)
- Roof: Shingle
- Year Built Details: Actual
- Zoning: Res
-
Amenities
- Community Features: Shopping, Walk/Jog Trails, Conservation Area
- Parking Features: Attached, Garage Door Opener, Workshop in Garage
- Covered Parking Spaces: 2
-
Utilities
- Electric: 100 Amp Service
- Water Source: Public
- Sewer: Private Sewer
-
Fees / Taxes
- Assessed Value: $723,300
- Taxes: $9,454
- Tax Year: 2025
Similar Listings
Sold
46 Photos
Sold
42 Photos
Sold
35 Photos
Sold
24 Photos
Content © 2026 MLS Property Information Network, Inc. The information in this listing was gathered from third party resources including the seller and public records.
Listing information provided courtesy of William Raveis R.E. & Home Services.
MLS Property Information Network, Inc. and its subscribers disclaim any and all representations or warranties as to the accuracy of this information.
