
Rented!
$5,000/mo
2
Beds
2/1
Baths
1,279
Living Area
-
Property Description
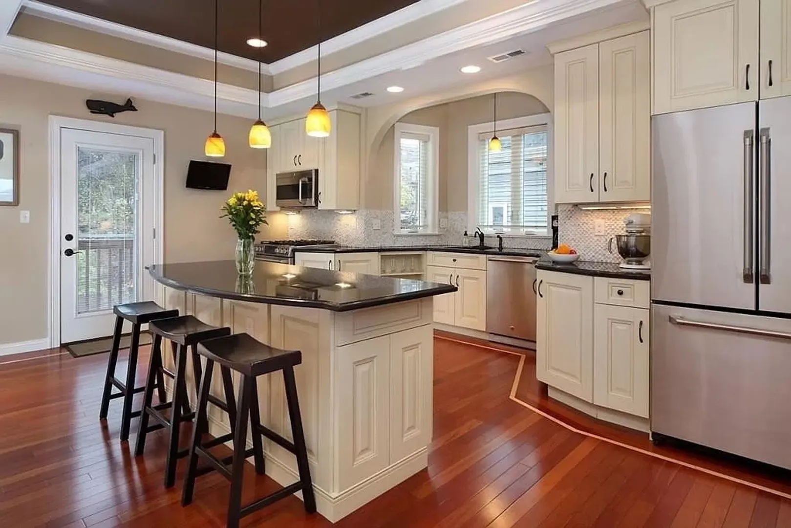
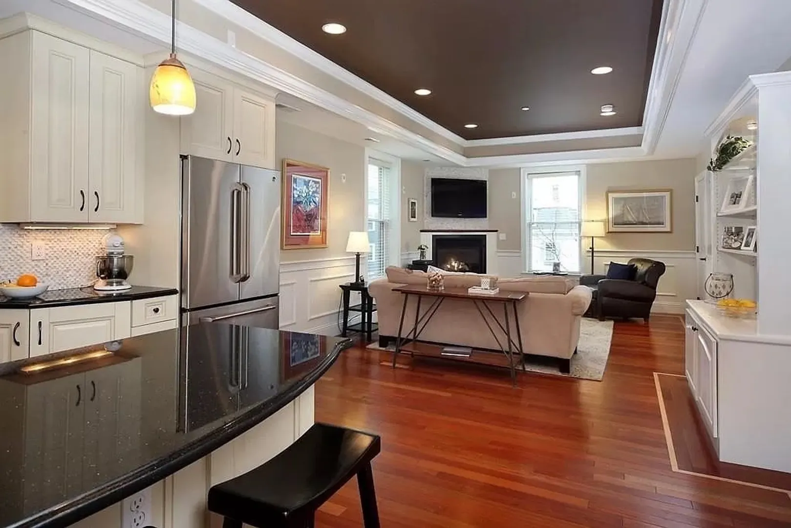
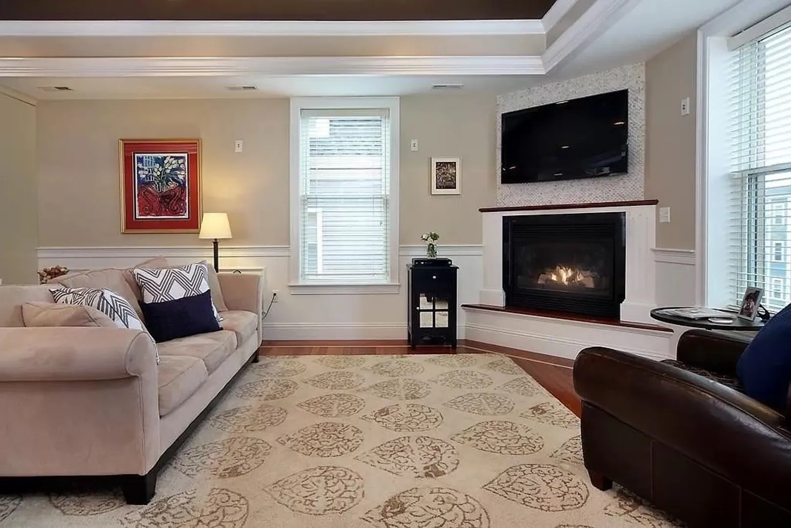
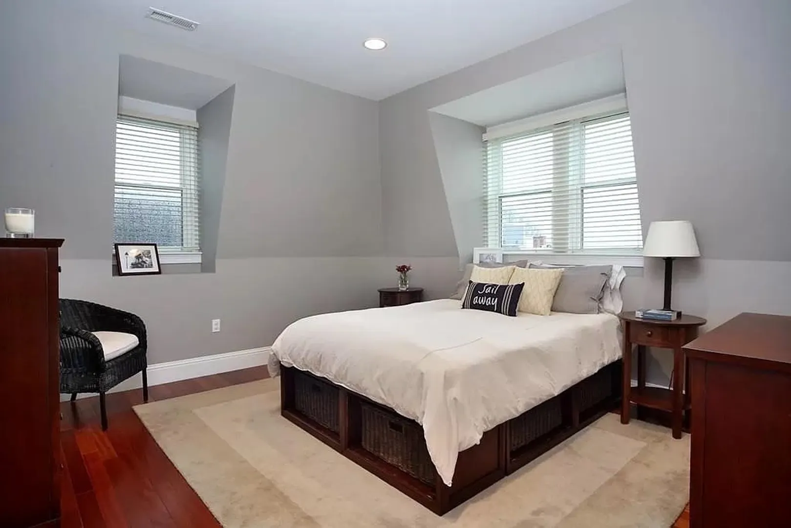
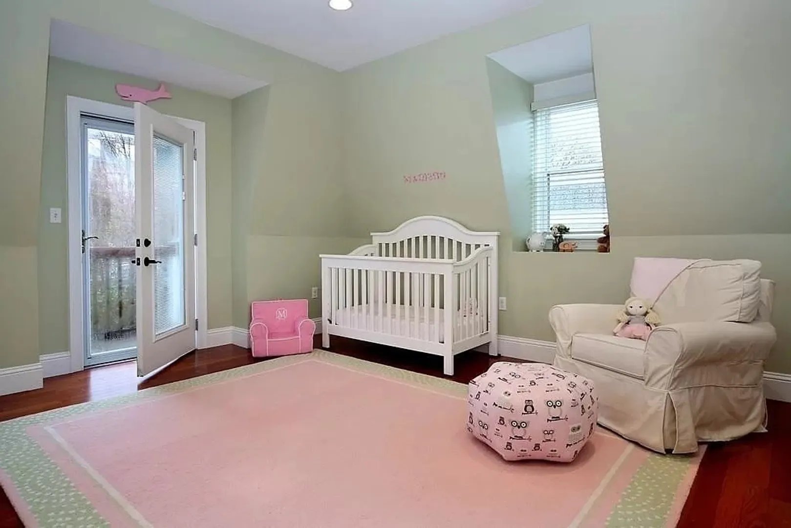
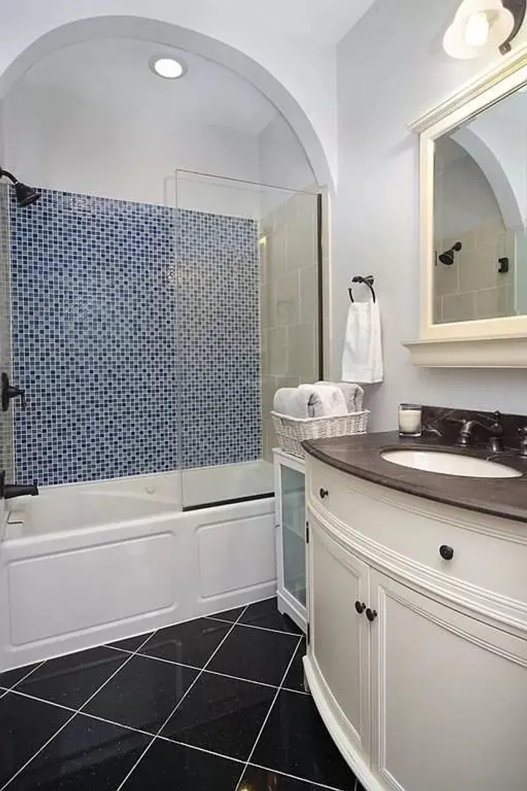
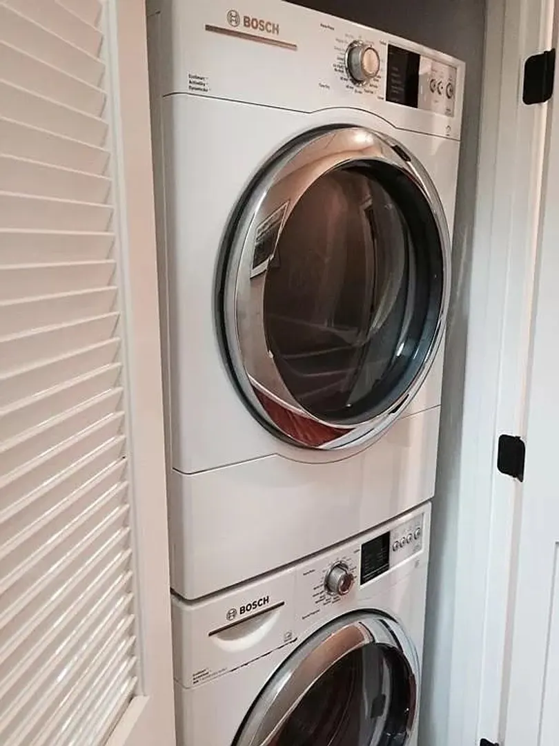
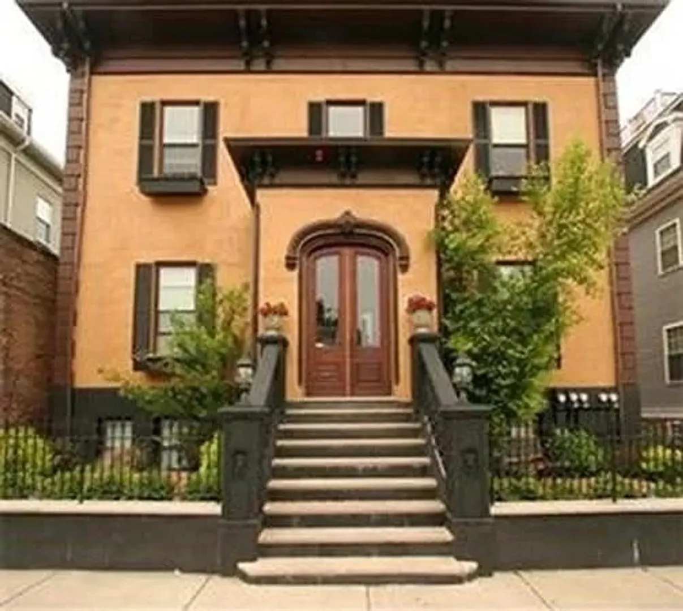
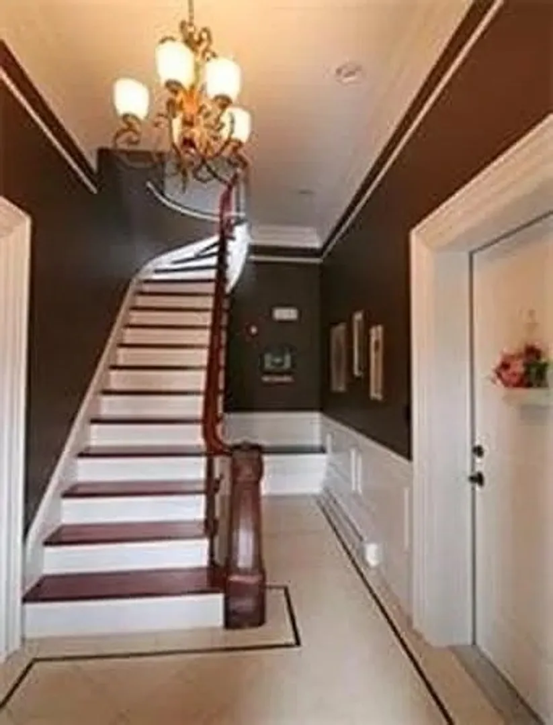
This spacious penthouse duplex offers plenty of room for comfortable living. The kitchen is designed with large granite countertops, GE Café SS appliances, a sizable pantry, and a center island. The open layout of the living area includes built-in shelves, a gas fireplace, and dramatic tray ceilings. On this level, there is also a conveniently located half bathroom and private deck. Moving to the second level, you will find two large bedrooms, each with its own ensuite bathroom and one with another deck. One bathroom features a spacious walk-in oversized jetted shower, while the other has a jetted tub. This home also boasts high ceilings, hardwood floors, recessed lighting, custom blinds, a skylight, central air conditioning, and an in-unit Bosch W/D. You'll also have 2 deeded, tandem, off street parking spaces. There is a huge attic that can accommodate all your storage needs. In addition, the building provides bike storage. Close to restaurants, parks and M St Beach!
-
Highlights
- Area: South Boston
- Parking Spots: 2
- Property Type: Condominium
- Unit Number: 3
- Heating: Natural Gas, Forced Air
- Property Class: Residential Lease
- Total Rooms: 4
- Status: Closed
-
Additional Details
- Appliances: Range, Dishwasher, Disposal, Microwave, Refrigerator, Washer, Dryer
- Exterior Features: Deck
- Pets Allowed: Yes w/ Restrictions
- Available Date: April 1, 2024
- Fireplaces: 1
-
Amenities
- Community Features: Public Transportation, Shopping, Tennis Court(s), Park, Walk/Jog Trails, Bike Path, Highway Access, T-Station
-
Fees / Taxes
- Rental Fee Includes: Water, Sewer
Similar Listings


Sold
20 Photos
Sold
20 Photos
Sold

15 Photos
Sold
15 Photos
Content © 2026 MLS Property Information Network, Inc. The information in this listing was gathered from third party resources including the seller and public records.
Listing information provided courtesy of Compass.
MLS Property Information Network, Inc. and its subscribers disclaim any and all representations or warranties as to the accuracy of this information.
