
Sold!
$340,000
3
Beds
1
Bath
1,360
Living Area
-
Property Description
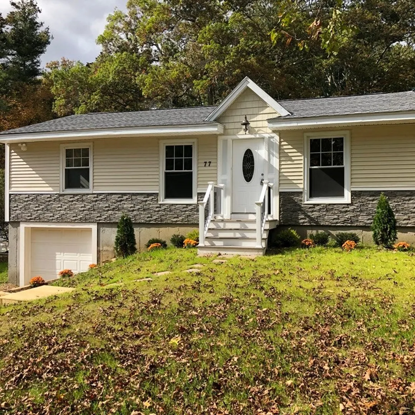
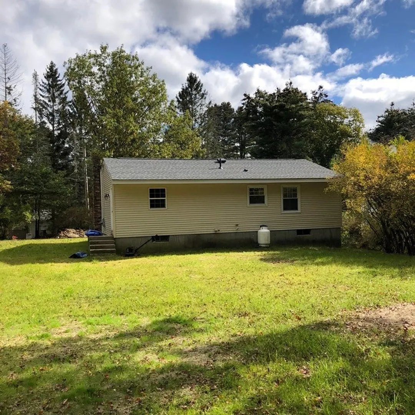
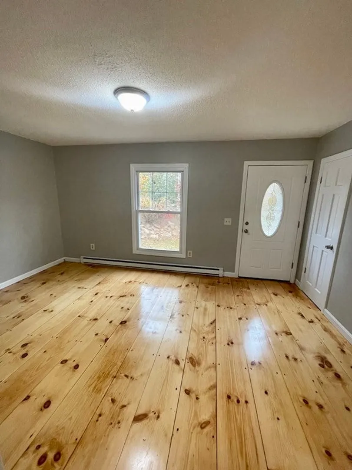
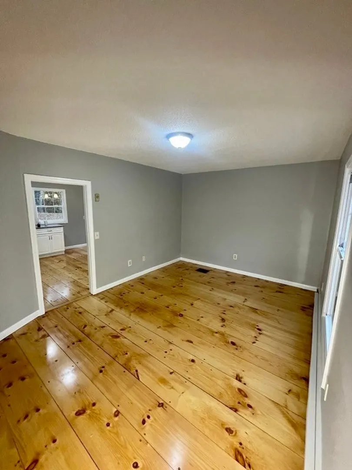
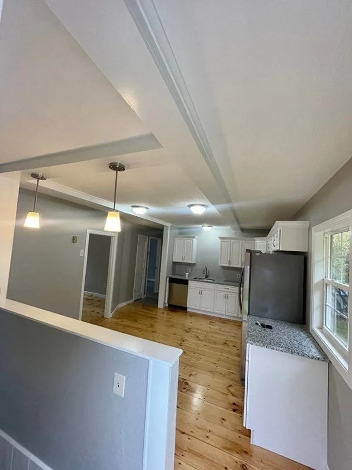
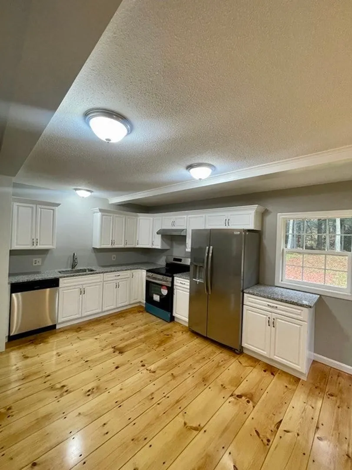
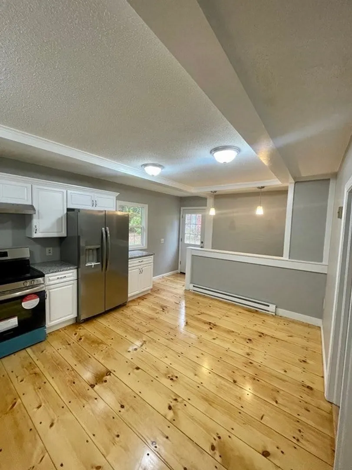
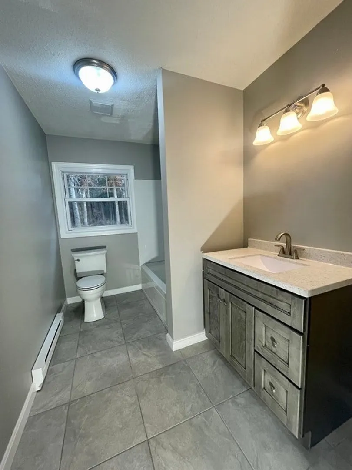
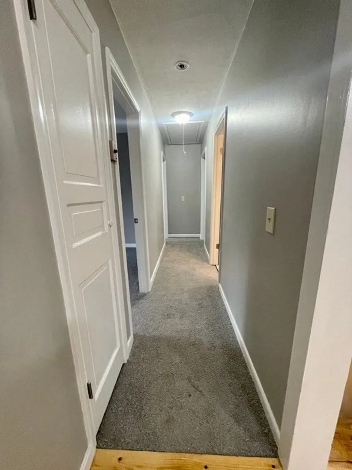
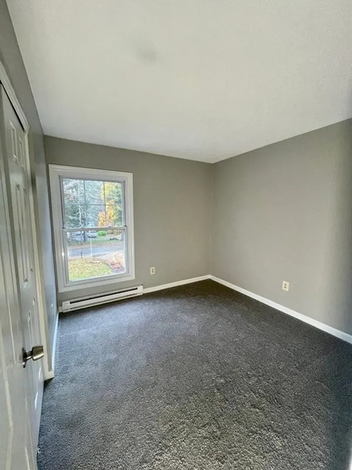
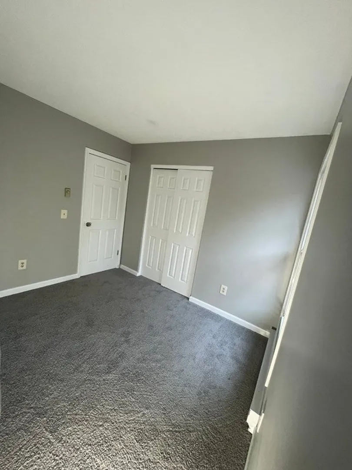
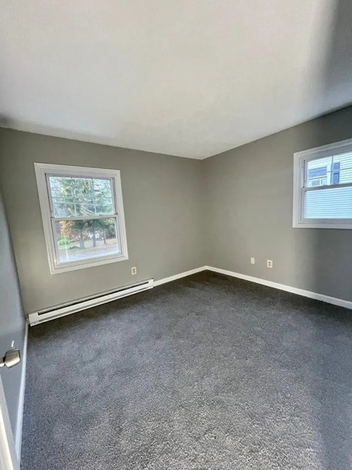
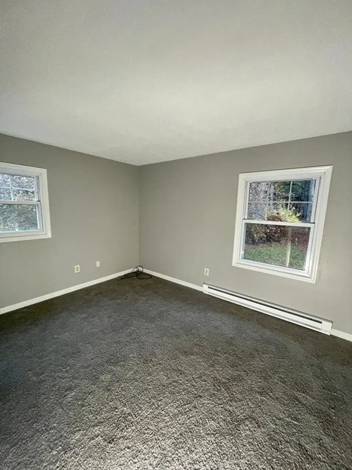
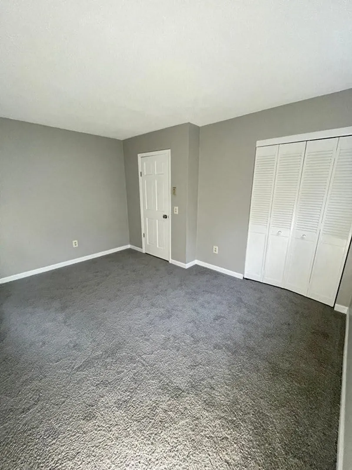
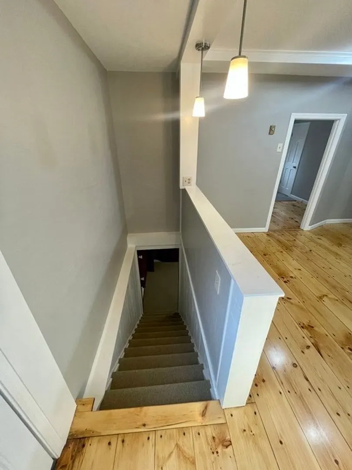
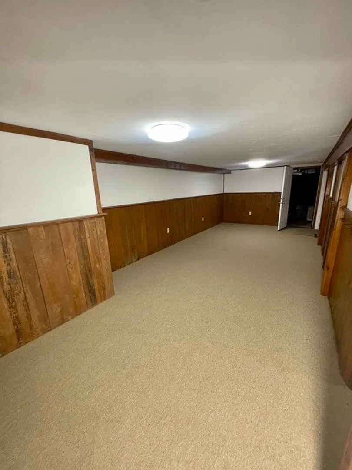
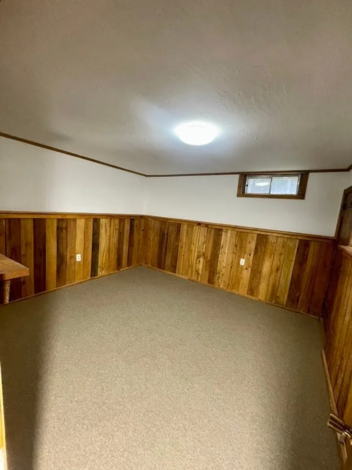
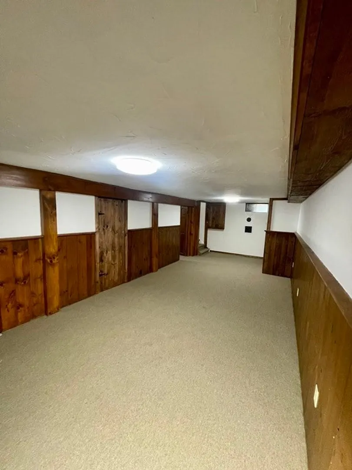
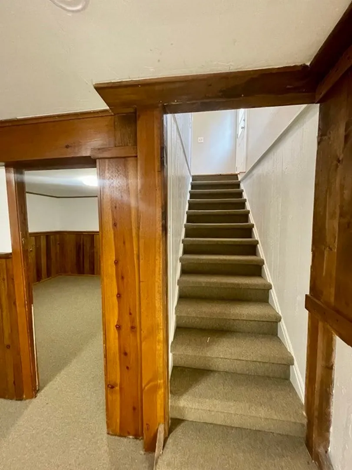
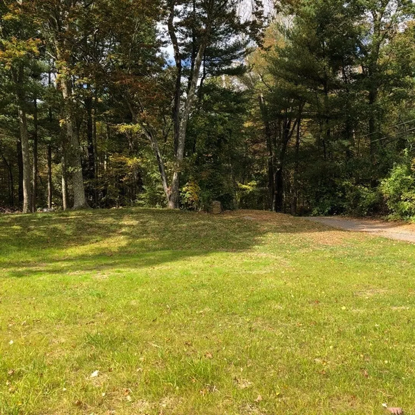
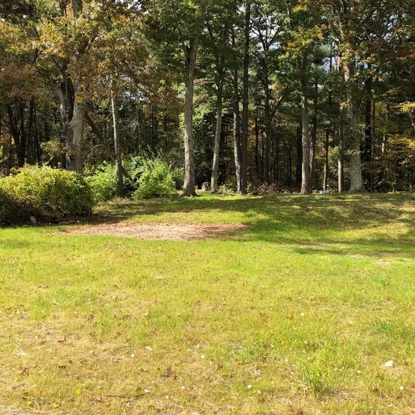
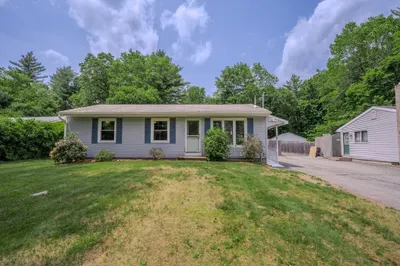
.Located within 1 mile of the Sturbridge line and close to Rt. 20 and the Mass Pike. Tantasqua High School and Middle School are just down the road.This house has been renovated with a new roof and new vinyl siding and the interior has been freshly painted. The kitchen has new cabinets and granite counter tops with all new appliances. The gleaming wide pine floors have just been refinished. The bathroom has been remodeled with a new tub and shower unit, toilet, vanity, sink, and new tile floors. The living room also has newly refinished wide pine floors. The lower level has approximately 400 sq. feet with a large finished family room and a separate room for a home office. The yard is partially wooded and partially cleared with a nice flat area for play and entertaining
-
Highlights
- Cooling: Window Unit(s)
- Parking Spots: 4
- Property Type: Single Family Residence
- Total Rooms: 7
- Status: Closed
- Heating: Electric Baseboard
- Property Class: Residential
- Style: Ranch
- Year Built: 1977
-
Additional Details
- Appliances: Dishwasher, Utility Connections for Electric Range, Utility Connections for Electric Oven, Utility Connections for Electric Dryer
- Construction: Frame
- Foundation: Concrete Perimeter
- Road Frontage Type: Public
- Year Built Details: Actual
- Zoning: ma045
- Basement: Partially Finished
- Flooring: Wood, Tile, Carpet
- Lot Features: Wooded, Cleared, Gentle Sloping
- Roof: Shingle
- Year Built Source: Public Records
-
Amenities
- Covered Parking Spaces: 1
- Parking Features: Under, Off Street
-
Utilities
- Electric: 200+ Amp Service
- Water Source: Private
- Sewer: Inspection Required for Sale, Private Sewer
-
Fees / Taxes
- Assessed Value: $182,300
- Compensation Based On: Net Sale Price
- Tax Year: 2023
- Buyer Agent Compensation: 2%
- Facilitator Compensation: 2%
- Taxes: $2,913
Similar Listings
Sold
20 Photos
Sold
21 Photos
Sold
37 Photos
Sold
42 Photos
Content © 2026 MLS Property Information Network, Inc. The information in this listing was gathered from third party resources including the seller and public records.
Listing information provided courtesy of LeBlanc Realty.
MLS Property Information Network, Inc. and its subscribers disclaim any and all representations or warranties as to the accuracy of this information.
