
Sold!
$1,025,000
6
Beds
3/1
Baths
3,482
Living Area
-
Property Description
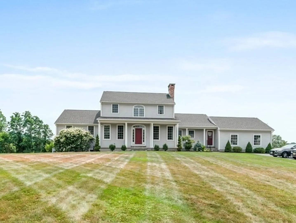
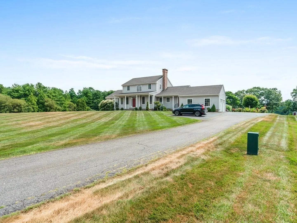
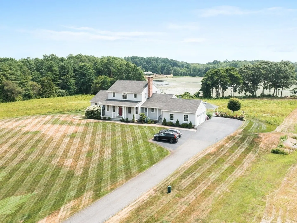
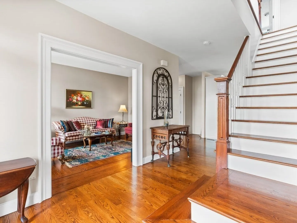
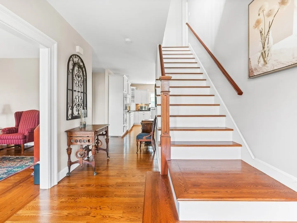
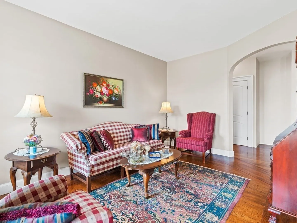
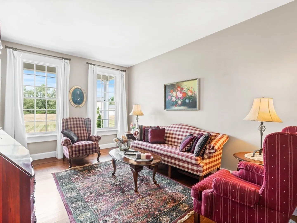
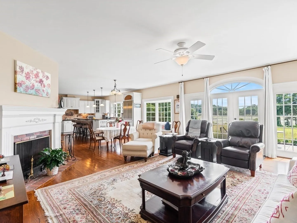
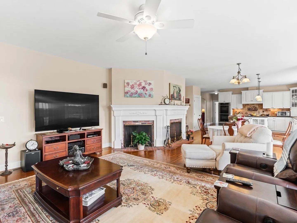
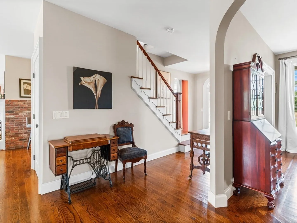
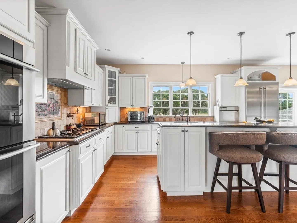
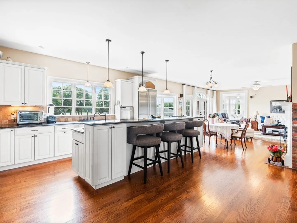
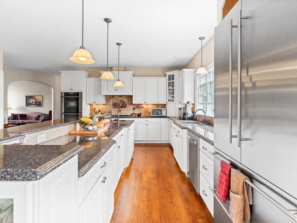
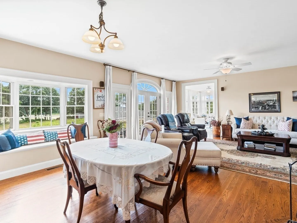
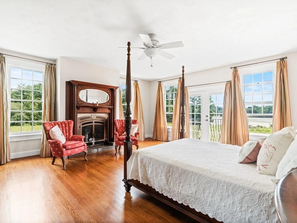
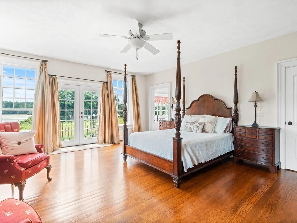
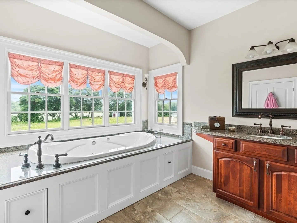
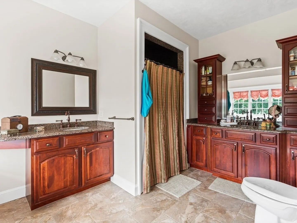
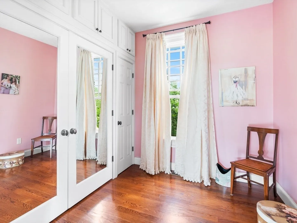
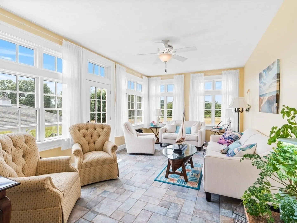
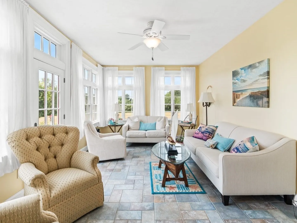
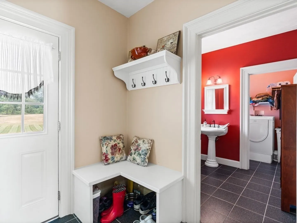
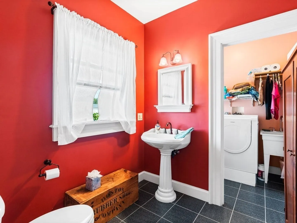
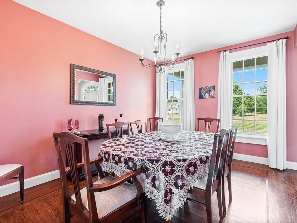
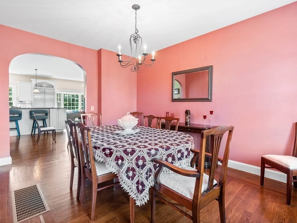
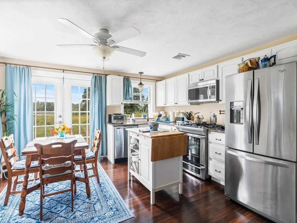
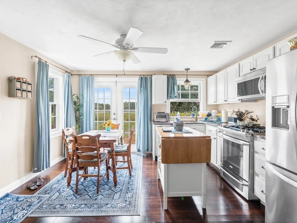
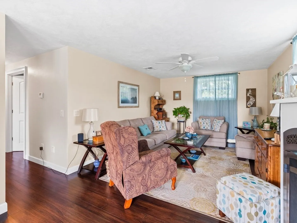
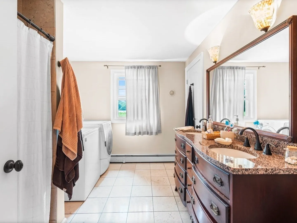
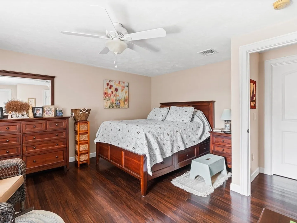
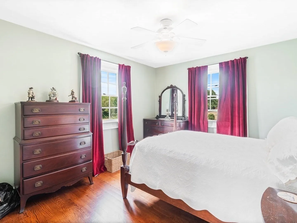
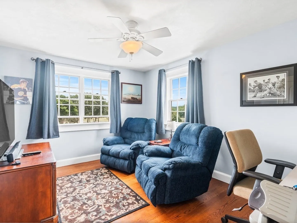
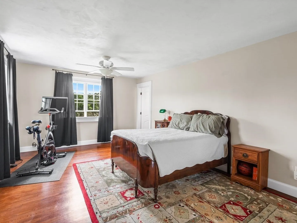
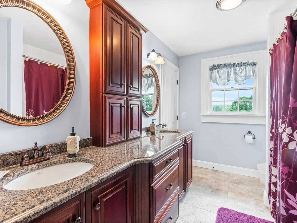
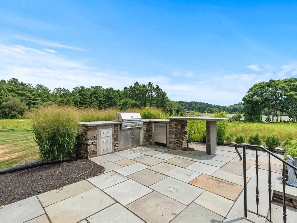
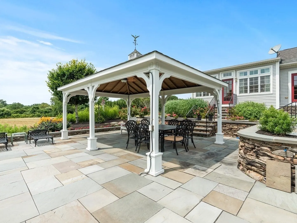
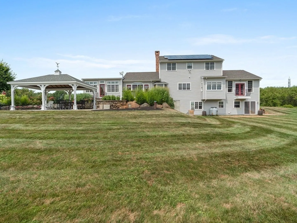
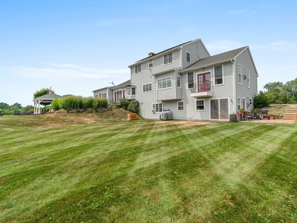
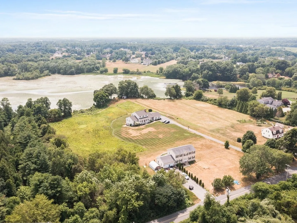
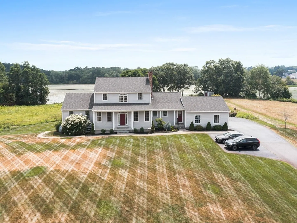
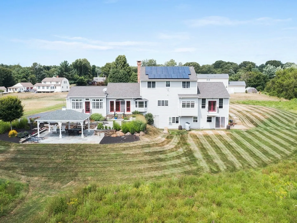
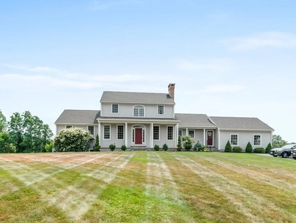
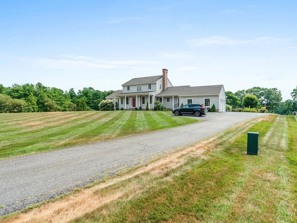
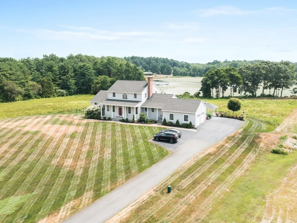
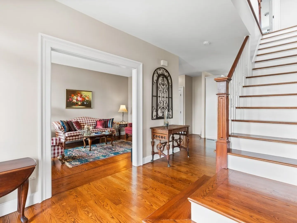
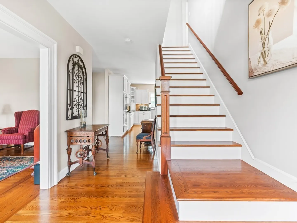
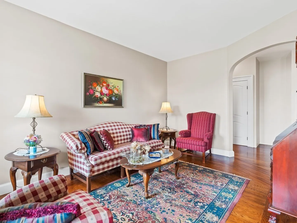
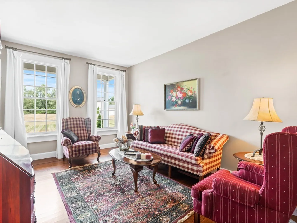
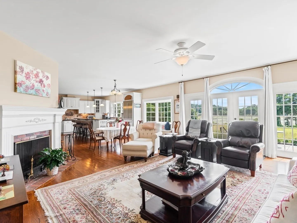
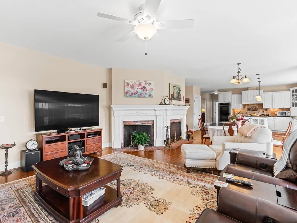
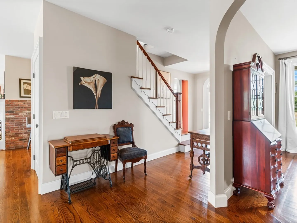
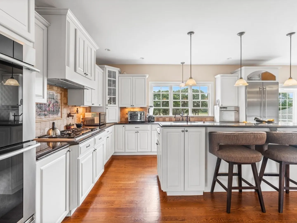
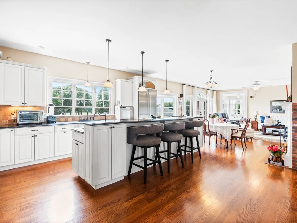
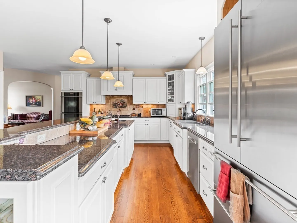
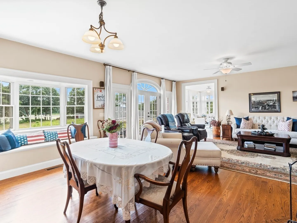
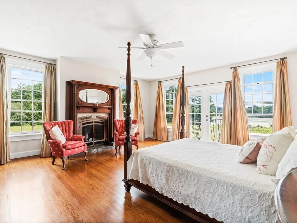
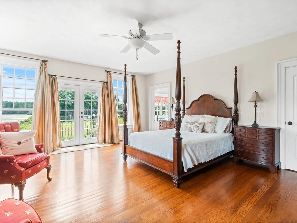
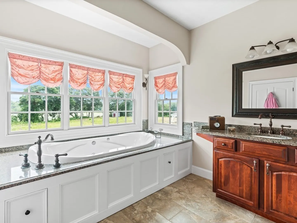
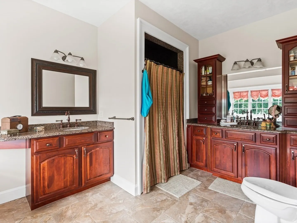
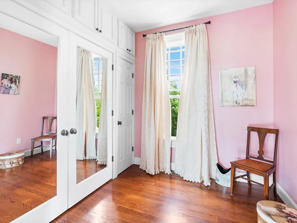
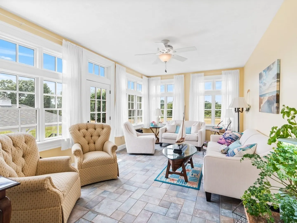
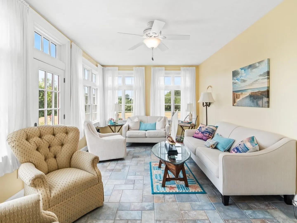
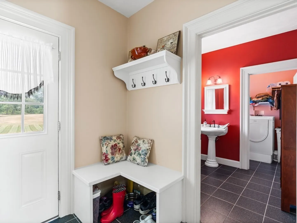
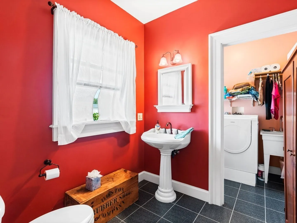
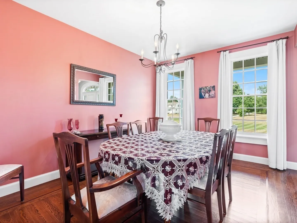
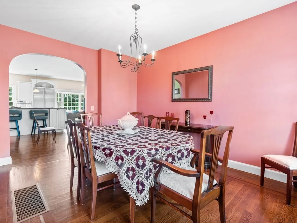
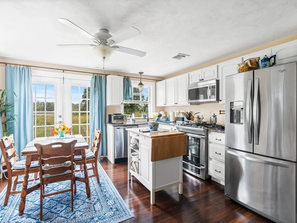
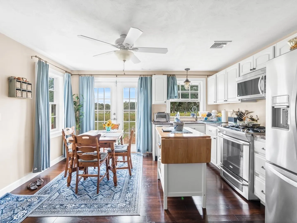
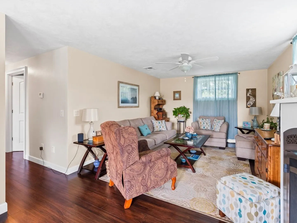
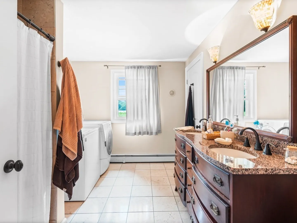
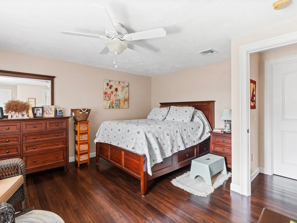
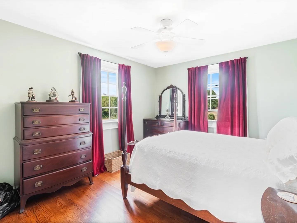
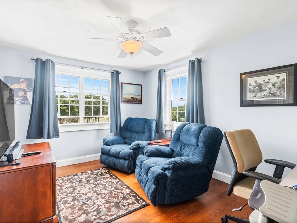
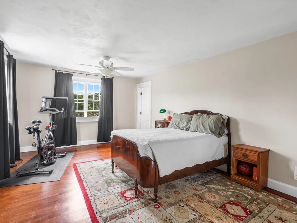
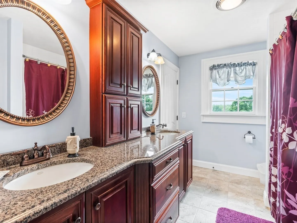
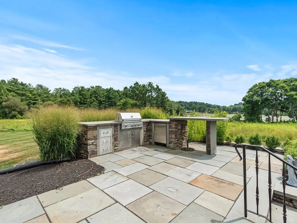
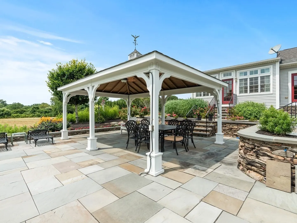
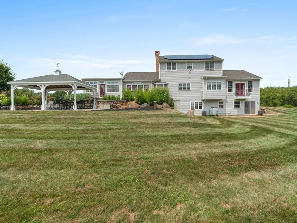
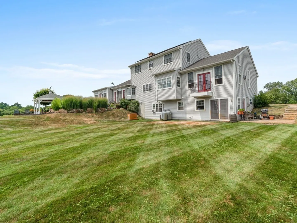
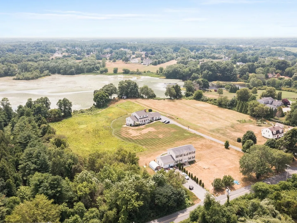
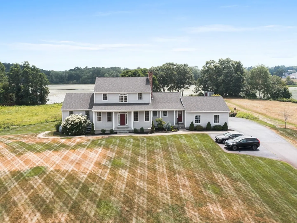
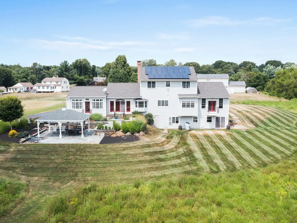
** OPEN HOUSE FOR 2/4/23 HAS BEEN CANCELLED **One-of-a-kind Stunning Oversized Colonial w/ in-law! Main home offers large kitchen with Granite countertops, stainless appliances and cozy window seat. Kitchen leads to a luxurious dining room, open family room with wood burning fireplace accompanied by a sunroom. French doors off of the family room open up to back yard patio, pavilion area, outdoor kitchen, spacious yard w/ water views & River access! Main level also offers lounging area, latrine w/ laundry room off of the two-car heated garage! Master bedroom also located on main floor is equipped large walk-in closet, dressing room, propane fireplace & full bathroom w/ double vanity, walk-in shower & a window enclosed jetted tub! ! Second level of this beautiful home offers 3 bedrooms & second full bath! On the lower level is a 900sqft In-law/guest suite offering 2 bedrooms, dine in kitchen, propane fireplace & full bath with laundry area! Close to amenities, schools and highway.
-
Highlights
- Acres: 8
- Heating: Radiant, Oil
- Property Class: Residential
- Style: Colonial
- Year Built: 2005
- Cooling: Central Air
- Parking Spots: 4
- Property Type: Single Family Residence
- Total Rooms: 10
- Status: Closed
-
Additional Details
- Appliances: Utility Connections Outdoor Gas Grill Hookup
- Fireplaces: 3
- Interior Features: Central Vacuum
- Year Built Source: Public Records
- Exterior Features: Patio
- Foundation: Concrete Perimeter
- Year Built Details: Actual
- Zoning: Res
-
Amenities
- Covered Parking Spaces: 2
- Waerfront: Yes
- Parking Features: Attached, Heated Garage, Paved Drive, Off Street
- Waterfront Features: Waterfront, River, Direct Access
-
Utilities
- Electric: Generator
- Water Source: Private
- Sewer: Private Sewer
-
Fees / Taxes
- Assessed Value: $656,300
- Compensation Based On: Net Sale Price
- Tax Year: 2022
- Buyer Agent Compensation: 2% NS%
- Facilitator Compensation: 1%%
- Taxes: $8,315
Similar Listings
Sold
42 Photos
Sold
42 Photos
Sold
42 Photos
Sold
42 Photos
Content © 2026 MLS Property Information Network, Inc. The information in this listing was gathered from third party resources including the seller and public records.
Listing information provided courtesy of Century 21 The Seyboth Team.
MLS Property Information Network, Inc. and its subscribers disclaim any and all representations or warranties as to the accuracy of this information.
