
77 Wampum St
$1,049,000
4
Beds
2/1
Baths
2,648
Sqft
- Request Info
- Call
- Save
-
More
- Mortgage Calculator

Property Tools
$1,049,000
4
Beds
2/1
Baths
2,648
Living Area
-
Property Description
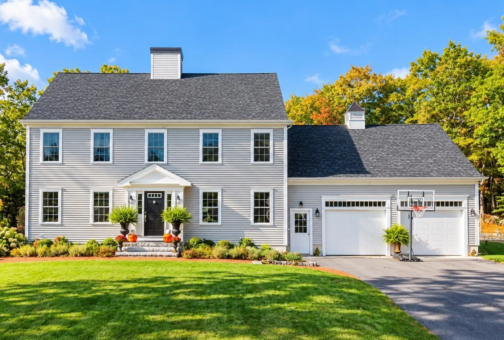
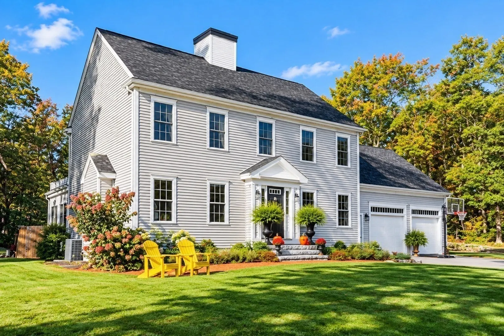
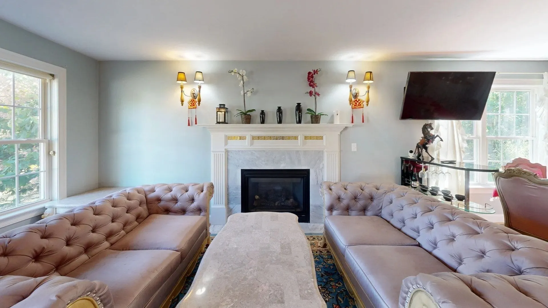
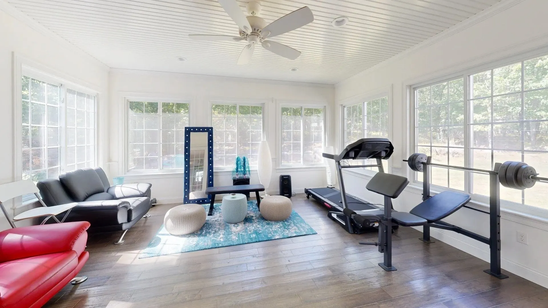
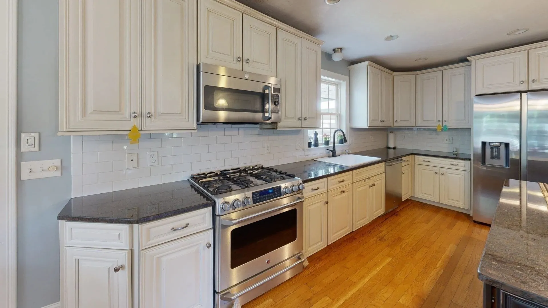
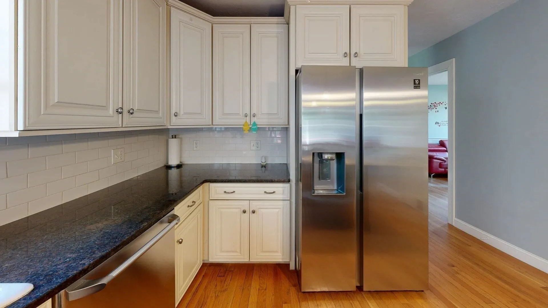
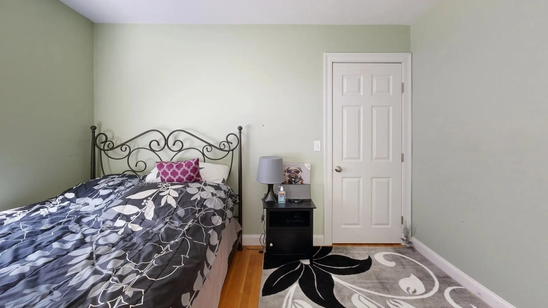
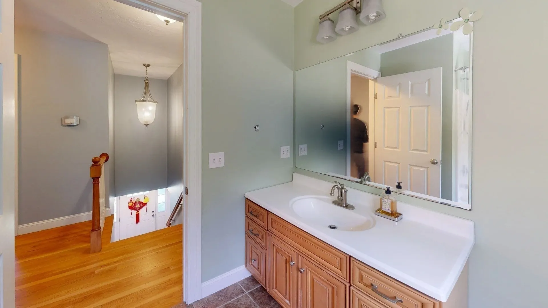
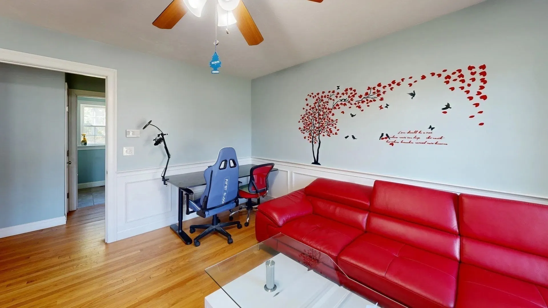
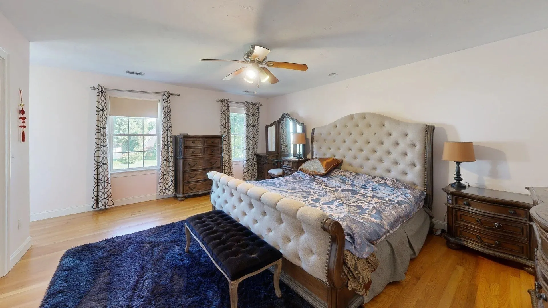
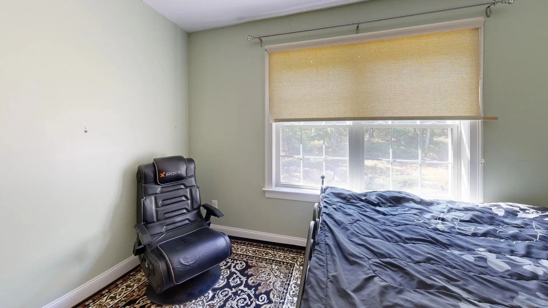
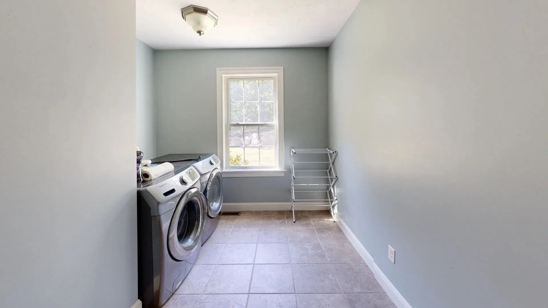
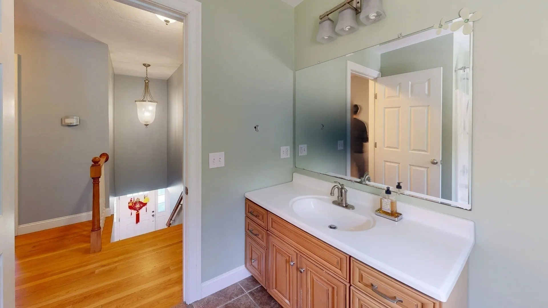
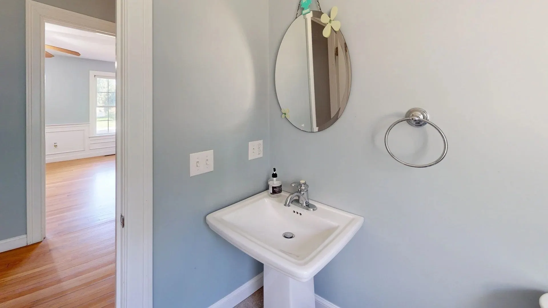
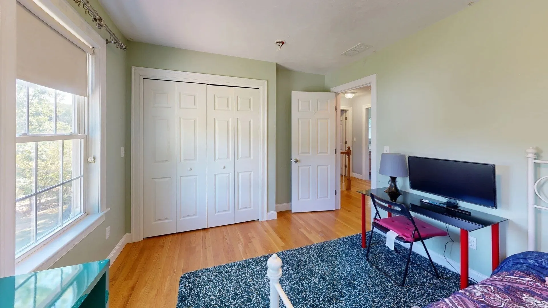
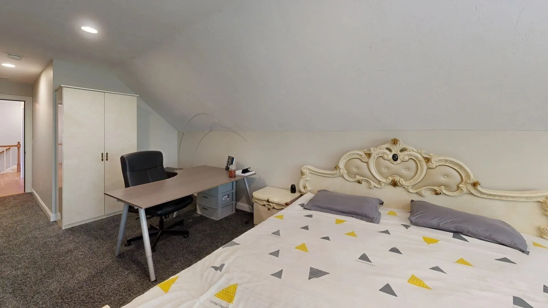
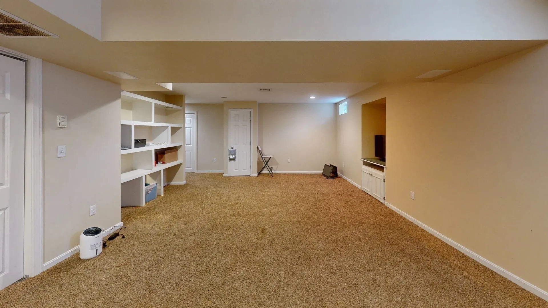
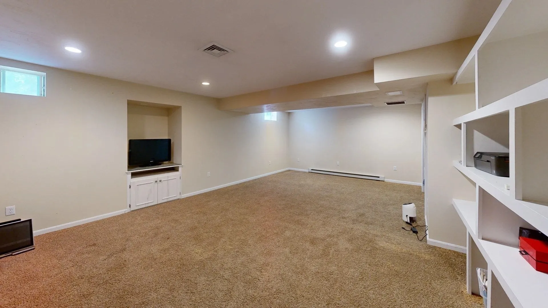
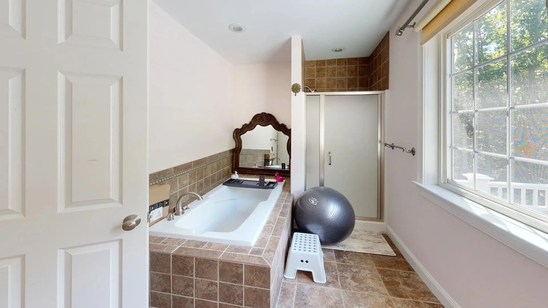
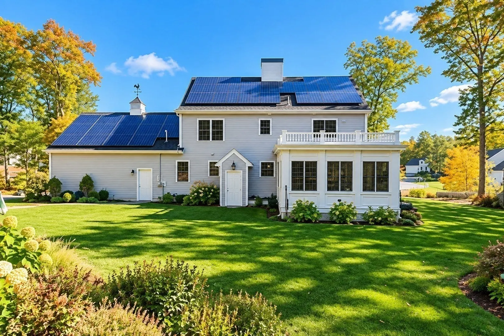
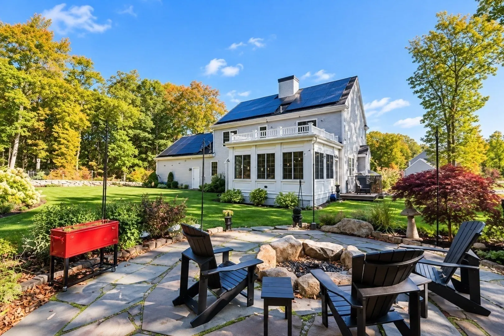
Set on an exceptional cul-de-sac, this beautifully maintained center-entrance Colonial offers a bright, spacious floor plan with timeless details throughout. At the heart of the home is an open-concept kitchen, dining, and family room filled with natural light. The kitchen features a center island, stainless steel appliances, granite countertops, hardwood floors, and flows seamlessly into the family room with a gas fireplace. French doors from the dining area lead to an expansive sunroom surrounded by walls of glass, overlooking the private backyard, lush lawn with irrigation, stone patio, fire pit, and acres of conservation land beyond.The first floor also offers a charming living room with hardwood floors and a spacious laundry/mudroom. Upstairs are four bedrooms, including a generous primary suite with a large bath featuring a double vanity, soaking tub, and walk-in shower. The expansive bonus room over the garage provides flexible space for a home office, additional bedroom, playroom, or studio. A finished lower-level media room adds even more living and entertaining space. A wonderful combination of space, privacy, and a desirable cul-de-sac setting.
-
Highlights
- Cooling: Central Air
- Heating: Forced Air, Natural Gas
- Property Class: Residential
- Style: Colonial
- Year Built: 2010
- Has View: Yes
- Parking Spots: 10
- Property Type: Single Family Residence
- Total Rooms: 8
- Status: Active
-
Additional Details
- Appliances: Range, Dishwasher, Microwave, Refrigerator, Washer, Dryer
- Construction: Frame
- Fireplaces: 1
- Foundation: Concrete Perimeter
- Road Frontage Type: Public
- SqFt Source: Public Record
- Year Built Details: Actual
- Zoning: R-5
- Basement: Full, Partially Finished, Walk-Out Access
- Exterior Features: Porch - Enclosed, Patio, Rain Gutters, Hot Tub/Spa, Sprinkler System, Decorative Lighting, Screens, Garden
- Flooring: Tile, Carpet, Hardwood, Flooring - Wall to Wall Carpet, Flooring - Hardwood
- Interior Features: Walk-In Closet(s), Closet, Cable Hookup, Recessed Lighting, Ceiling Fan(s), Media Room, Sun Room
- Roof: Shingle
- View: Scenic View(s)
- Year Built Source: Public Records
-
Amenities
- Community Features: Public Transportation, Shopping, Tennis Court(s), Park, Walk/Jog Trails, Golf, Medical Facility, Conservation Area
- Parking Features: Attached, Garage Door Opener, Paved Drive, Off Street, Paved
- Covered Parking Spaces: 2
-
Utilities
- Electric: 200+ Amp Service
- Water Source: Public
- Sewer: Public Sewer
-
Fees / Taxes
- Assessed Value: $991,700
- Taxes: $10,036
- Tax Year: 2026
Similar Listings
Sold
42 Photos
Sold
1 Photo
Sold
37 Photos
Sold
40 Photos
Content © 2026 MLS Property Information Network, Inc. The information in this listing was gathered from third party resources including the seller and public records.
Listing information provided courtesy of Hooli Homes Boston.
MLS Property Information Network, Inc. and its subscribers disclaim any and all representations or warranties as to the accuracy of this information.