
Sold!
$2,400,000
3
Beds
2/1
Baths
2,613
Living Area
-
Property Description
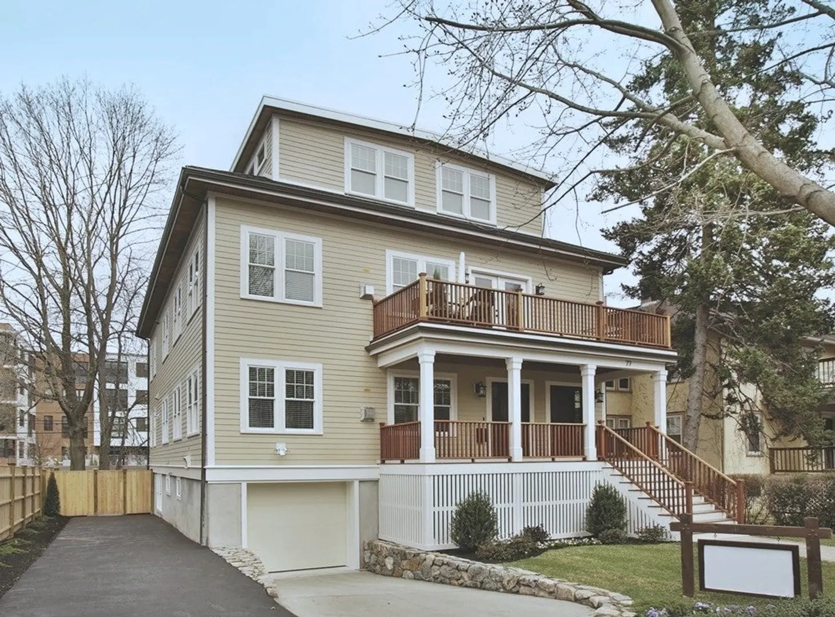
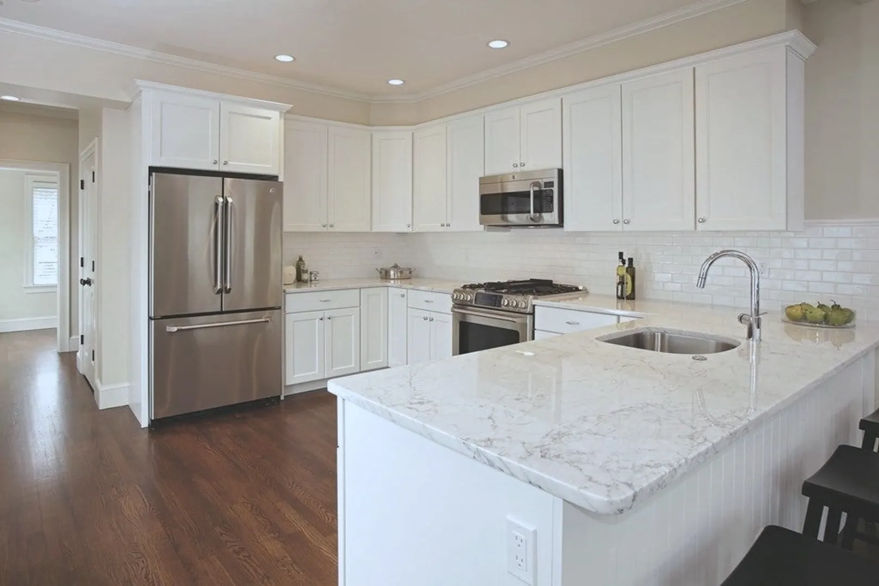
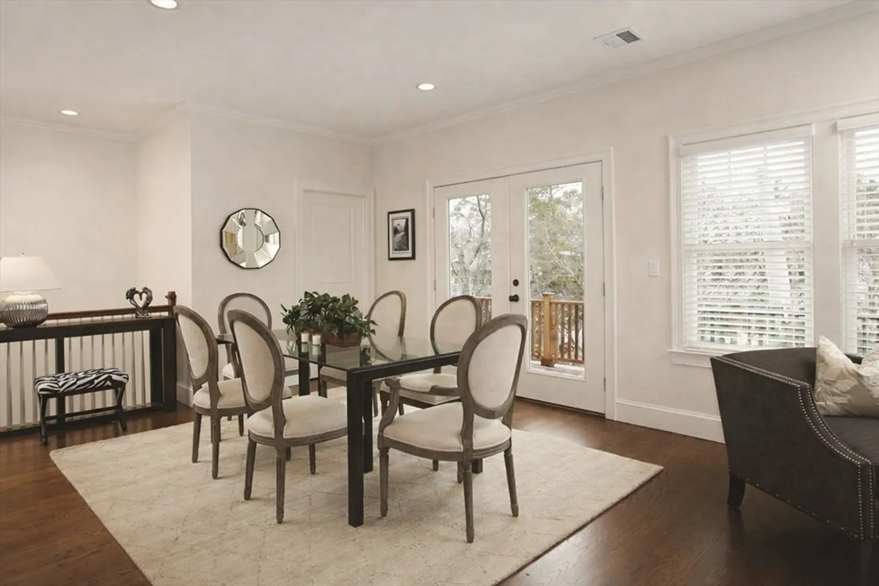
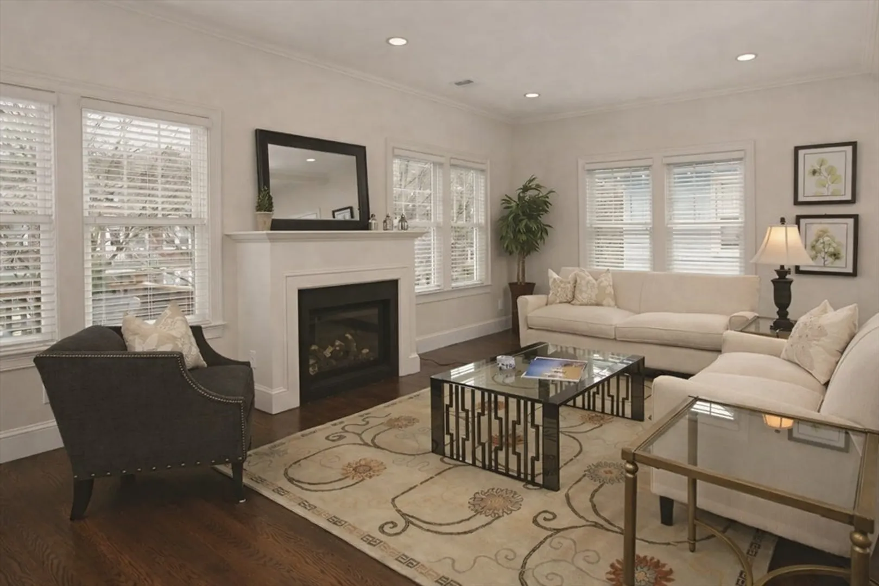
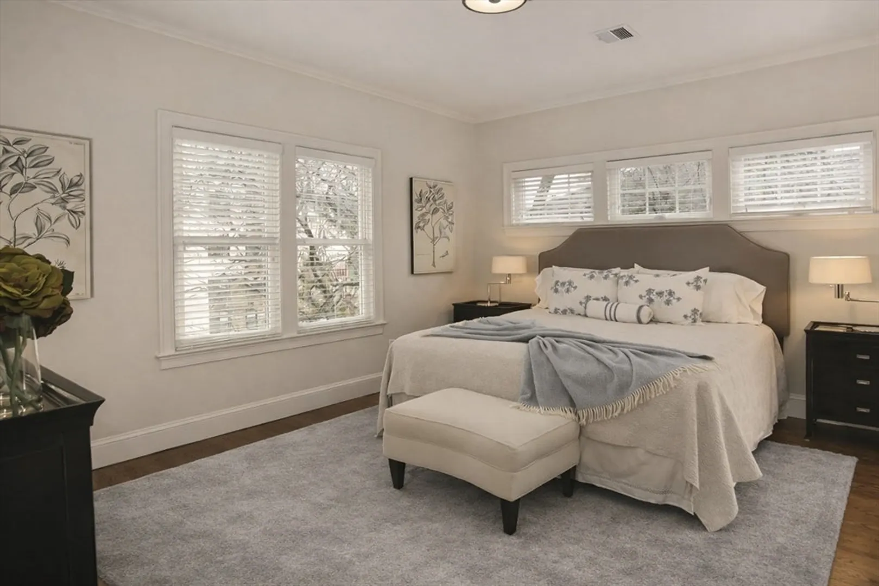
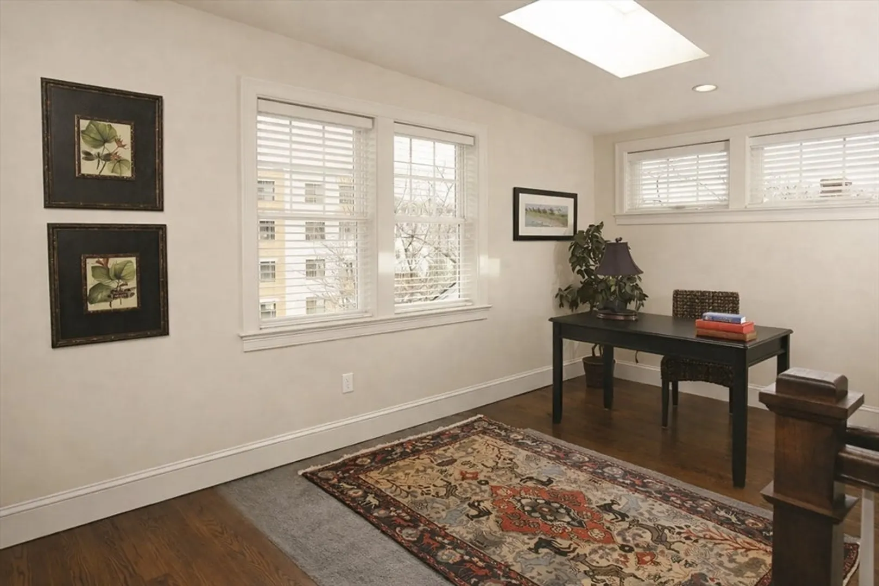
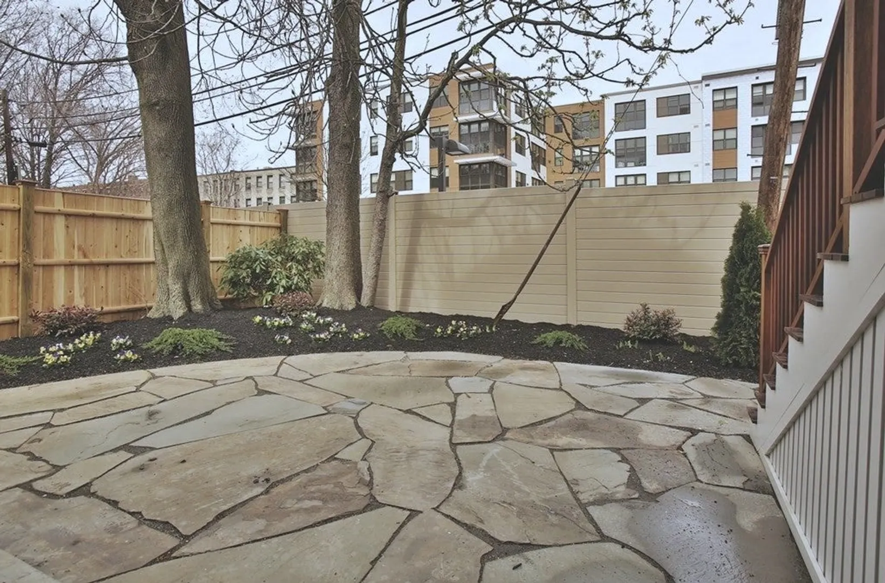
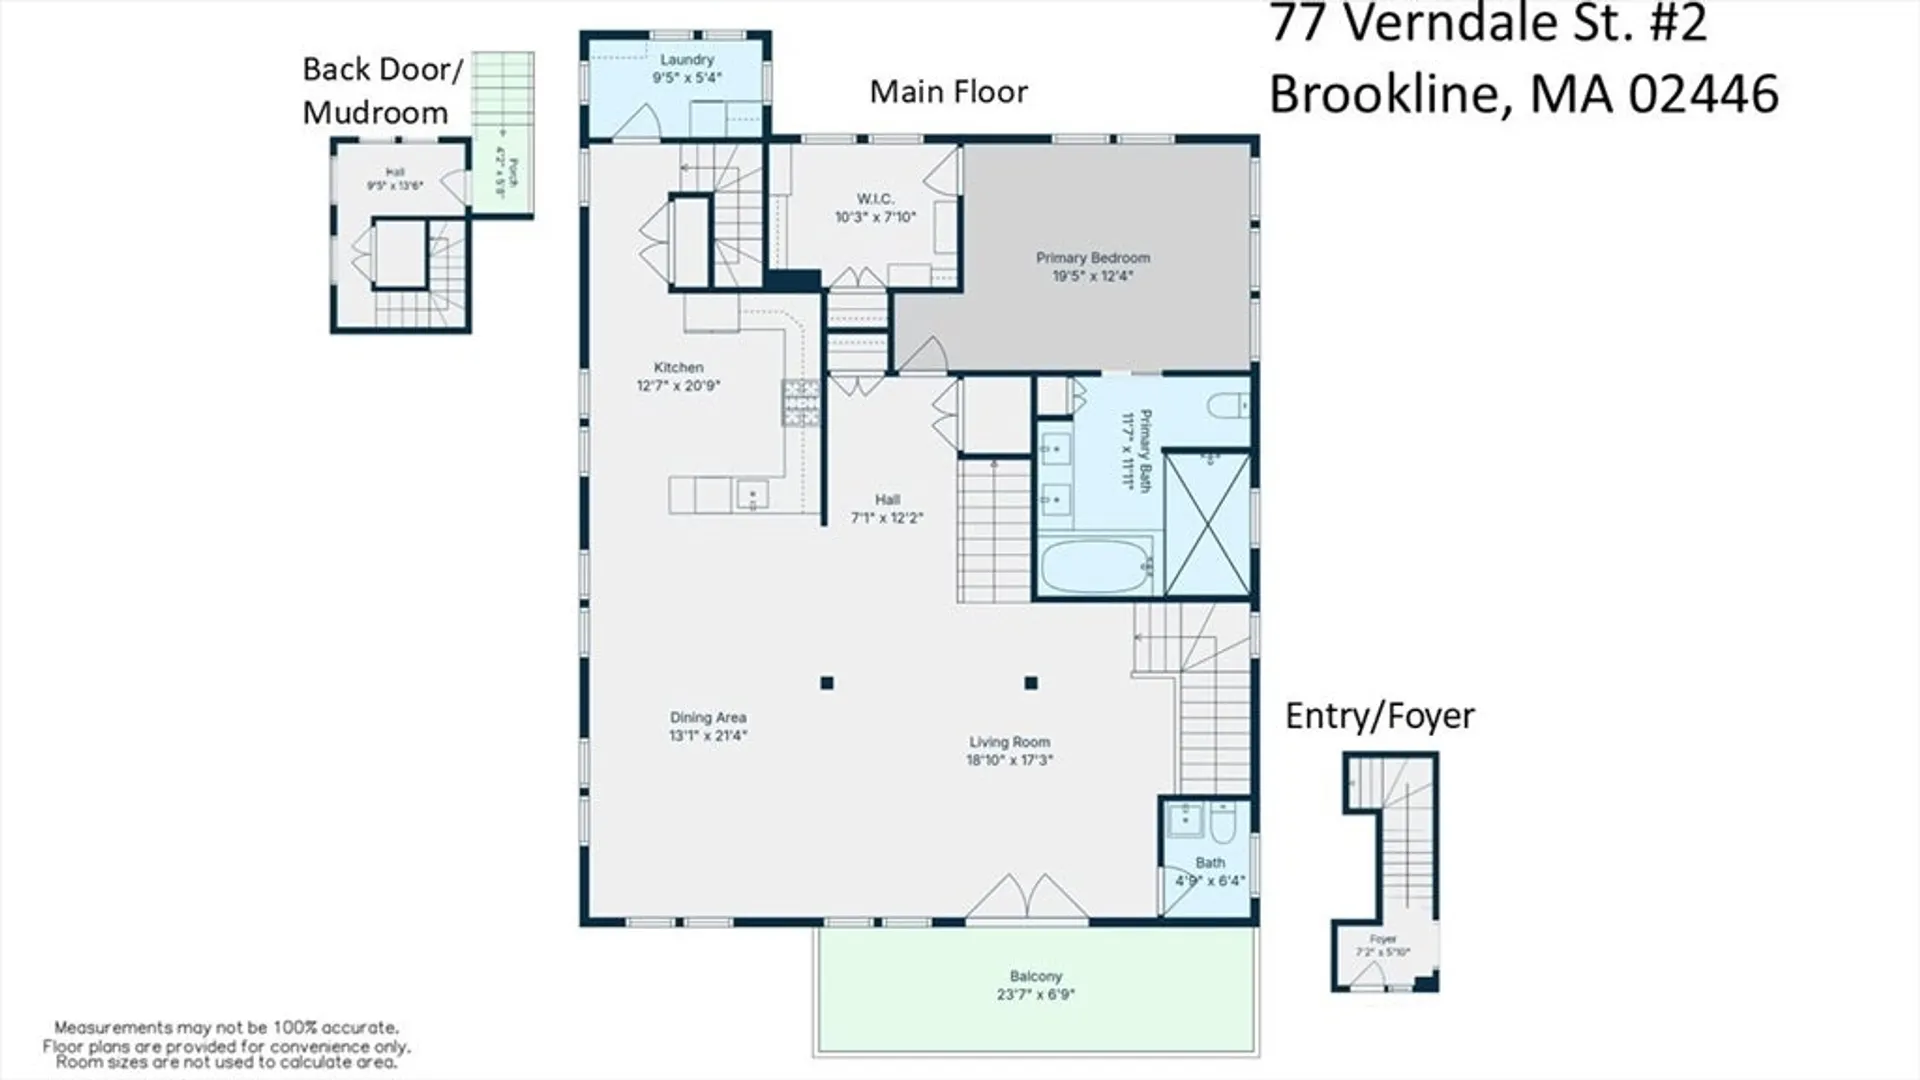
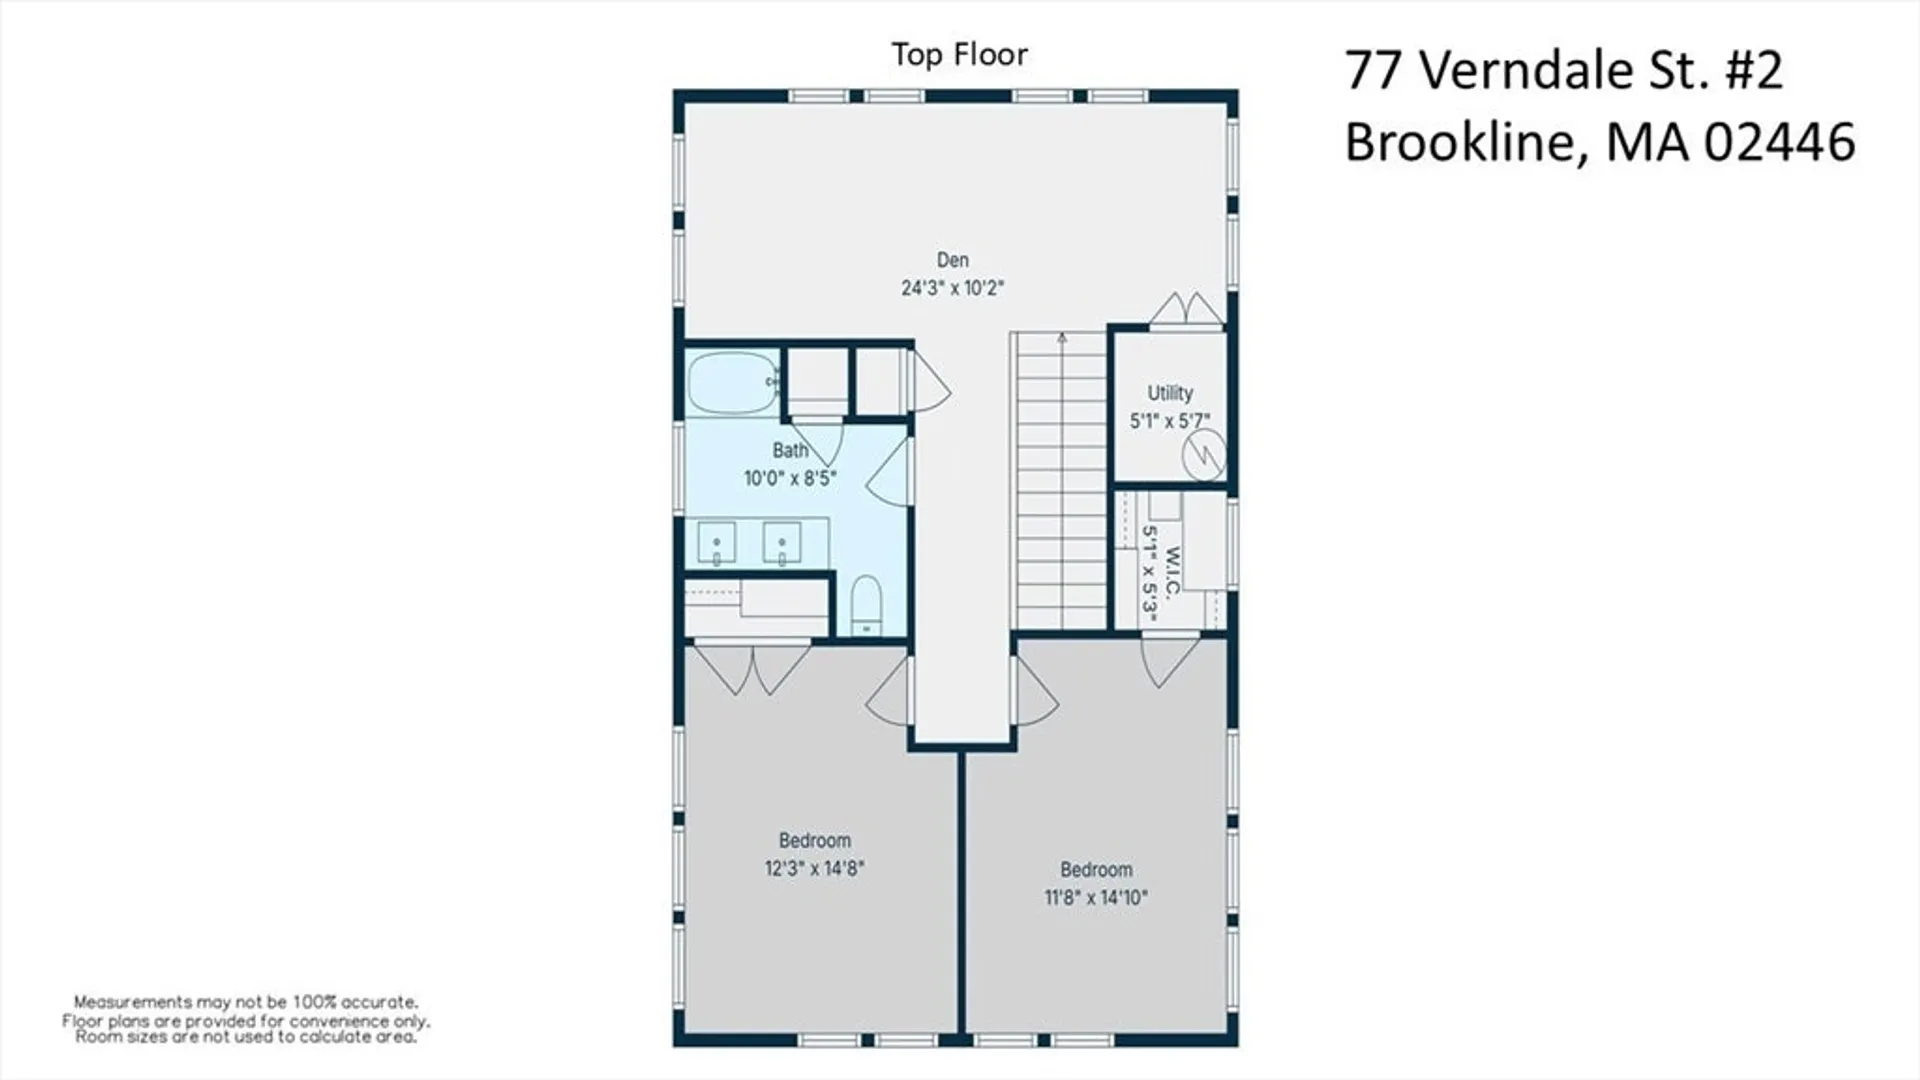
Stunning upper-level duplex condo in prime Coolidge Corner location! Flooded with natural light, this gorgeous home boasts soaring ceilings and an inviting open floor plan anchored by a beautiful gas fireplace. The designer kitchen is a chef’s dream, featuring marble counters, a pantry, and premium stainless appliances with gas cooking. And the fabulous primary suite features a stunning bathroom and expansive walk-in closet. The second level offers two additional generous bedrooms, a full bath, and a flex area perfect for a home office or just hanging out. And you will fall in love with seamless indoor-outdoor living with the delightful front porch and the private patio in a fenced-in backyard with direct access from the mudroom. Capped off with 2-zone central air, 2-car parking, in-unit laundry and an unbeatable location on a quiet one-way street just steps from the T, restaurants, shops, and, of course, the Booksmith & Coolidge Corner Theater, this is luxury living at its best!
-
Highlights
- Cooling: Central Air
- HOA Fee: $510
- Property Class: Residential
- Stories: 2
- Unit Number: 2
- Status: Closed
- Heating: Forced Air, Natural Gas
- Parking Spots: 2
- Property Type: Condominium
- Total Rooms: 7
- Year Built: 1900
-
Additional Details
- Basement: Y
- Fireplaces: 1
- SqFt Source: Public Record
- Year Built Details: Actual, Renovated Since
- Year Converted: 2014
- Exterior Features: Porch, Patio, Fenced Yard, Garden
- Roof: Shingle
- Total Number of Units: 2
- Year Built Source: Public Records
- Zoning: T-5
-
Amenities
- Parking Features: Tandem, Assigned, Paved, Exclusive Parking
-
Utilities
- Electric: 110 Volts
- Water Source: Public
- Sewer: Public Sewer
-
Fees / Taxes
- Assessed Value: $2,104,000
- HOA Fee Includes: Water, Sewer, Insurance, Trash, Reserve Funds
- Taxes: $20,766
- HOA Fee Frequency: Monthly
- Tax Year: 2025
Similar Listings
Sold
38 Photos
Sold
36 Photos
Sold
32 Photos
Sold
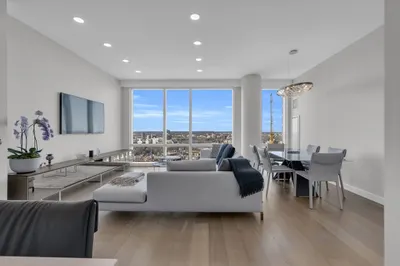
39 Photos
Content © 2026 MLS Property Information Network, Inc. The information in this listing was gathered from third party resources including the seller and public records.
Listing information provided courtesy of Compass.
MLS Property Information Network, Inc. and its subscribers disclaim any and all representations or warranties as to the accuracy of this information.
