
Sold!
$1,070,000
3
Beds
1/1
Bath
1,968
Living Area
-
Property Description
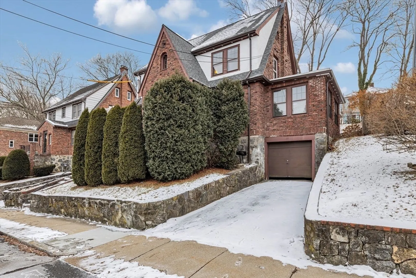
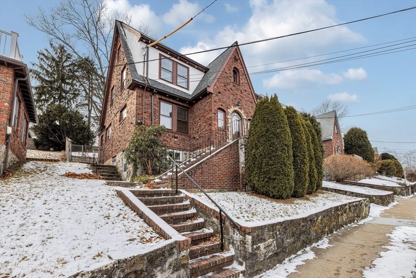
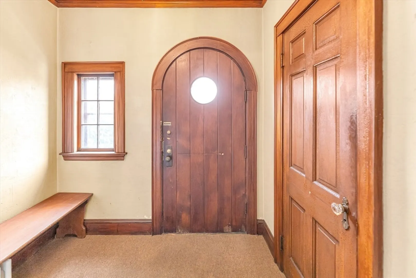
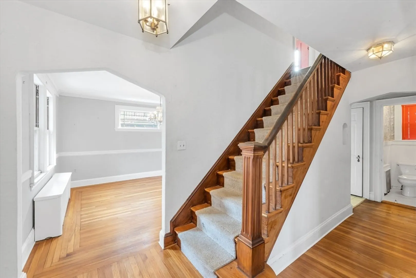
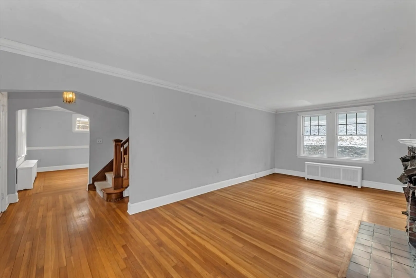
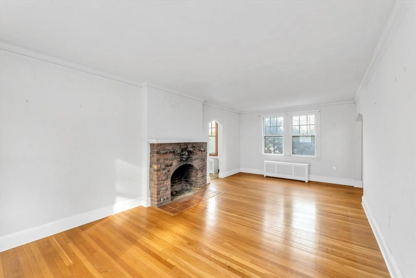
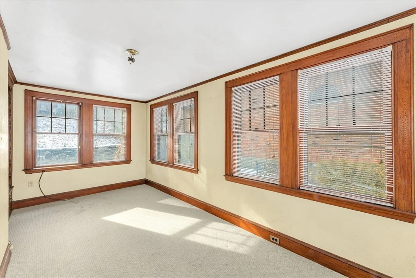
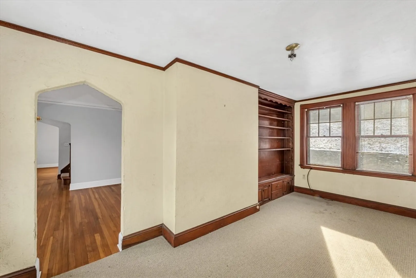
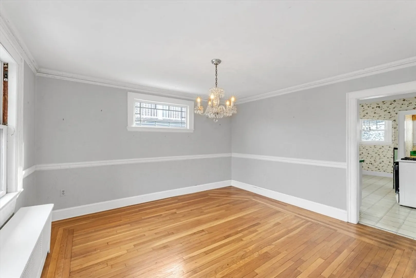
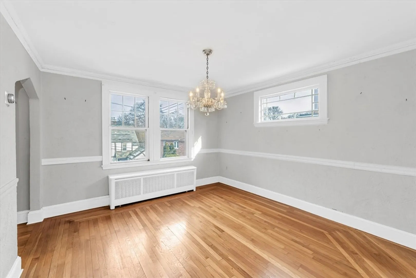
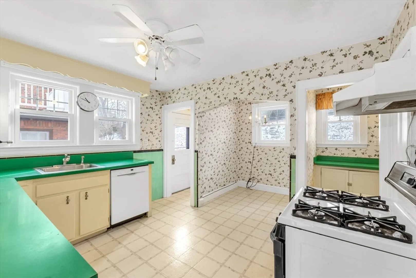
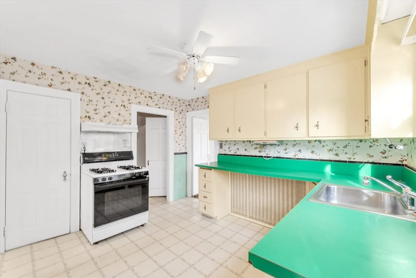
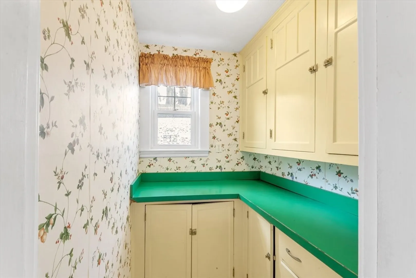
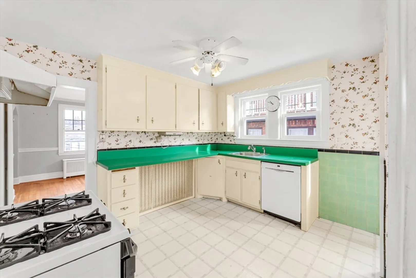
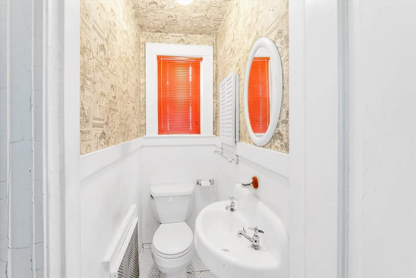
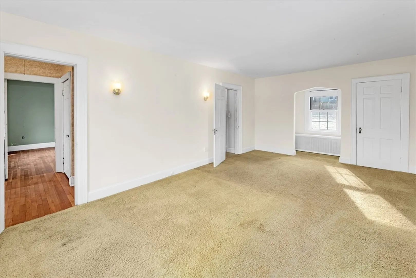
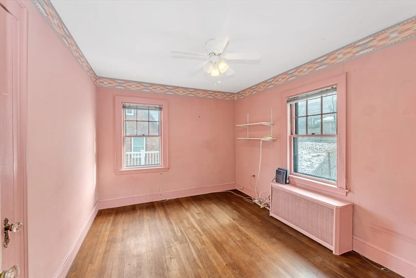
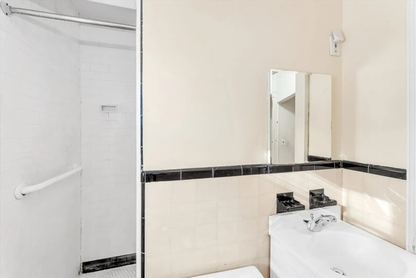
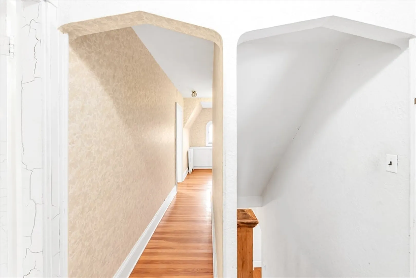
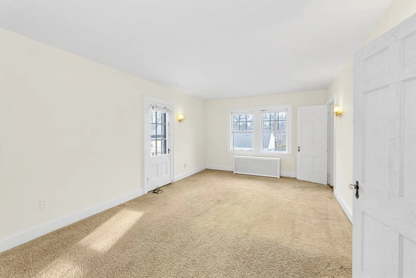
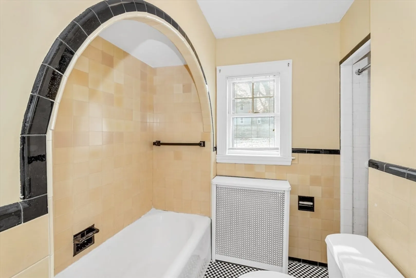
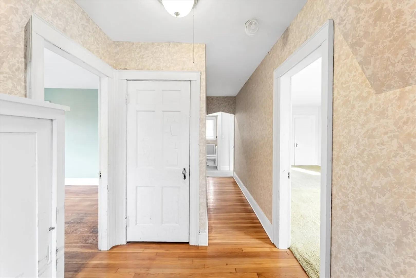
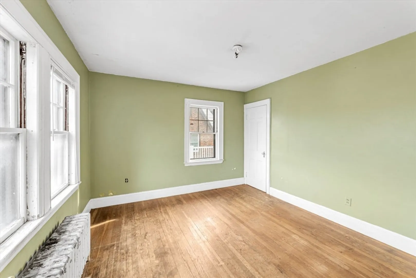
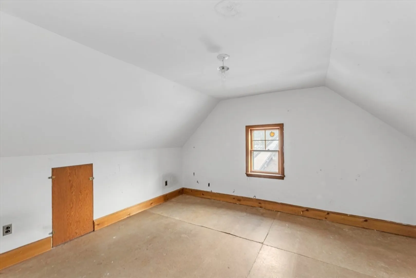
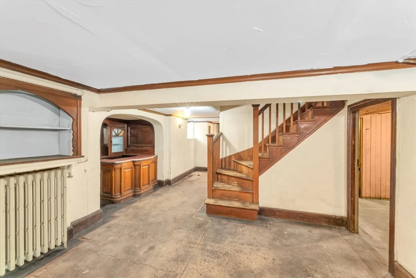
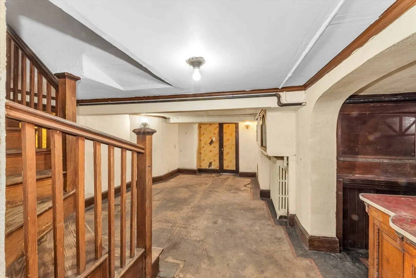
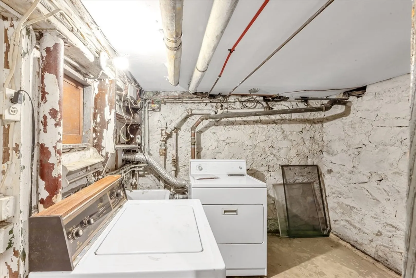
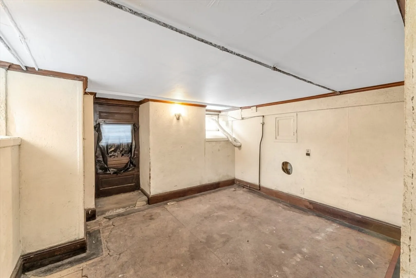
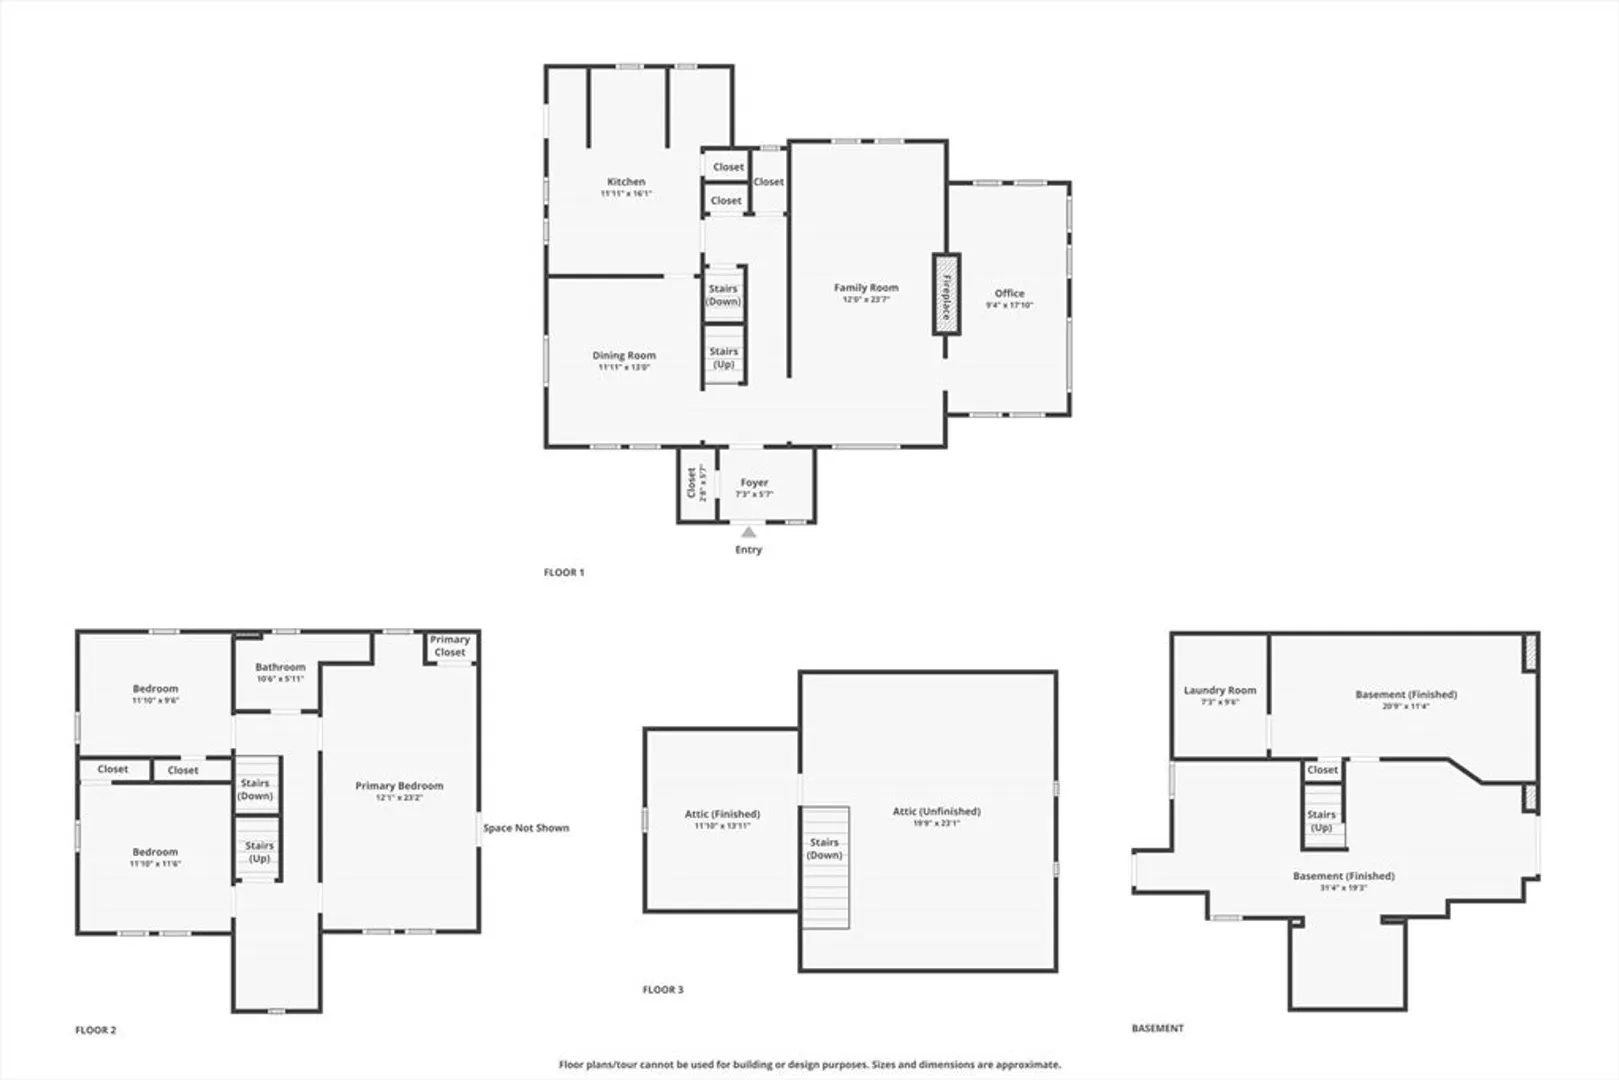
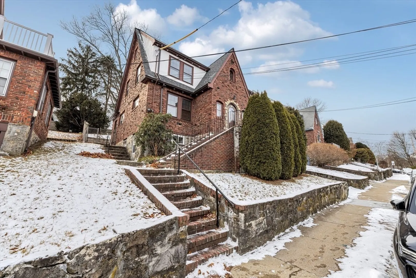
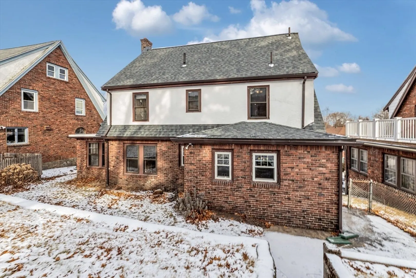
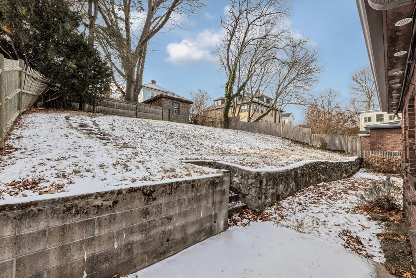
Step into timeless elegance with this classic brick Tudor, perfectly situated in a highly sought-after neighborhood near Boston College. This home seamlessly blends historic charm with functional living spaces, ideal for the modern buyer seeking character in a prime location.This classic home features three beds, 1.5 baths, a garage-under parking,& a driveway. Lovely entryway with a large closet, front-to-back living room with a fireplace, plus a sun-drenched sunroom. A functional kitchen layout includes a charming breakfast nook and pantry. The second floor has a spacious primary, with access to a deck you could finish. Two other bedrooms and the cutest bathroom complete this floor—large walk-up attic with one finished room, ideal for future expansion, and a full walkout basement. Spacious backyard. Whether you are looking for a storybook home or an investment in one of the area's most stable markets, this Tudor is ready for its next chapter. SOLD AS IS. Monday 4:00 pm Offer deadline
-
Highlights
- Area: Brighton's Chestnut Hill
- Heating: Baseboard
- Property Class: Residential
- Style: Tudor
- Year Built: 1939
- Cooling: Window Unit(s)
- Parking Spots: 2
- Property Type: Single Family Residence
- Total Rooms: 7
- Status: Closed
-
Additional Details
- Basement: Full
- Exterior Features: Fenced Yard
- Foundation: Concrete Perimeter
- Lot Features: Gentle Sloping
- Roof: Shingle
- Year Built Details: Actual
- Zoning: Res
- Construction: Brick
- Fireplaces: 1
- Interior Features: Bonus Room, Sun Room
- Road Frontage Type: Public
- SqFt Source: Public Record
- Year Built Source: Public Records
-
Amenities
- Community Features: Public Transportation, Shopping, Park, Walk/Jog Trails, Private School
- Parking Features: Under, Off Street
- Covered Parking Spaces: 1
-
Utilities
- Electric: Circuit Breakers
- Water Source: Public
- Sewer: Public Sewer
-
Fees / Taxes
- Assessed Value: $946,900
- Taxes: $7,039
- Tax Year: 2025
Similar Listings
Sold
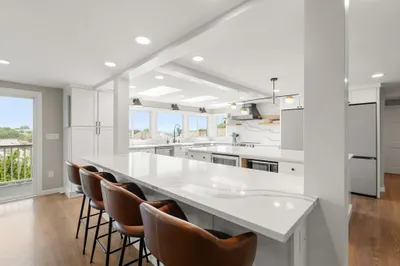
38 Photos
Sold
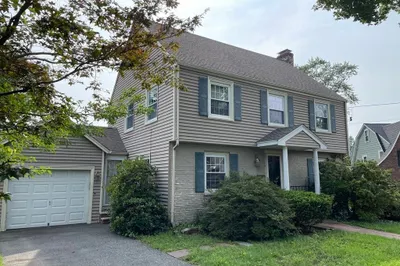
24 Photos
Sold
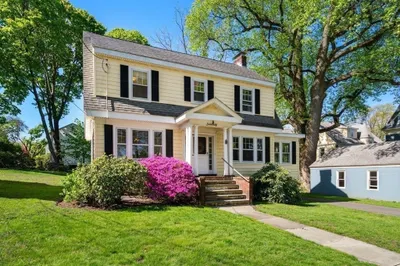
36 Photos
Sold
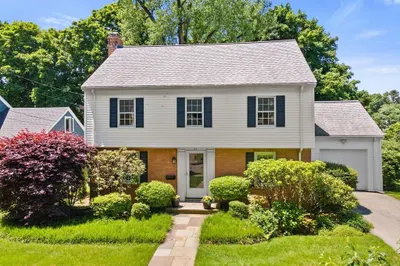
1 Photo
Content © 2026 MLS Property Information Network, Inc. The information in this listing was gathered from third party resources including the seller and public records.
Listing information provided courtesy of Urban Realty.
MLS Property Information Network, Inc. and its subscribers disclaim any and all representations or warranties as to the accuracy of this information.
