
Sold!
$500,000
2
Beds
2
Baths
1,316
Living Area
-
Property Description
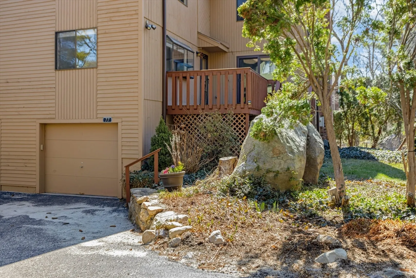
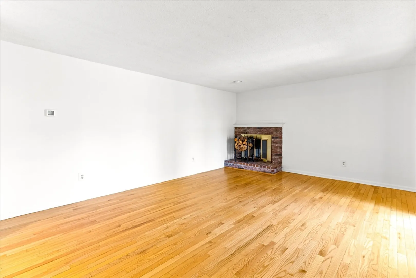
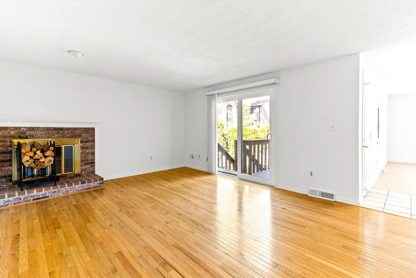
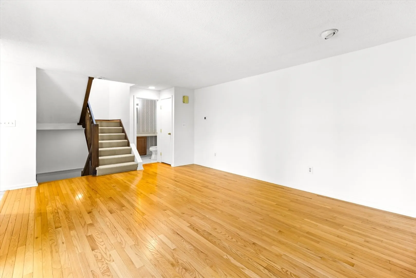
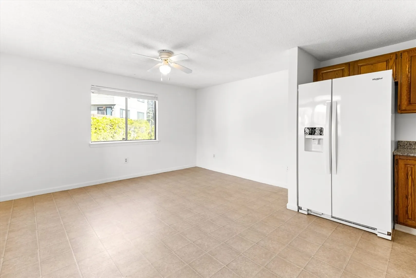
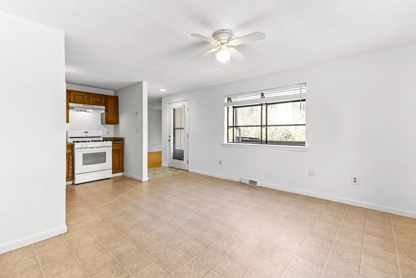
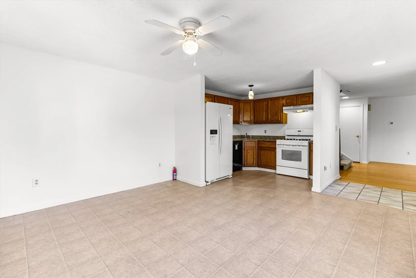
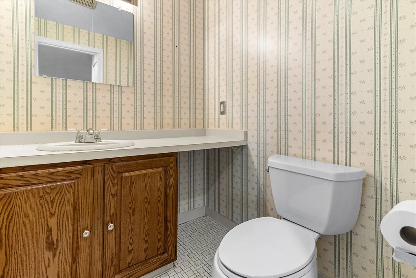
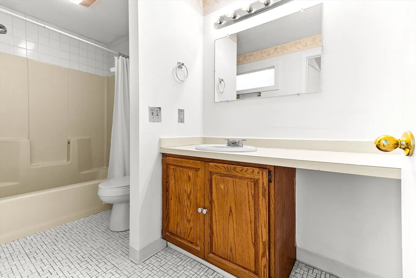
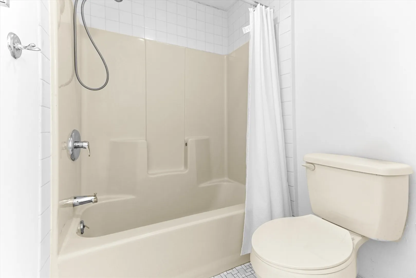
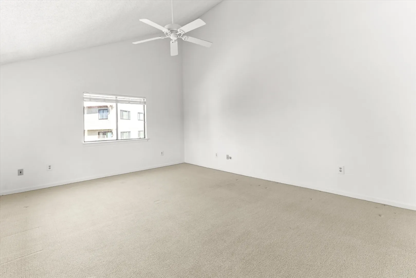
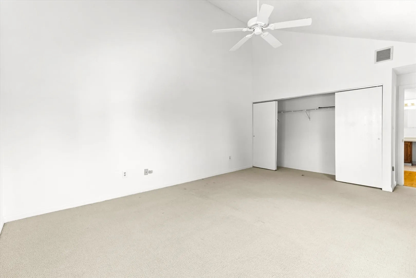
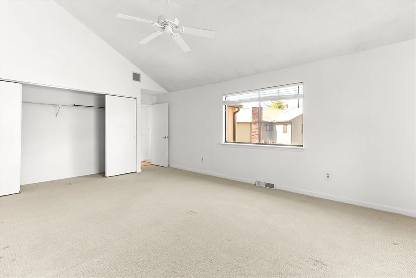
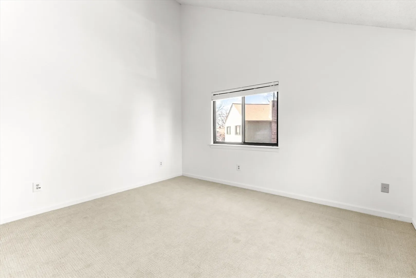
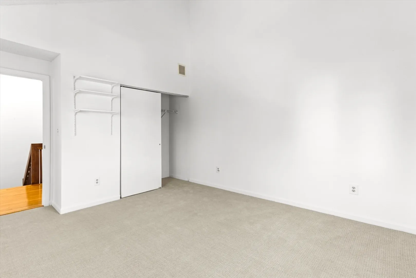
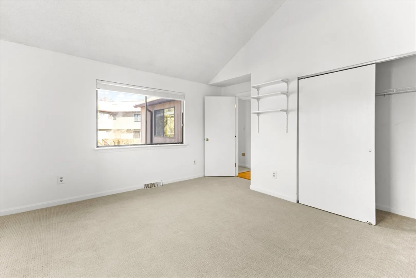
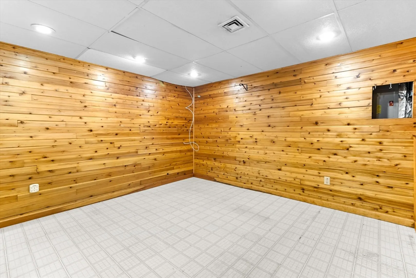
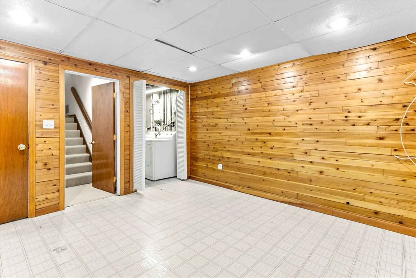
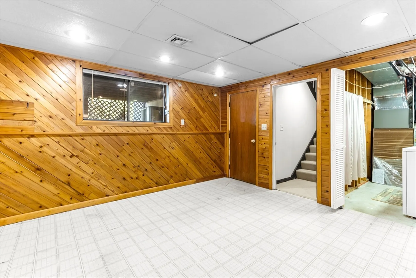
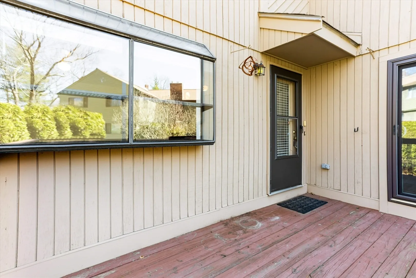
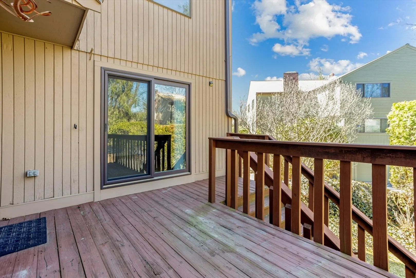
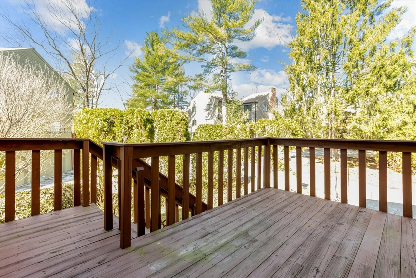
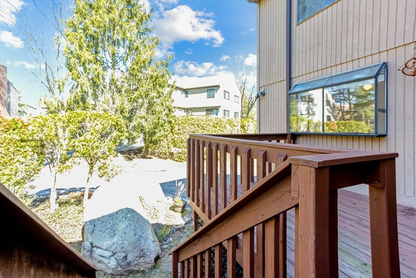
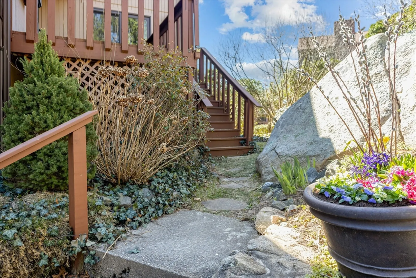
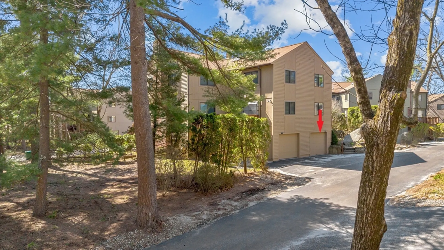
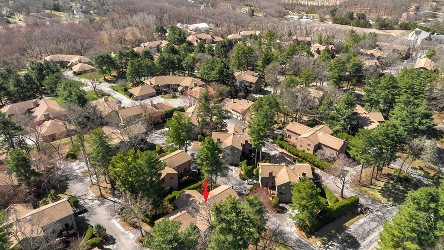
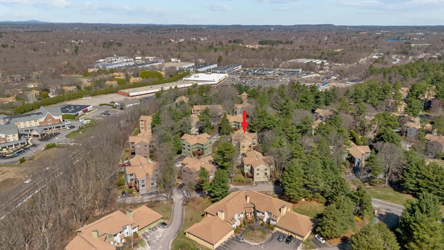
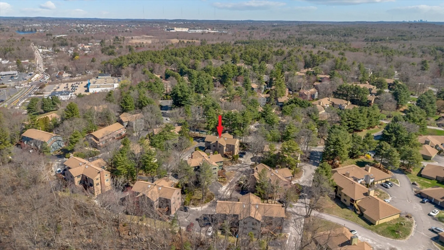
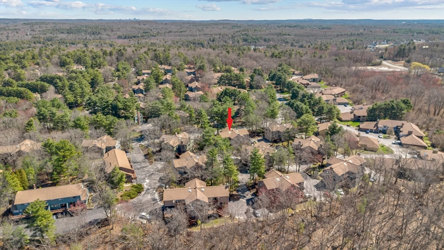
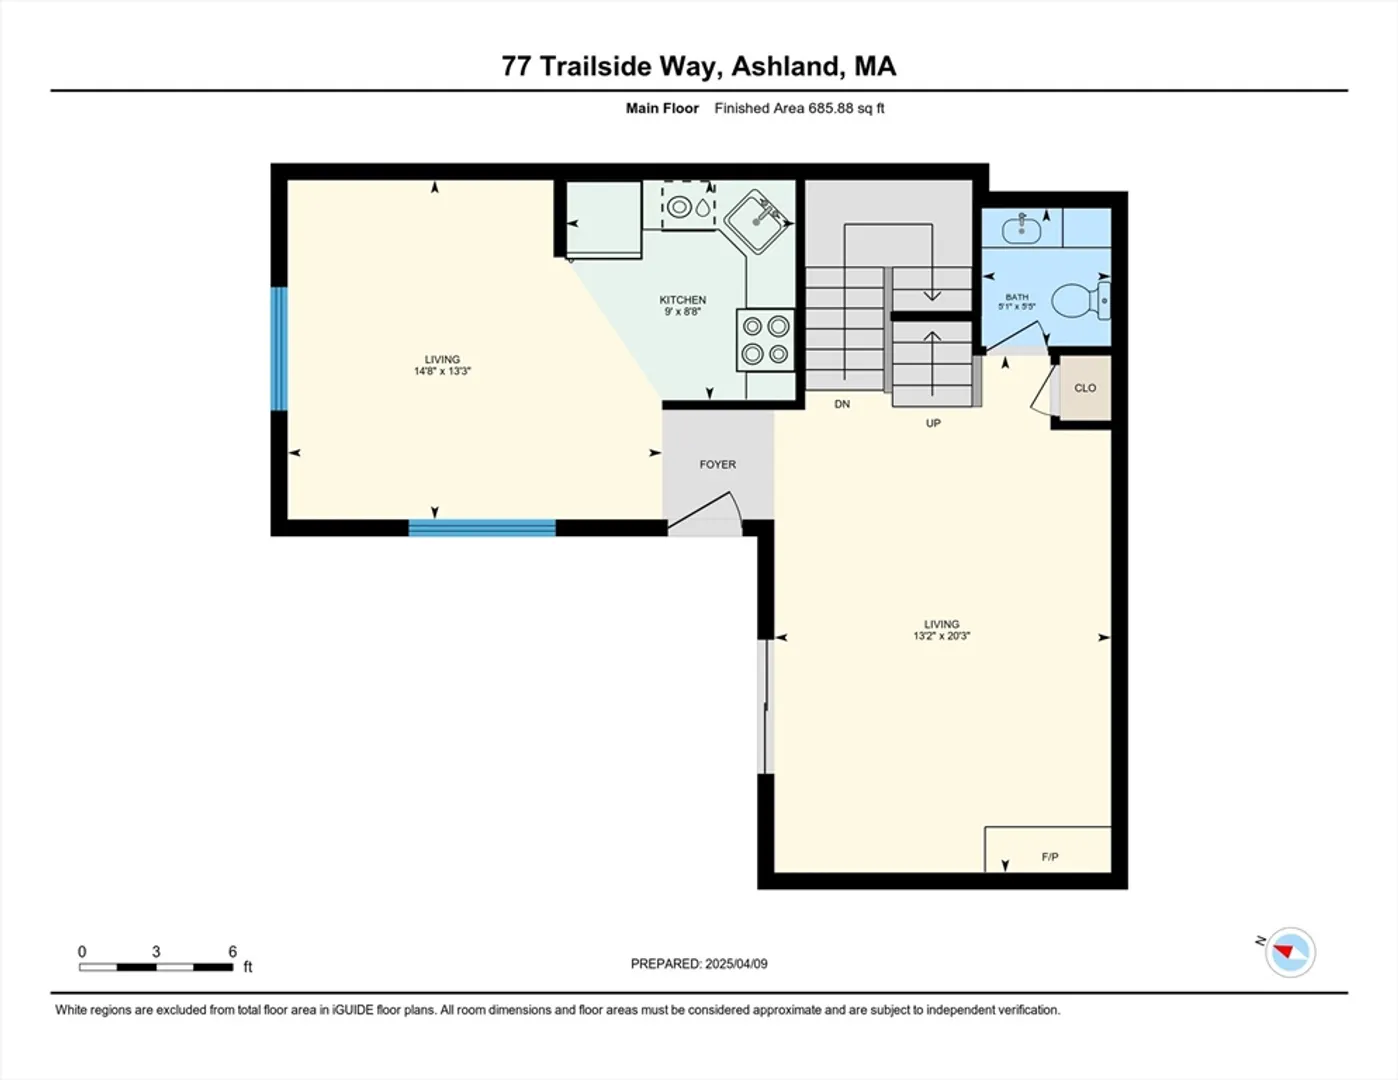
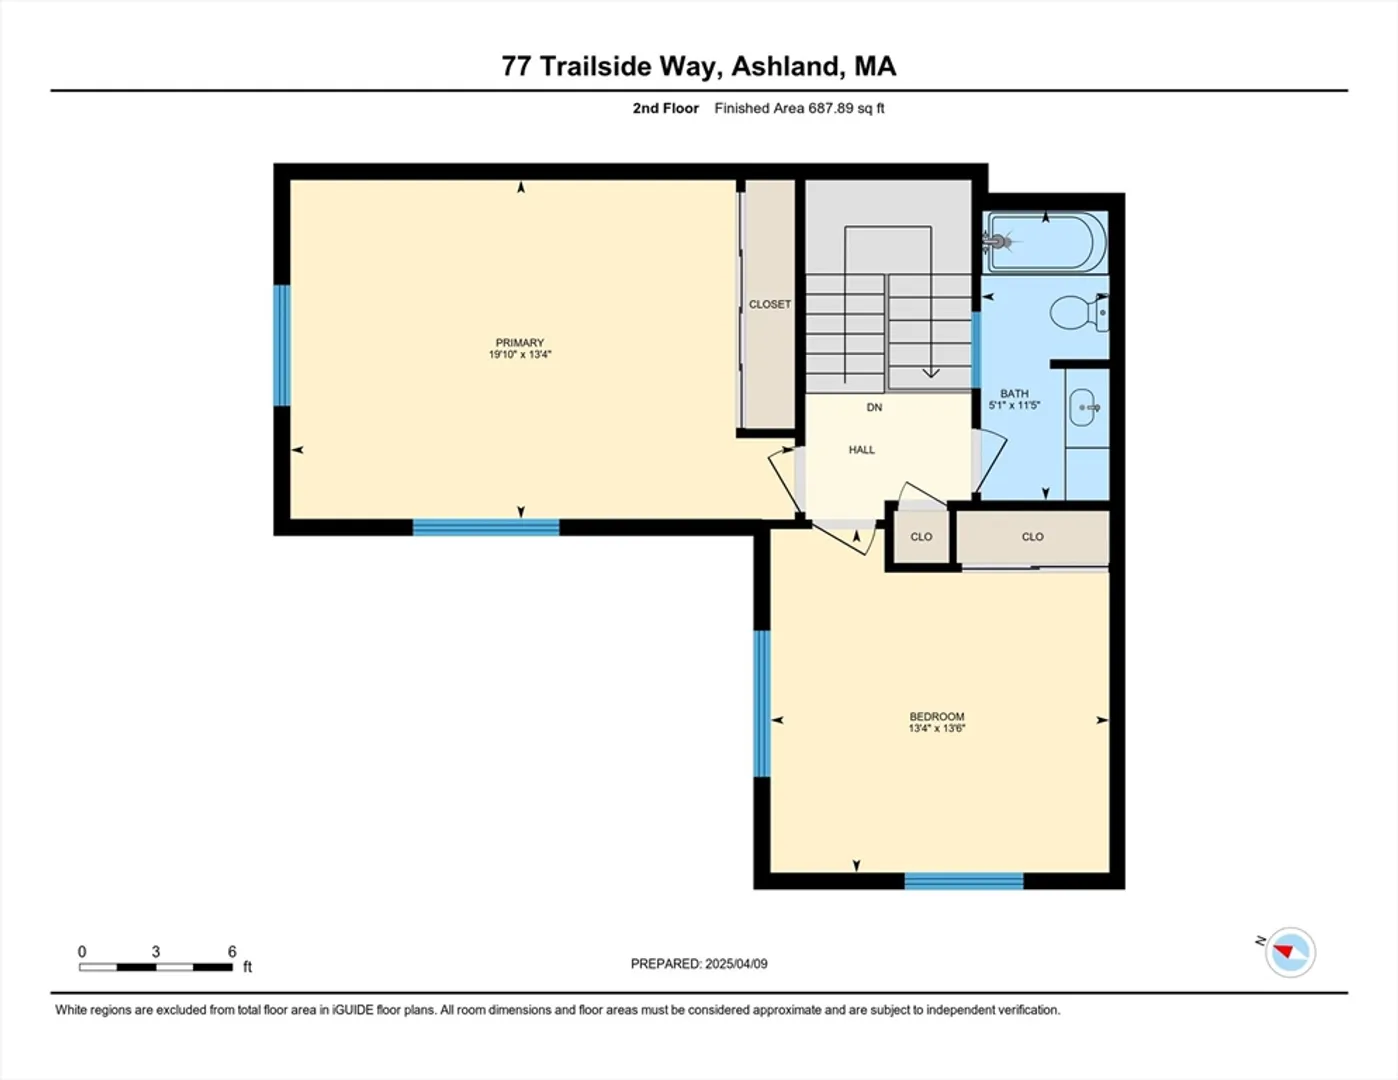
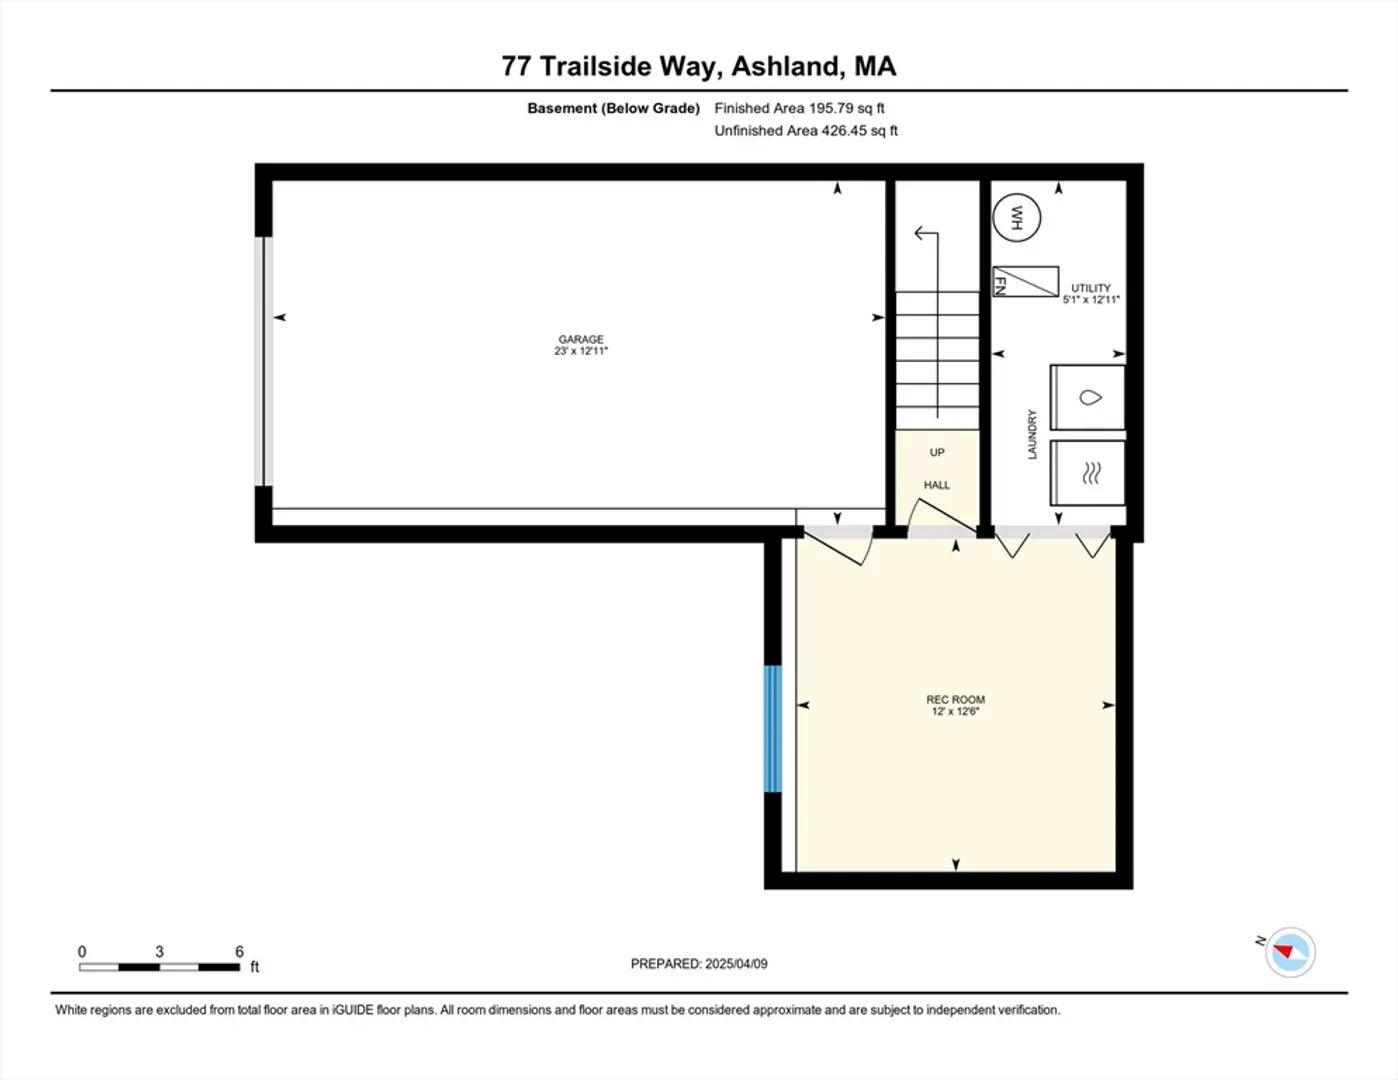
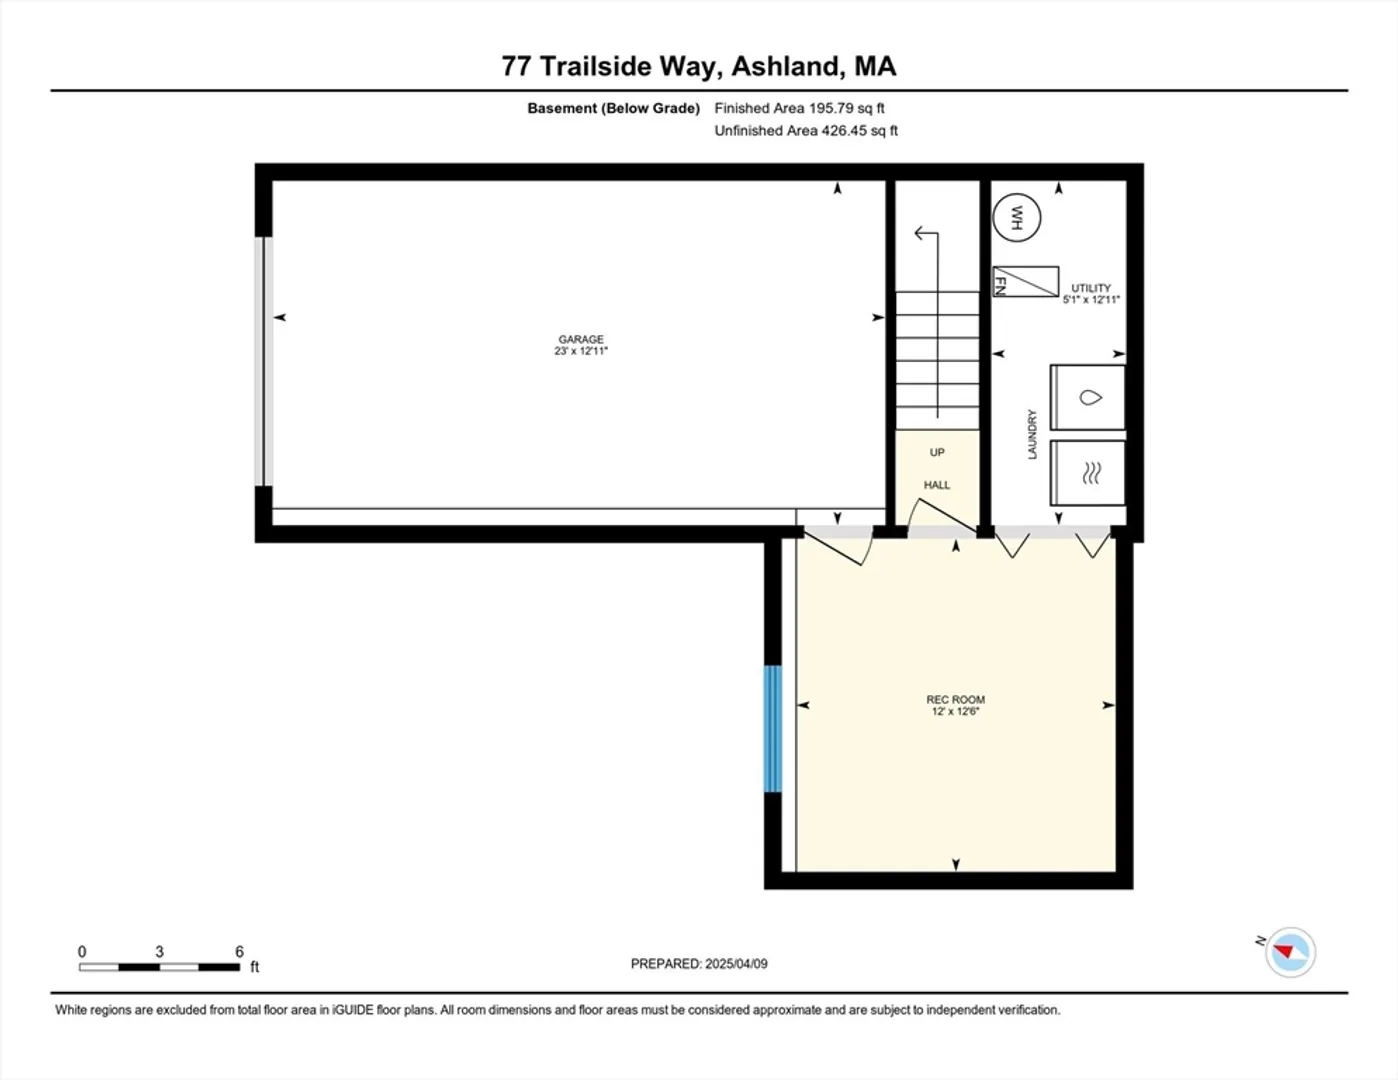
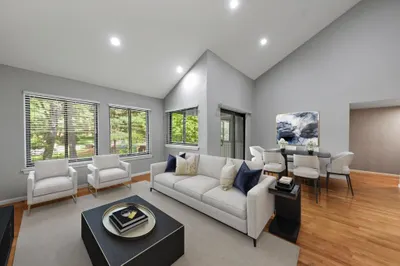
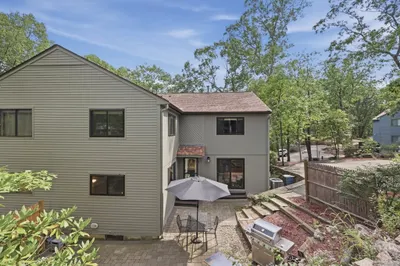
Experience the perfect balance of serenity and accessibility in this beautifully updated 2-bedroom, 2-bath condo. Tucked away in a quiet, peaceful setting yet just a short walk to shopping, dining, and entertainment, this home truly offers the best of both worlds. Recent updates include a brand-new A/C, fresh paint throughout, a new sliding door, plush carpeting, and a spacious deck, perfect for relaxing or hosting guests. You'll also love the flexible office space, ideal for working from home or creating your own cozy nook. For added peace of mind, the home has been pre-inspected. Don’t miss this exceptional opportunity, schedule your private showing today!
-
Highlights
- Building Name: Spyglass Hill Codos
- Heating: Forced Air, Natural Gas
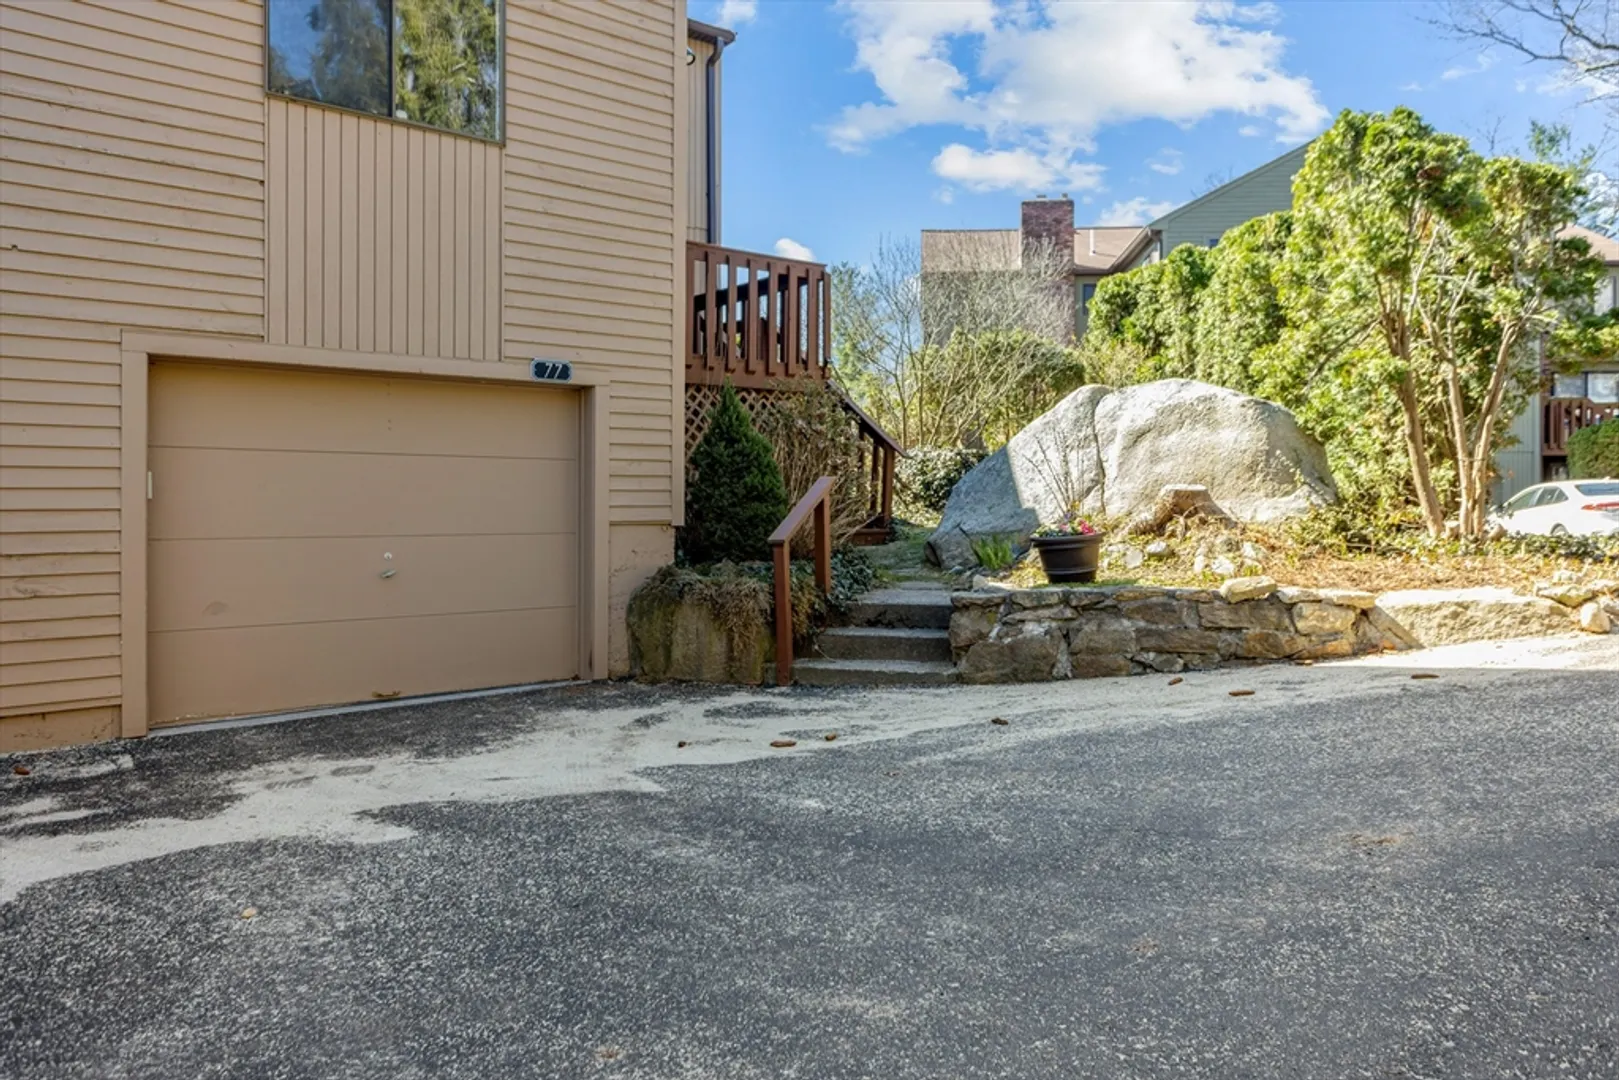
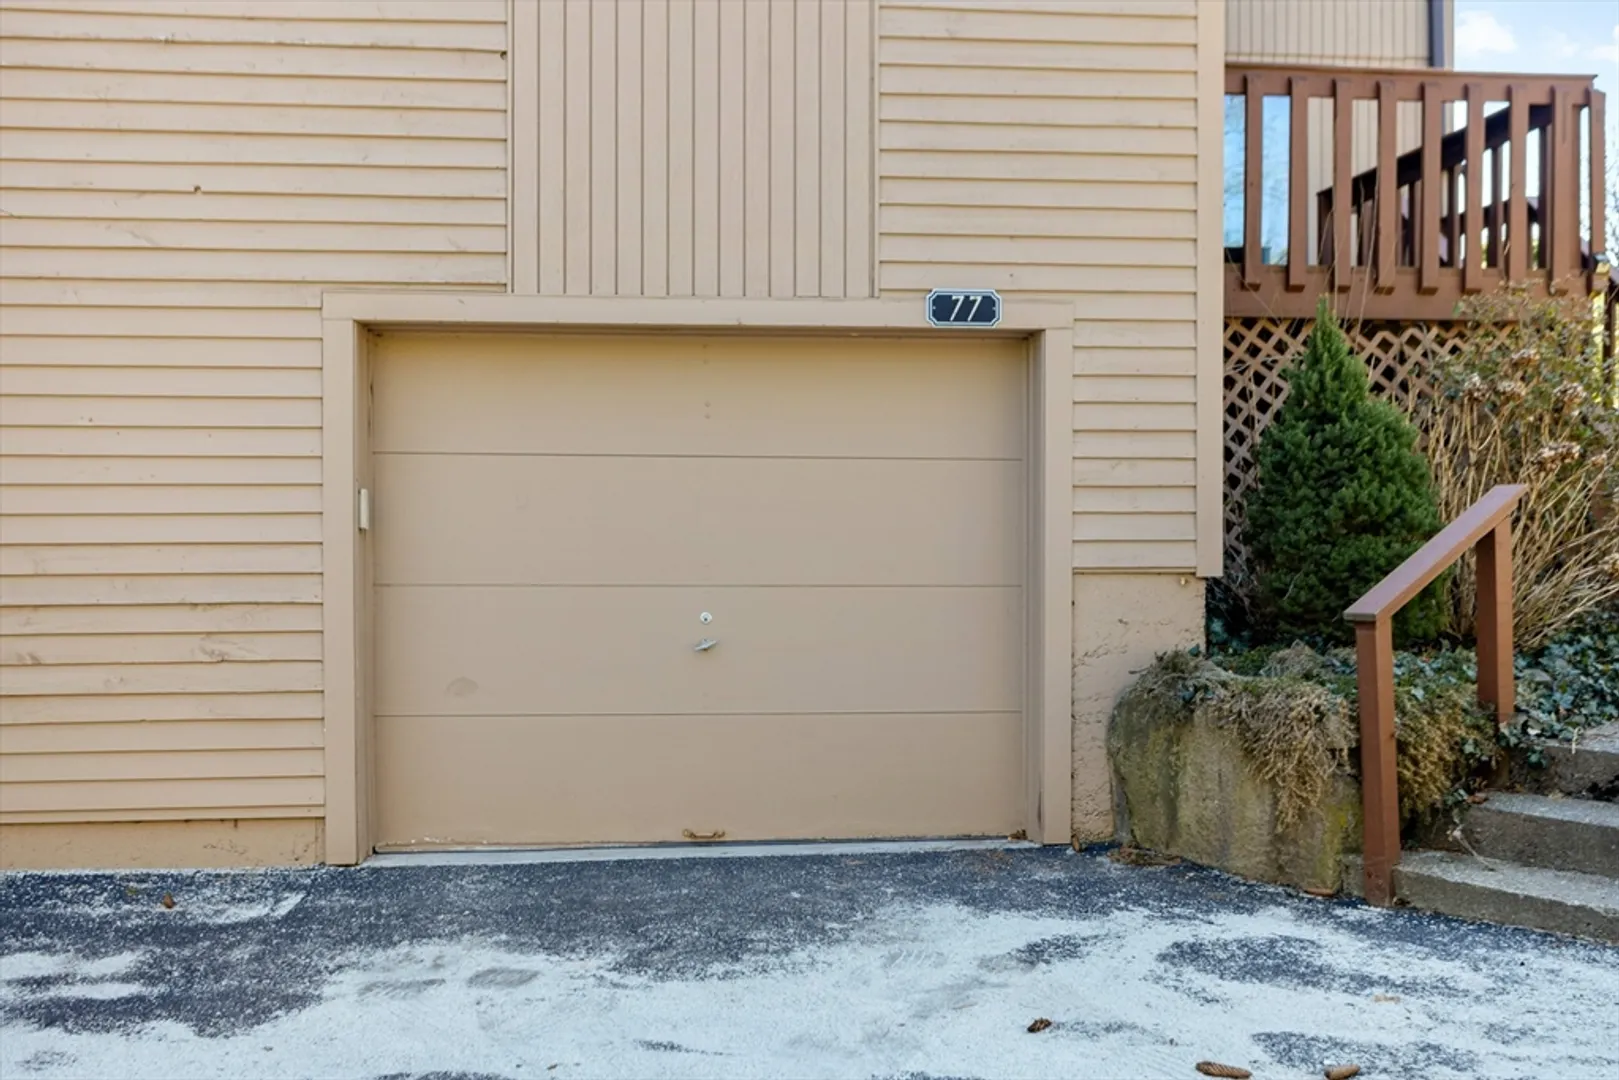
- Parking Spots: 1
- Property Type: Condominium
- Total Rooms: 5
- Year Built: 1984
- Cooling: Central Air
- HOA Fee: $304
- Property Class: Residential
- Stories: 3
- Unit Number: 77
- Status: Closed
-
Additional Details
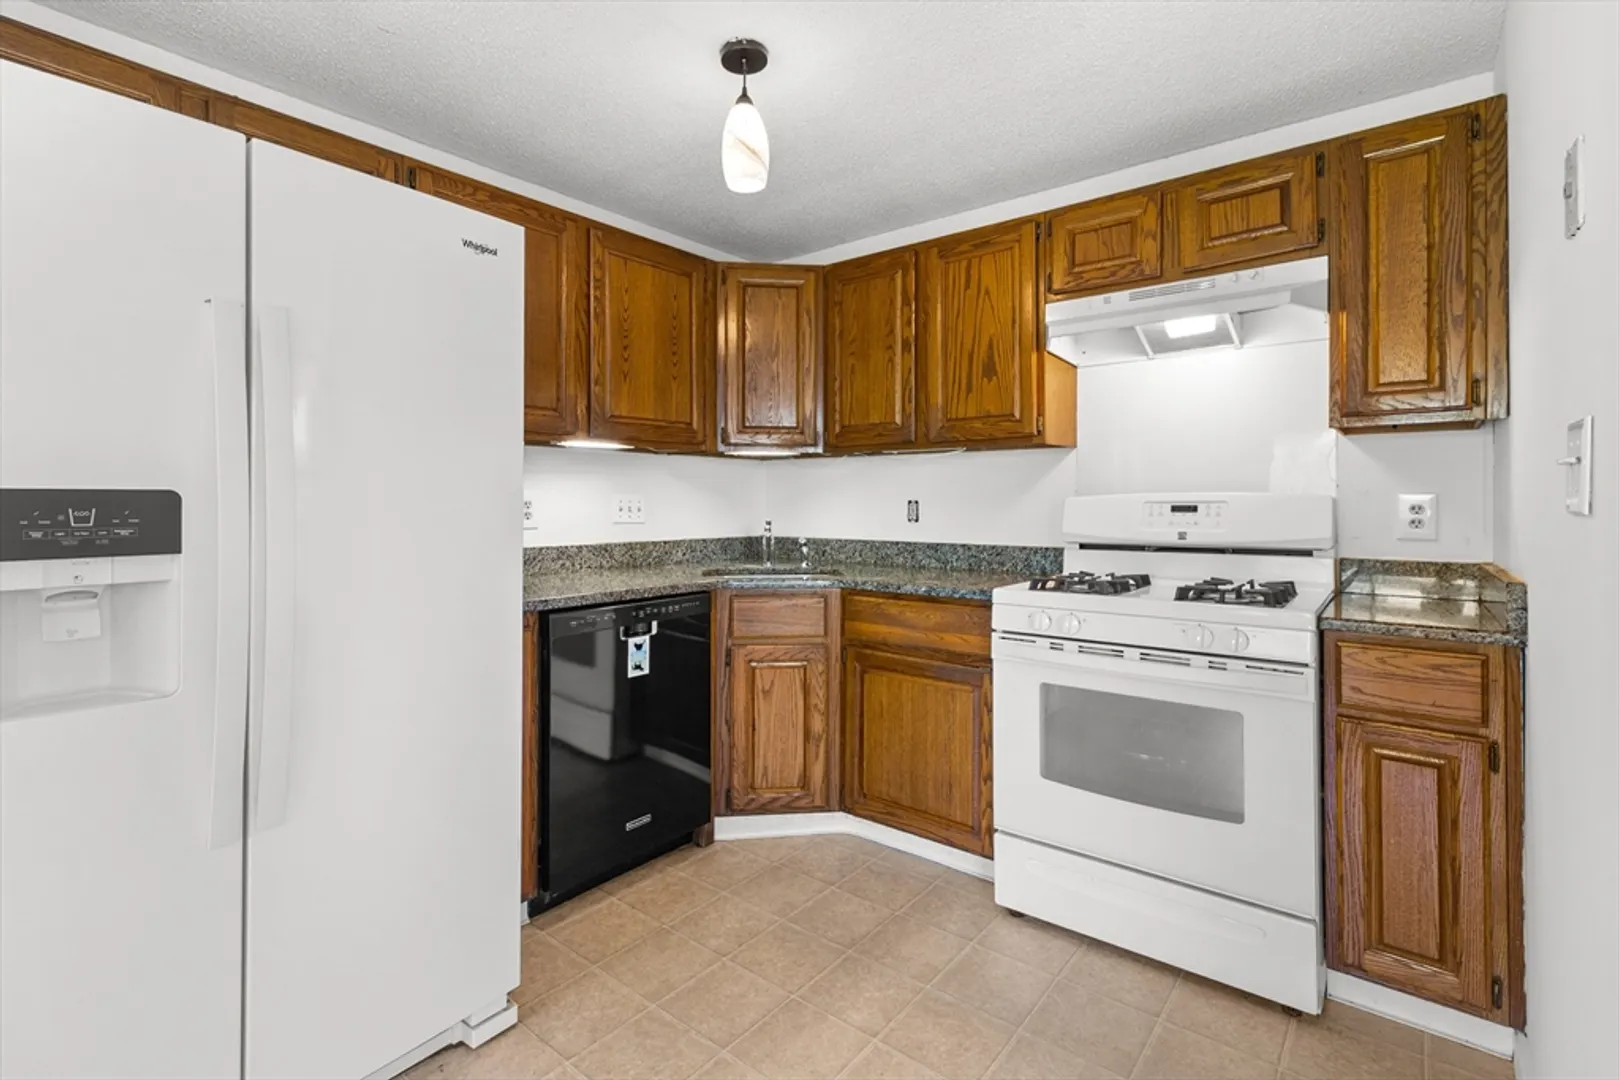
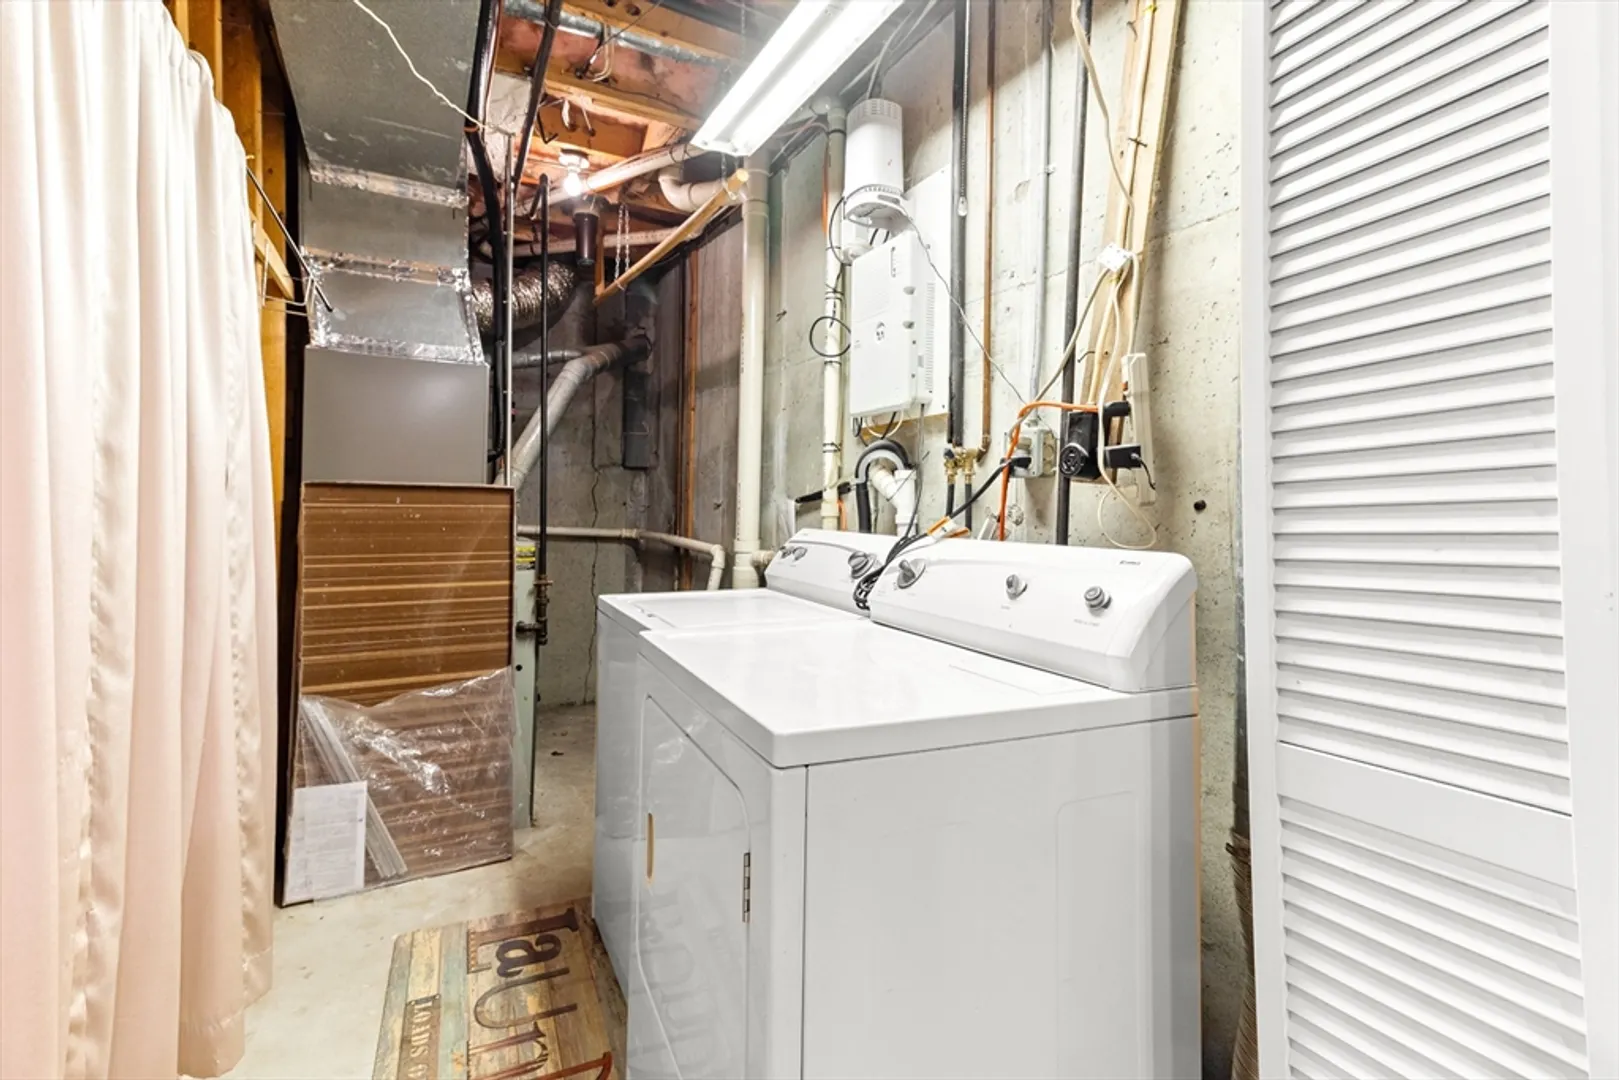
- Appliances: Dishwasher, Disposal, Range, Refrigerator, Washer, Dryer
- Exterior Features: Deck
- Flooring: Wood, Tile, Carpet
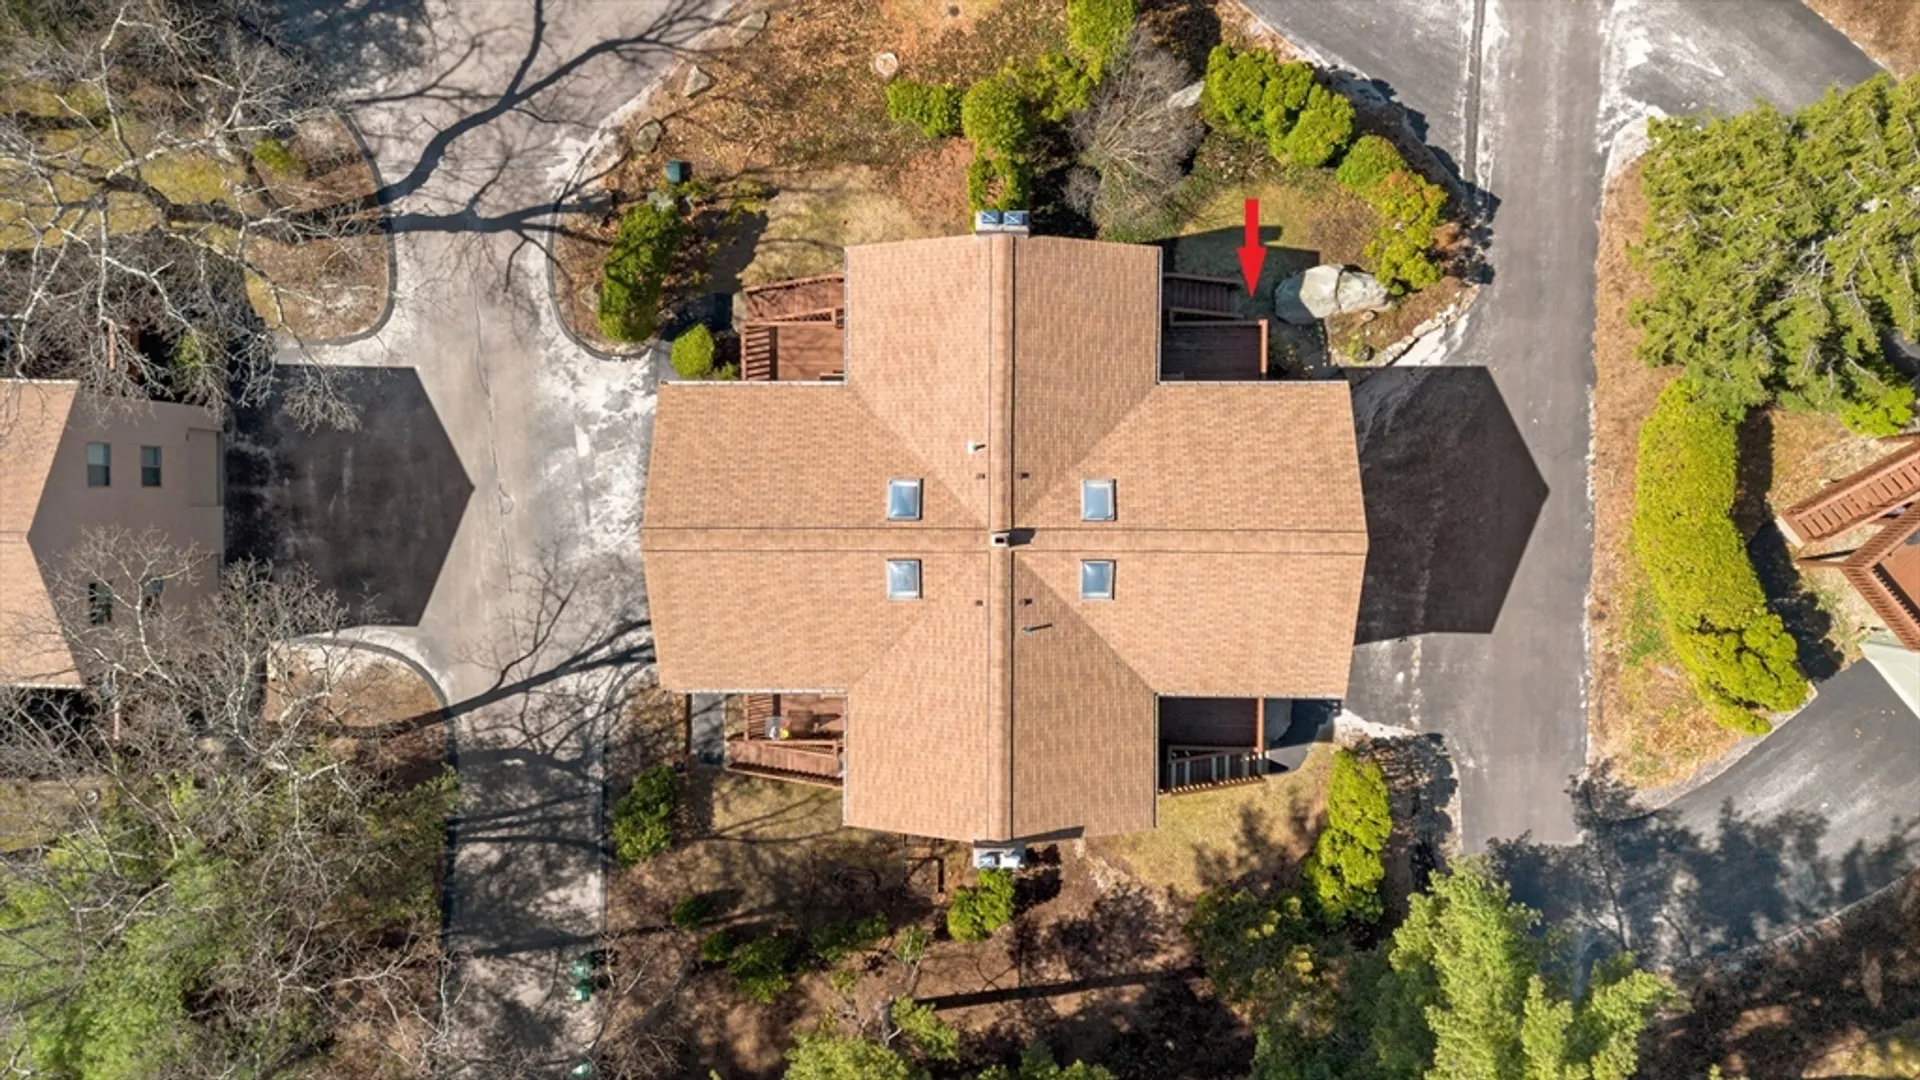
- Roof: Shingle
- Total Number of Units: 350
- Year Built Source: Public Records
- Basement: Y
- Fireplaces: 1
- Interior Features: Central Vacuum, High Speed Internet
- SqFt Source: Public Record
- Year Built Details: Actual
- Zoning: R
-
Amenities
- Community Features: Public Transportation, Shopping, Park, Walk/Jog Trails
- Parking Features: Attached, Under, Off Street
- Covered Parking Spaces: 1
-
Utilities
- Electric: 100 Amp Service
- Water Source: Public
- Sewer: Public Sewer
-
Fees / Taxes
- Assessed Value: $363,000
- Compensation Based On: Net Sale Price
- Tax Year: 2024
- Buyer Agent Compensation: 2%
- HOA Fee Includes: Insurance, Maintenance Structure, Road Maintenance, Maintenance Grounds, Snow Removal, Trash
- Taxes: $4,806
Similar Listings
Sold
33 Photos
Sold
38 Photos
Sold
22 Photos
Sold
42 Photos
Content © 2026 MLS Property Information Network, Inc. The information in this listing was gathered from third party resources including the seller and public records.
Listing information provided courtesy of Chart House Realtors.
MLS Property Information Network, Inc. and its subscribers disclaim any and all representations or warranties as to the accuracy of this information.
