
Sold!
$961,000
4
Beds
2/1
Baths
2,380
Living Area
-
Property Description
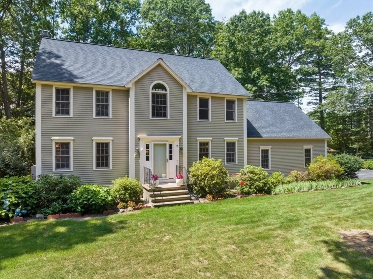
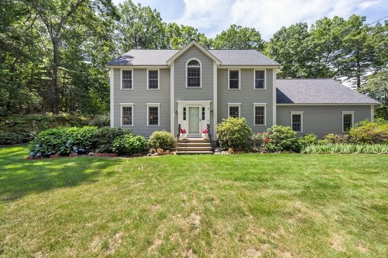
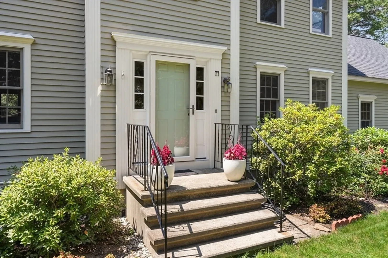
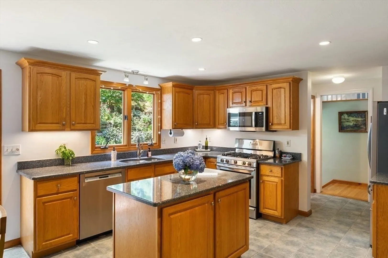
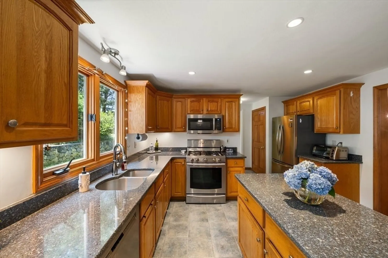
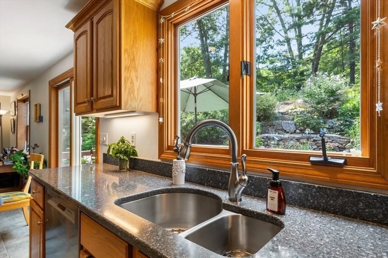
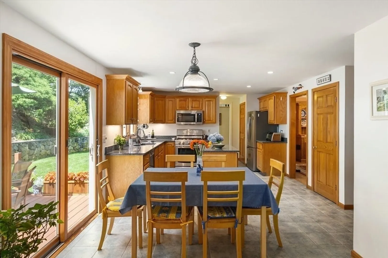
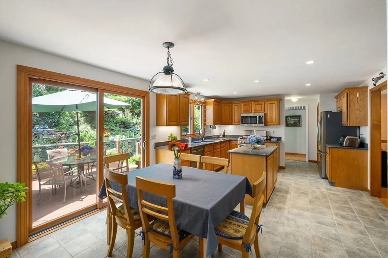
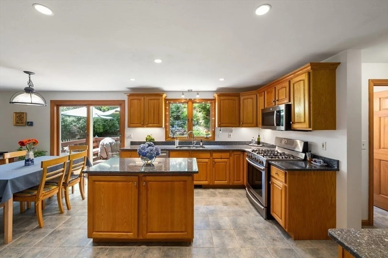
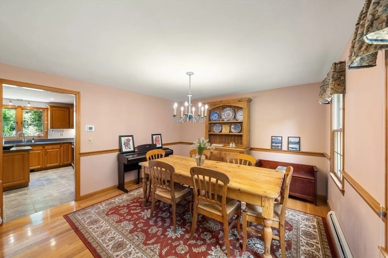
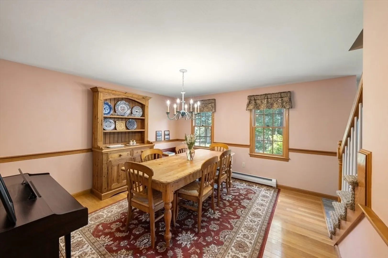
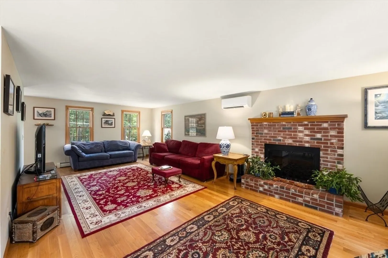
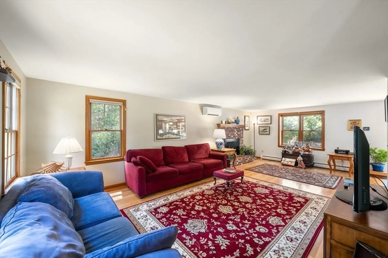
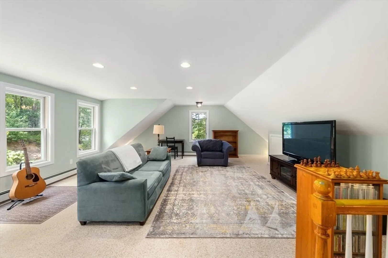
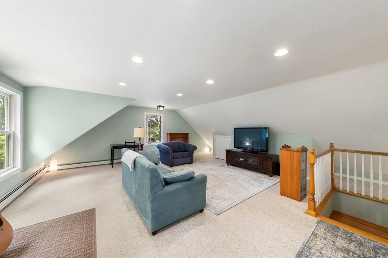
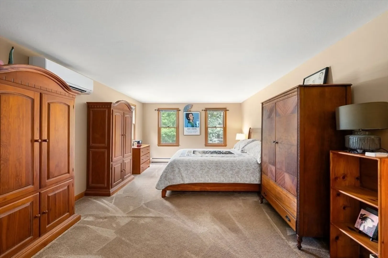
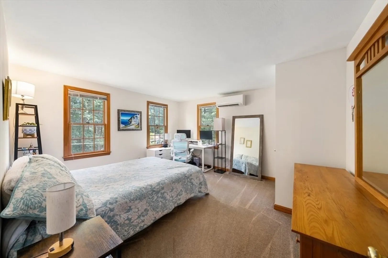
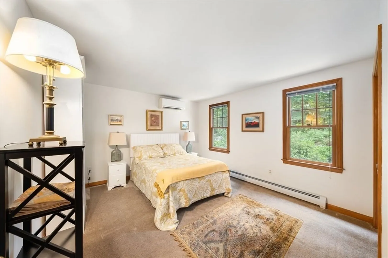
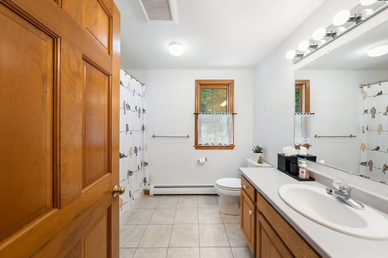
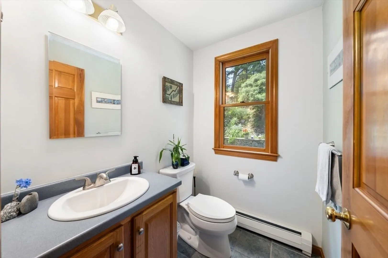
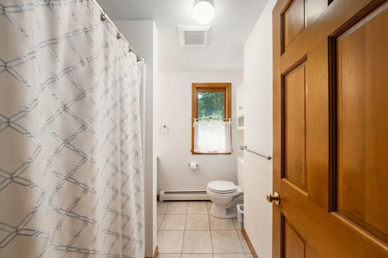
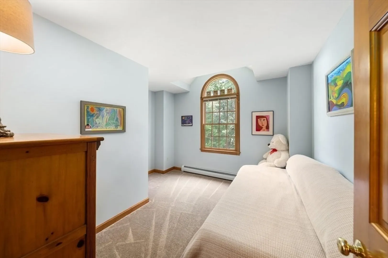
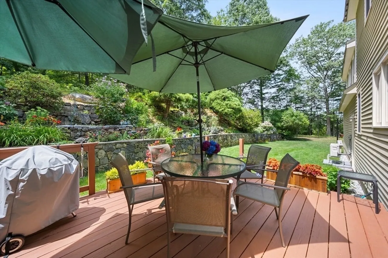
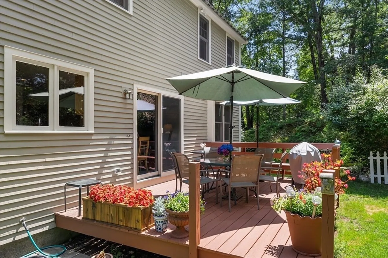
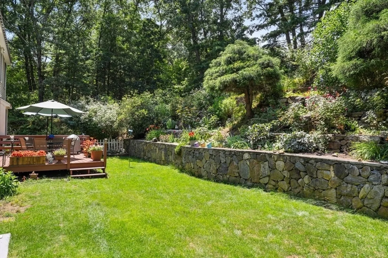
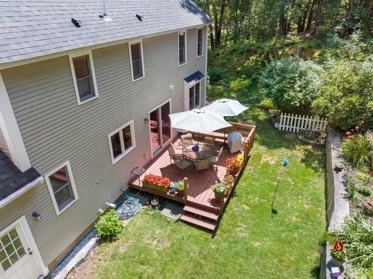
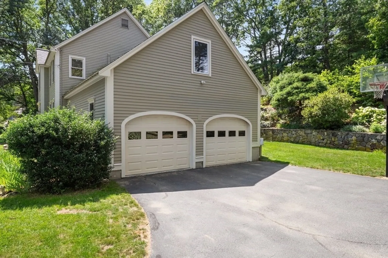
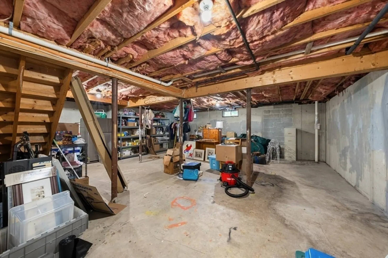
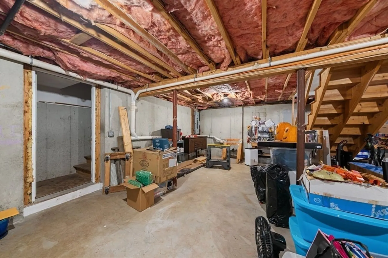
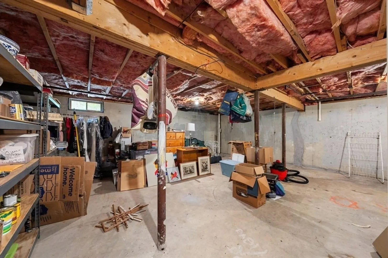
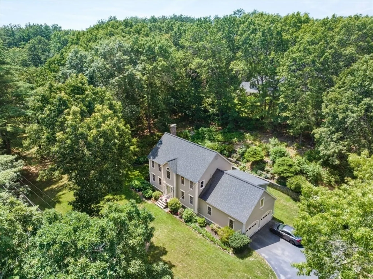
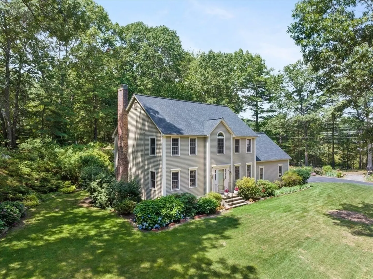
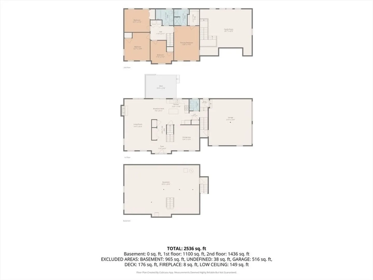
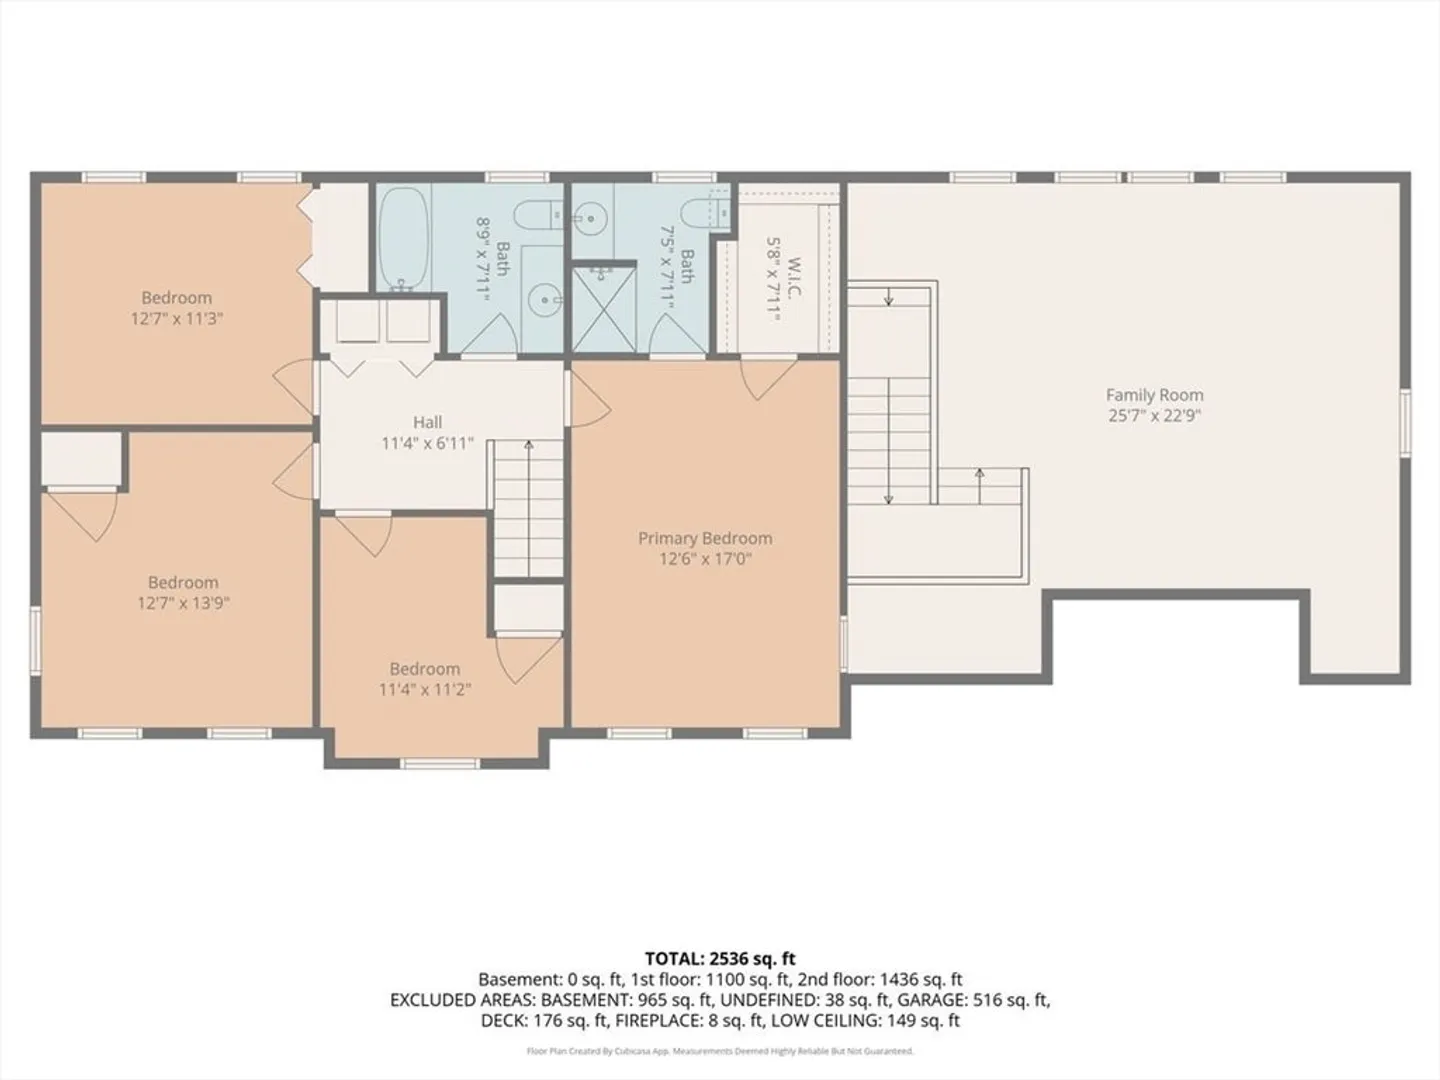
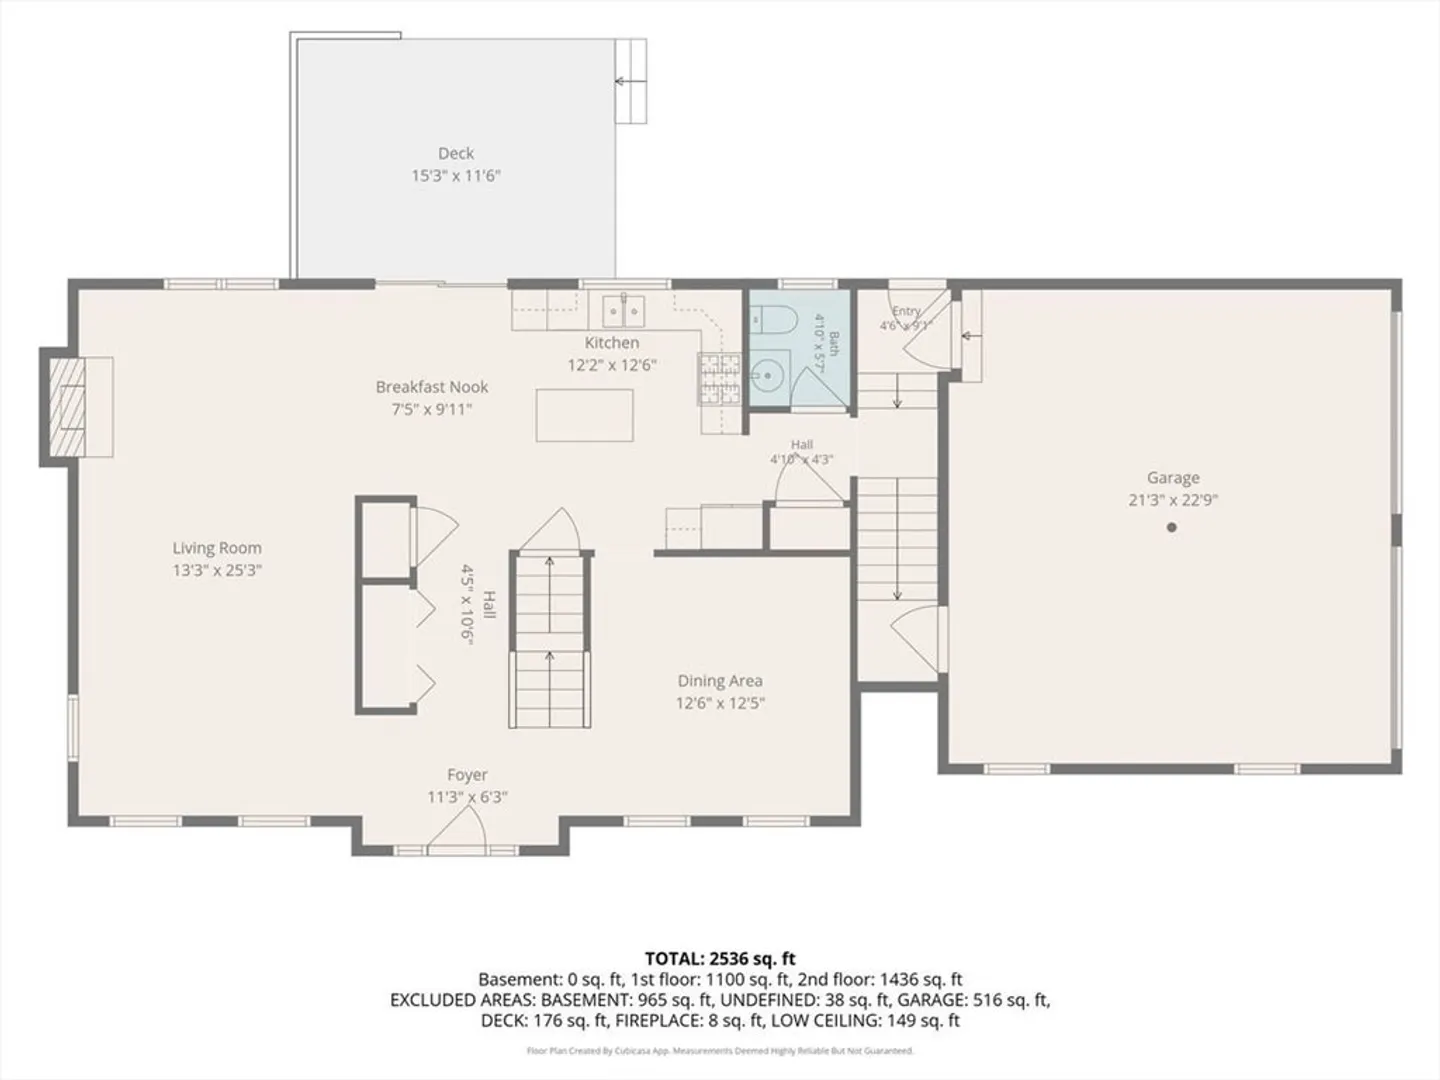
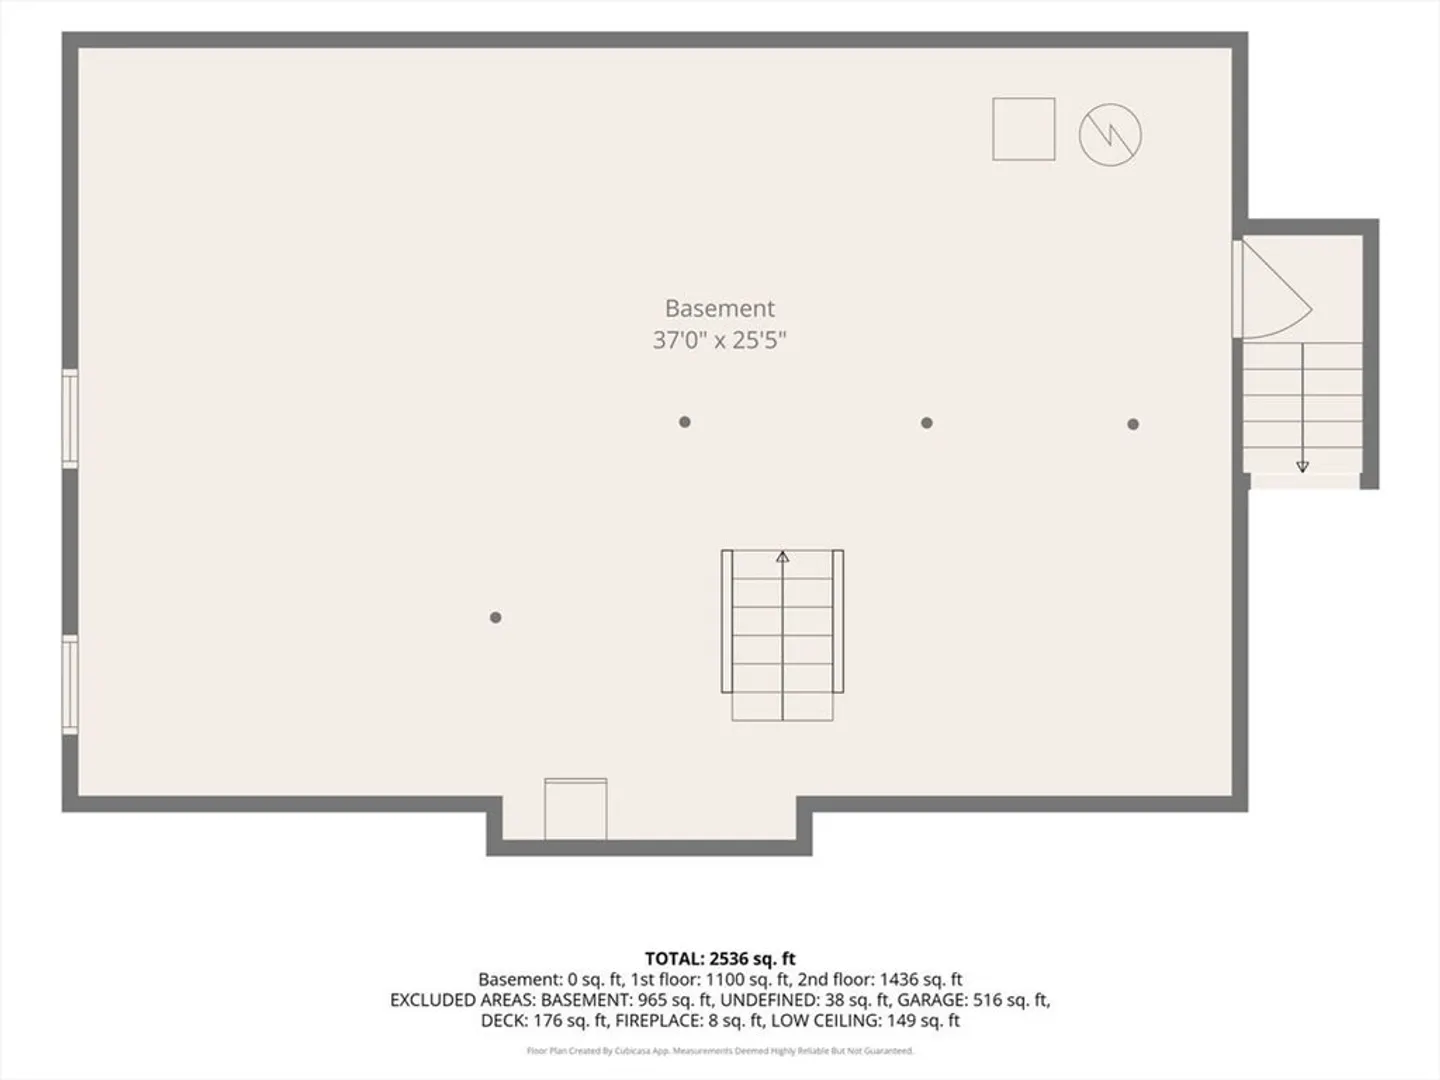
Discover peaceful living at this beautifully maintained colonial, just minutes from Westford's beloved shopping and restaurant hub. With an open concept living and dining space, paired with a private and peaceful back deck and garden area, this home is perfect for any lifestyle. The kitchen, with it's bright open-concept floor plan, maintained countertops, cabinets and appliances, is perfect for hosting. Hardwood floors throughout the living areas and a bonus family room for privacy. You'll love the sizable bedrooms (four) along with two and a half bathrooms! There's plenty of garden space around the exterior of the home that you can make your own, and with a two-car garage and large unfinished basement, there's plenty of storage space and potential for more! Do not miss the opportunity to experience the comfort and elegance of this beautiful home in proximity to countless amenities around the town of Westford!
-
Highlights
- Cooling: Ductless
- Parking Spots: 7
- Property Type: Single Family Residence
- Total Rooms: 12
- Status: Closed
- Heating: Baseboard, Ductless
- Property Class: Residential
- Style: Colonial
- Year Built: 1994
-
Additional Details
- Appliances: Gas Water Heater, Range, Dishwasher, Microwave, Refrigerator
- Construction: Frame
- Fireplaces: 1
- Foundation: Concrete Perimeter
- Roof: Shingle
- Year Built Details: Actual
- Zoning: Res
- Basement: Garage Access, Radon Remediation System, Unfinished
- Exterior Features: Deck
- Flooring: Wood, Tile
- Road Frontage Type: Public
- SqFt Source: Public Record
- Year Built Source: Public Records
-
Amenities
- Community Features: Shopping, Highway Access, Public School
- Parking Features: Attached, Garage Door Opener, Paved Drive, Off Street
- Covered Parking Spaces: 2
-
Utilities
- Electric: 200+ Amp Service
- Water Source: Public
- Sewer: Private Sewer
-
Fees / Taxes
- Assessed Value: $764,700
- Taxes: $10,530
- Tax Year: 2026
Similar Listings
Sold
41 Photos
Sold
42 Photos
Sold
41 Photos
Sold
41 Photos
Content © 2026 MLS Property Information Network, Inc. The information in this listing was gathered from third party resources including the seller and public records.
Listing information provided courtesy of Real Broker MA, LLC.
MLS Property Information Network, Inc. and its subscribers disclaim any and all representations or warranties as to the accuracy of this information.
