
Sold!
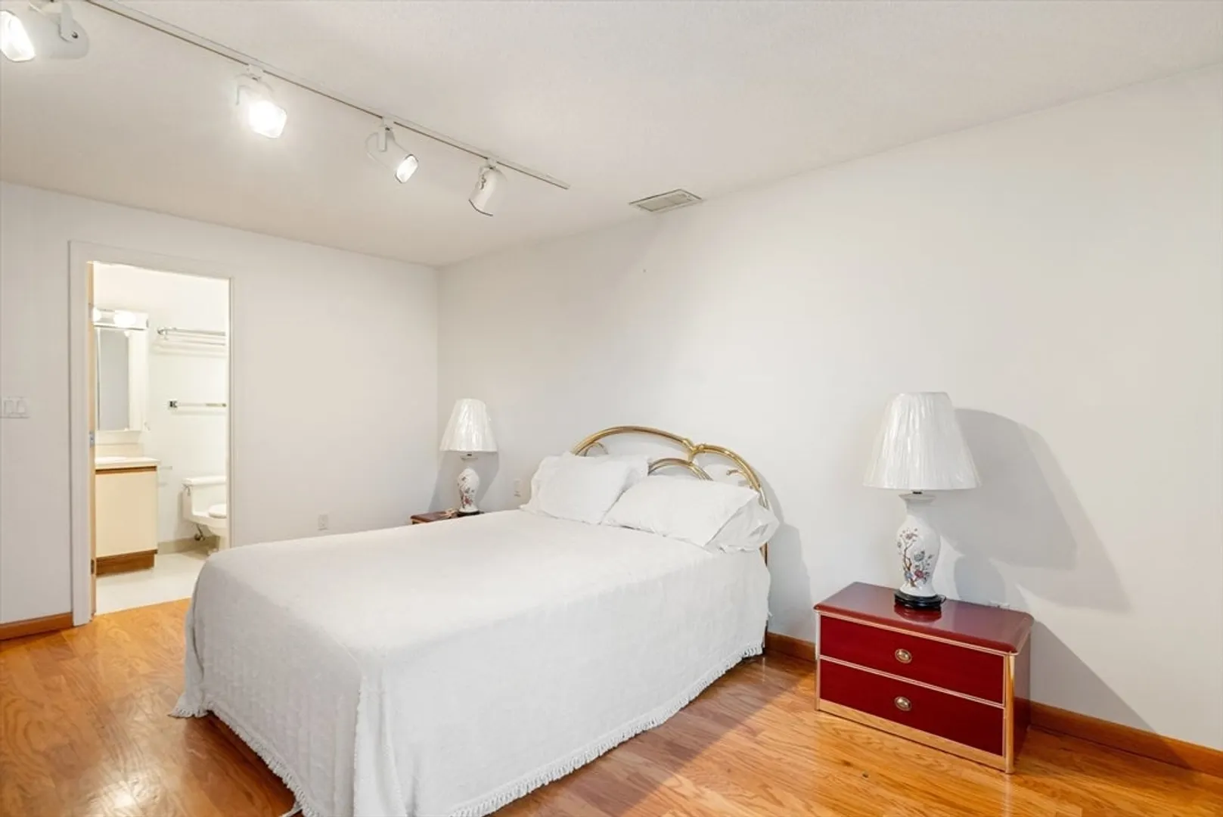
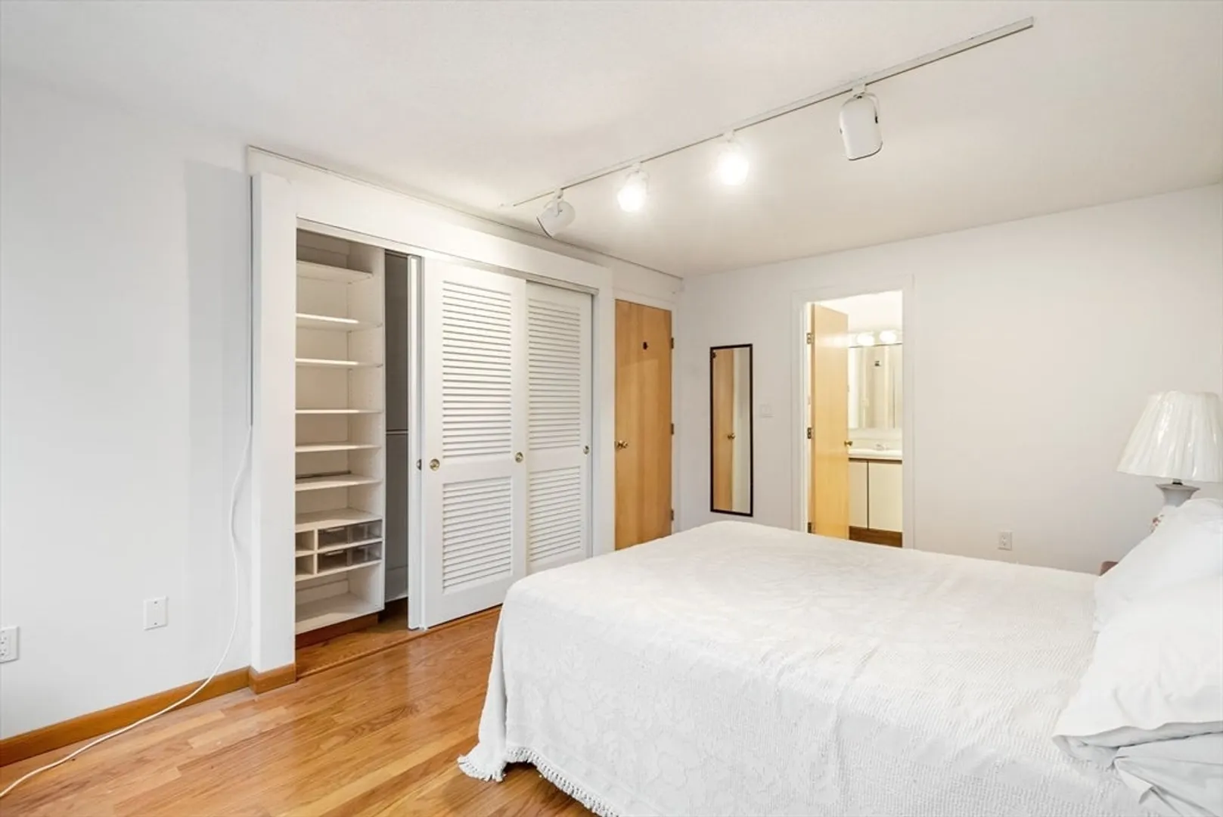
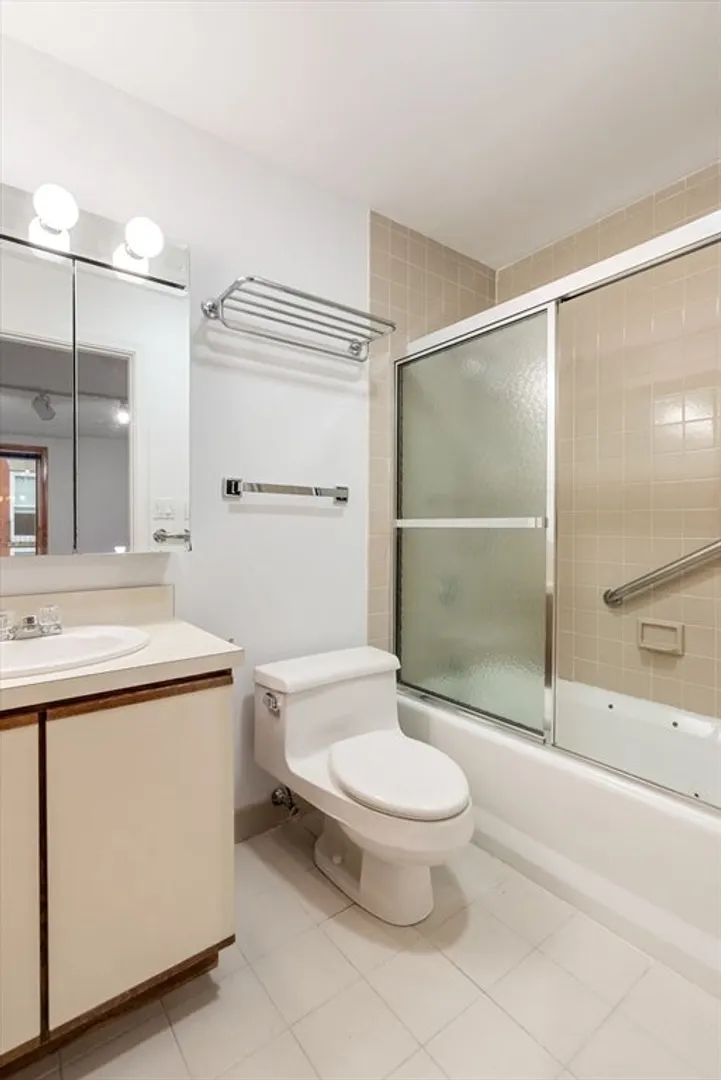
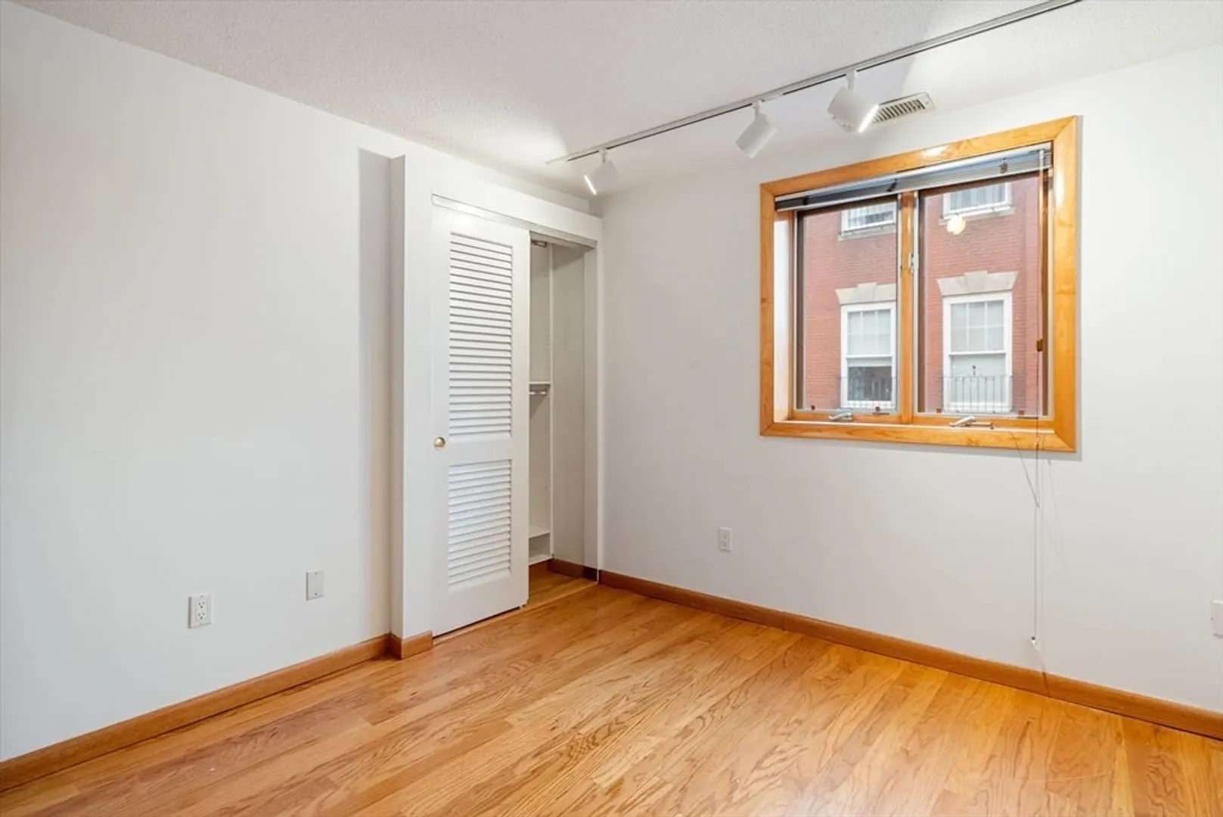
$805,000
2
Beds
2
Baths
993
Living Area
-
Property Description
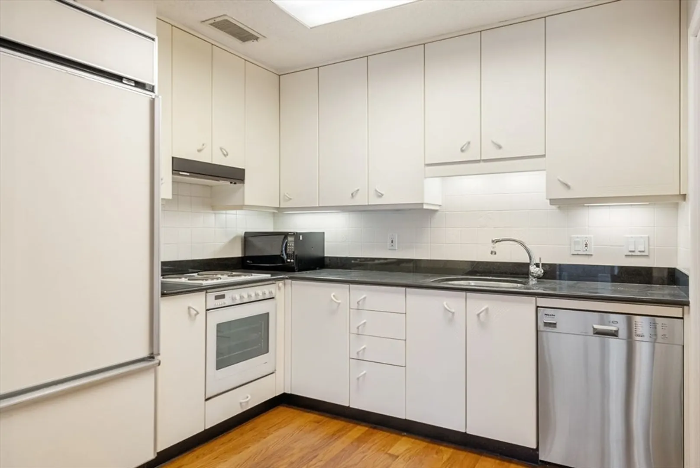
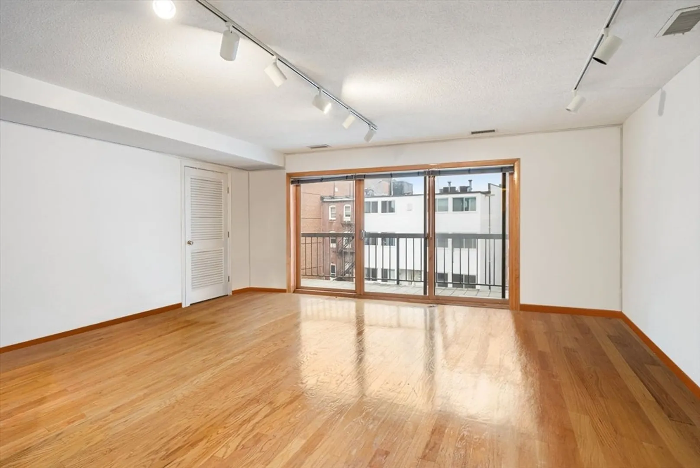
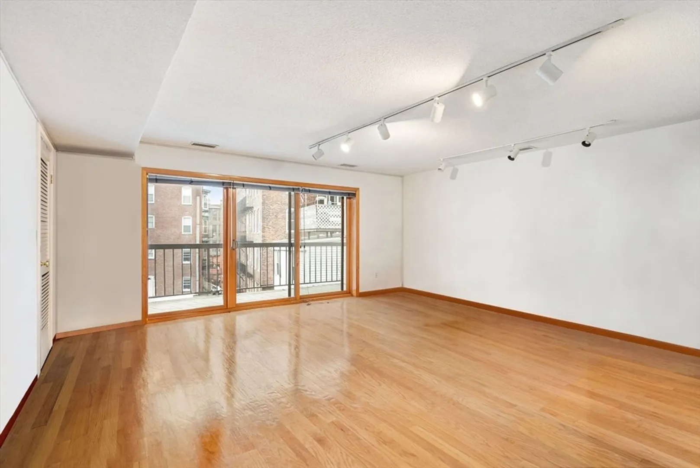
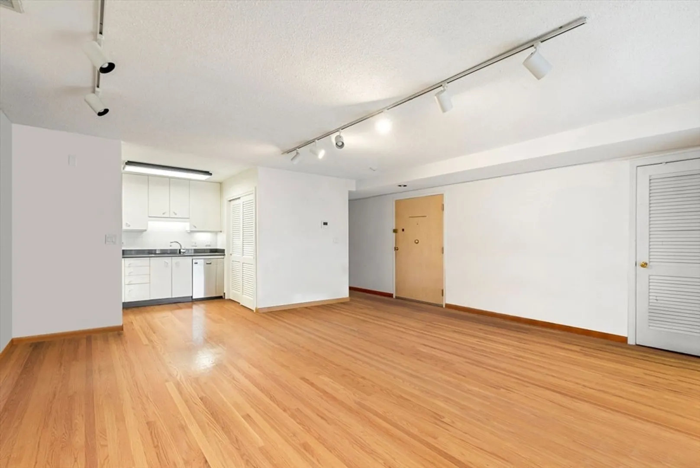
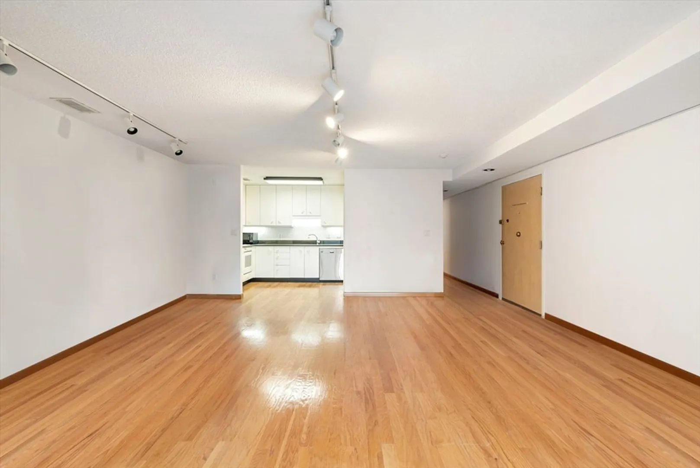
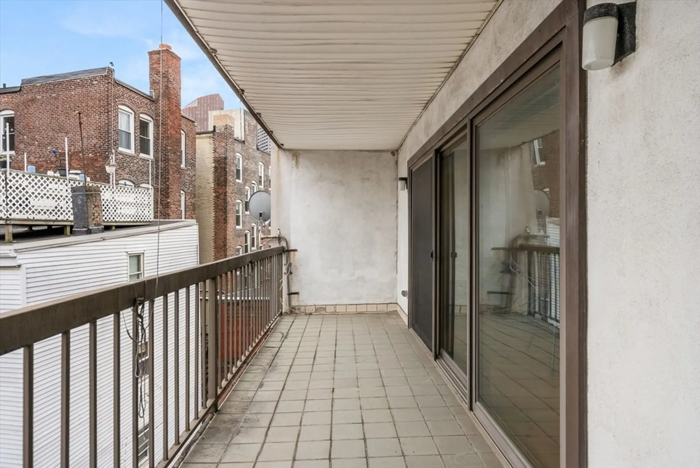
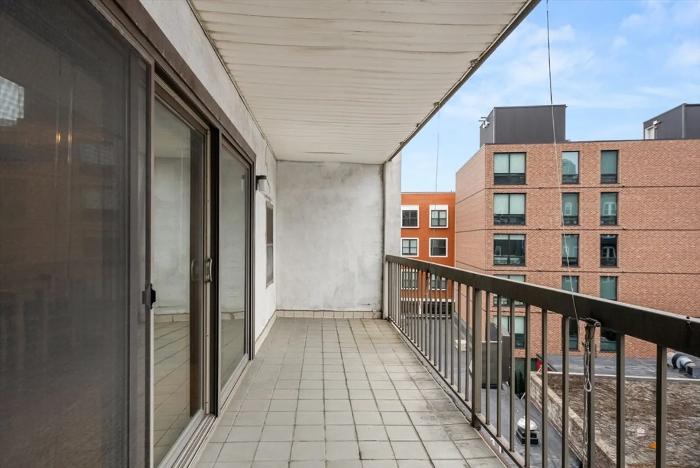
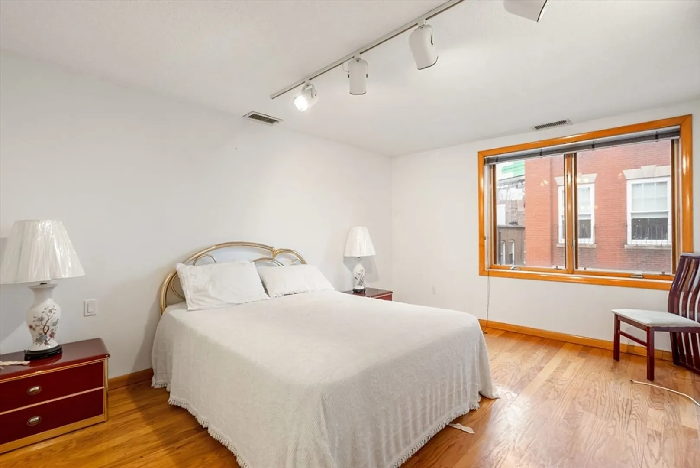
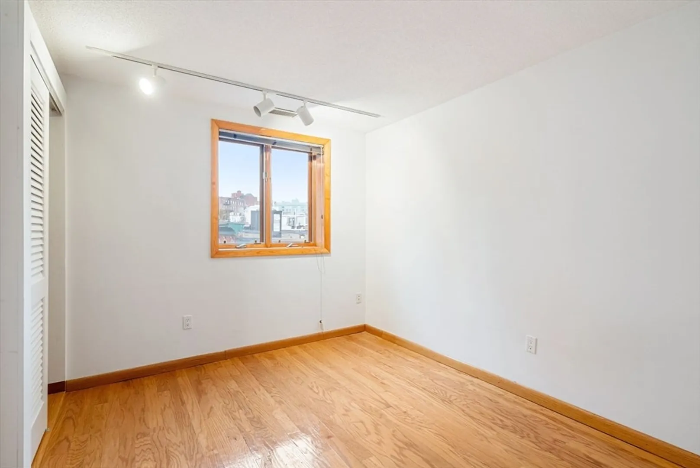
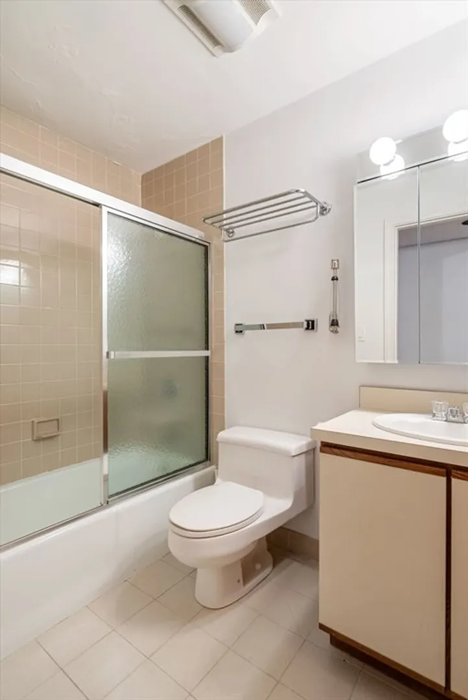
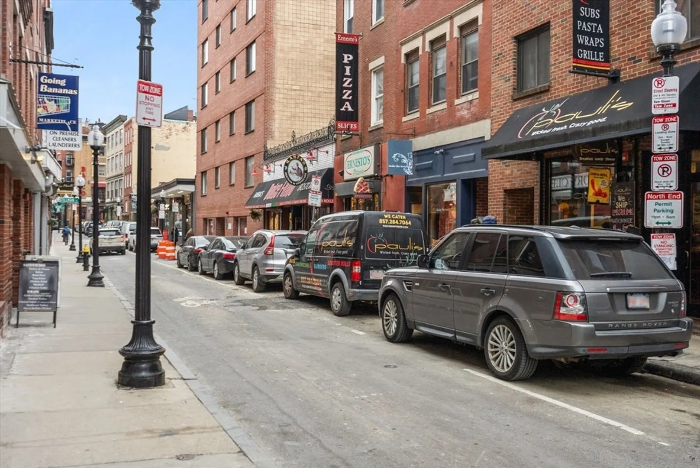
This two-bedroom, two-bathroom condo features an open kitchen kitchen, hardwood floor throughout and a wall of glass in the living room that opens to a spacious private deck—ideal for entertaining. Located in the vibrant North End, you'll be part of a lively community that cherishes everyday life as much as its traditional celebrations. Enjoy nearby Christopher Columbus Park, perfect for a game of frisbee or a leisurely walk along the harbor waterfront. Life in the North End is a taste of Italy: start your day with a strong cappuccino and lively conversation, indulge in pizza bianca and Pellegrino for lunch, and wind down with pasta Bolognese and Chianti. Conveniently within walking distance to the Financial District and easy access to major routes in and out of the city. Deeded Garage parking for a compact car and private storage are included.
-
Highlights
- Area: North End
- Heating: Central
- Parking Spots: 1
- Property Type: Condominium
- Total Rooms: 6
- Year Built: 1984
- Cooling: Central Air
- HOA Fee: $500
- Property Class: Residential
- Stories: 1
- Unit Number: 5b
- Status: Closed
-
Additional Details
- Basement: N
- Total Number of Units: 12
- Year Built Source: Public Records
- SqFt Source: Public Record
- Year Built Details: Approximate
- Zoning: Cd
-
Amenities
- Community Features: Public Transportation, Shopping, Pool, Tennis Court(s), Park, Medical Facility, Laundromat, Highway Access, House of Worship, Marina, Private School, Public School, T-Station
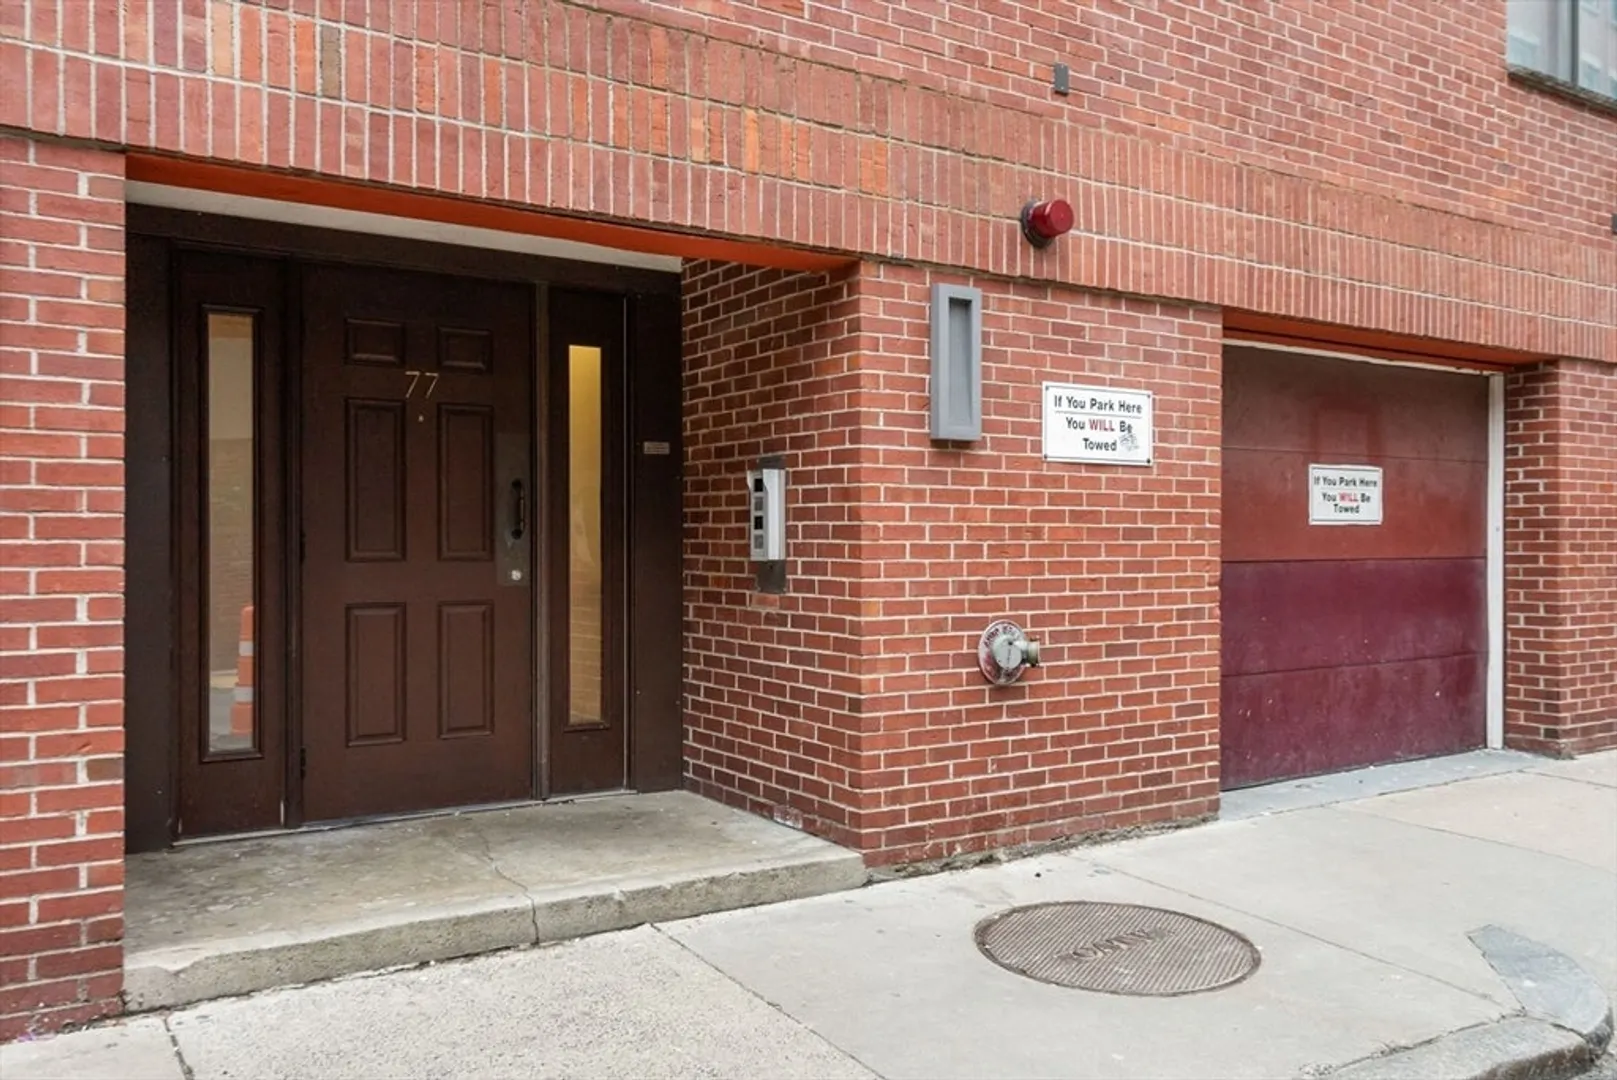
- Parking Features: Attached, Under, Deeded, Assigned
- Covered Parking Spaces: 1
-
Utilities
- Sewer: Public Sewer
- Water Source: Public
-
Fees / Taxes
- Assessed Value: $837,500
- Tax Year: 2024
- HOA Fee Includes: Water, Sewer, Insurance, Snow Removal
- Taxes: $9,129
Similar Listings



Sold

22 Photos
Sold
13 Photos
Sold
5 Photos
Sold
7 Photos
Content © 2026 MLS Property Information Network, Inc. The information in this listing was gathered from third party resources including the seller and public records.
Listing information provided courtesy of Compass.
MLS Property Information Network, Inc. and its subscribers disclaim any and all representations or warranties as to the accuracy of this information.
