
Rented!


$3,200/mo
1
Bed
1
Bath
860
Living Area
-
Property Description
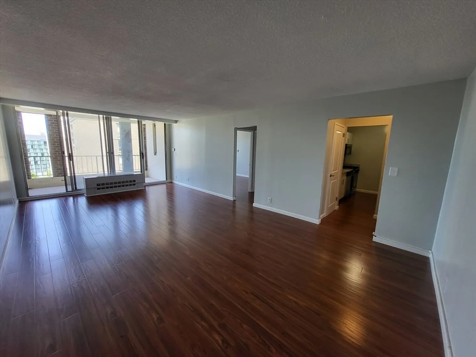
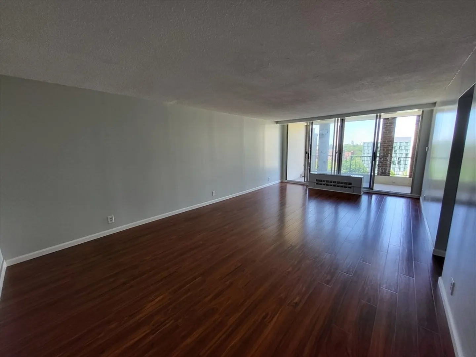
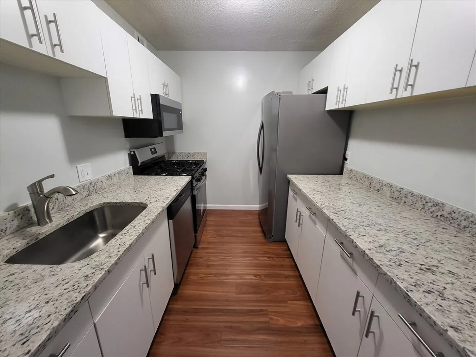
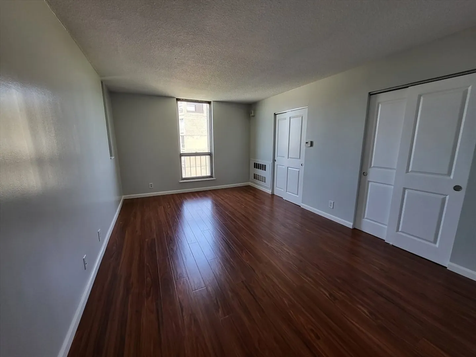
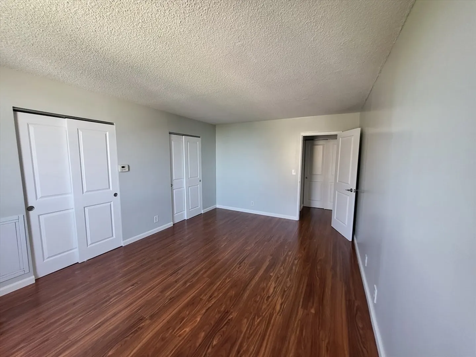
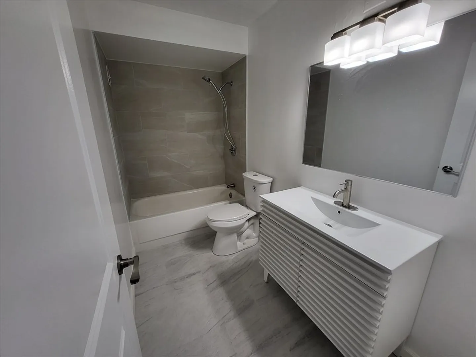
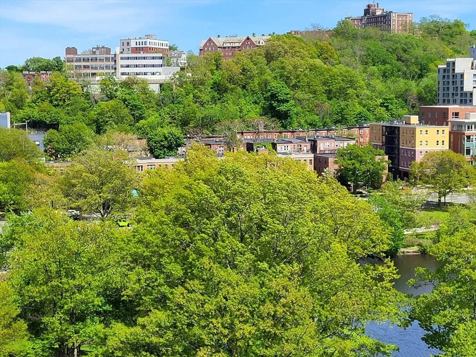
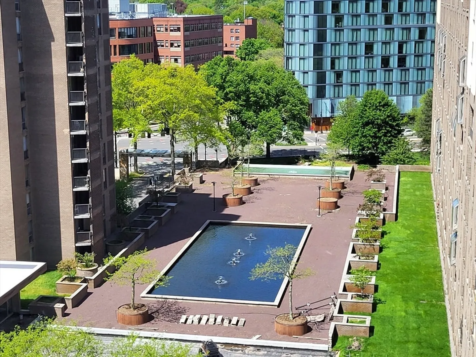
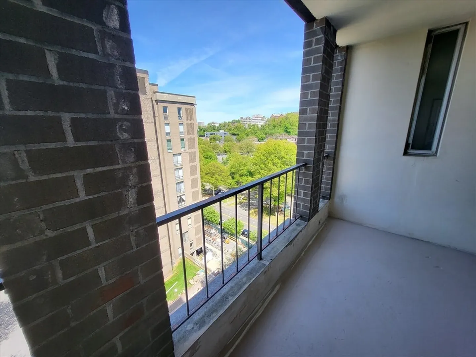
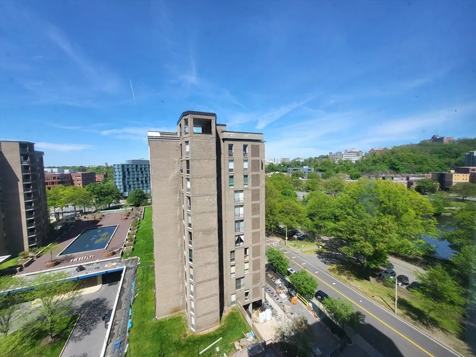
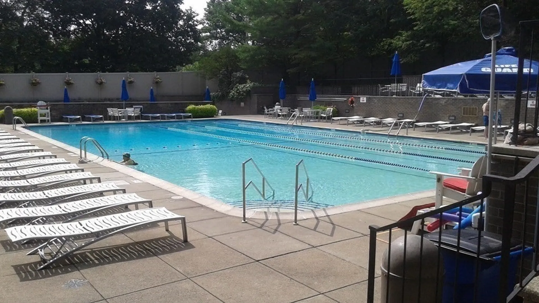
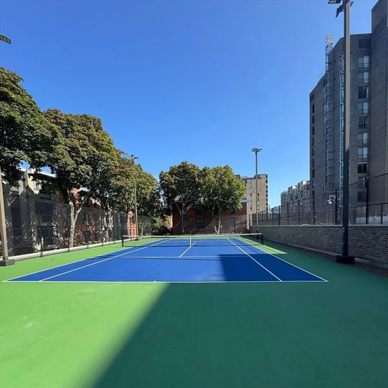
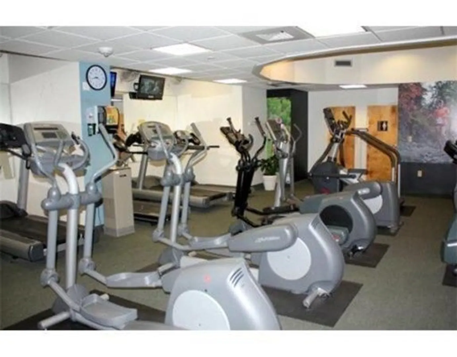
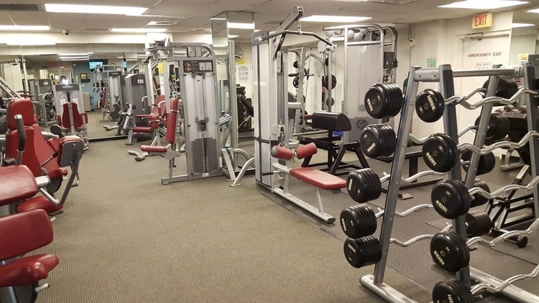
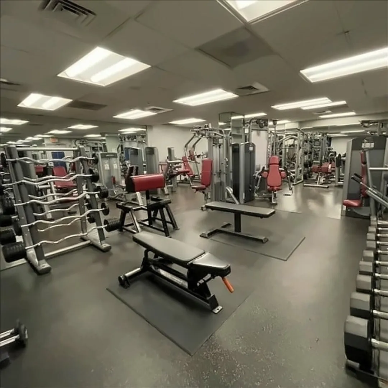
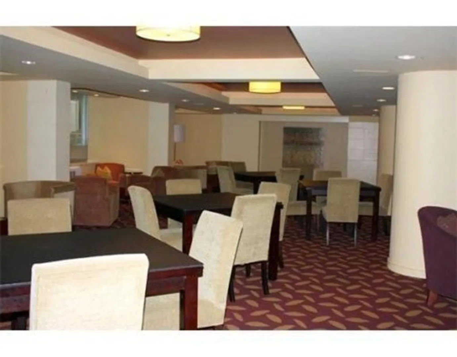
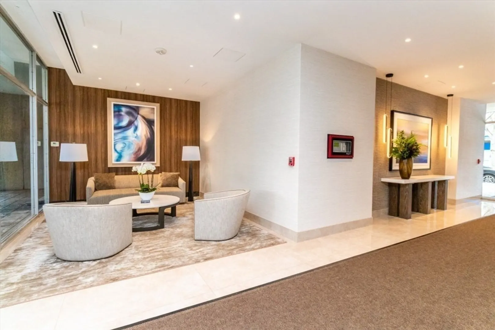
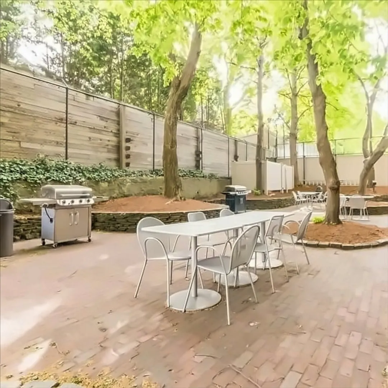
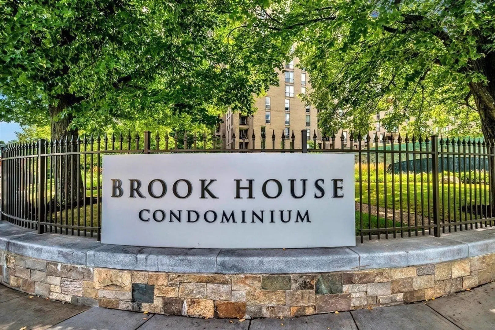
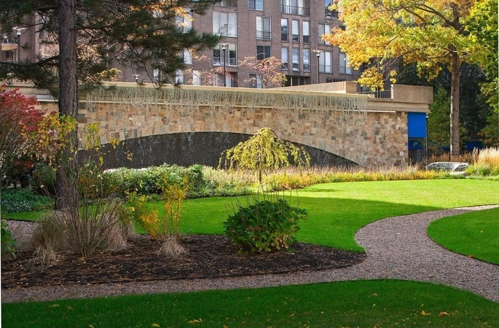
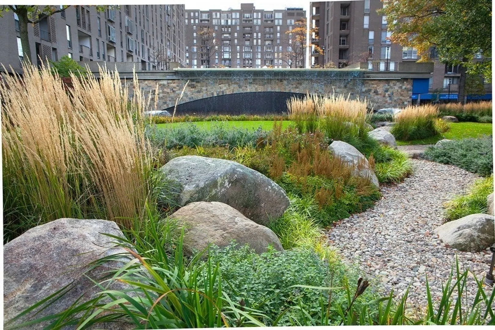
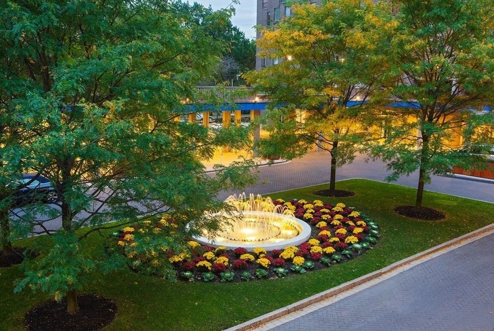
Newly renovated ! Be the first to live in this stunning 1 bedroom/1 bathroom apartment with upscale fixtures & appliances on a high floor with expansive tree top views & inner courtyard with fountains, Large windows with light exposure throughout, Sleek kitchen with ample cabinet space, granite countertops & stainless steel appliances, Tastefully renovated bathroom, Abundant closet space, Large covered private balcony for your relaxation & al fresco meals, 24/7 security/concierge, Package delivery room, On-site management, Luxury amenities included: outdoor heated swimming pool, tennis/pickleball/basketball courts, table tennis, Fitness center with cardio/weight/exercise rooms, steam/sauna, barbecue areas, resident lounge with wifi, 1 garage parking space #641 included, Across the street from the D & E Green line train stops & bus lines, Nearby to Brookline Village and Coolidge Corner with a wonderful array of shops, restaurants & movie theater, Longwood Medical area & downtown Boston
-
Highlights
- Area: Brookline Village
- Parking Spots: 1
- Property Type: Condominium
- Unit Number: 1103
- Status: Closed
- Heating: Central
- Property Class: Residential Lease
- Total Rooms: 3
- Year Built: 1970
-
Additional Details
- Appliances: Range, Dishwasher, Disposal, Microwave, Refrigerator
- SqFt Source: Other
- Exterior Features: Balcony
- Year Built Details: Actual
-
Amenities
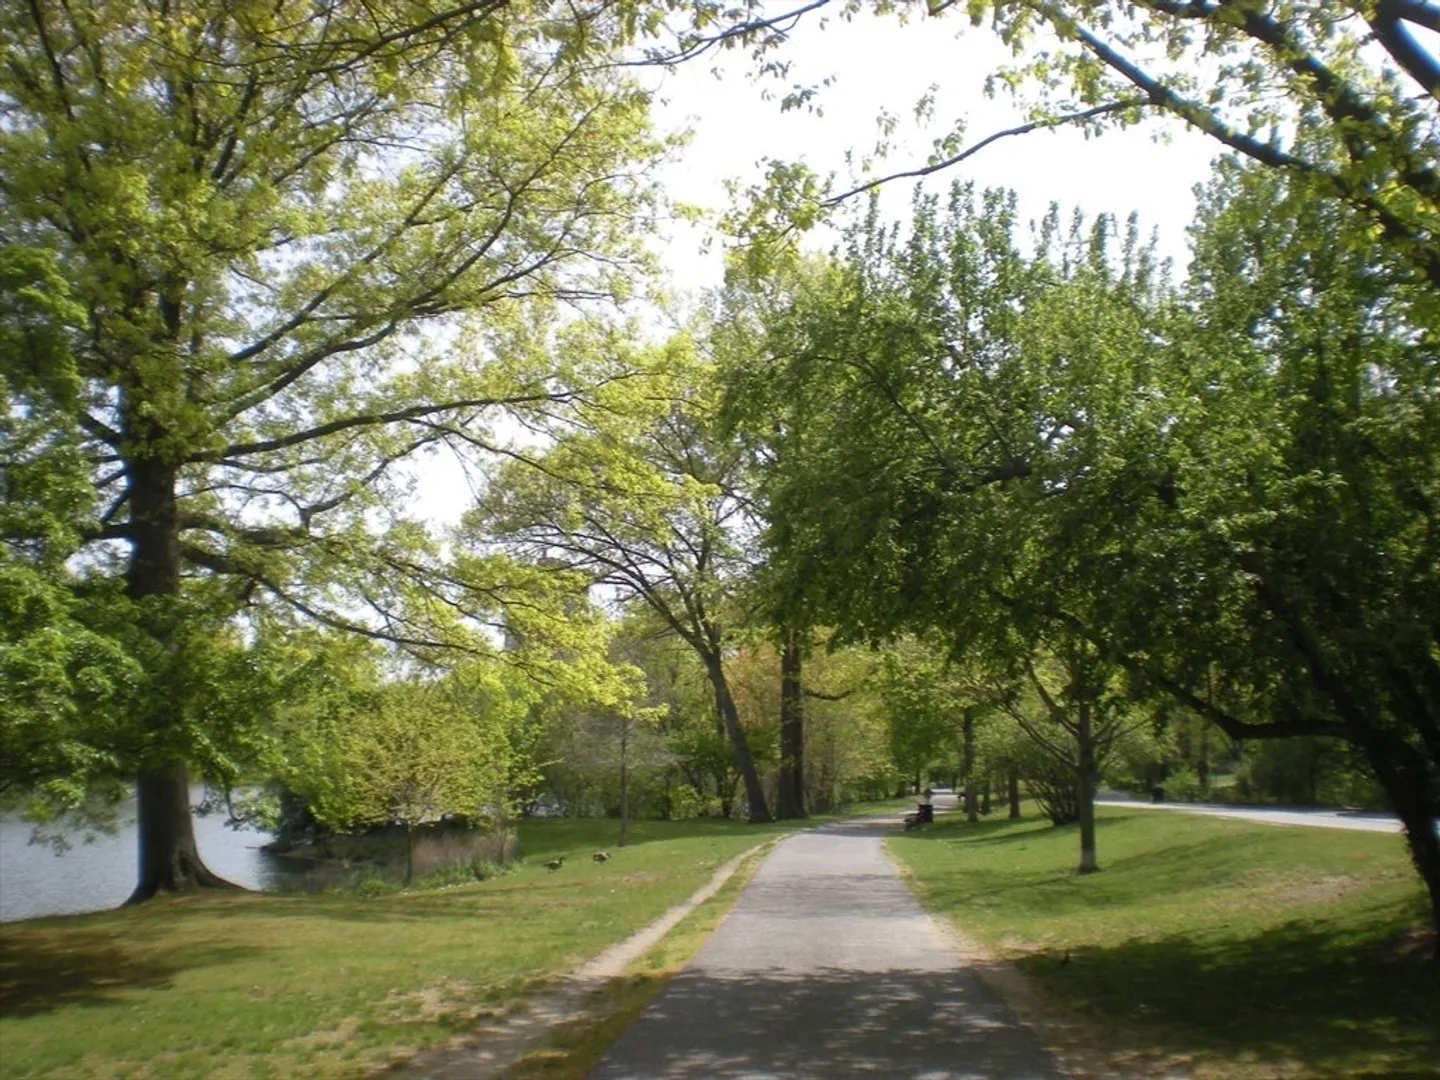
- Community Features: Public Transportation, Shopping, Park, Walk/Jog Trails, Medical Facility, Bike Path, Highway Access, House of Worship, Private School, Public School, T-Station, University
-
Fees / Taxes
- Rental Fee Includes: Heat, Hot Water, Gas, Water, Sewer, Trash Collection, Snow Removal, Recreational Facilities, Tennis Court, Swimming Pool, Garden Area, Air Conditioning, Clubroom, Laundry Facilities, Parking, Paddle Tennis, Security
Similar Listings
Sold
29 Photos
Sold
28 Photos
Sold
8 Photos
Sold
28 Photos
Content © 2026 MLS Property Information Network, Inc. The information in this listing was gathered from third party resources including the seller and public records.
Listing information provided courtesy of Deland Real Estate, LLC.
MLS Property Information Network, Inc. and its subscribers disclaim any and all representations or warranties as to the accuracy of this information.
