
Sold!
$555,000
10
Beds
4/1
Baths
4,575
Living Area
-
Property Description
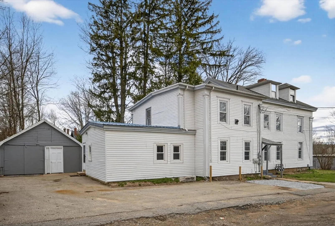
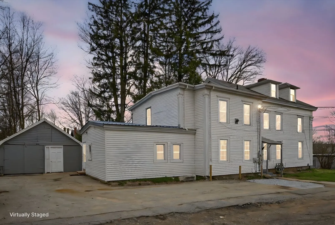
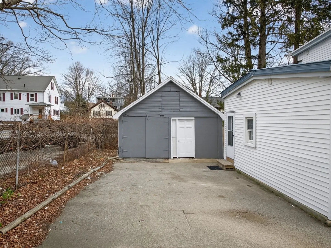
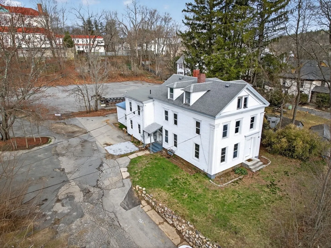
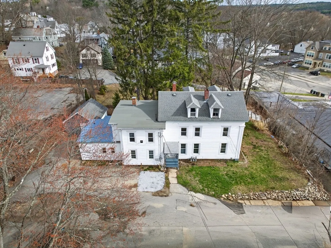
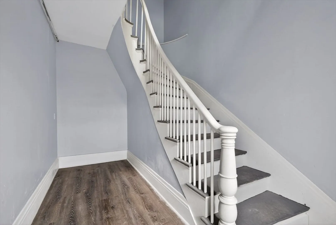
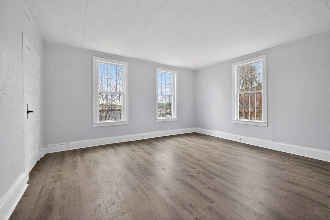
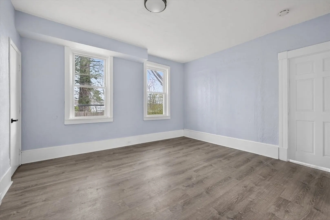
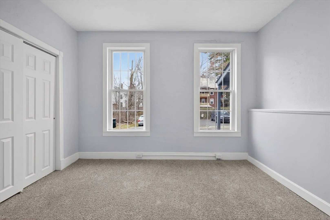
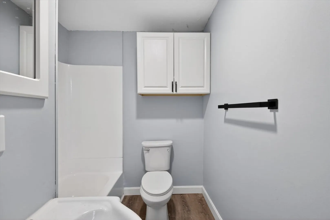
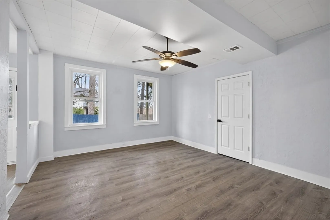
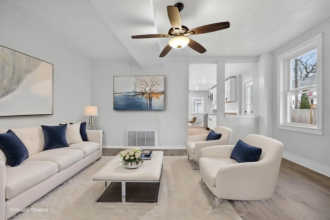
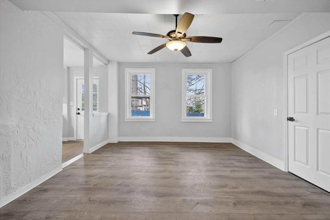
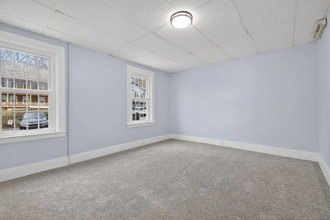
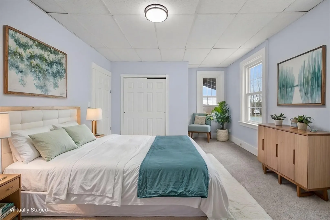
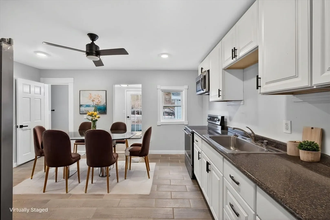
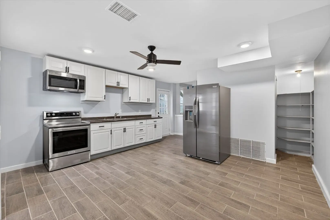
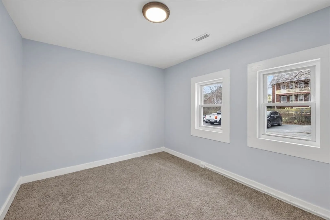
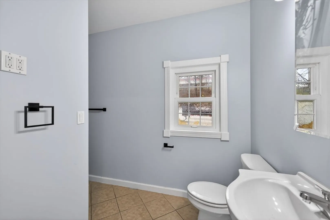
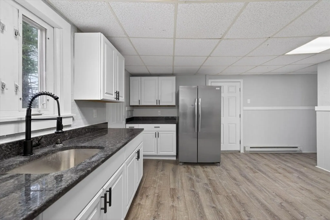
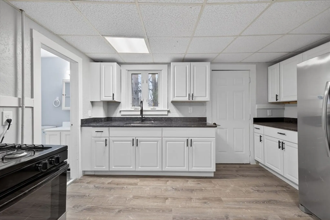
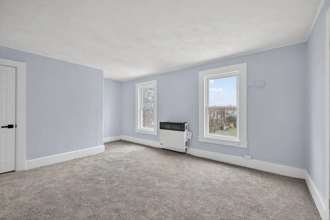
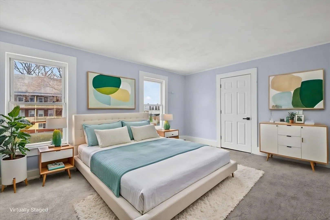
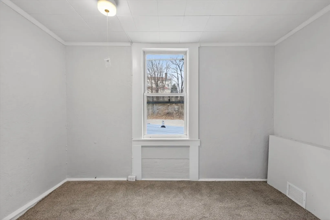
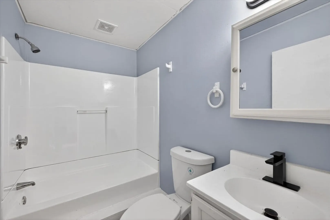
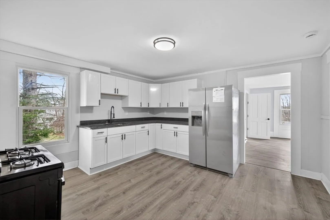
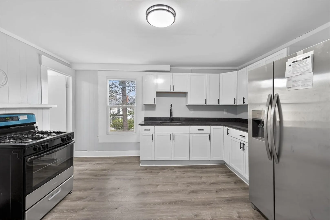
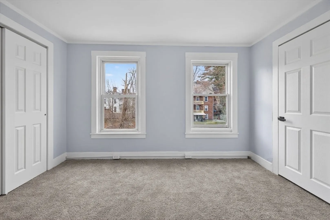
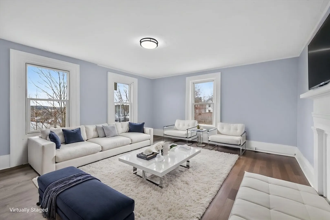
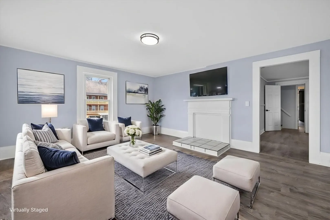
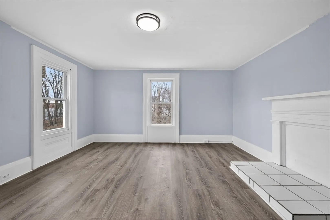
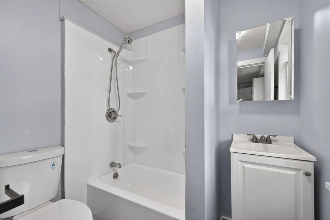
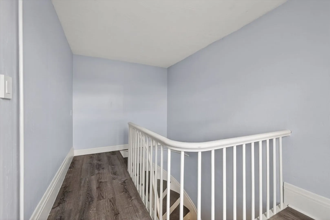
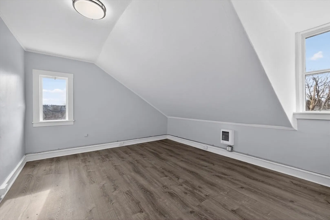
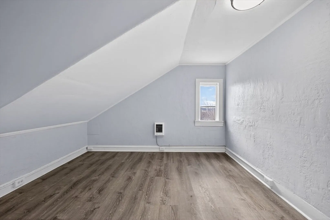
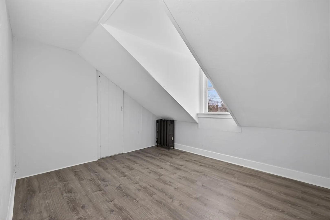
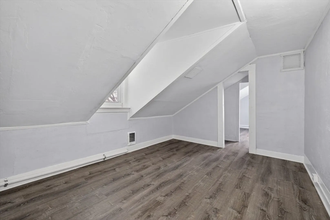
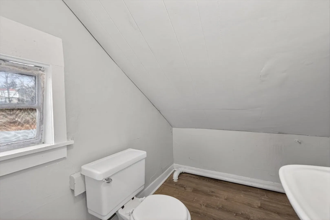
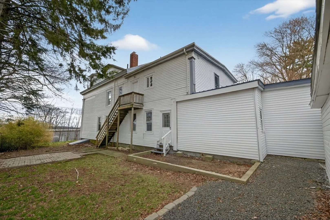
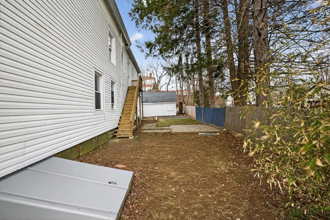
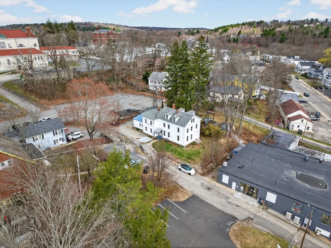
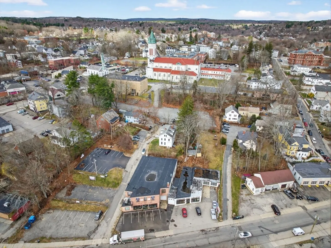
Check out this newly renovated oversized 3-family in the heart of Southbridge offering over 4,500 sq ft of versatile living space. Featuring 10 bedrooms, separate utilities, vinyl windows, and modern updates throughout. Each unit includes shaker cabinets, updated countertops, SS appliances, fresh paint, and LVP flooring. Unit 1 offers 3–4 bedrooms and 2 full baths with a layout that presents potential to be divided into two units. Unit 2R features a main-level bedroom, spacious living area, eat-in kitchen, and access to a finished attic with 4 heated rooms, a half bath, and its own electric meter—ideal for future separation. Unit 2L offers a well-sized 1-bedroom layout, perfect for owner-occupants. Detached shed adds additional storage. Conveniently located near downtown amenities, Harrington Hospital, and major routes, this turnkey property offers strong rental potential, flexibility, and long-term upside for investors and owner-occupants alike. Offer deadline Wednesday, 4/15 at 1PM.
-
Highlights
- Levels: 4
- Property Class: Residential Income
- Stories: 4
- Year Built: 1850
- Parking Spots: 7
- Property Type: 3 Family
- Total Rooms: 22
- Status: Closed
-
Additional Details
- Basement: Full, Bulkhead
- Lot Features: Gentle Sloping
- Roof: Shingle, Metal
- Total Number of Units: 3
- Year Built Source: Public Records
- Foundation: Brick/Mortar
- Road Frontage Type: Private Road
- SqFt Source: Public Record
- Year Built Details: Actual
- Zoning: Cc
-
Amenities
- Community Features: Public Transportation, Shopping, Park, Medical Facility, Laundromat, Highway Access, House of Worship, Public School
- Parking Features: Paved Drive, Off Street
- Covered Parking Spaces: 1
-
Utilities
- Electric: Circuit Breakers, 100 Amp Service, 200+ Amp Service, Common, Individually Metered
- Water Source: Public
- Sewer: Public Sewer
-
Fees / Taxes
- Assessed Value: $421,500
- Taxes: $6,176
- Tax Year: 2026
- Total Rent: $7,249
Similar Listings
Sold
42 Photos
Sold
34 Photos
Sold
41 Photos
Sold
42 Photos
Content © 2026 MLS Property Information Network, Inc. The information in this listing was gathered from third party resources including the seller and public records.
Listing information provided courtesy of Prestige Homes Real Estate, LLC.
MLS Property Information Network, Inc. and its subscribers disclaim any and all representations or warranties as to the accuracy of this information.
