
Rented!
$18,000/mo
4
Beds
3/2
Baths
3,700
Living Area
-
Property Description
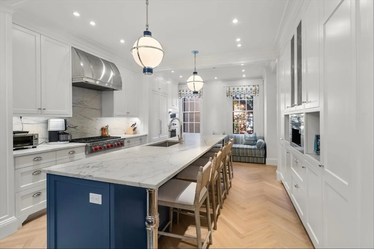
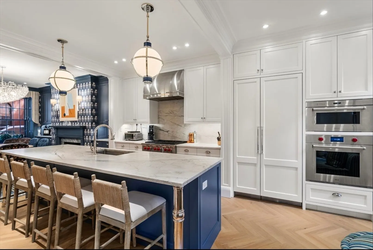
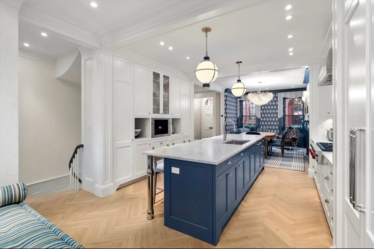
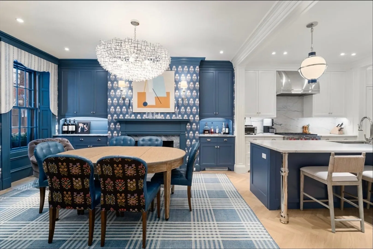
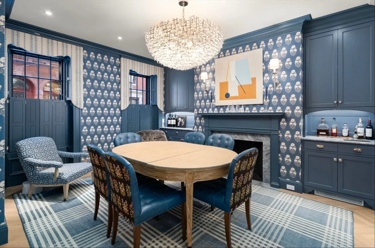
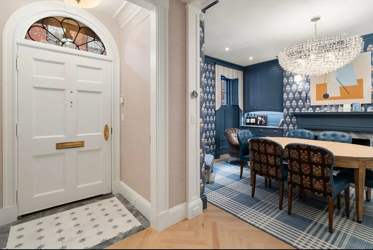
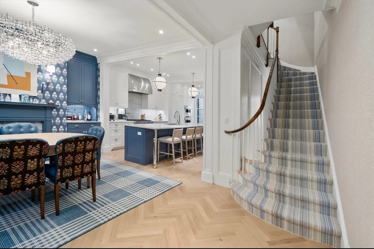
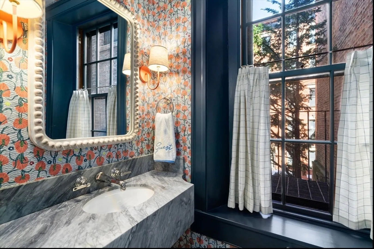
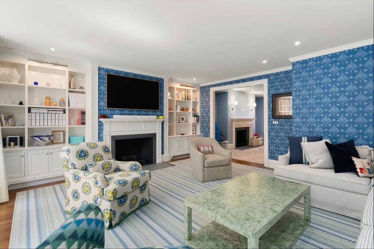
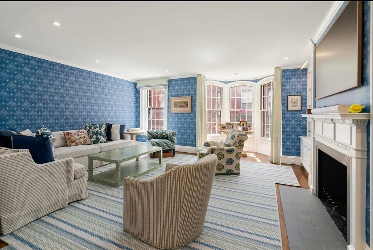
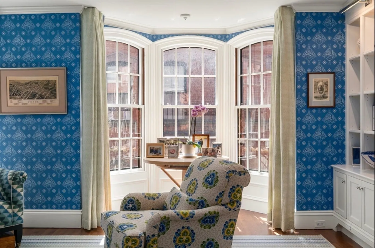
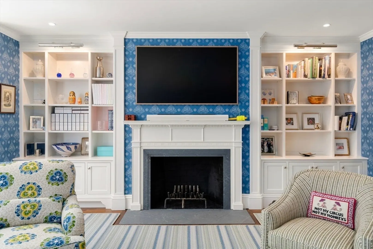
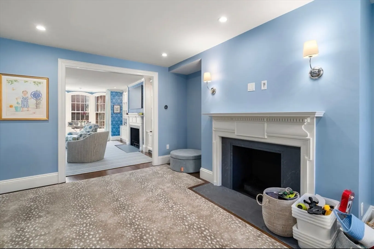
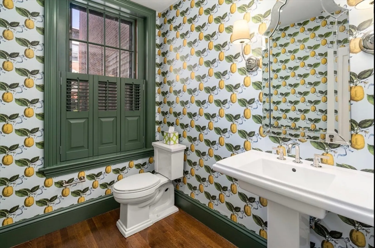
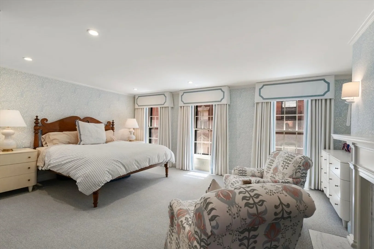
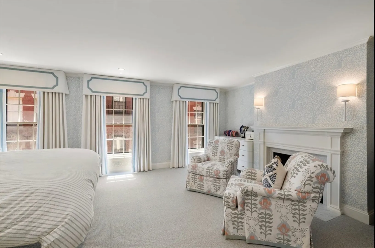
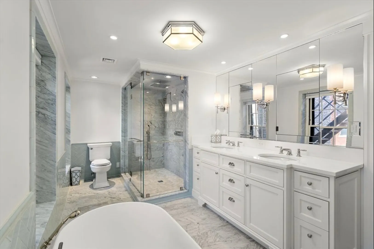
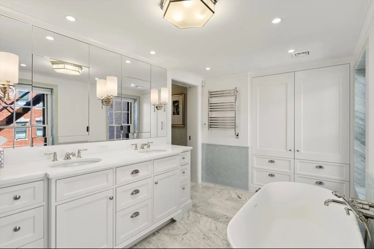
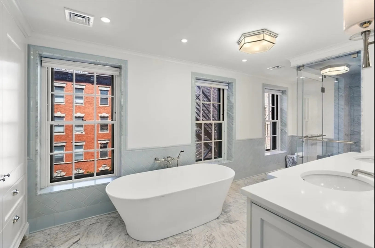
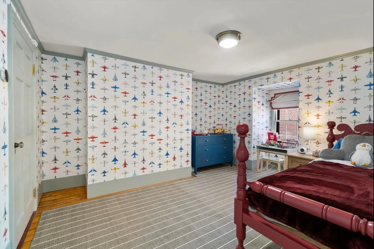
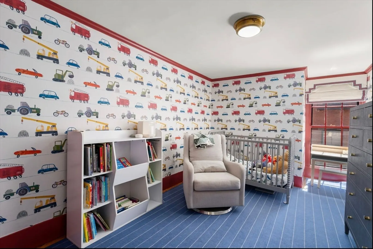
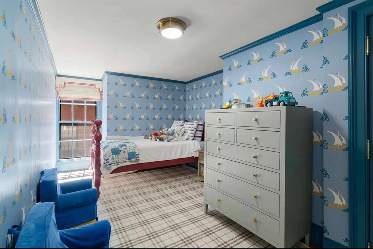
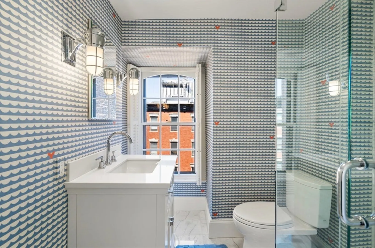
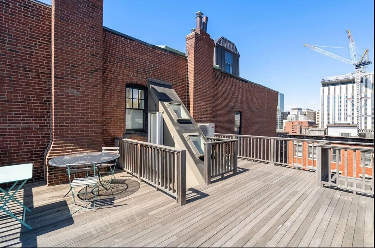
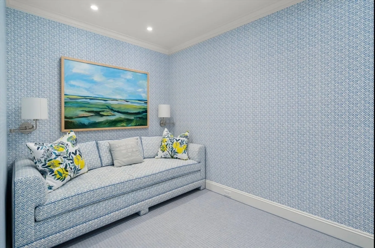
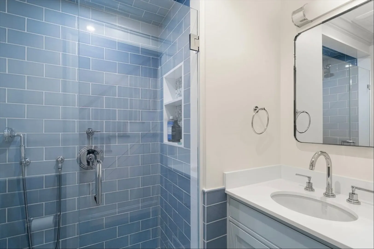
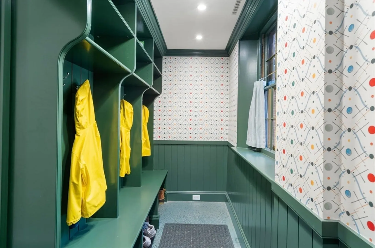
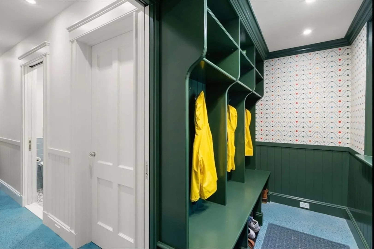
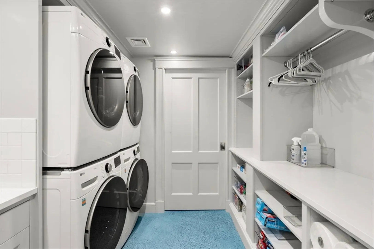
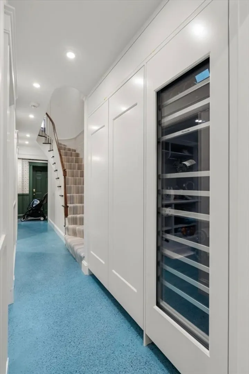
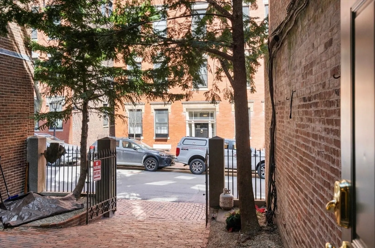
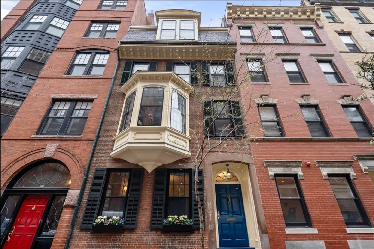
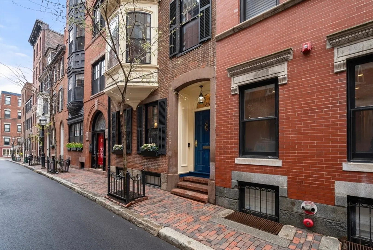
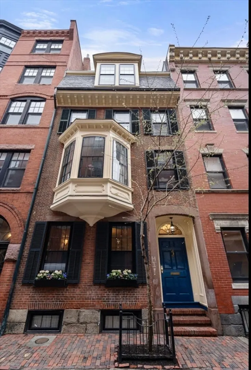
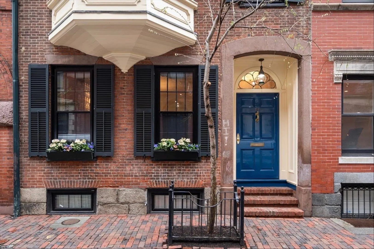
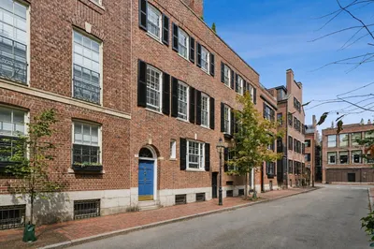
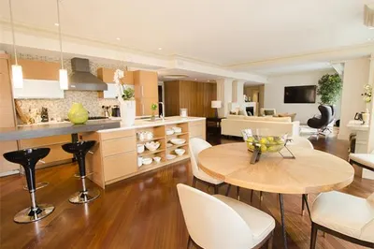
Live in the heart of historic Beacon Hill near the State House and Boston Common in this exquisitely renovated 4+ bedroom, 5-bath townhouse with gated parking and two private outdoor spaces. Designed by F.H. Perry, this five-level home features high-end finishes, designer wallpaper, custom cabinetry, and extensive built-ins. The chef’s kitchen offers top-tier appliances, an oversized island, and opens to a sunlit dining area with a custom wet bar. A grand double-parlor living room includes two fireplaces and a powder room. The full-floor primary suite boasts a spa-like bath, walk-in closet, and radiant floors. Upstairs are three bedrooms, a full bath, and access to a private roof deck. The lower level includes a gym/office/playroom, full bath, bonus room, laundry with 2 washer/dryer sets, and mudroom with patio access. Wine fridge and extra refrigerator add entertaining ease. A rare rental in Boston’s most coveted neighborhood.
-
Highlights
- Area: Beacon Hill
- Heating: Natural Gas, Central
- Property Class: Residential Lease
- Total Rooms: 15
- Year Built: 1825
- Has View: Yes
- Parking Spots: 1
- Property Type: Attached (Townhouse/Rowhouse/Duplex)
- Unit Number: 77
- Status: Closed
-
Additional Details
- Appliances: Range, Dishwasher, Disposal, Microwave, Refrigerator, Freezer, Washer, Dryer, Range Hood
- Exterior Features: Deck - Wood, Patio, City View(s)
- Interior Features: Office, Mud Room, 3/4 Bath
- View: City
- Year Built Source: Public Records
- Available Date: July 1, 2025
- Fireplaces: 2
- SqFt Source: Other
- Year Built Details: Approximate, Renovated Since
-
Amenities
- Community Features: Public Transportation, Shopping, Park, Medical Facility, Laundromat, Highway Access, House of Worship, Private School, Public School, T-Station, University
-
Fees / Taxes
- Rental Fee Includes: Air Conditioning, Laundry Facilities, Parking
Similar Listings
Sold
70 Photos
Sold
60 Photos
Sold

12 Photos
Sold

1 Photo
Content © 2026 MLS Property Information Network, Inc. The information in this listing was gathered from third party resources including the seller and public records.
Listing information provided courtesy of Donnelly + Co..
MLS Property Information Network, Inc. and its subscribers disclaim any and all representations or warranties as to the accuracy of this information.
