
Sold!
$720,000
3
Beds
1/1
Bath
1,362
Living Area
-
Property Description
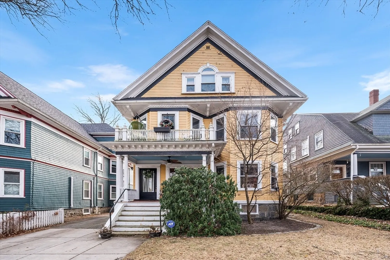
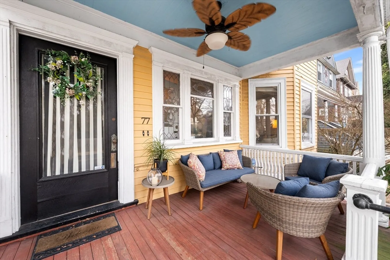
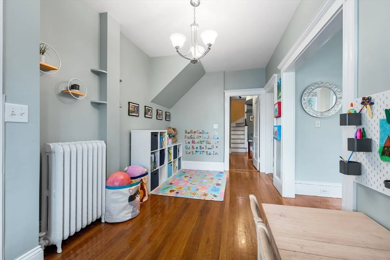
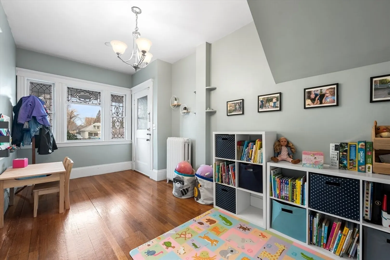
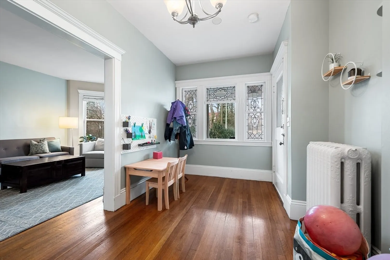
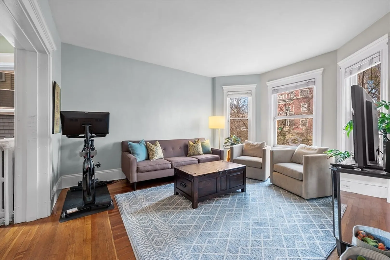
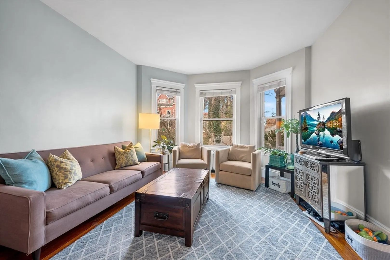
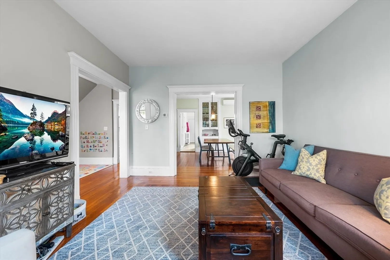
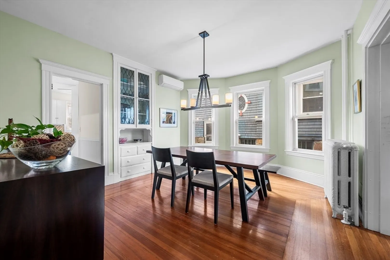
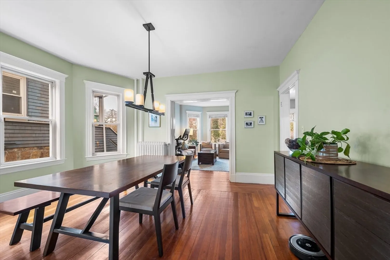
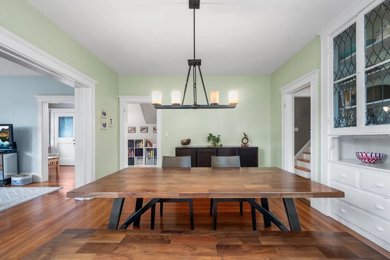
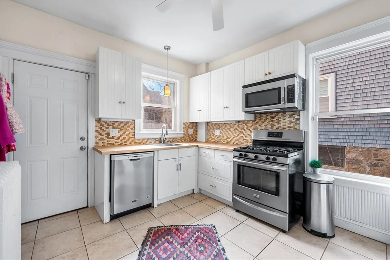
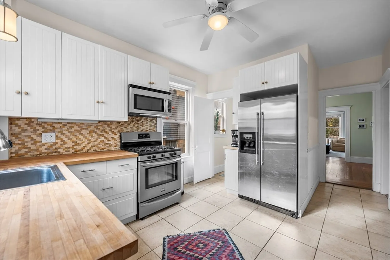
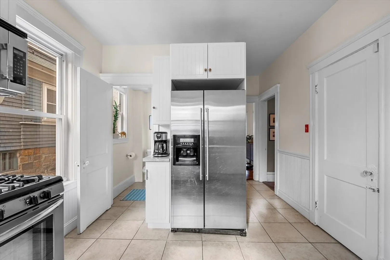
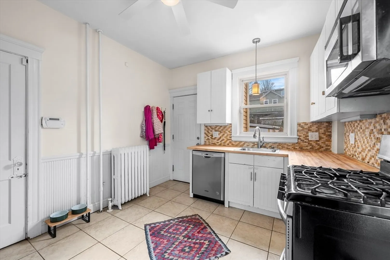
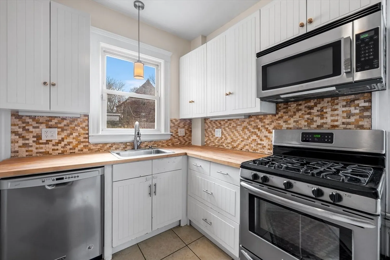
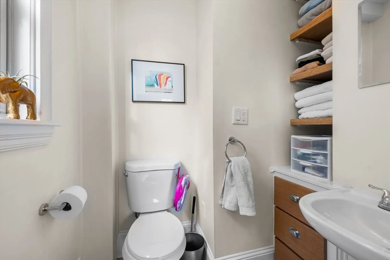
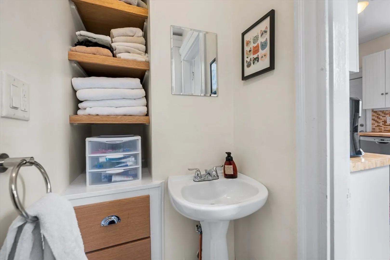
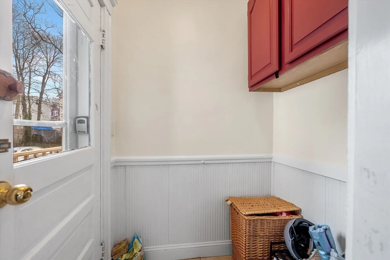
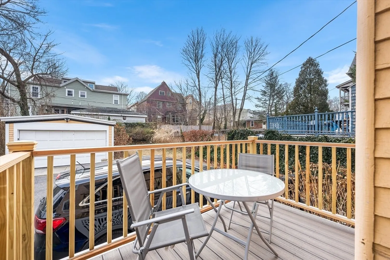
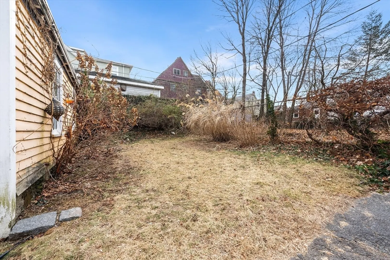
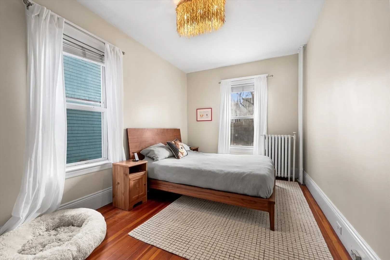
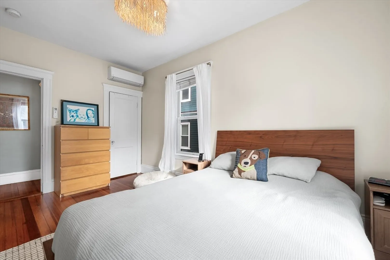
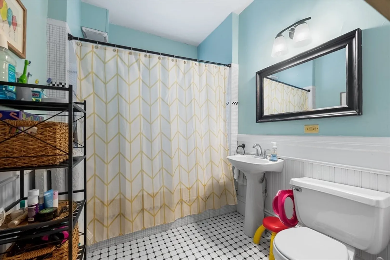
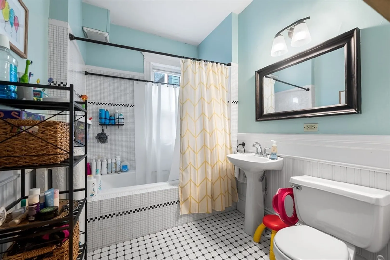
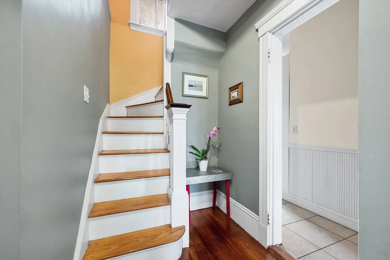
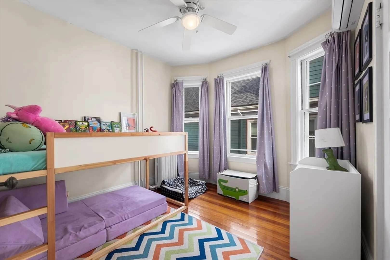
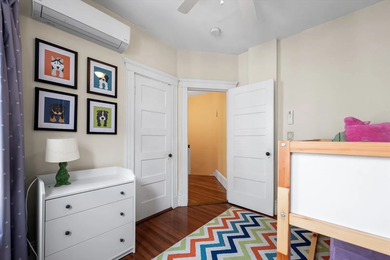
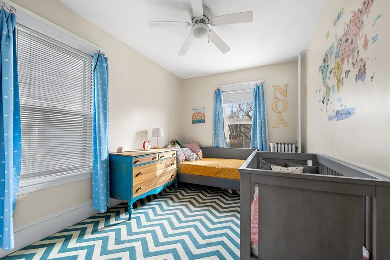
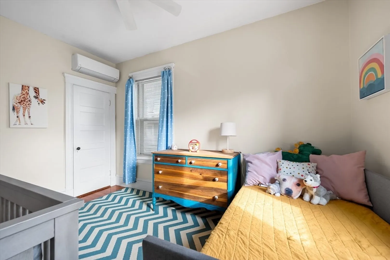
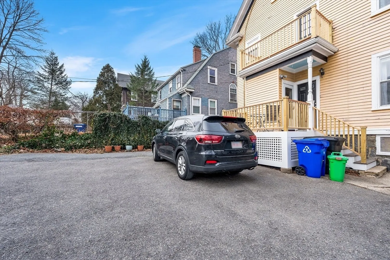
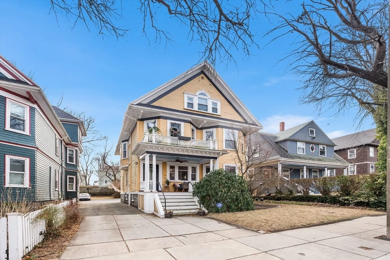
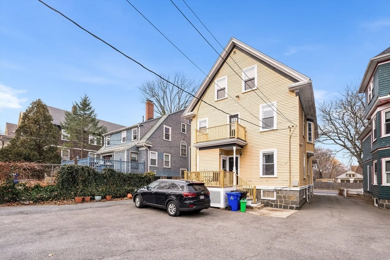
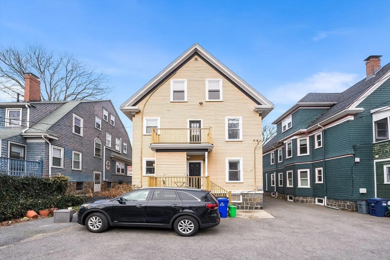
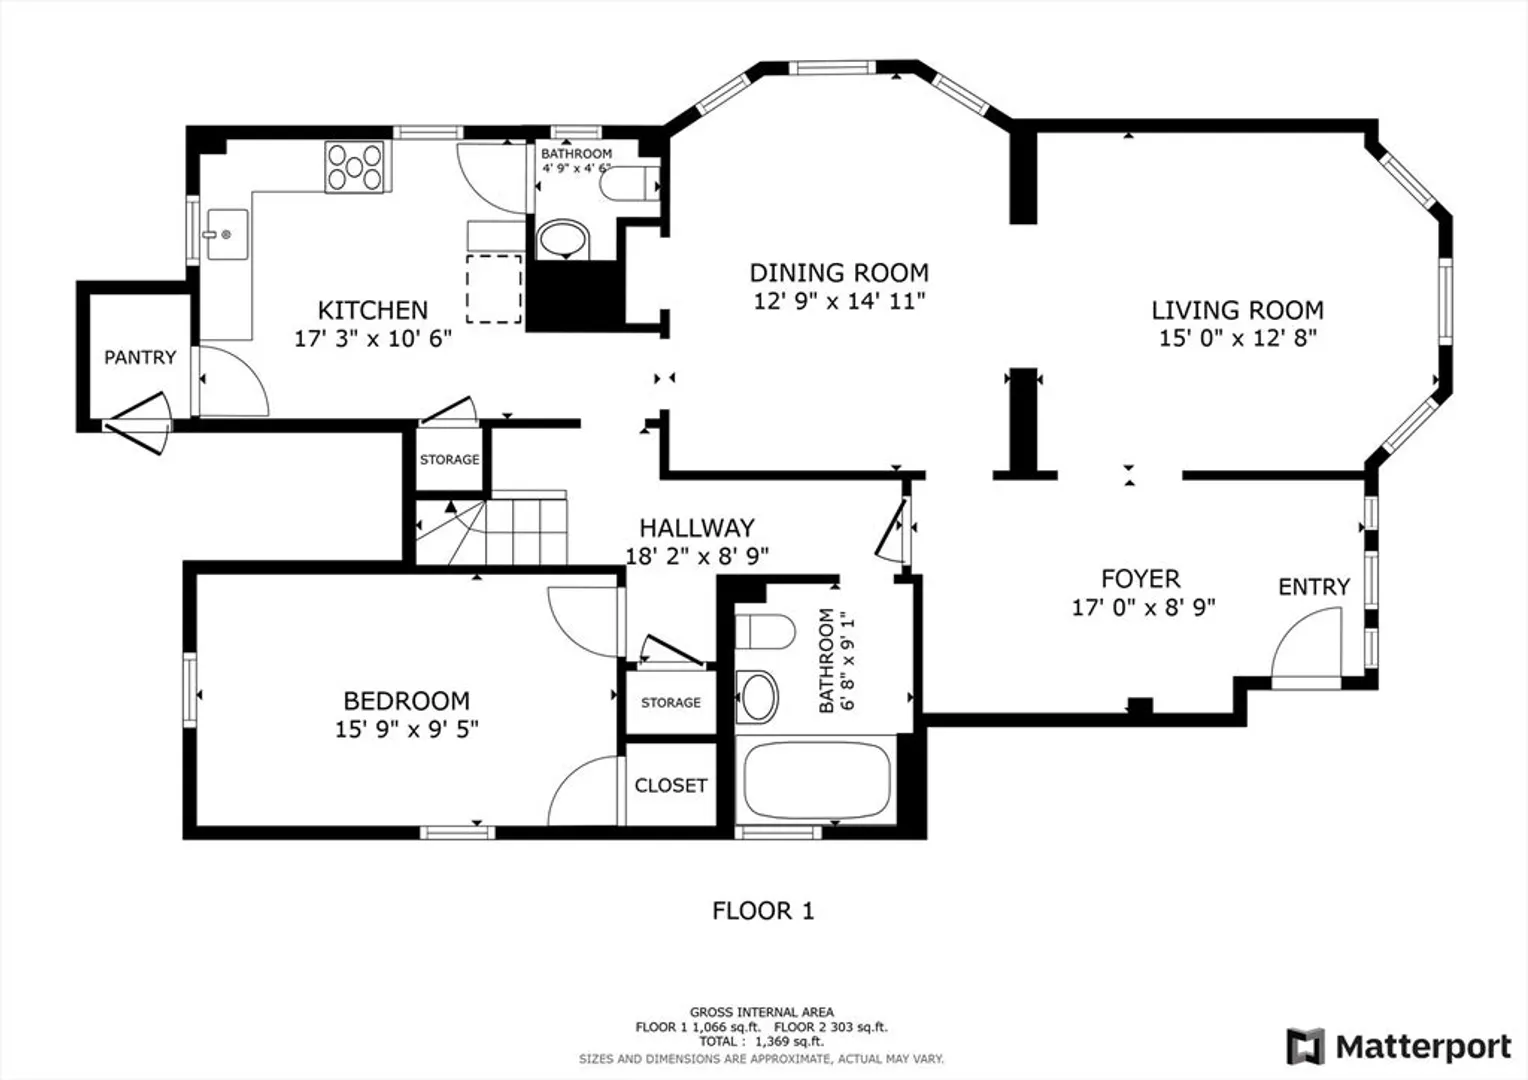
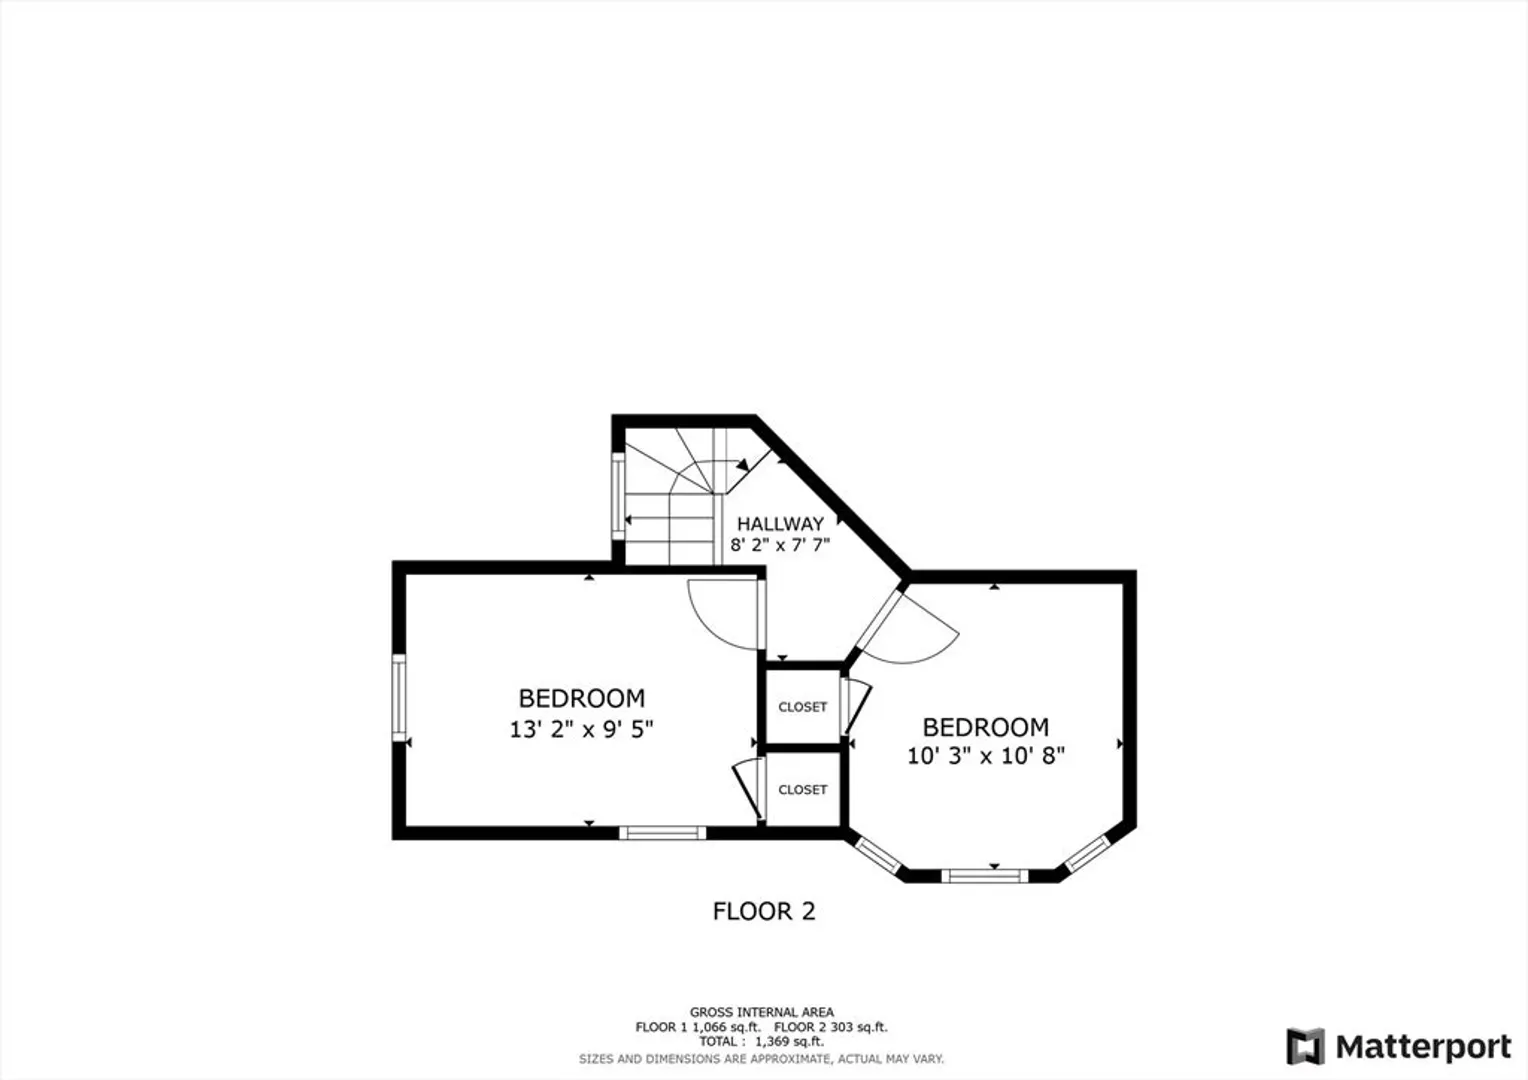
Spacious, inviting 3 bed, 1.5 bath home w the perfect blend of traditional character and modern amenities. With grand rooms, high ceilings & beautiful hardwood floors, this home exudes classic charm and warmth. The layout is both practical and elegant w formal living & dining rooms perfect for entertaining or simply enjoying your life. No matter the size of your dining room table, it WILL fit in this dining room! Built-in floor-to-ceiling hutch adds a touch of old-world craftsmanship. Oversized foyer makes for bonus living room/den. Beds 2 &3 are on the 2nd floor for added privacy (Philly style!) Mini-split cooling ensures year-round comfort. New rear deck, 3 parking spots and small shared yard. 5-minute stroll to Shawmut T gives you easy access to public transportation while being nestled in this highly desirable Melville Park location.
-
Highlights
- Area: Dorchester
- Heating: Ductless
- Parking Spots: 3
- Property Type: Condominium
- Total Rooms: 6
- Year Built: 1896
- Cooling: Ductless
- HOA Fee: $285
- Property Class: Residential
- Stories: 2
- Unit Number: 1
- Status: Closed
-
Additional Details
- Basement: Y
- Exclusions: Refrigerator In Basement Excluded.
- Flooring: Tile, Hardwood
- Roof: Shingle
- Total Number of Units: 2
- Year Built Source: Public Records
- Zoning: Cd
- Construction: Frame
- Exterior Features: Porch, Deck - Wood
- Pets Allowed: Yes w/ Restrictions
- SqFt Source: Public Record
- Year Built Details: Actual
- Year Converted: 2003
-
Amenities
- Community Features: Public Transportation, Shopping, Park, Walk/Jog Trails, Golf, Medical Facility, Highway Access, House of Worship, Public School, T-Station
- Parking Features: Off Street
-
Utilities
- Electric: 100 Amp Service
- Water Source: Public
- Sewer: Public Sewer
-
Fees / Taxes
- Assessed Value: $482,900
- HOA Fee Includes: Water, Sewer, Insurance
- Taxes: $5,264
- HOA Fee Frequency: Monthly
- Tax Year: 2024
Similar Listings
Sold
25 Photos
Sold
42 Photos
Sold
30 Photos
Sold

66 Photos
Content © 2026 MLS Property Information Network, Inc. The information in this listing was gathered from third party resources including the seller and public records.
Listing information provided courtesy of Gibson Sotheby's International Realty.
MLS Property Information Network, Inc. and its subscribers disclaim any and all representations or warranties as to the accuracy of this information.
