
77 Kendra Cir
$1,475,000
3
Beds
2/1
Baths
2,839
Sqft
- Request Info
- Call
- Save
-
More
- Mortgage Calculator

Property Tools
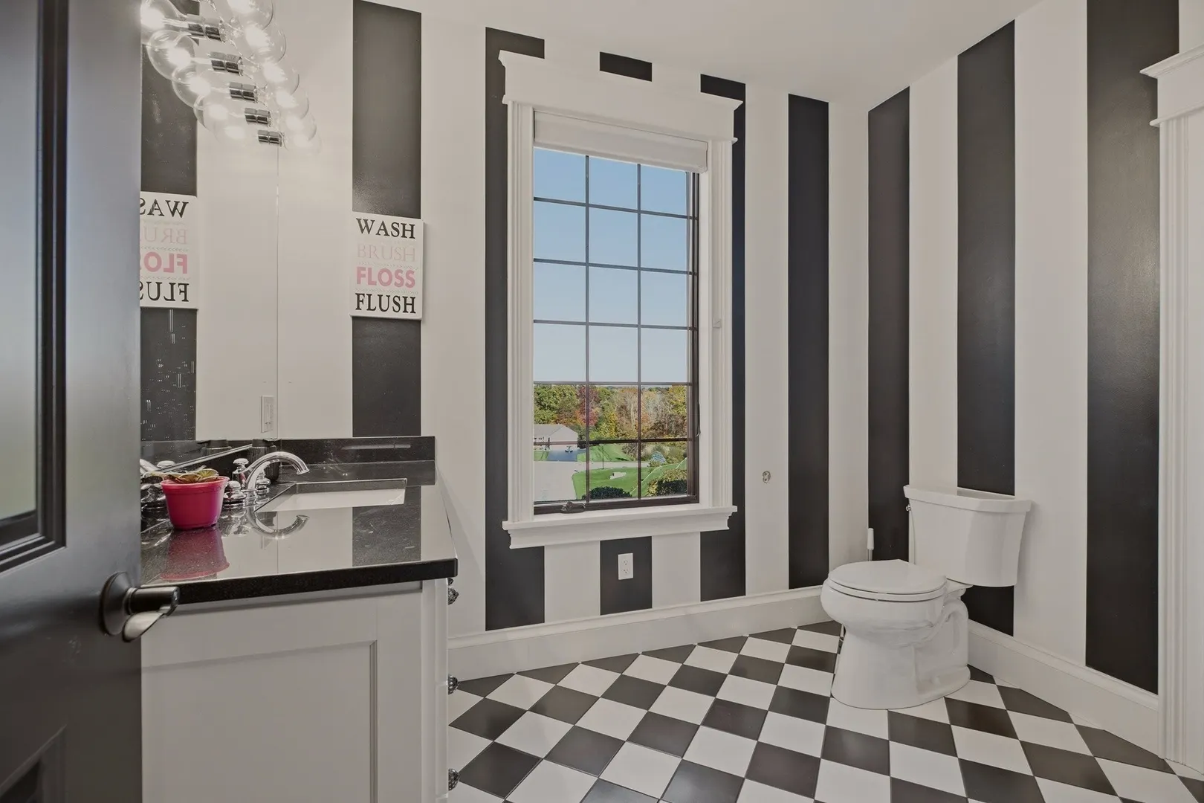
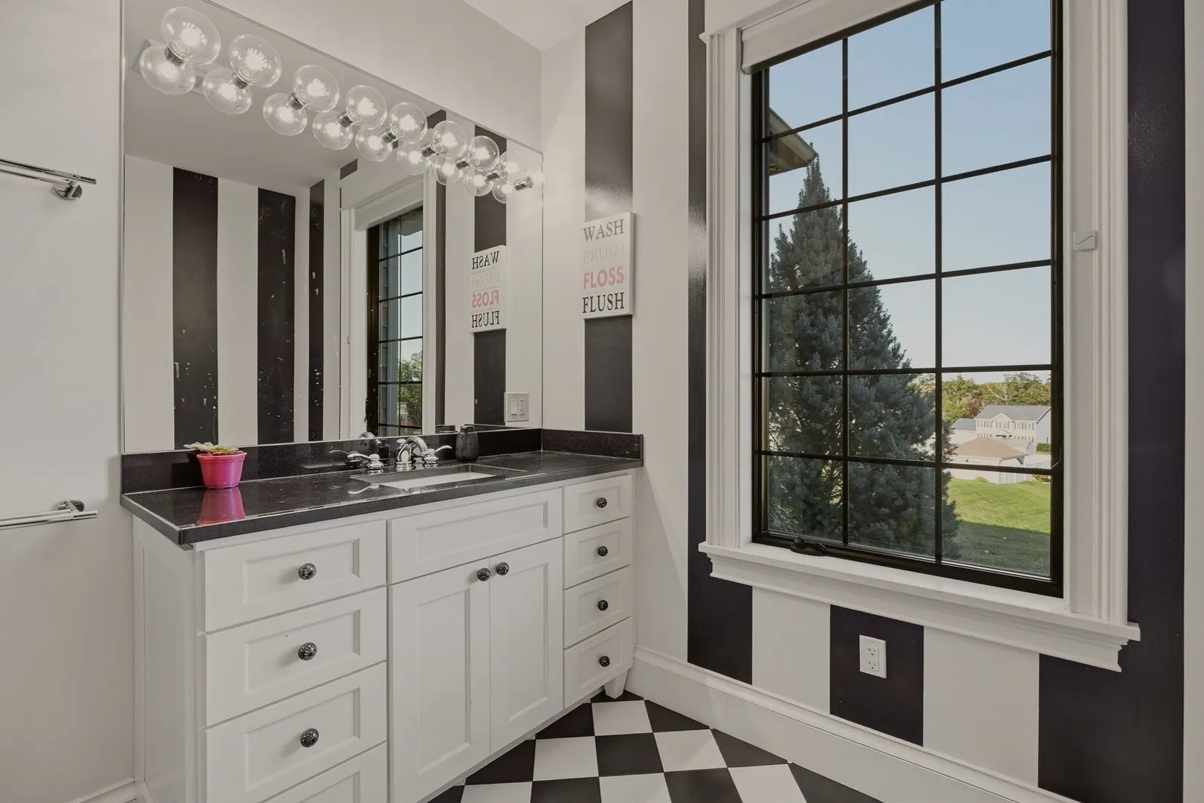
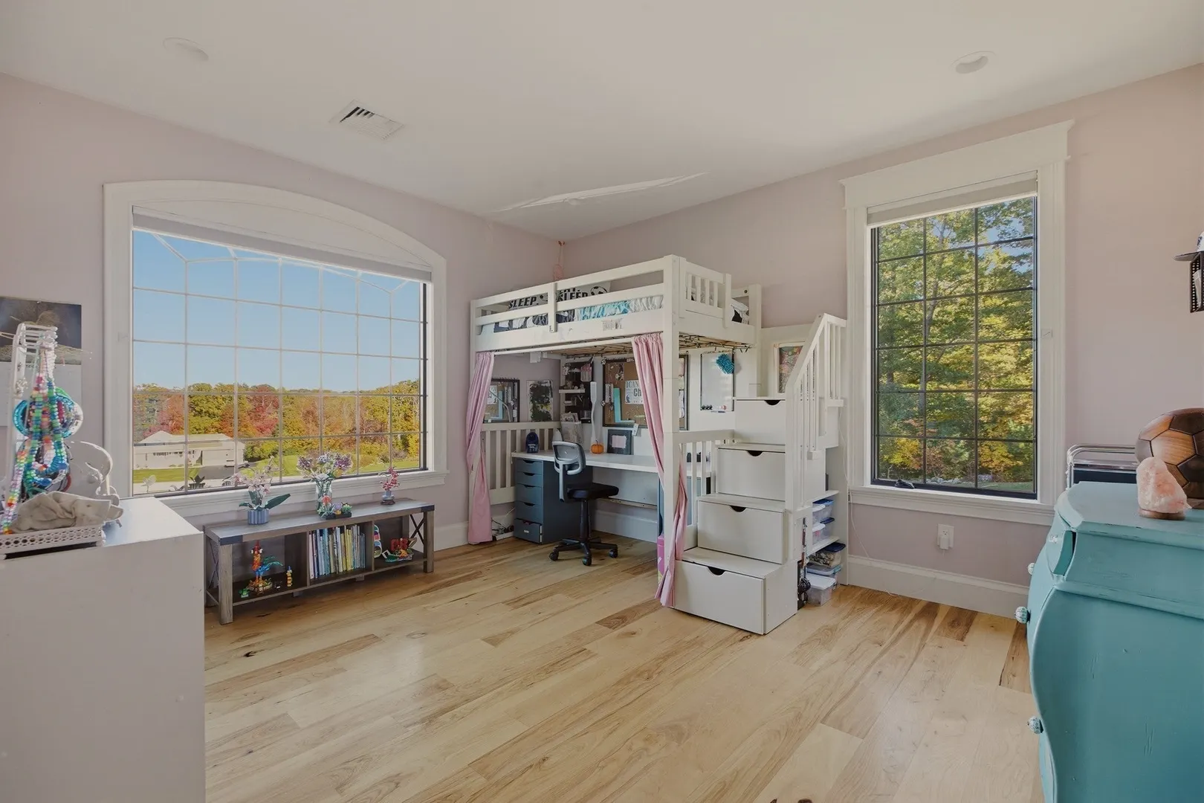
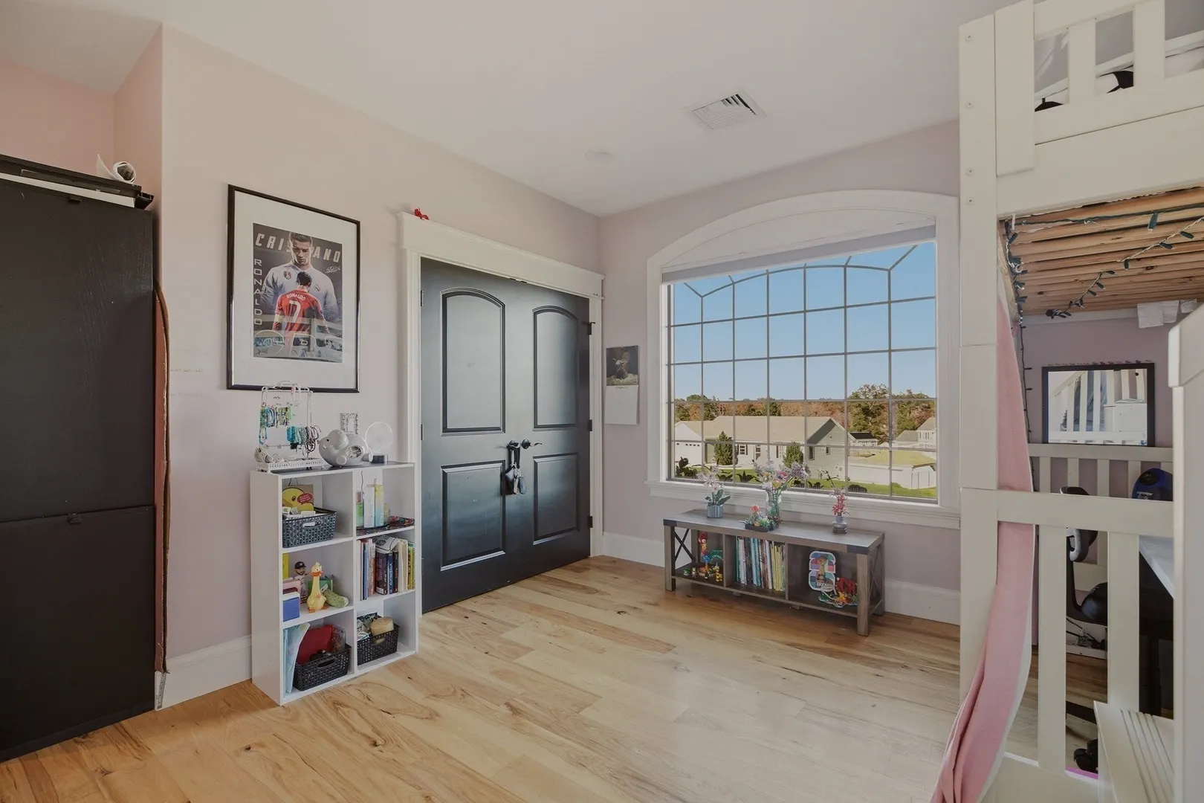
$1,475,000
3
Beds
2/1
Baths
2,839
Living Area
-
Property Description
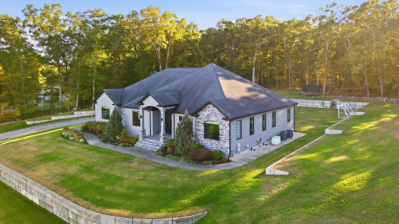
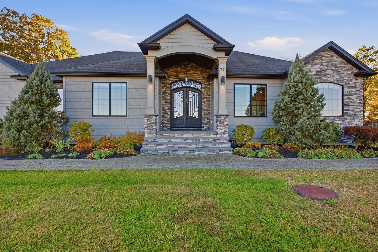
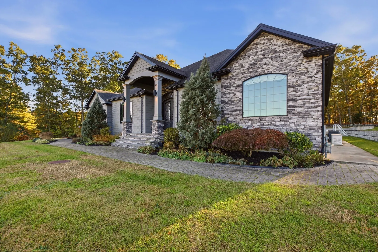
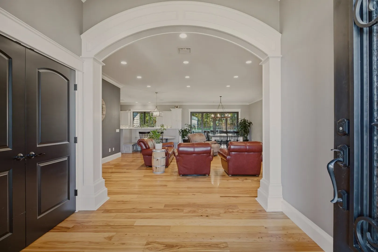
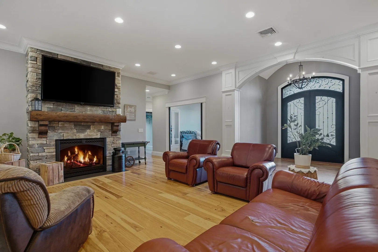
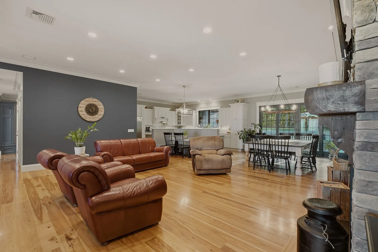
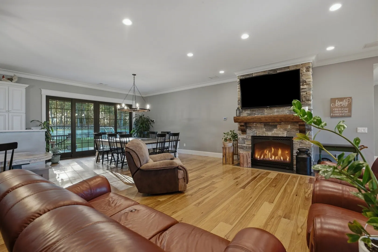
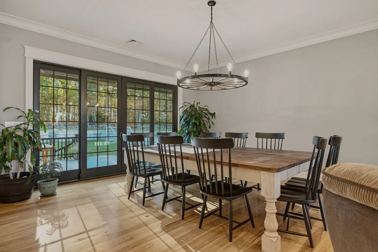
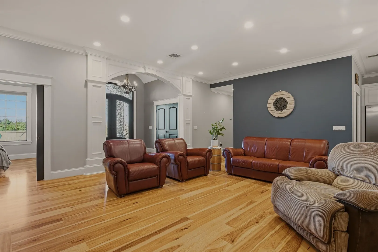
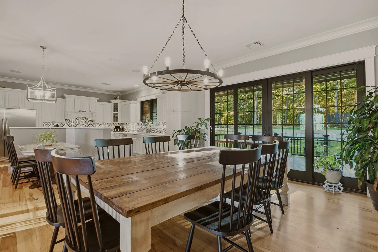
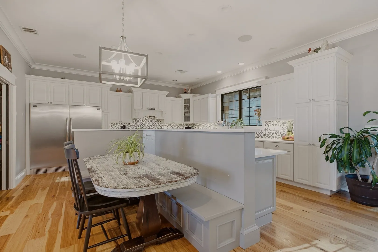
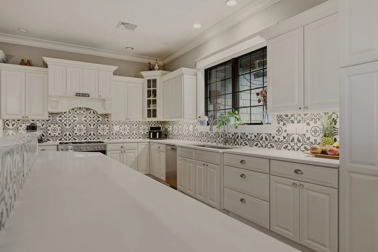
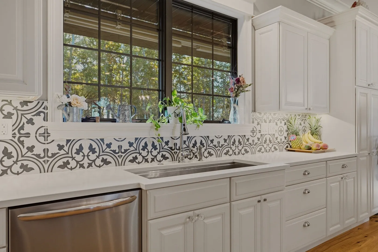
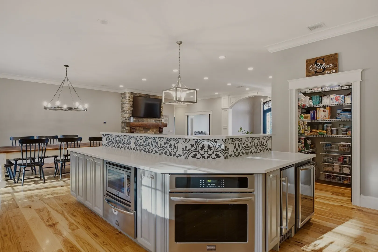
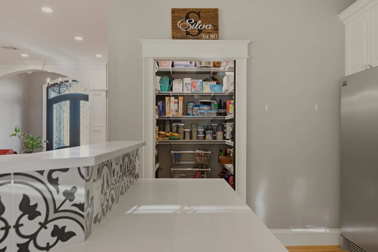
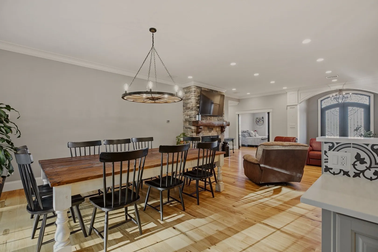
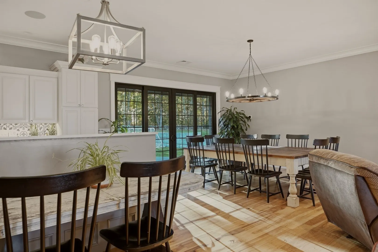
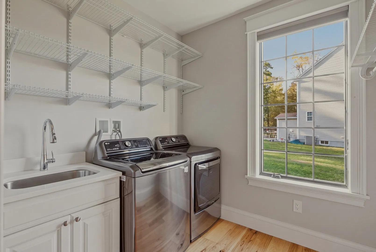
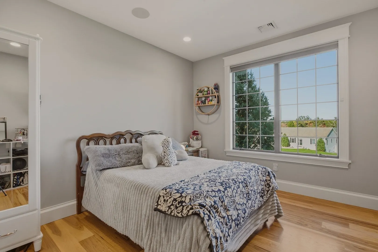
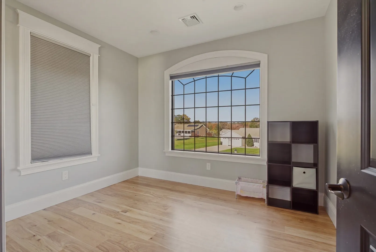
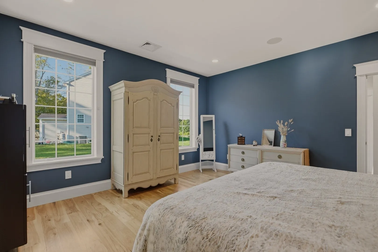
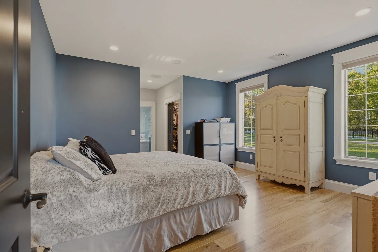
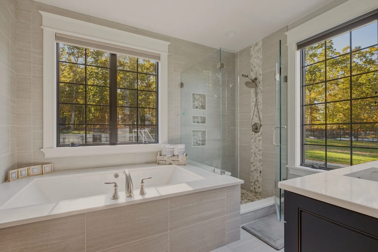
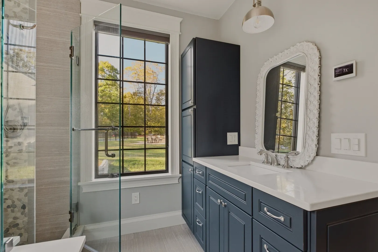
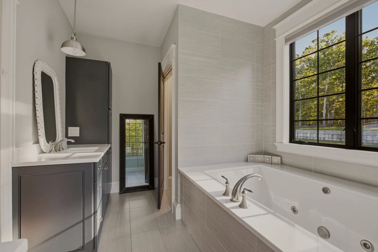
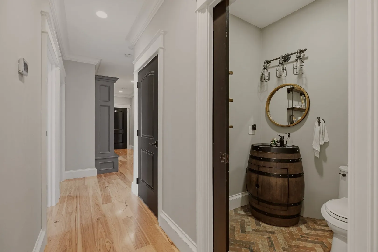
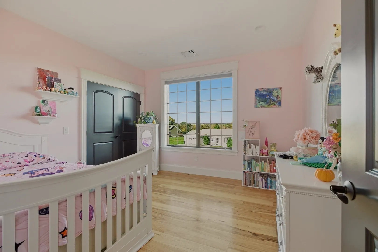
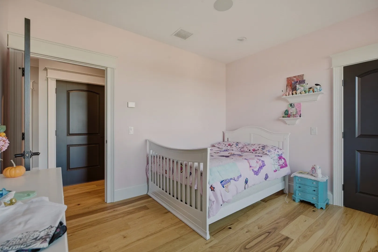
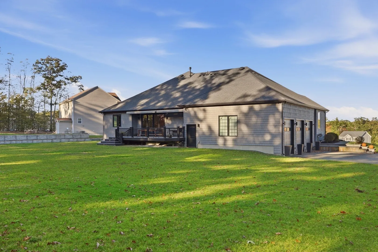
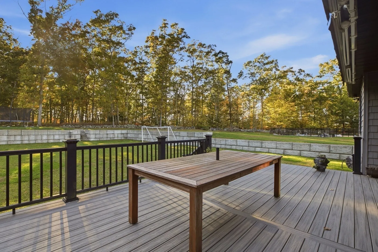
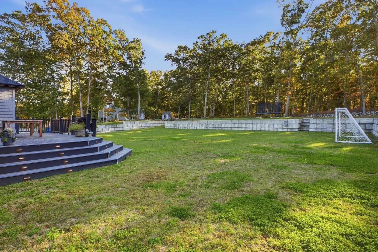
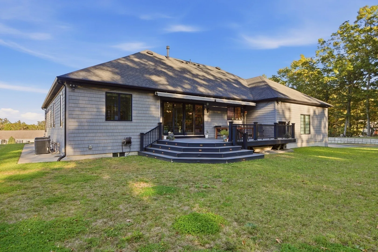
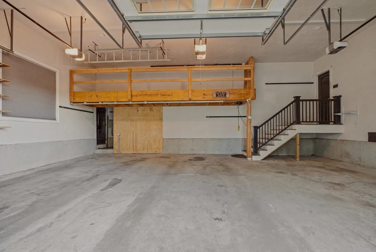
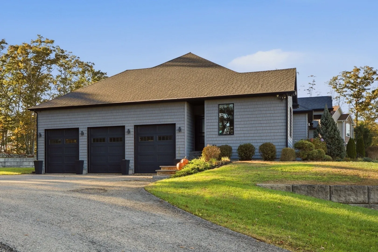
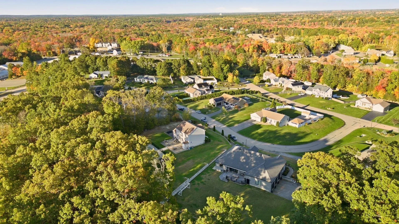
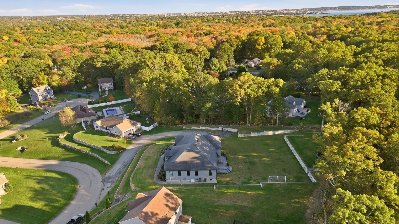
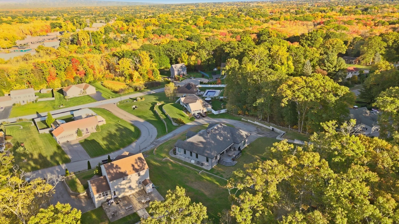
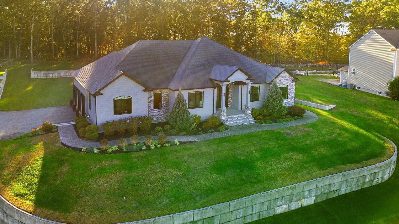
Exceptional Craftsmanship Meets One-Level Luxury Living! Discover the extraordinary quality of this totally custom-built Executive Ranch, where superior craftsmanship, top-of-the-line appointments, and thoughtful design come together to create a truly exceptional home all on one level. Perched on a beautiful .79-acre parcel, this impressive 2,839 square foot residence offers the perfect blend of Elegance, Comfort, and Functionality with Amazing Views. Soaring 10-foot ceilings throughout the living room and 9-foot ceilings in the bedrooms enhance the spacious feel, while an abundance of natural light pours through dramatic 3' x 6' and 6' x 6' windows. The beautifully equipped kitchen is a chef’s delight, featuring a pantry, gas range and an additional built in oven, warming drawer, wine chiller, and a separate icemaker, Perfect for Entertaining. Offering three bedrooms plus two additional flexible-use rooms ideal for a home office, den, hobby room, or guest space, the possibilities are endless. Main Suite has 2 walk-in closets and double vanities, jetted tub and tiled shower. Enjoy the added comfort of radiant heat and central air conditioning, along with a whole-house backup generator, whole-house water filtration system, and irrigation system. Fireplace w/gas heat create a cozy feel in an oversized living & dining area. French Doors lead you to the covered deck. 3 Stall Oversized Garages with plenty of storage and a walk-up attic. A rare opportunity to own a home where Quality was never compromised and every detail reflects exceptional Craftsmanship.
-
Highlights
- Cooling: Central Air
- Heating: Radiant, Natural Gas
- Parking Spots: 12
- Property Type: Single Family Residence
- Total Rooms: 8
- Status: Active
- Has View: Yes
- HOA Fee: $375
- Property Class: Residential
- Style: Ranch, Craftsman
- Year Built: 2015
-
Additional Details
- Appliances: Gas Water Heater, Water Heater, Range, Oven, Dishwasher, Microwave, Refrigerator, Freezer, Washer, Dryer, Water Treatment, Wine Refrigerator, Range Hood, Other, Plumbed For Ice Maker
- Construction: Frame
- Fireplaces: 1
- Foundation: Concrete Perimeter, Irregular
- Interior Features: Lighting - Pendant, Pantry, Entrance Foyer, Home Office, Bonus Room, Walk-up Attic, Finish - Sheetrock, Wired for Sound, Internet Available - Broadband
- Road Frontage Type: Public
- SqFt Source: Public Record
- Year Built Details: Actual
- Zoning: Rr
- Basement: Full, Interior Entry, Garage Access, Concrete, Unfinished
- Exterior Features: Porch, Deck - Composite, Covered Patio/Deck, Rain Gutters, Professional Landscaping, Sprinkler System, Decorative Lighting, Stone Wall
- Flooring: Tile, Hardwood, Brick, Flooring - Hardwood
- Foundation Area: 4108
- Lot Features: Wooded, Easements
- Roof: Shingle
- View: Scenic View(s)
- Year Built Source: Public Records
-
Amenities
- Community Features: Highway Access, House of Worship, Public School
- Parking Features: Attached, Garage Door Opener, Storage, Workshop in Garage, Garage Faces Side, Insulated, Oversized, Off Street, Paved
- Covered Parking Spaces: 3
-
Utilities
- Electric: Generator, Circuit Breakers, Generator Connection
- Water Source: Public
- Sewer: Private Sewer
-
Fees / Taxes
- Assessed Value: $970,000
- HOA Fee Frequency: Annually
- Tax Year: 2026
- HOA: Yes
- Home Warranty: 1
- Taxes: $11,019
Similar Listings
Sold
42 Photos
Sold
37 Photos
Sold
42 Photos
Sold
38 Photos
Content © 2026 MLS Property Information Network, Inc. The information in this listing was gathered from third party resources including the seller and public records.
Listing information provided courtesy of eXp Realty LLC.
MLS Property Information Network, Inc. and its subscribers disclaim any and all representations or warranties as to the accuracy of this information.