
77 Hancock Rd
$735,000
5
Beds
3/3
Baths
3,960
Sqft
- Request Info
- Call
- Save
-
More
- Mortgage Calculator

Property Tools
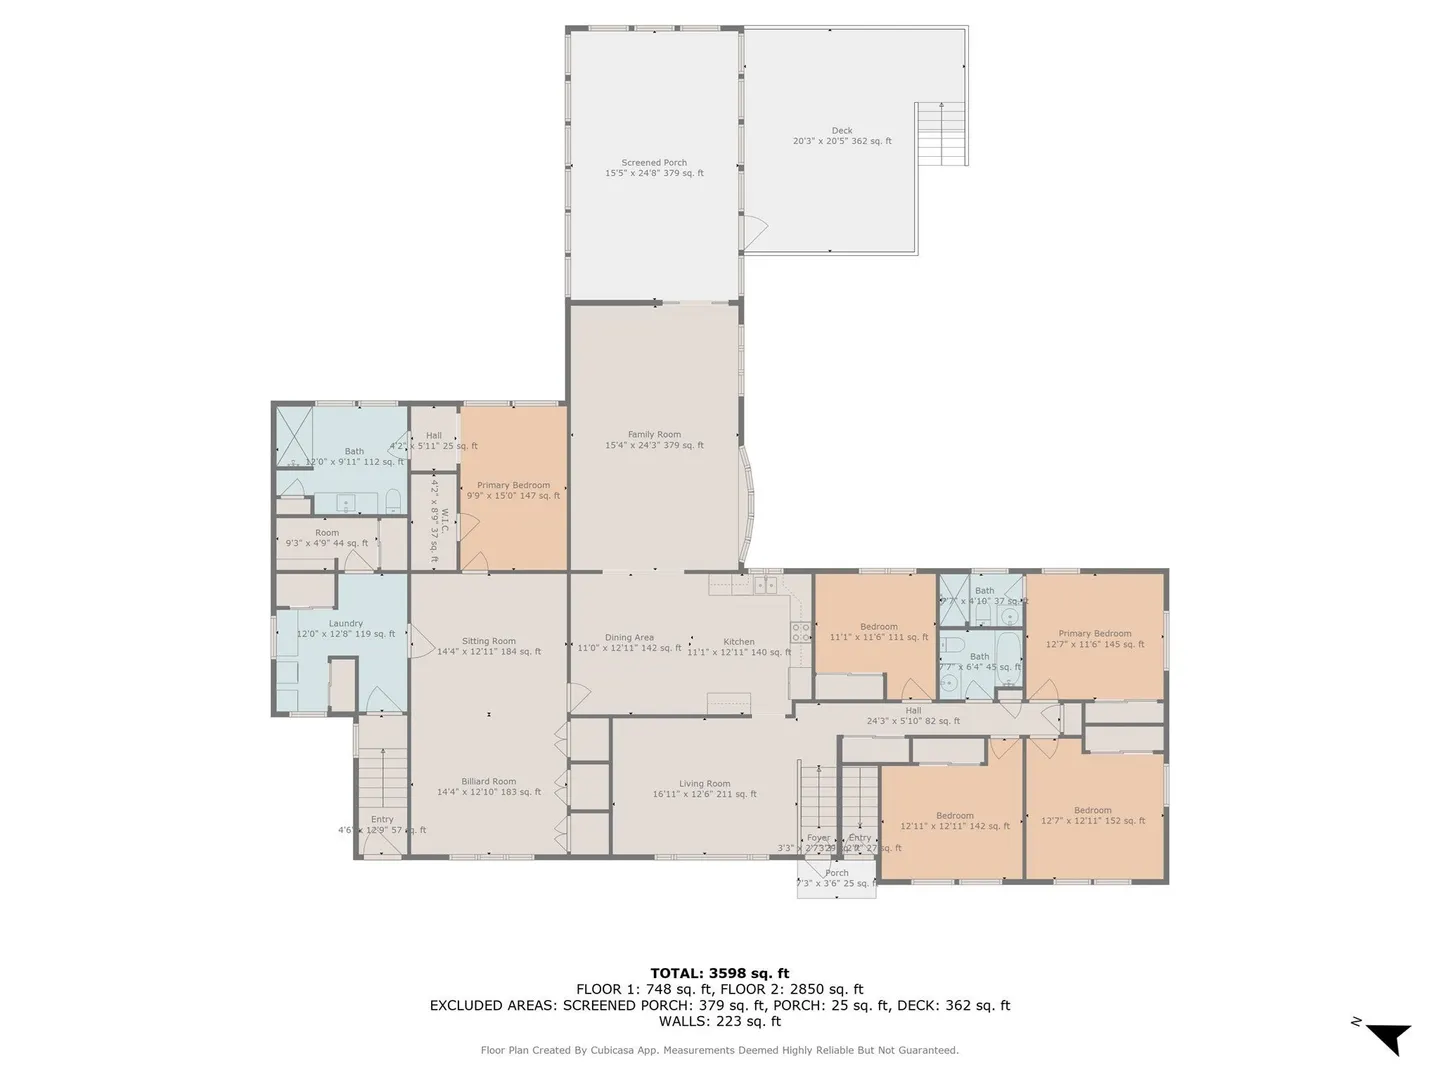
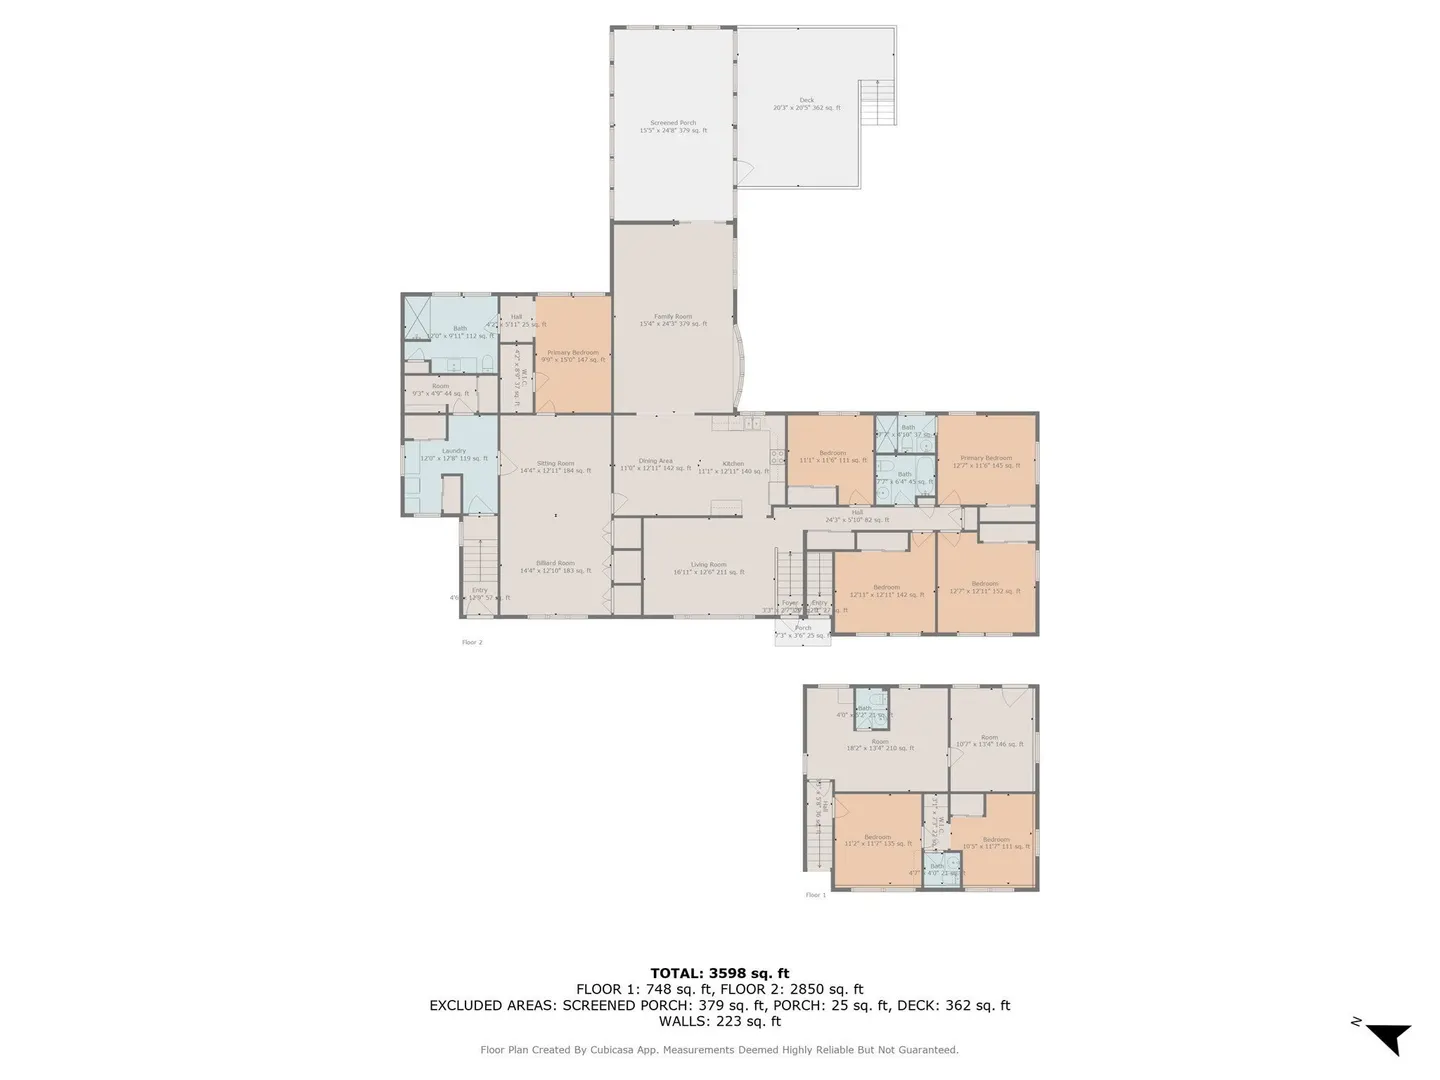
$735,000
5
Beds
3/3
Baths
3,960
Living Area
-
Property Description
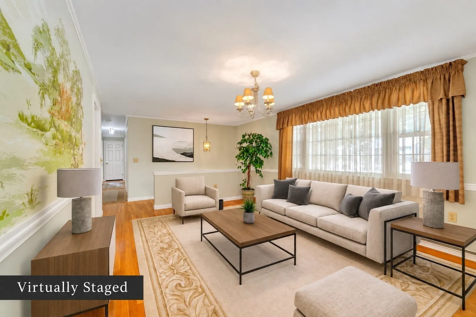
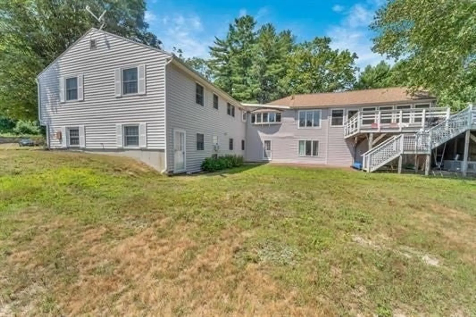
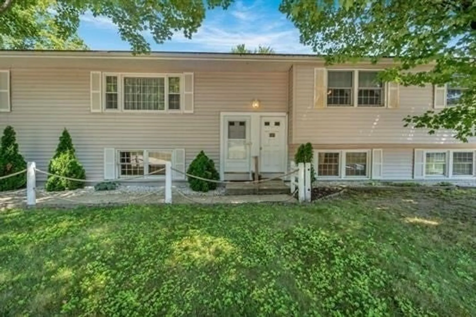
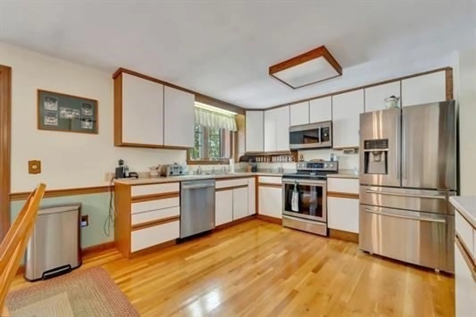
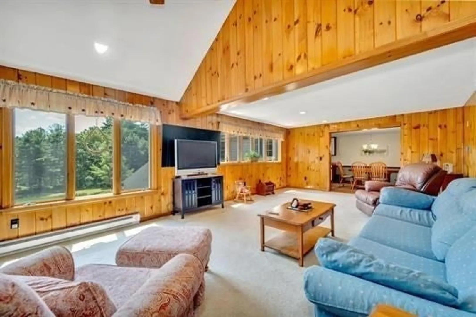
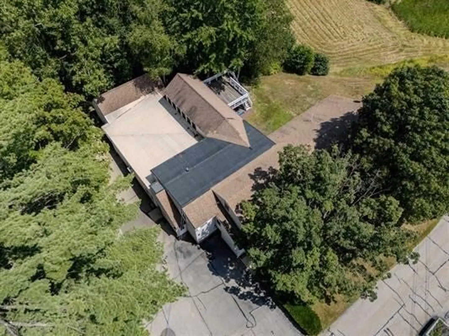
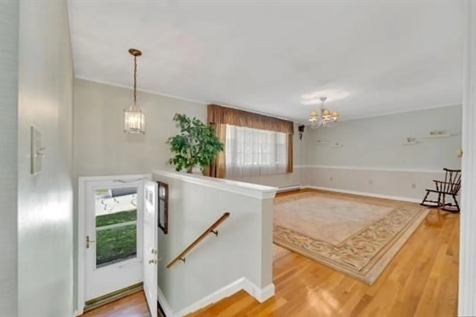
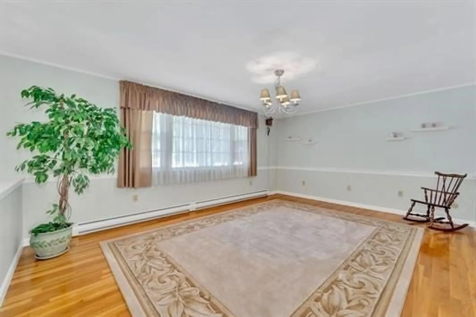
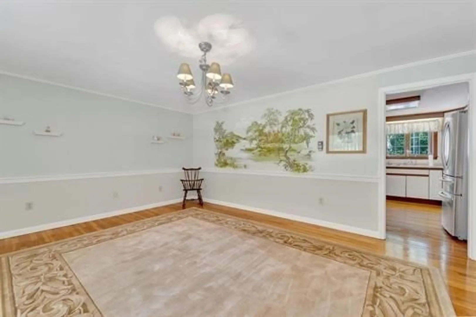
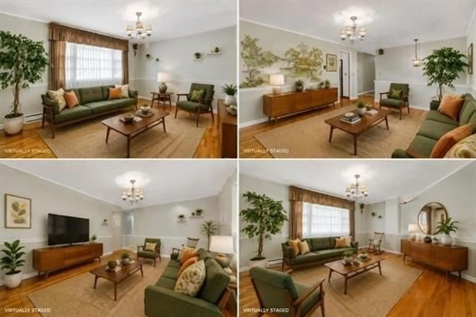
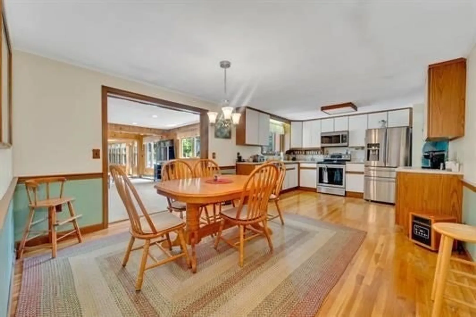
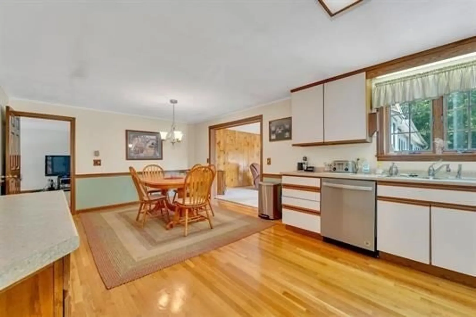
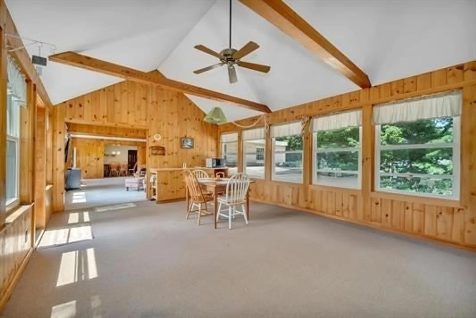
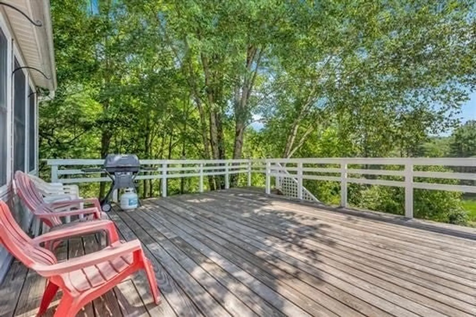
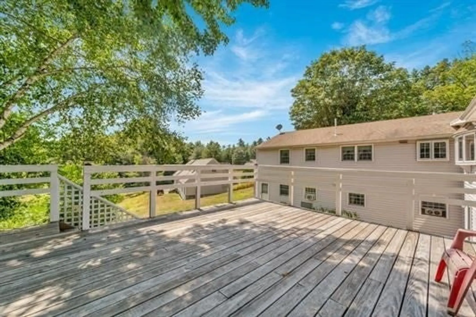
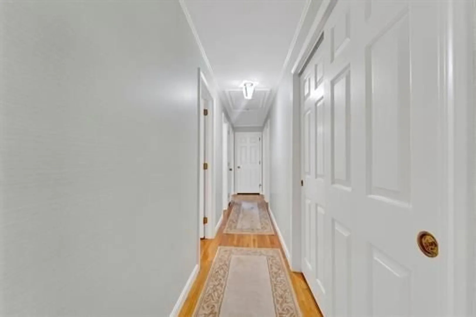
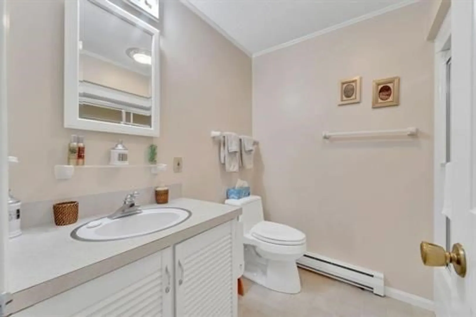
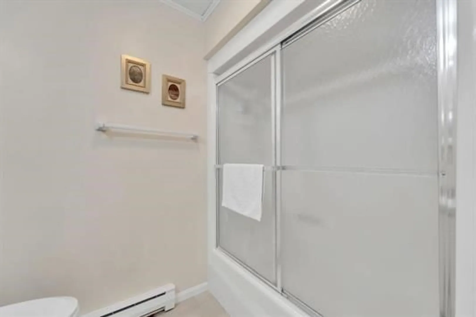
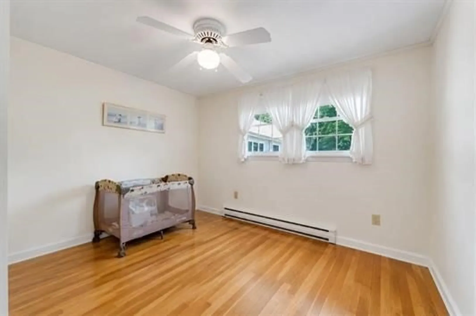
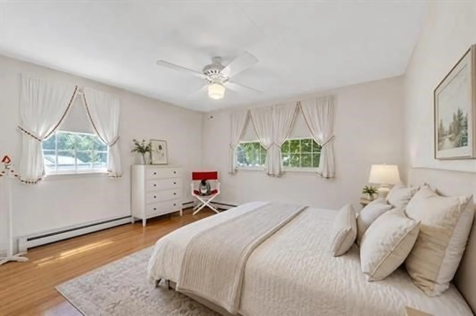
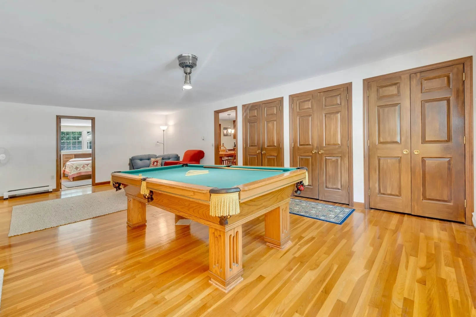
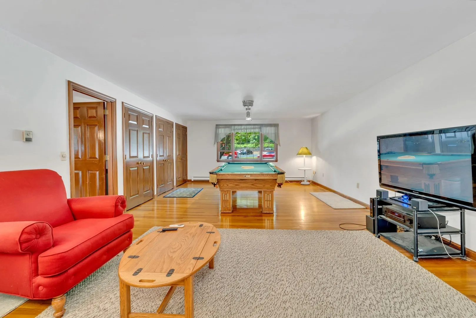
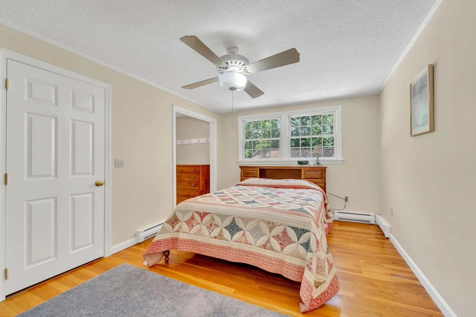
Renovated Home on 1.05 Acres with Exceptional Flexibility! Set on a generous 1.05-acre lot, this recently renovated home offers a versatile floor plan, modern updates, and exciting possibilities for the future. The refreshed kitchen features new granite countertops, new cabinetry, new appliances, and stylish LVP flooring. Additional improvements include updated bathrooms, recently refinished hardwood floors, new windows, and new vinyl siding, enhancing both comfort and curb appeal.With four bedrooms plus a bonus room ideal for a home office, guest room, or additional flex space, there is plenty of room to accommodate today's changing needs. The partially finished basement offers two additional bonus rooms, perfect for a home gym, office, hobby room, or creative space.Outside, enjoy a newly paved driveway with parking for 8–10 vehicles and a distinctive post-and-beam shed with a slate roof, providing additional storage and utility. With a planned connection to public sewer, this property also offers exciting potential for future expansion, including the possibility of an Accessory Dwelling Unit (ADU), subject to town approvals, zoning, and applicable requirements.Conveniently located within walking distance of Heath-Brook Elementary School, this property combines thoughtful renovations, generous living space, and outstanding potential in a desirable Tewksbury location. A wonderful opportunity for homeowners seeking modern updates, room to grow, and future possibilities!
-
Highlights
- Acres: 2
- Parking Spots: 10
- Property Type: Single Family Residence
- Total Rooms: 16
- Status: Active
- Heating: Electric Baseboard
- Property Class: Residential
- Style: Ranch, Split Entry
- Year Built: 1981
-
Additional Details
- Appliances: Electric Water Heater, Range, Dishwasher, Refrigerator
- Flooring: Wood, Tile
- Road Frontage Type: Public
- Year Built Details: Actual
- Zoning: Village
- Basement: Full, Partially Finished
- Foundation: Concrete Perimeter
- SqFt Source: Measured
- Year Built Source: Public Records
-
Amenities
- Community Features: Medical Facility, Public School
- Waerfront: Yes
- Parking Features: Paved Drive
- Waterfront Features: Waterfront, River
-
Utilities
- Electric: 110 Volts, 220 Volts
- Water Source: Public
- Sewer: Public Sewer
-
Fees / Taxes
- Assessed Value: $700,000
- Taxes: $8,000
- Tax Year: 2025
Similar Listings
Sold
42 Photos
Content © 2026 MLS Property Information Network, Inc. The information in this listing was gathered from third party resources including the seller and public records.
Listing information provided courtesy of Cameron Prestige, LLC.
MLS Property Information Network, Inc. and its subscribers disclaim any and all representations or warranties as to the accuracy of this information.