
Sold!
$1,660,000
3
Beds
2
Baths
1,564
Living Area
-
Property Description
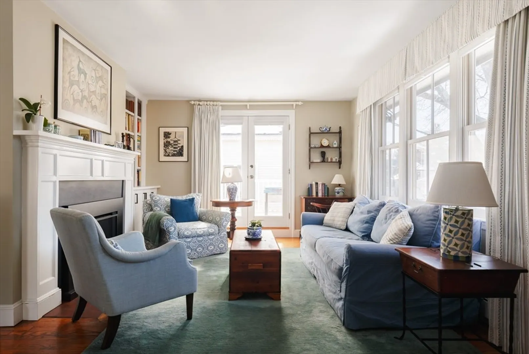
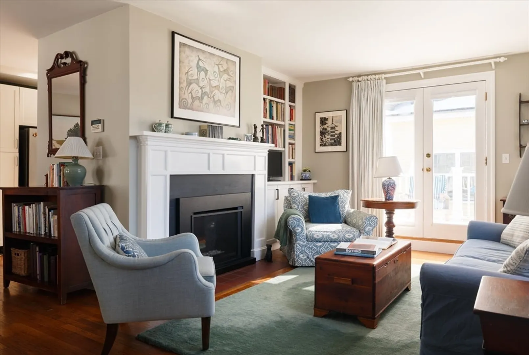
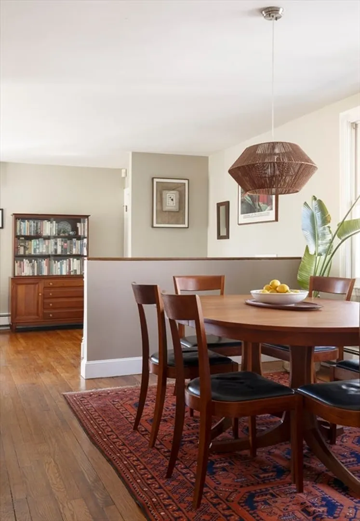
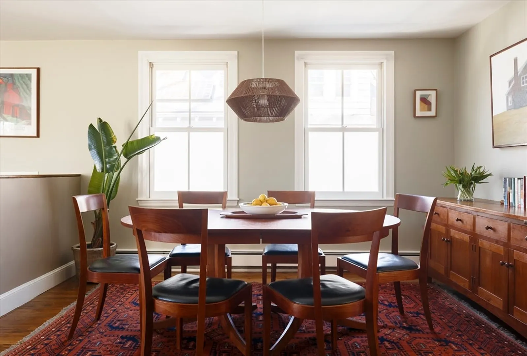
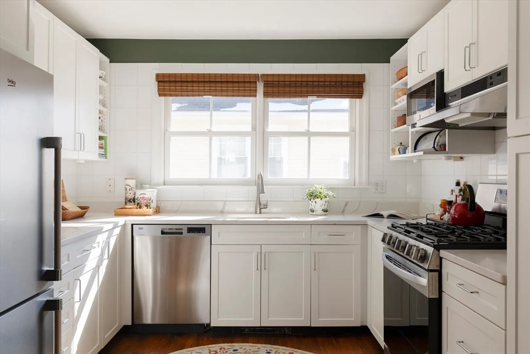
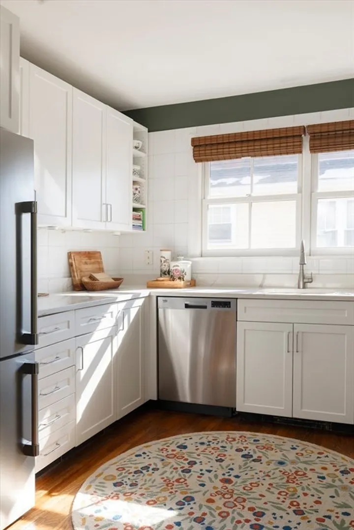
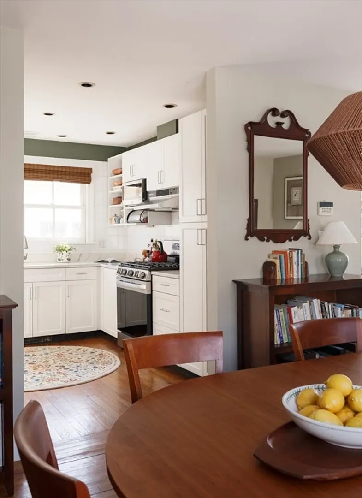
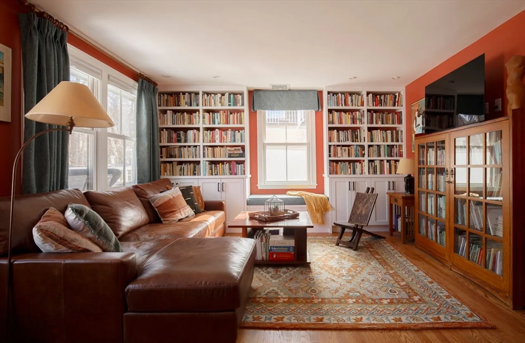
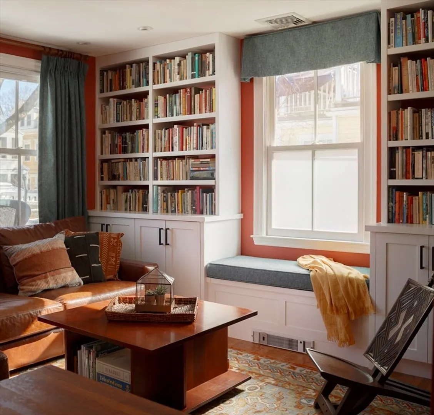
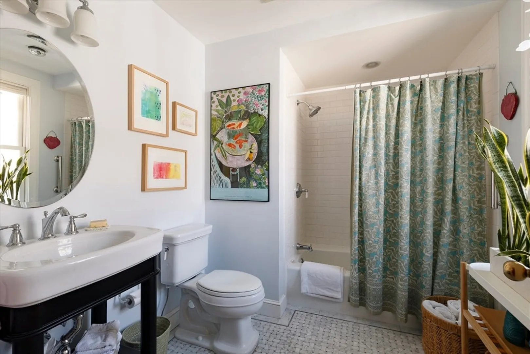
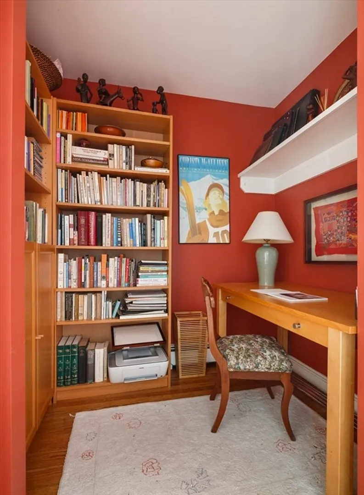
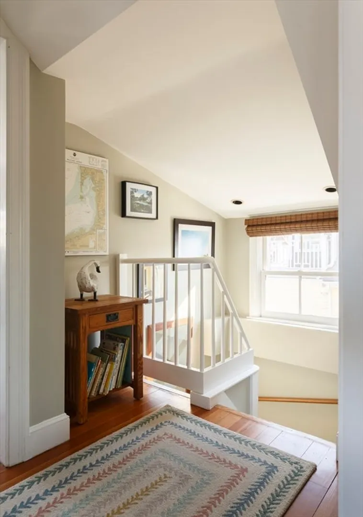
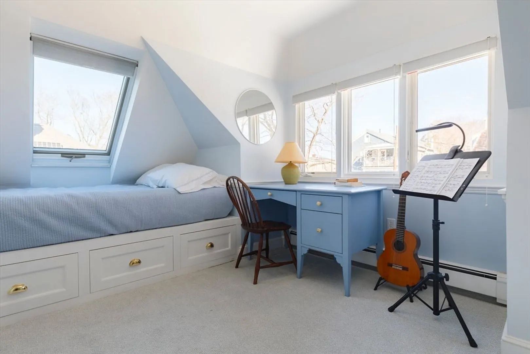
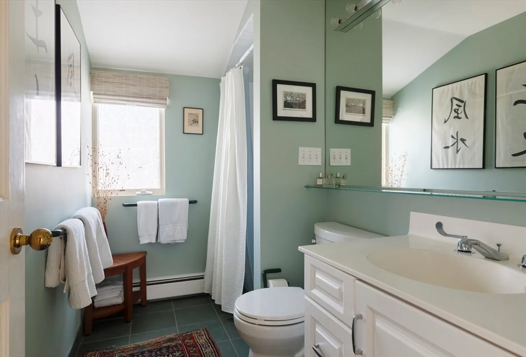
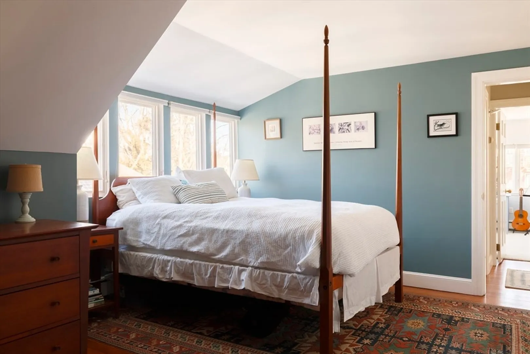
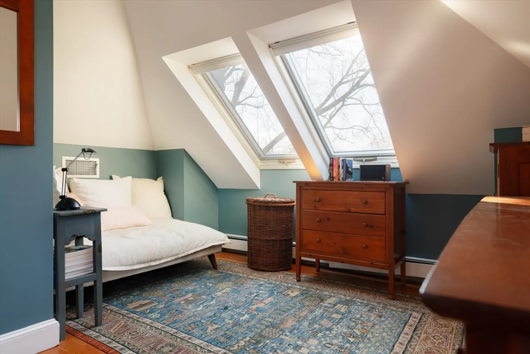
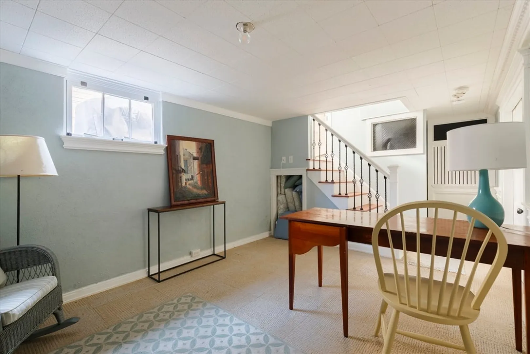
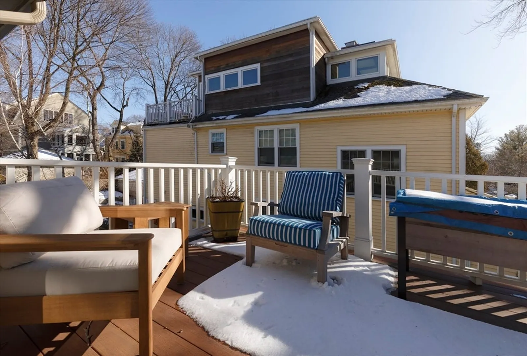
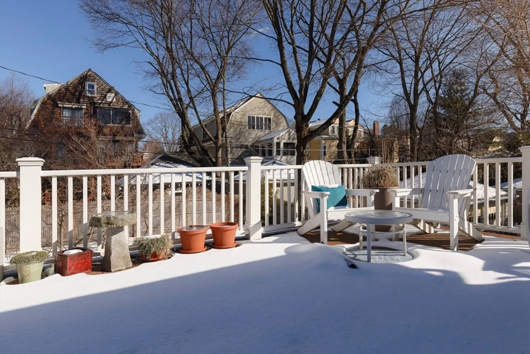
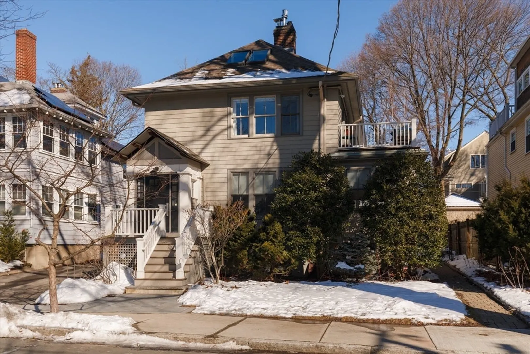
Top floor duplex location in the heart of West Cambridge and Huron Village. This SW facing unit includes 3-bed, 2-ba, spanning 1,564 sq ft on two levels. The spacious front living room is flooded with afternoon light, includes built in built cases, a gas fireplace, and glass doors to a private deck. An adjacent dining room flows seamlessly into the open kitchen complete with quartz counters. The main floor primary bedrooms includes an en-suite bathroom, WIC and spacious deck. Ascending to the top floor, the tree-house like feel includes two spacious bedrooms and a full bathroom. A bonus room is found in the basement with an additional 210 sq ft of finished space and an adjacent utility room is perfect for extra storage. Off street parking for 2 cars and central AC round out this offering. 1-mi from Porter Sq and Harvard Sq, close proximity to Fresh Pond, Alewife and all that Huron Village has to offer!
-
Highlights
- Cooling: Central Air
- HOA Fee: $650
- Property Class: Residential
- Stories: 2
- Unit Number: 2
- Status: Closed
- Heating: Baseboard
- Parking Spots: 2
- Property Type: Condominium
- Total Rooms: 7
- Year Built: 1924
-
Additional Details
- Basement: Y
- Exterior Features: Porch, Deck - Wood
- Interior Features: Bonus Room
- Roof: Shingle
- Total Number of Units: 2
- Year Built Source: Public Records
- Zoning: B
- Exclusions: Living Room Drapes And Valance
- Fireplaces: 1
- Pets Allowed: Yes
- SqFt Source: Public Record
- Year Built Details: Renovated Since
- Year Converted: 2000
-
Amenities
- Community Features: Shopping, Tennis Court(s), Park, Walk/Jog Trails, Bike Path
- Parking Features: Off Street
-
Utilities
- Sewer: Public Sewer
- Water Source: Public
-
Fees / Taxes
- Assessed Value: $1,205,500
- HOA Fee Includes: Water, Sewer, Insurance, Maintenance Structure, Maintenance Grounds, Snow Removal
- Taxes: $4,517
- HOA Fee Frequency: Monthly
- Tax Year: 2025
Similar Listings
Sold

24 Photos
Sold

9 Photos
Sold

21 Photos
Sold

23 Photos
Content © 2026 MLS Property Information Network, Inc. The information in this listing was gathered from third party resources including the seller and public records.
Listing information provided courtesy of Coldwell Banker Realty - Cambridge.
MLS Property Information Network, Inc. and its subscribers disclaim any and all representations or warranties as to the accuracy of this information.
