
Sold!
$1,608,000
4
Beds
3/1
Baths
2,988
Living Area
-
Property Description
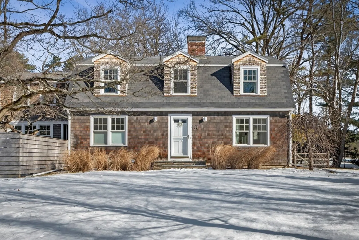
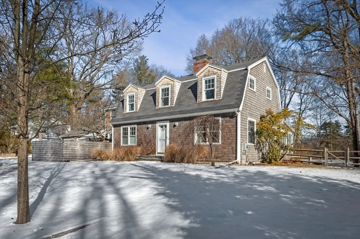
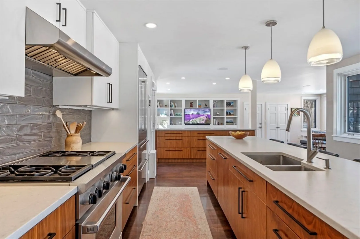
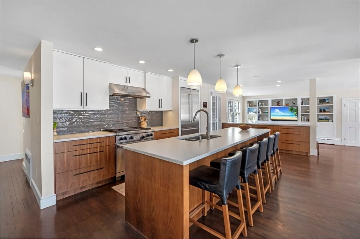
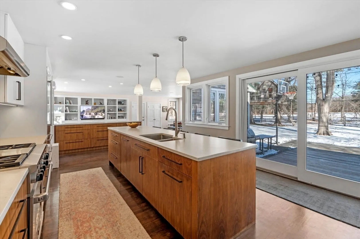
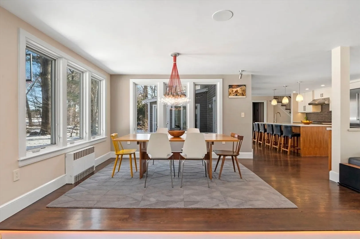
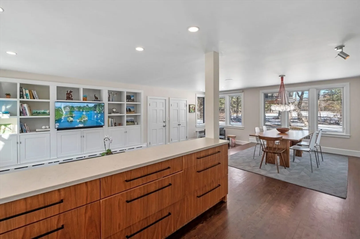
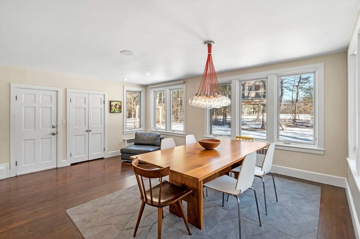
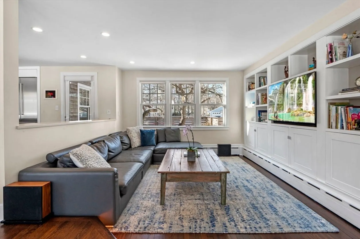
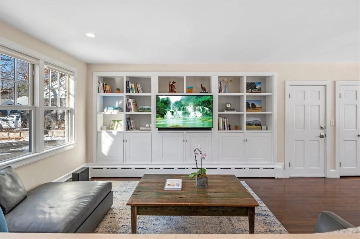
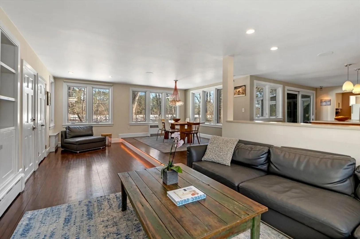
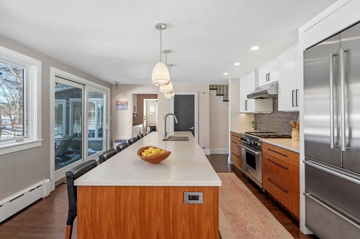
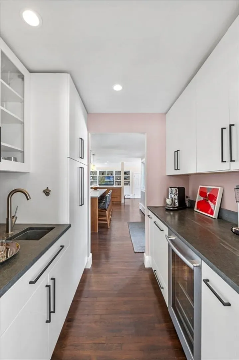
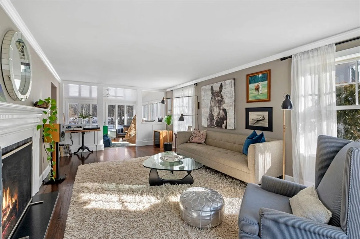
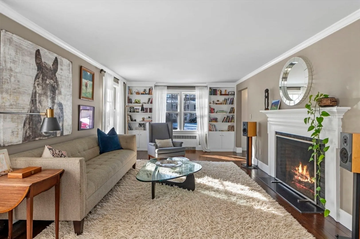
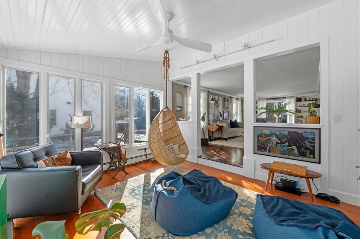
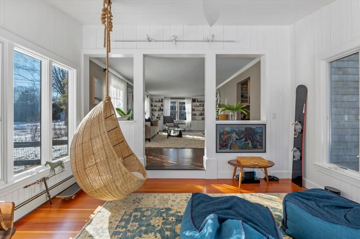
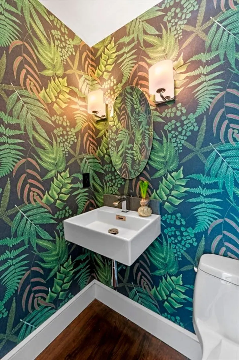
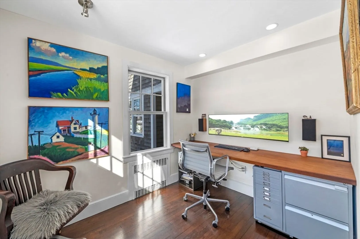
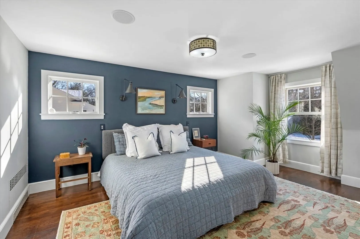
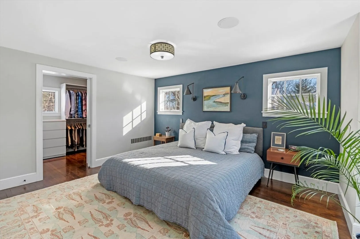
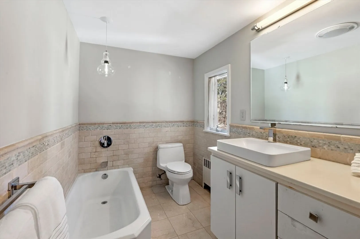
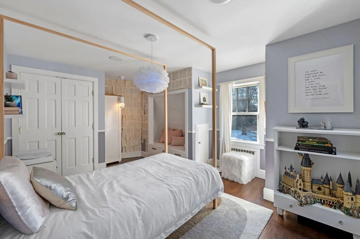
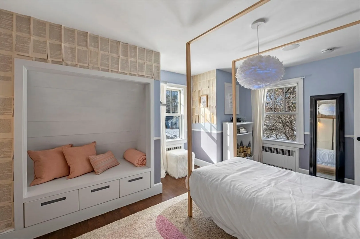
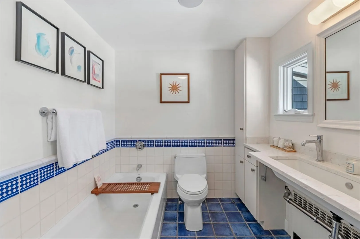
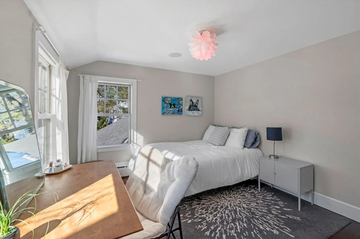
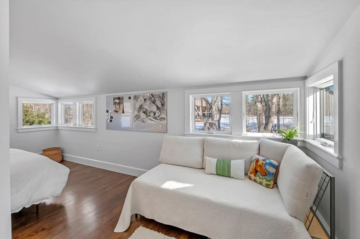
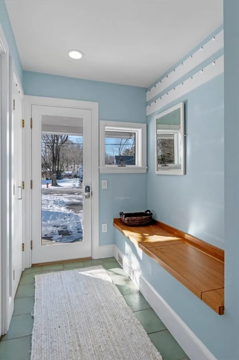
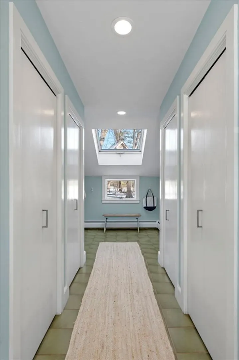
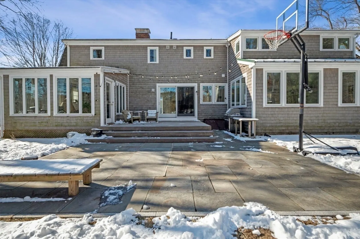
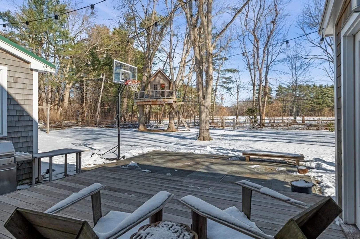
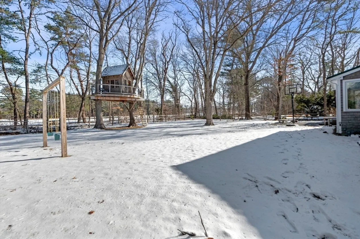
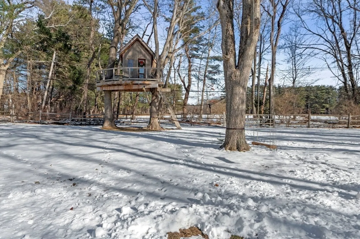
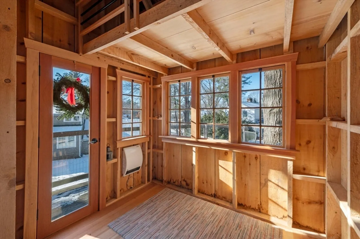
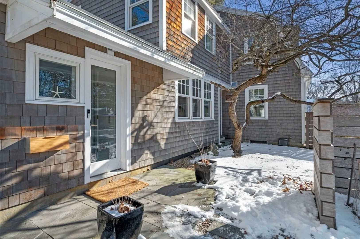
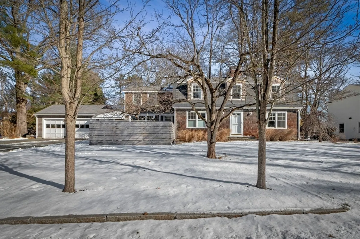
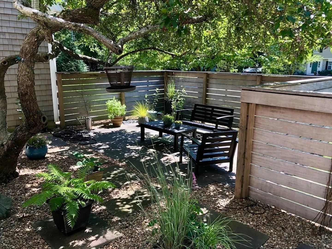
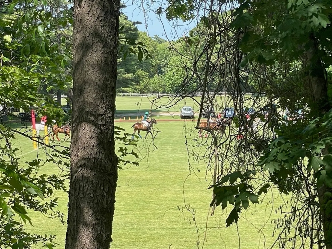
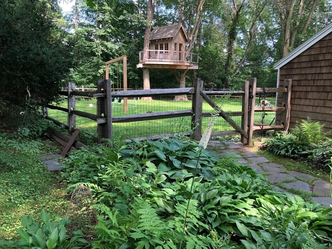
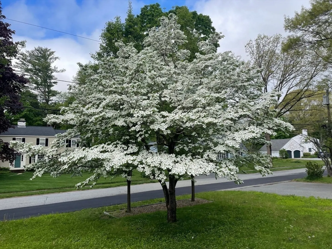
Offering sophisticated style in one of Hamilton’s most sought-after neighborhoods, this beautifully updated 4-bedroom, 3.5-bathroom home blends contemporary elegance with timeless New England charm. Thoughtfully renovated by its current owners, the home features a light-filled, open-concept kitchen and living room with custom built-ins, a spacious mudroom, and an inviting den with a gas fireplace. Upstairs includes a primary suite with a walk-in closet and en-suite bath, and three additional bedrooms and a second full bathroom. The finished basement includes two bonus rooms & a full bath, providing versatile living space. The spacious, fenced backyard is a true retreat, overlooking the Myopia Polo Field and features a custom-built treehouse. A short walk to downtown Hamilton, the MBTA train to Boston, and Winthrop Elementary School, this home effortlessly blends charm and modern convenience.
-
Highlights
- Cooling: Window Unit(s)
- Parking Spots: 8
- Property Type: Single Family Residence
- Total Rooms: 10
- Status: Closed
- Heating: Baseboard, Natural Gas
- Property Class: Residential
- Style: Cape, Contemporary
- Year Built: 1954
-
Additional Details
- Appliances: Gas Water Heater, Tankless Water Heater, Range, Oven, Dishwasher, Microwave, Refrigerator, Freezer, Washer, Dryer
- Exclusions: See Exclusions List.
- Fireplaces: 1
- Foundation: Concrete Perimeter
- Lot Features: Level
- SqFt Source: Measured
- Year Built Source: Public Records
- Basement: Partial, Finished, Partially Finished, Interior Entry, Bulkhead, Sump Pump
- Exterior Features: Patio, Patio - Enclosed, Rain Gutters, Decorative Lighting, Screens, Fenced Yard
- Flooring: Tile, Hardwood, Flooring - Hardwood, Flooring - Engineered Hardwood
- Interior Features: Ceiling Fan(s), Recessed Lighting, Closet, Bathroom - Full, Bathroom - With Tub & Shower, Sun Room, Home Office, Bonus Room, Bathroom, Wet Bar, Wired for Sound
- Roof: Shingle
- Year Built Details: Actual
- Zoning: R1a
-
Amenities
- Community Features: Public Transportation, Shopping, Tennis Court(s), Park, Walk/Jog Trails, Stable(s), Golf, Medical Facility, Laundromat, Bike Path, Conservation Area, House of Worship, Private School, Public School
- Parking Features: Attached, Garage Door Opener, Paved Drive, Paved
- Covered Parking Spaces: 2
-
Utilities
- Electric: Generator, Circuit Breakers, 200+ Amp Service, Generator Connection
- Water Source: Public
- Sewer: Private Sewer
-
Fees / Taxes
- Assessed Value: $953,300
- Taxes: $14,919
- Tax Year: 2025
Similar Listings
Sold
36 Photos
Sold
42 Photos
Sold
40 Photos
Sold
37 Photos
Content © 2026 MLS Property Information Network, Inc. The information in this listing was gathered from third party resources including the seller and public records.
Listing information provided courtesy of LandVest, Inc., Ipswich.
MLS Property Information Network, Inc. and its subscribers disclaim any and all representations or warranties as to the accuracy of this information.
