
Sold!
$808,000
3
Beds
2/2
Baths
3,376
Living Area
-
Property Description
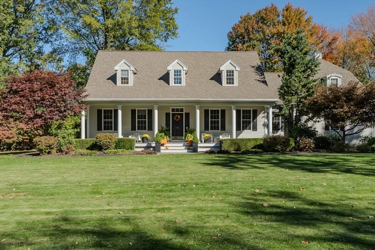
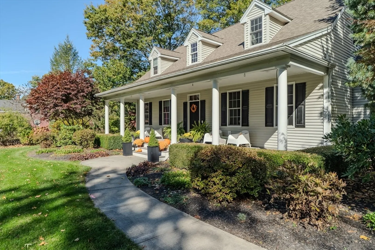
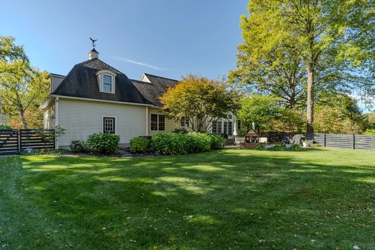
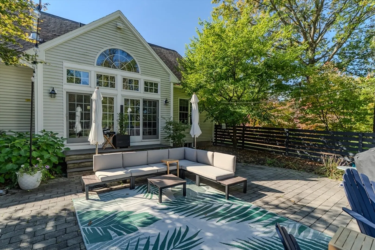
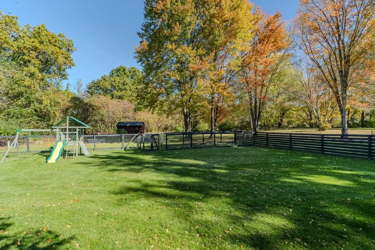
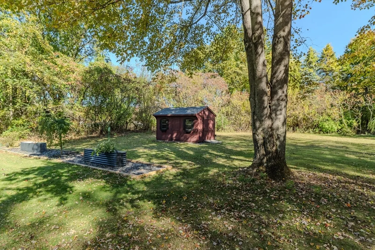
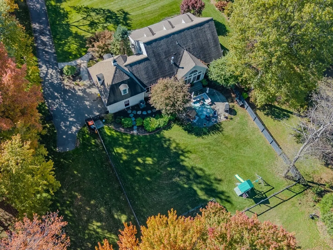
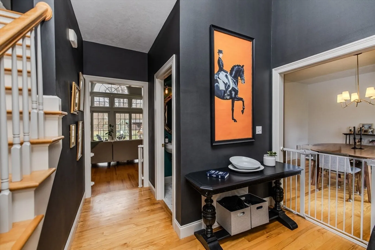
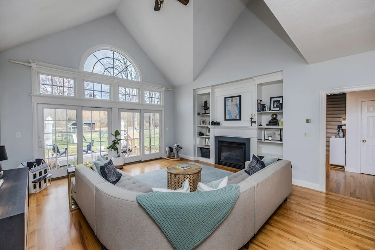
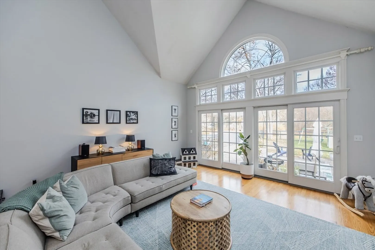
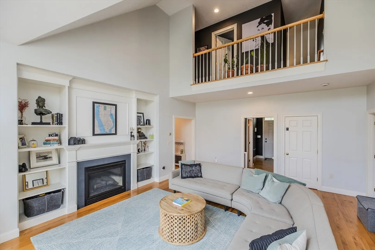
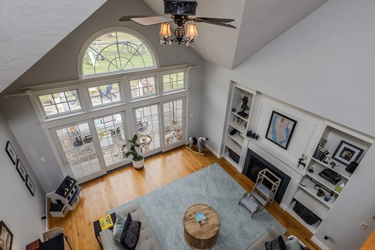
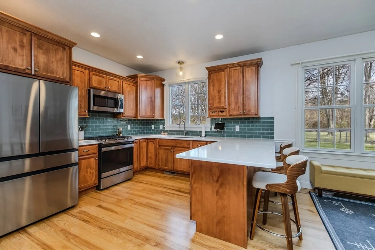
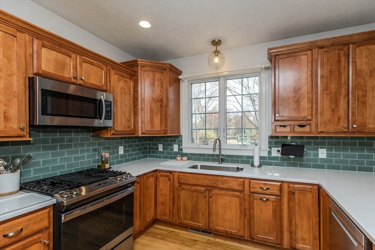
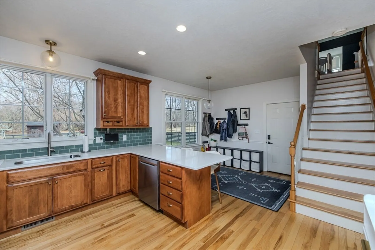
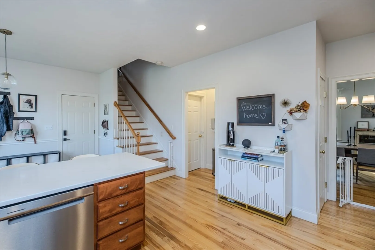
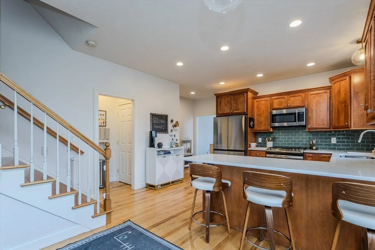
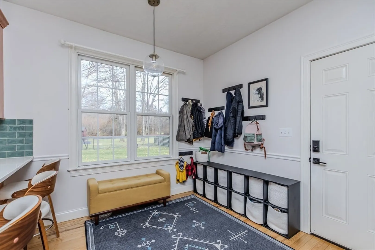
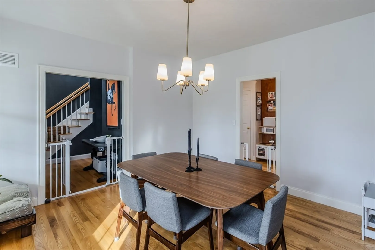
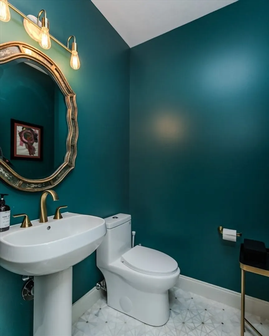
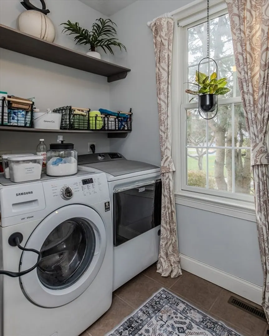
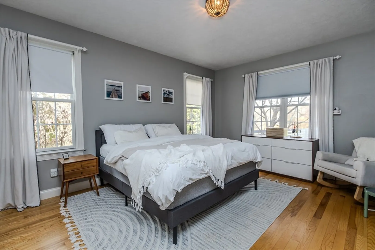
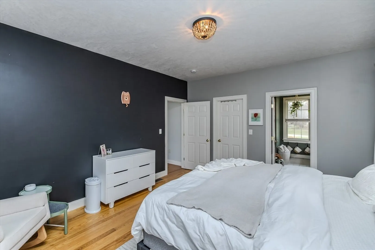
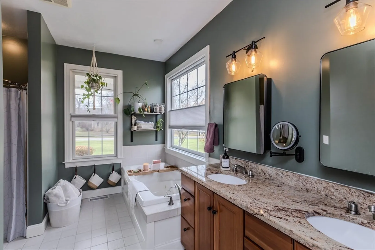
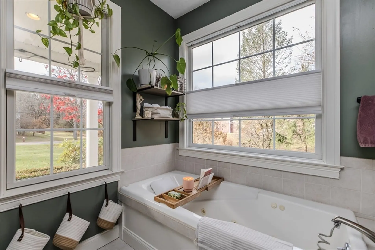
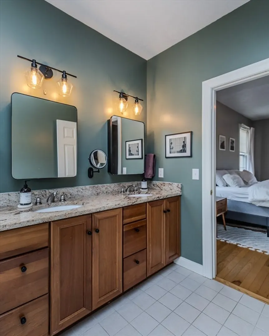
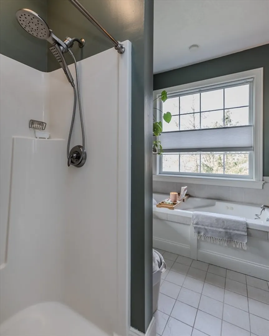
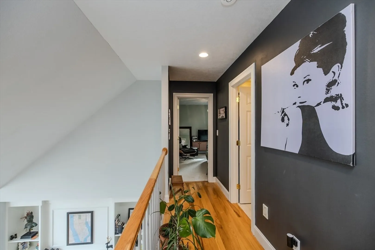
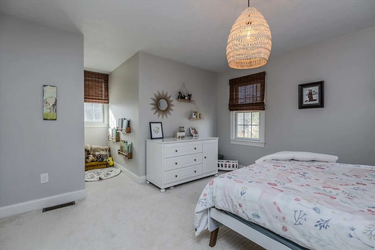
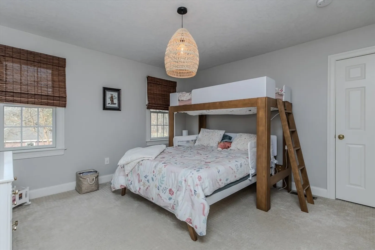
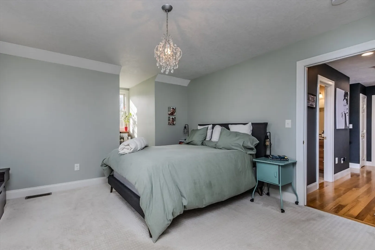
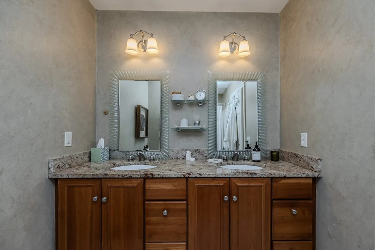
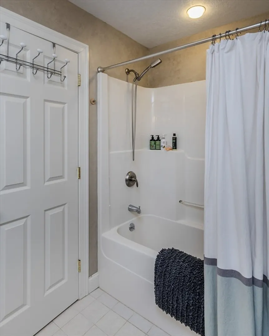
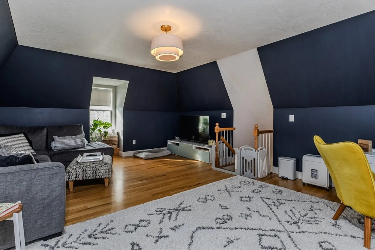
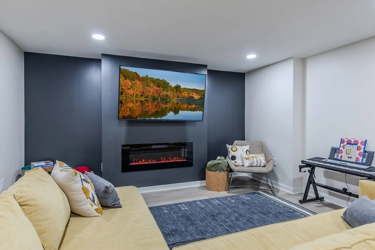
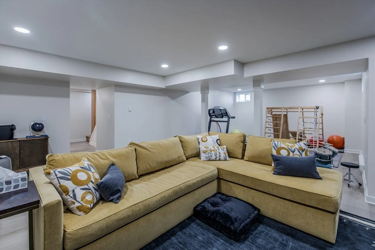
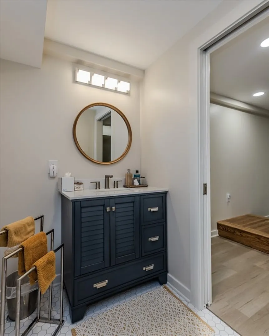
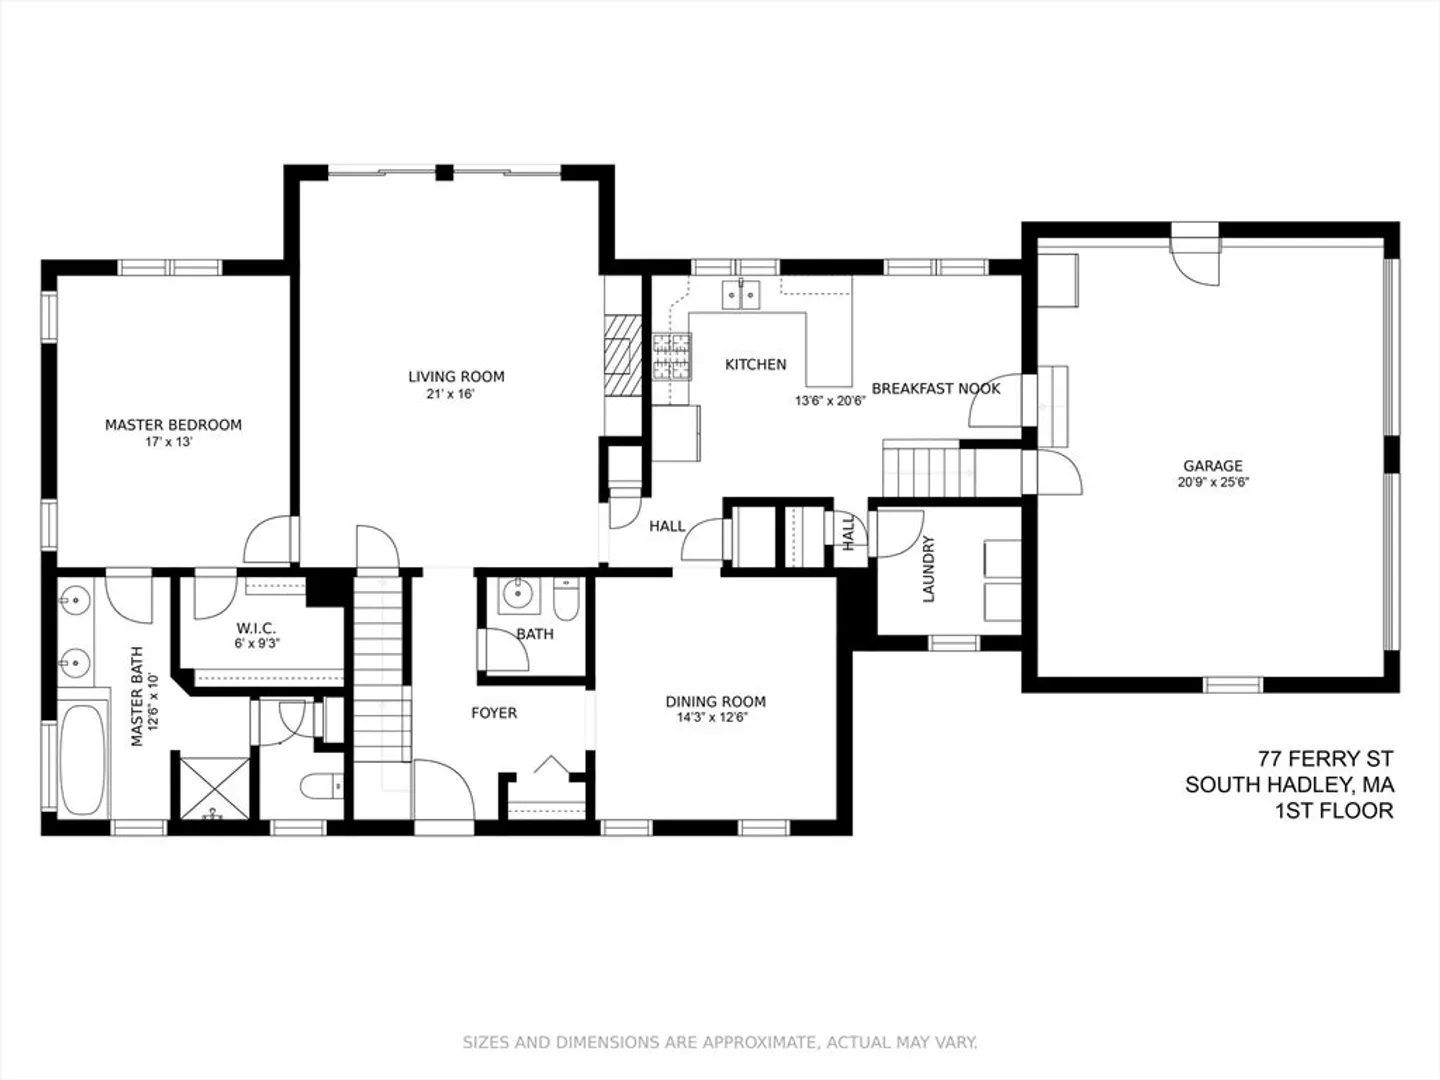
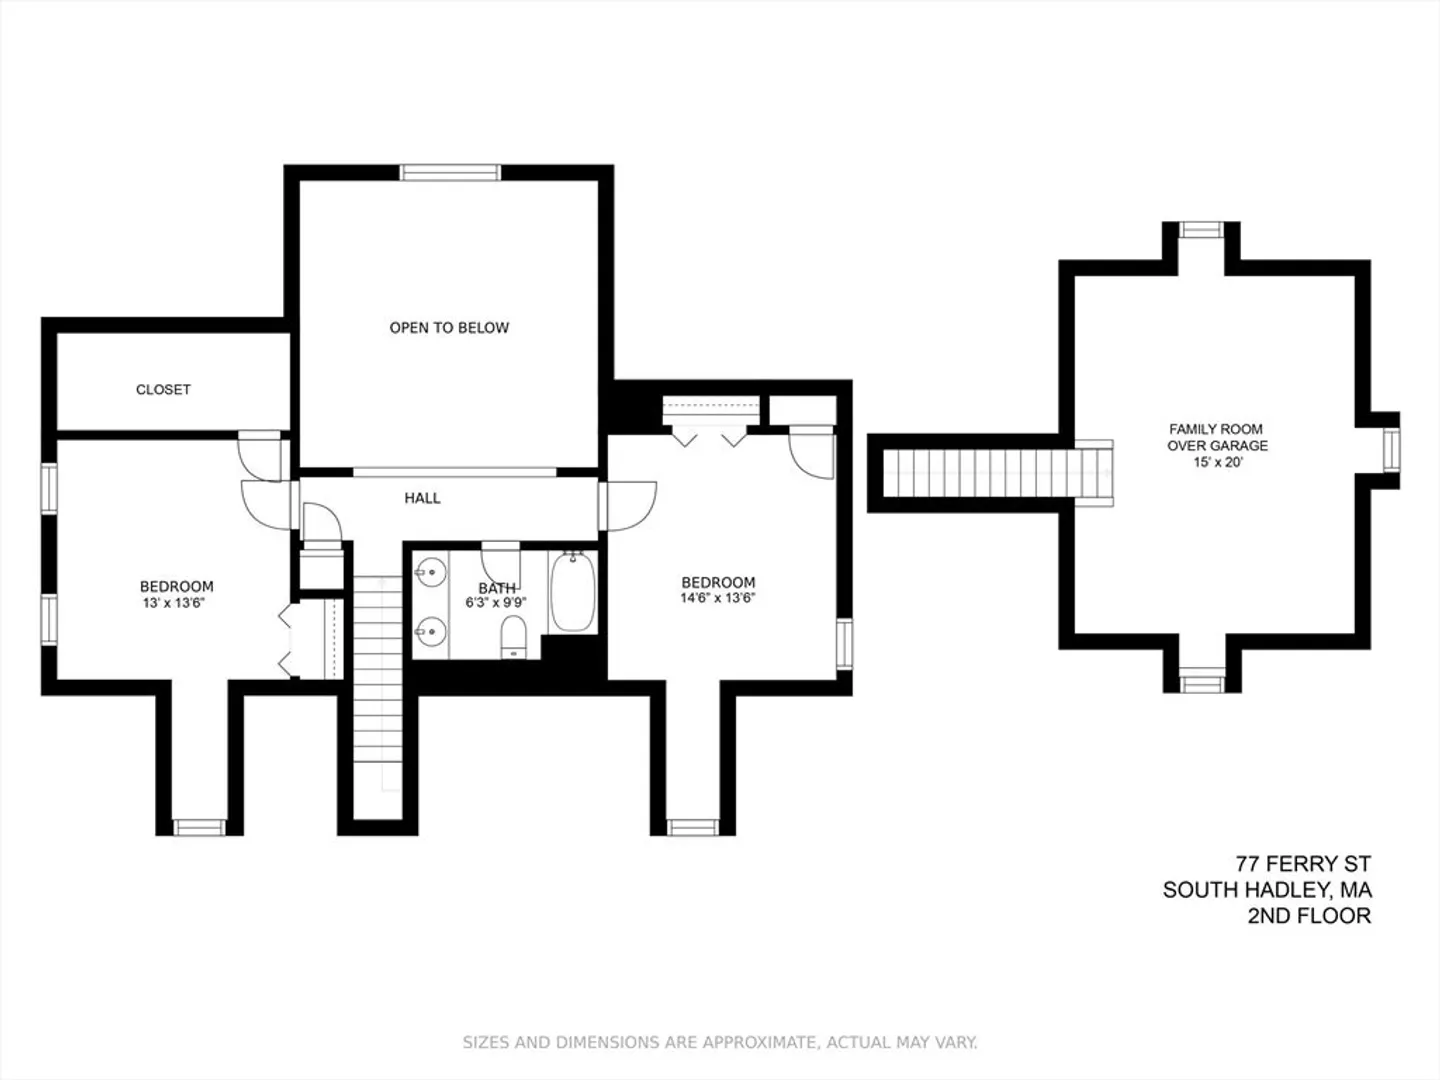
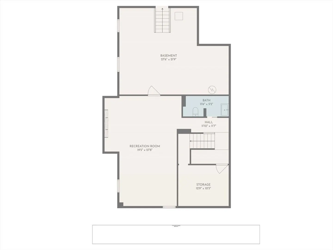
OFFER DEADLINE: Highest and best offers due Monday at 7p. Just perfect. Custom Cape w/attention to detail, style and design within walking distance to S. Hadley Center. Gorgeous, light-filled living room with cathedral ceiling, ash hardwood flooring, gas fireplace and a wall of sliders that open to the patio overlooking the fenced yard. The fully applianced kitchen features upgraded cabinets, newer quartz countertops w/ peninsula and breakfast area. First floor primary bedroom with en-suite bath features Jacuzzi tub, sep. shower & walk-in closet. Formal dining room, dedicated laundry and half bath complete the 1st fl. 2nd FL features two bedrooms, full bath w/ tub/shower, and balcony overlooking the living room. Second stairway will lead you to the family room. Finished basement offers bonus room with electric fireplace, and gorgeous half bath. Trane furnace (2019 apo), central A/C, oversized 2-car garage, central vac, shed, irrigation system & more!
-
Highlights
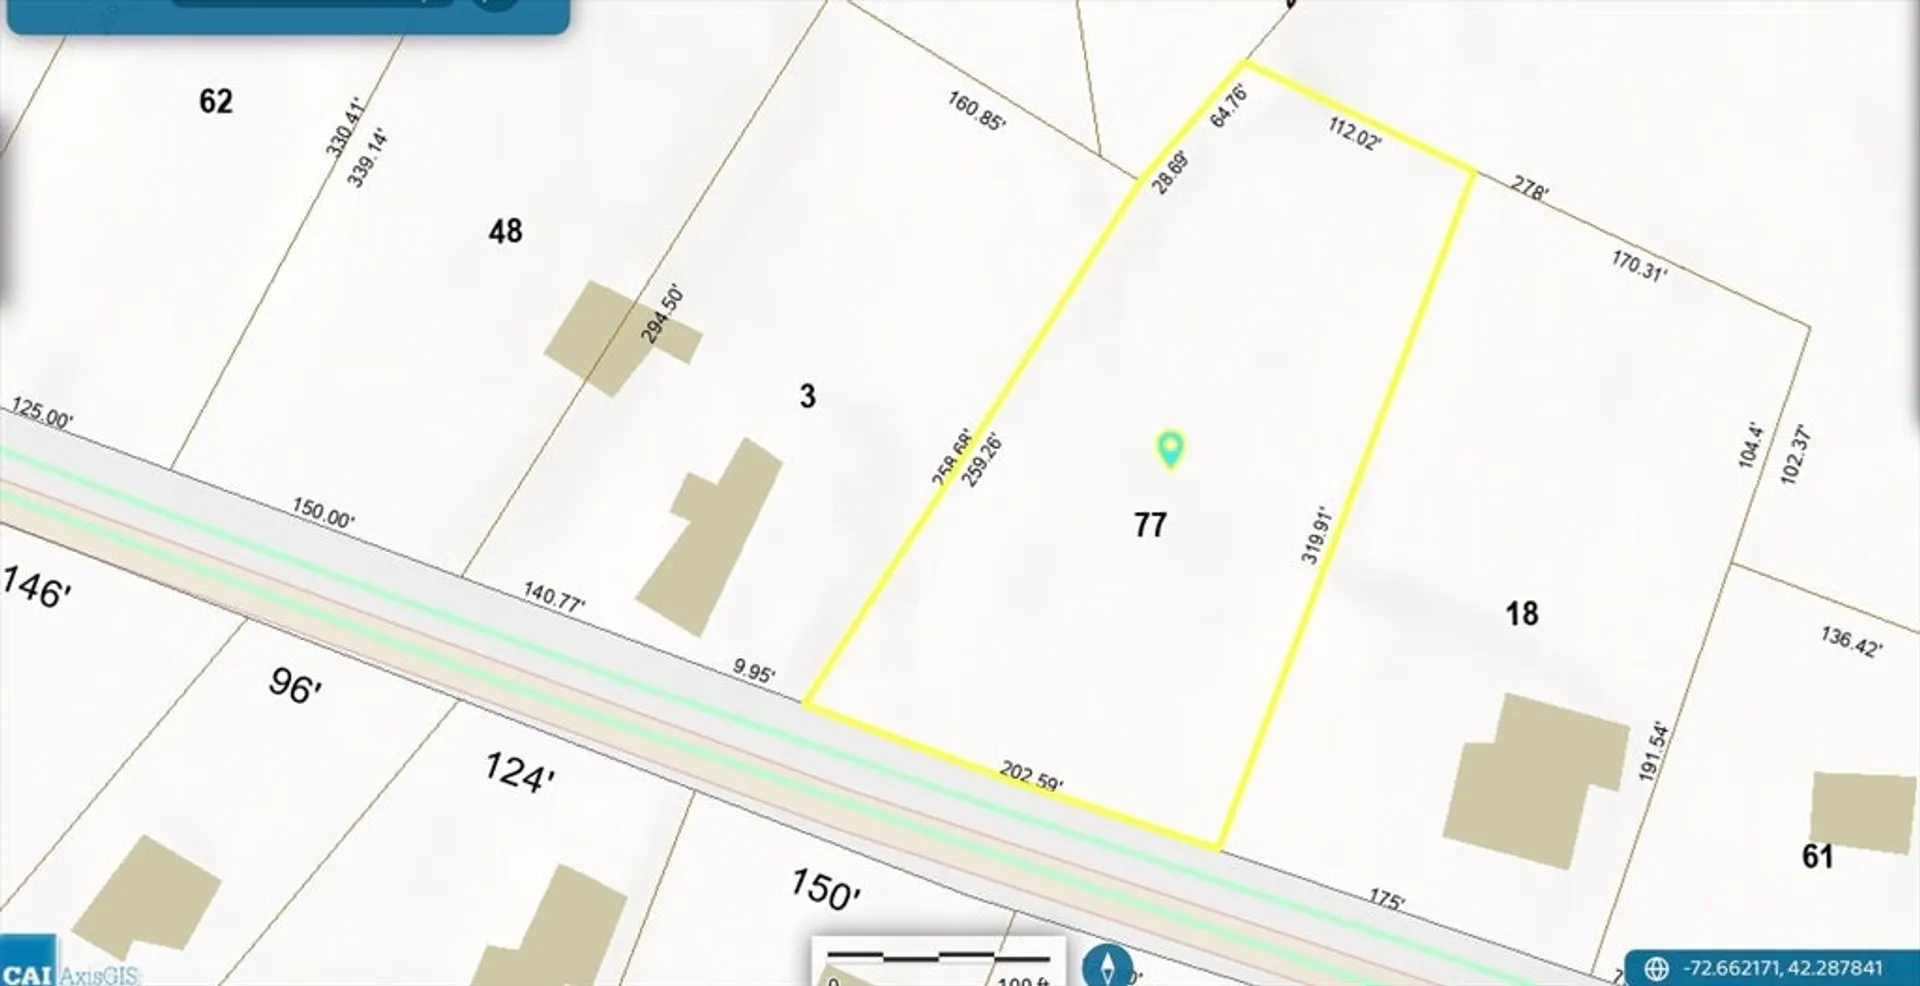
- Acres: 1
- Heating: Forced Air, Natural Gas, Fireplace(s)
- Property Class: Residential
- Style: Cape
- Year Built: 2008
- Cooling: Central Air
- Parking Spots: 8
- Property Type: Single Family Residence
- Total Rooms: 6
- Status: Closed
-
Additional Details
- Appliances: Gas Water Heater, Water Heater, Range, Dishwasher, Disposal, Microwave, Refrigerator, Washer, Dryer
- Construction: Frame
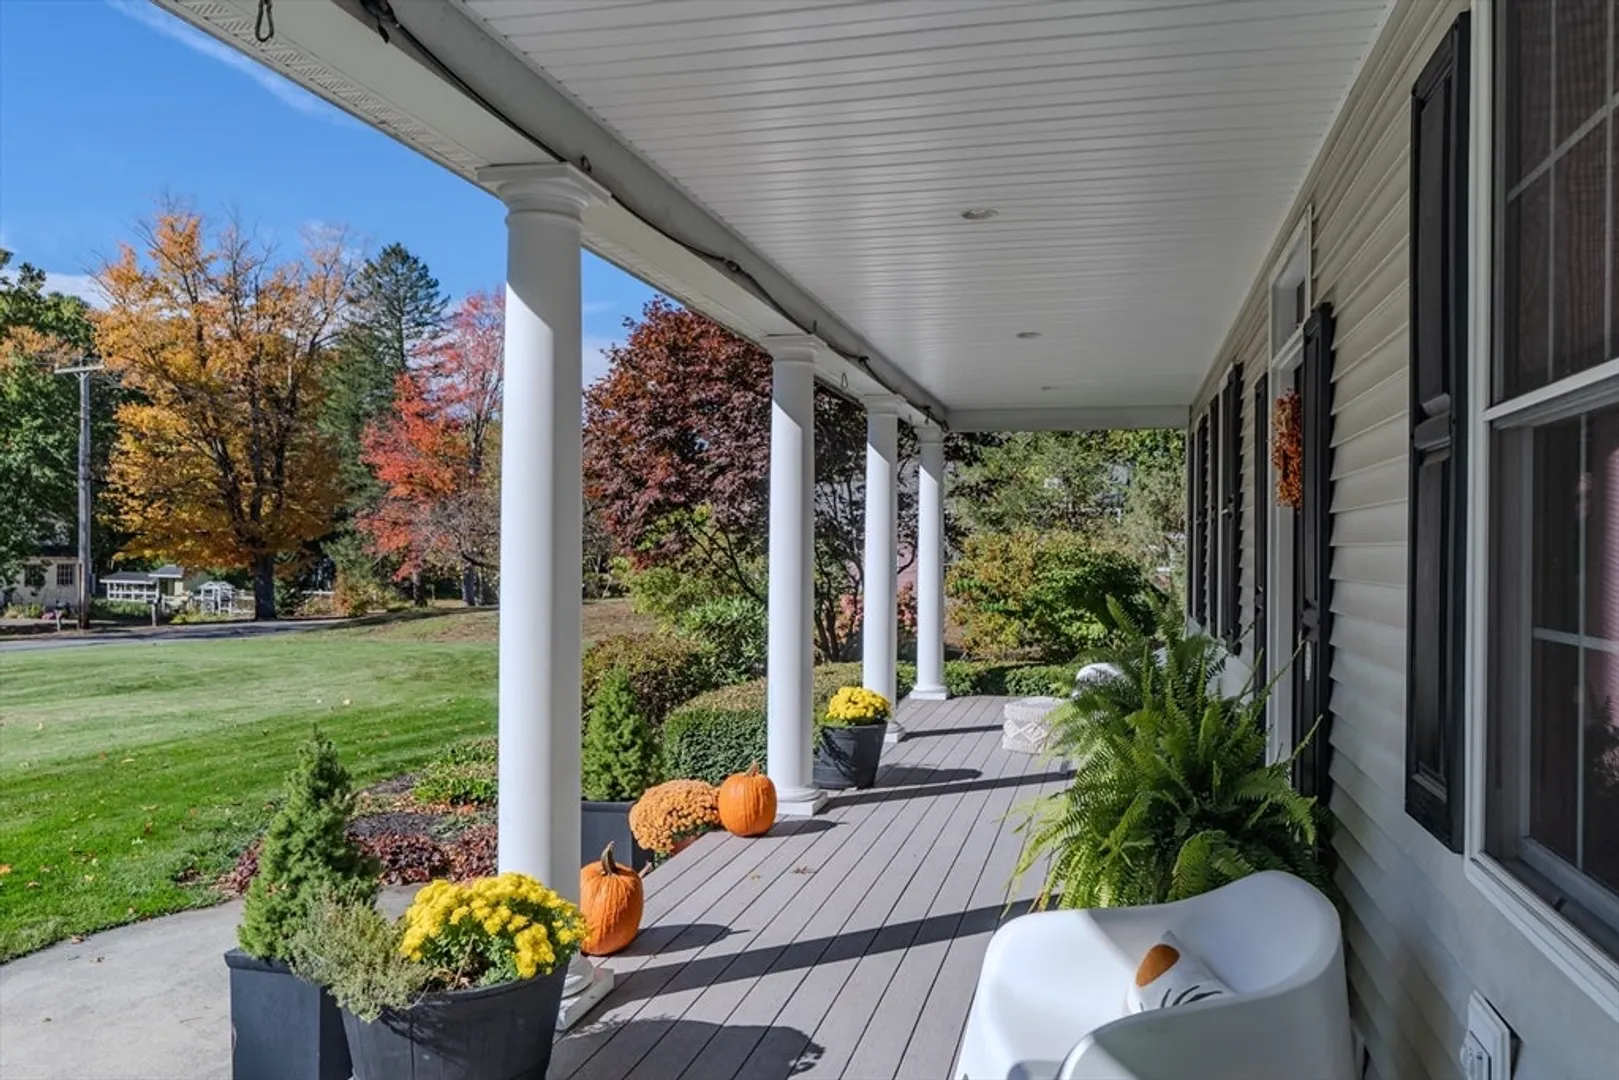
- Exterior Features: Porch, Patio, Rain Gutters, Storage, Fenced Yard
- Flooring: Wood, Tile, Carpet, Flooring - Stone/Ceramic Tile
- Interior Features: Recessed Lighting, Bathroom - Full, Countertops - Stone/Granite/Solid, Bonus Room, Bathroom, Central Vacuum, Finish - Sheetrock
- Road Frontage Type: Public
- SqFt Source: Public Record
- Year Built Source: Public Records
- Basement: Full, Partially Finished, Interior Entry, Garage Access, Sump Pump, Radon Remediation System
- Exclusions: Dining Room Light To Be Replaced With Something Basic, But Tasteful Before Closing.
- Fireplaces: 1
- Foundation: Concrete Perimeter
- Lot Features: Level
- Roof: Shingle
- Year Built Details: Approximate
- Zoning: Ra1
-
Amenities
- Community Features: Shopping, Walk/Jog Trails, Stable(s), Conservation Area, Marina, Private School, Public School, University
- Parking Features: Attached, Garage Door Opener, Garage Faces Side, Paved Drive, Off Street, Tandem, Paved
- Covered Parking Spaces: 2
-
Utilities
- Electric: Circuit Breakers, 200+ Amp Service
- Water Source: Public
- Sewer: Public Sewer
-
Fees / Taxes
- Assessed Value: $755,700
- Taxes: $12,250
- Tax Year: 2025
Similar Listings
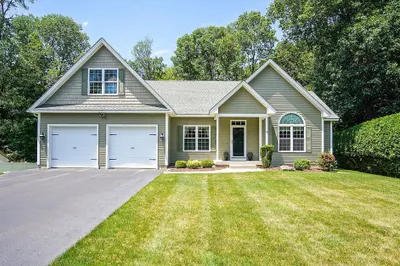
Sold
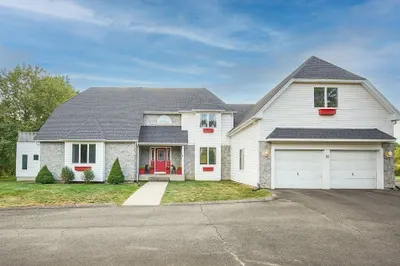
42 Photos
Sold
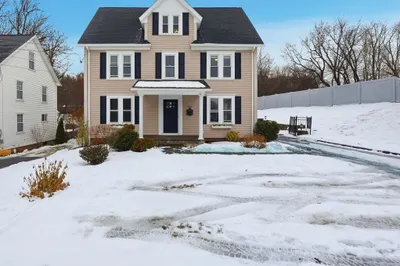
42 Photos
Sold
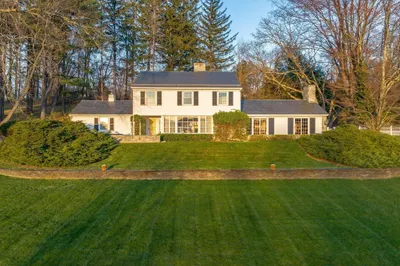
41 Photos
Sold
42 Photos
Content © 2026 MLS Property Information Network, Inc. The information in this listing was gathered from third party resources including the seller and public records.
Listing information provided courtesy of ERA M Connie Laplante Real Estate.
MLS Property Information Network, Inc. and its subscribers disclaim any and all representations or warranties as to the accuracy of this information.
