
Sold!
$551,000
2
Beds
3
Baths
1,706
Living Area
-
Property Description
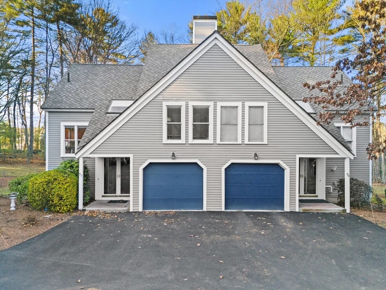
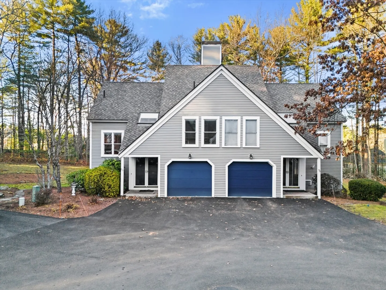
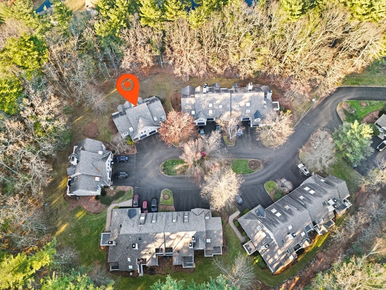
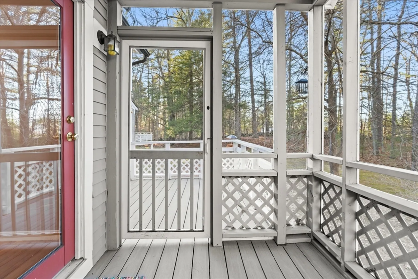
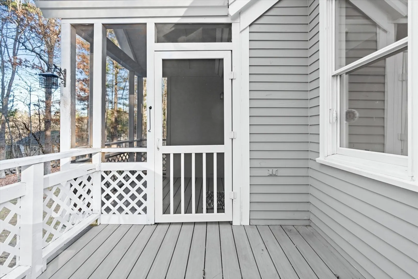
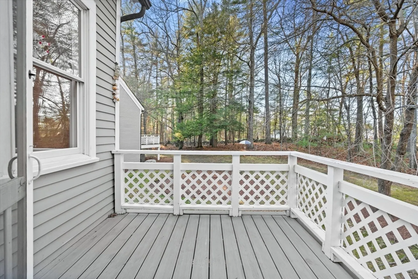
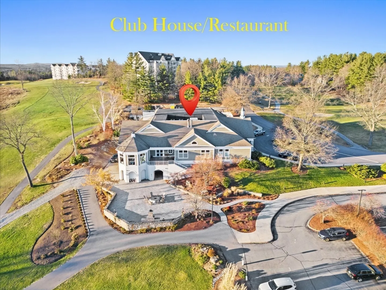
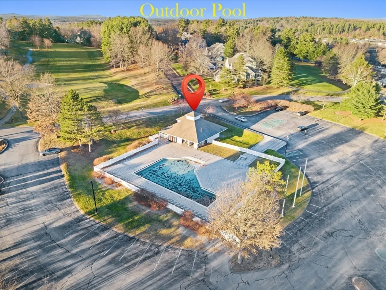
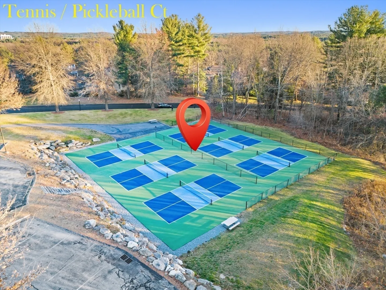
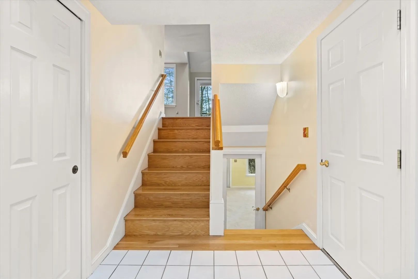
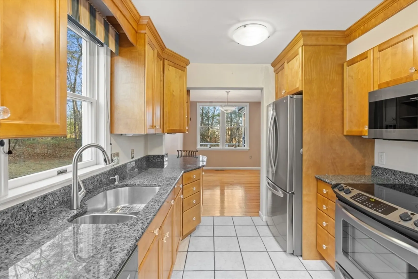
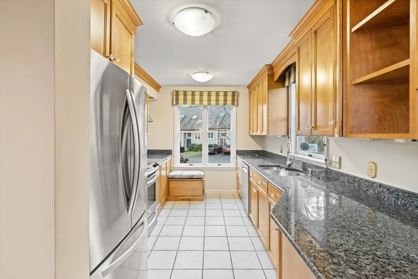
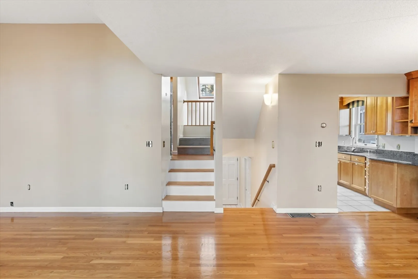
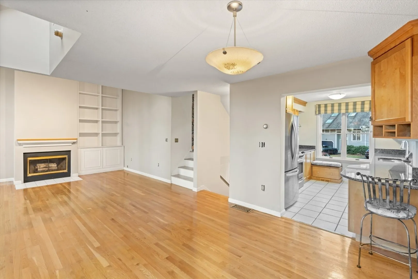
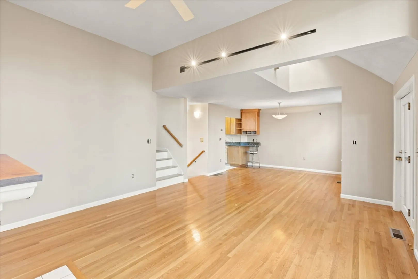
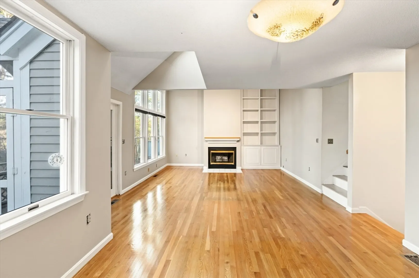
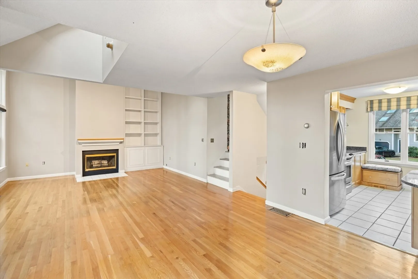
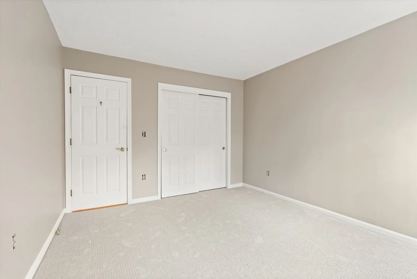
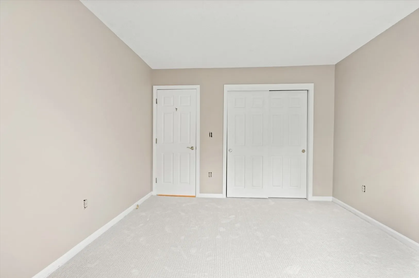
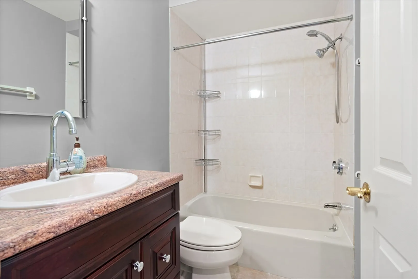
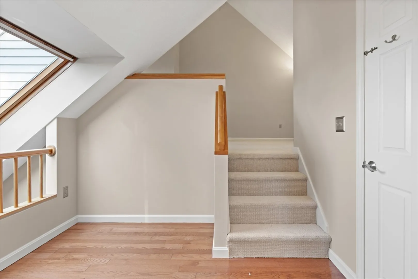
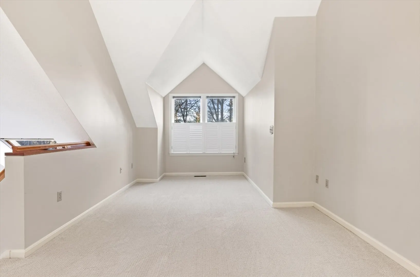
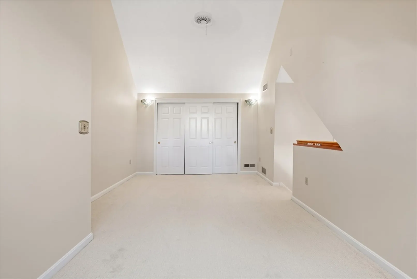
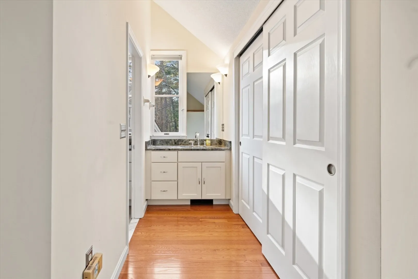
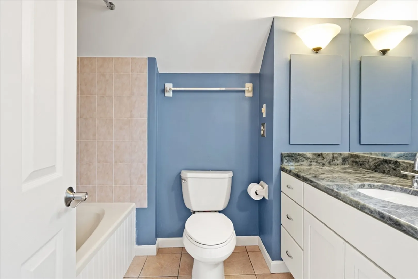
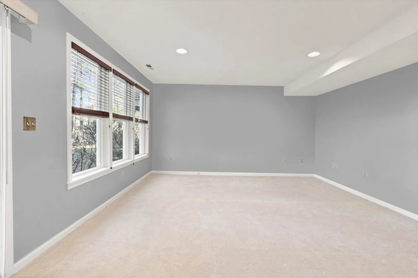
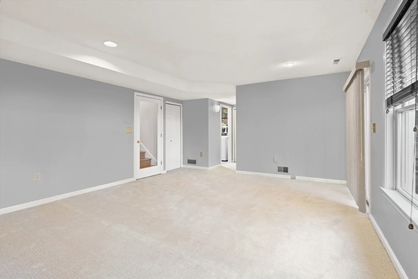
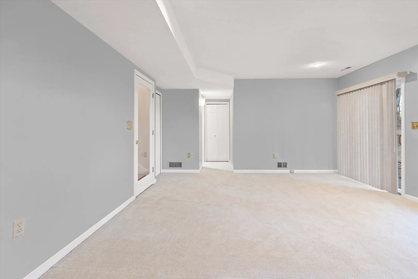
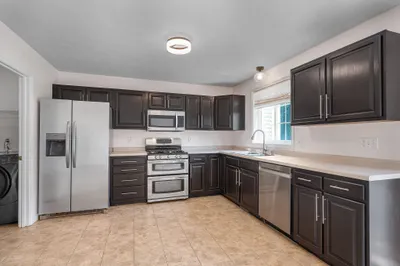
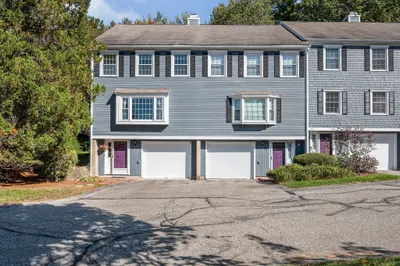
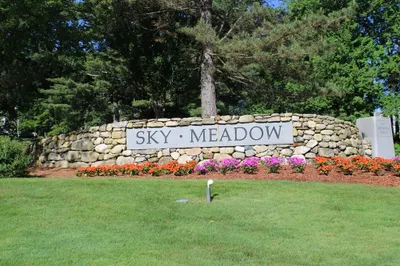
Welcome to Sky Meadow! This lovely End Unit Townhome offers 2 Bedrooms and 3 Full Baths. Enter this home through a spacious Tile Foyer. Kitchen has granite countertops, ss appliances and tile floor, Dining Area has hardwood floor, Living Room has built in shelves/cabinet, fireplace, hardwood floor, sliders that lead out to a 3 season Porch and Deck. Primary Bedroom with Bathroom Suite has new paint and new carpet and has an overlook and skylight. 2nd Bedroom has new paint and new carpet. Lower level has Family Room, Full Bath, Laundry Room and Utility Room with new paint and new carpet, carpet professionally cleaned. This home boasts lots of natural lighting throughout! 1 Car Garage floor has just been painted. Do not miss out on this opportunity!
-
Highlights
- Cooling: Central Air
- HOA Fee: $615
- Property Class: Residential
- Total Rooms: 6
- Year Built: 1986
- Heating: Forced Air, Natural Gas
- Parking Spots: 1
- Property Type: Condominium
- Unit Number: 77
- Status: Closed
-
Additional Details
- Appliances: Range, Dishwasher, Microwave, Refrigerator, Washer, Dryer
- Construction: Frame
- Fireplaces: 1
- Pets Allowed: Yes w/ Restrictions
- Total Number of Units: 61
- Year Built Source: Public Records
- Basement: N
- Exterior Features: Deck
- Flooring: Wood, Tile
- Roof: Shingle
- Year Built Details: Actual
- Zoning: R40
-
Amenities
- Community Features: Shopping, Park, Highway Access, Private School, Public School
- Parking Features: Attached
- Covered Parking Spaces: 1
-
Utilities
- Sewer: Public Sewer
- Water Source: Public
-
Fees / Taxes
- Assessed Value: $370,800
- Tax Year: 2023
- HOA Fee Includes: Maintenance Grounds, Snow Removal, Trash
- Taxes: $6,760
Similar Listings
Sold
33 Photos
Sold
22 Photos
Sold
39 Photos
Sold
37 Photos
Content © 2026 MLS Property Information Network, Inc. The information in this listing was gathered from third party resources including the seller and public records.
Listing information provided courtesy of Non Member Office.
MLS Property Information Network, Inc. and its subscribers disclaim any and all representations or warranties as to the accuracy of this information.
