
Sold!
$540,000
3
Beds
2/1
Baths
2,073
Living Area
-
Property Description
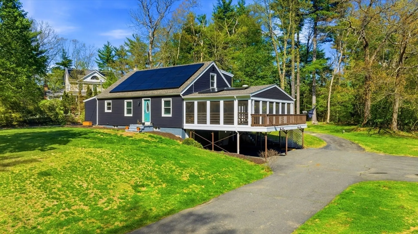
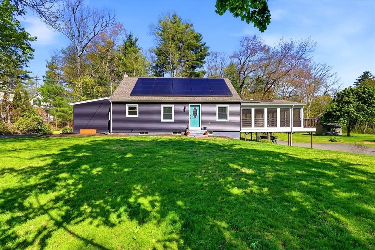
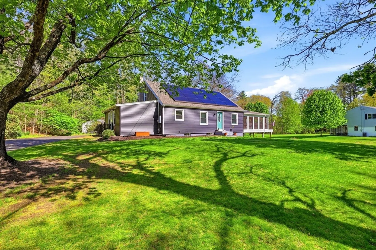
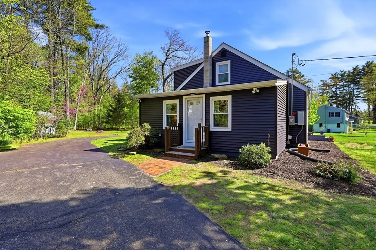
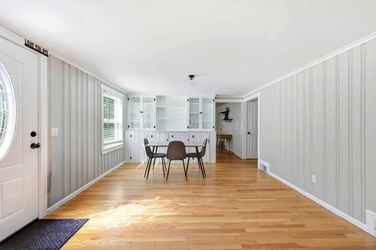
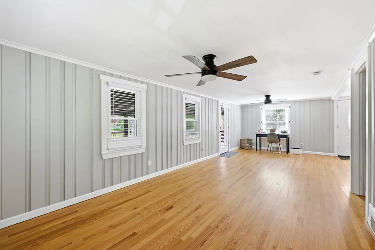
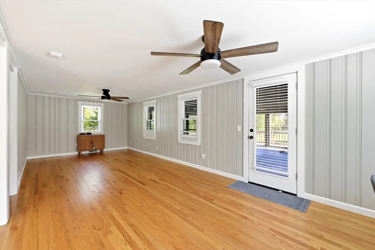
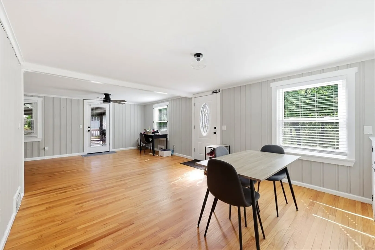
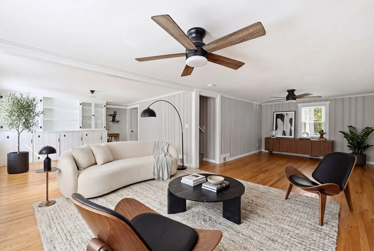
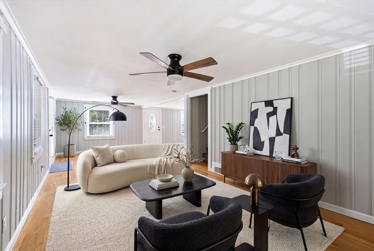
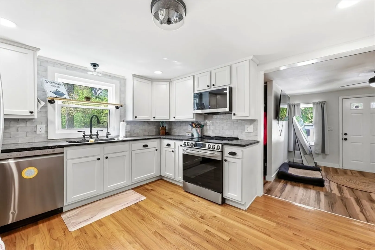
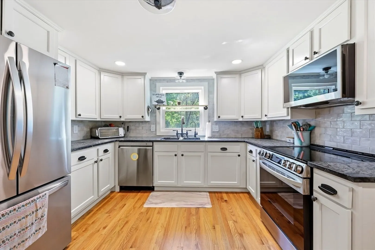
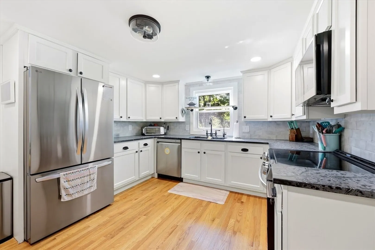
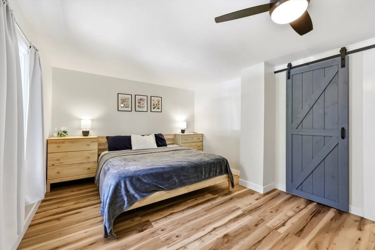
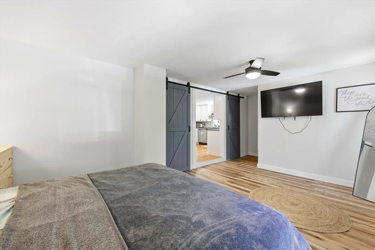
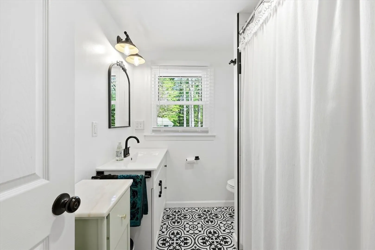
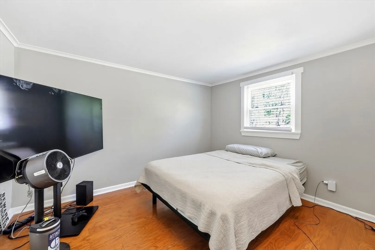
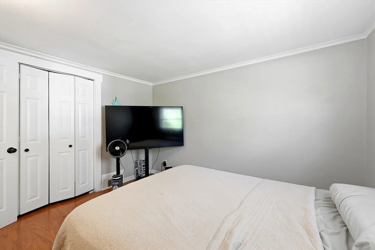
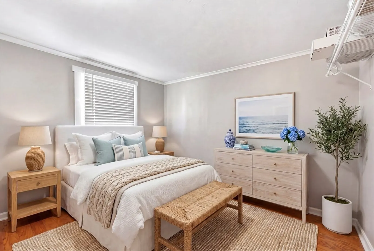
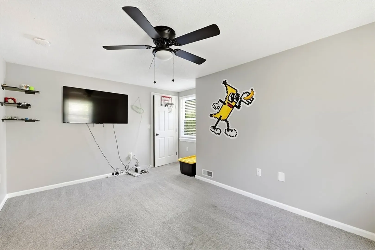
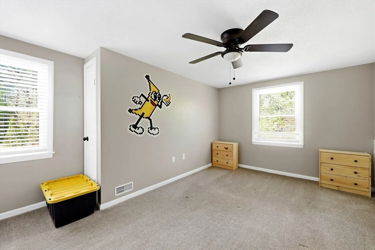
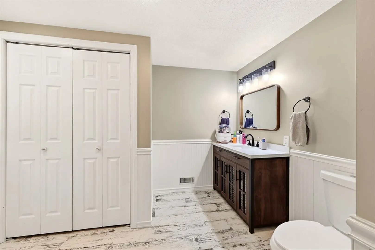
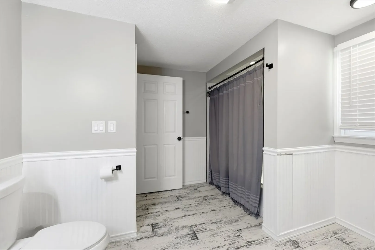
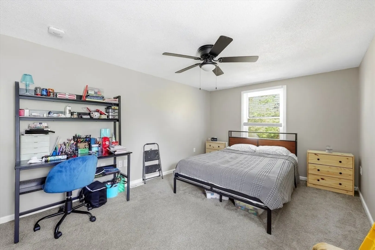
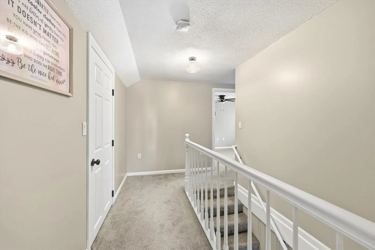
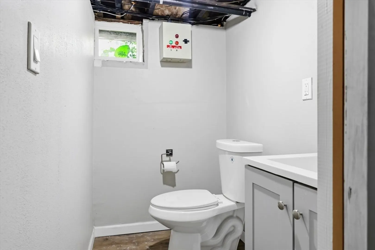
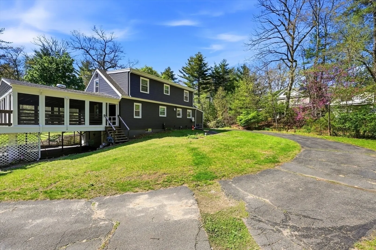
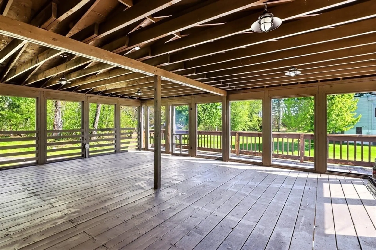
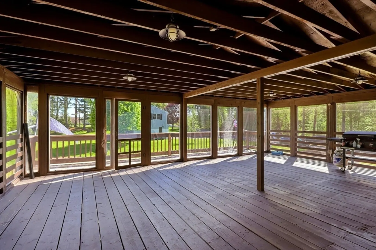
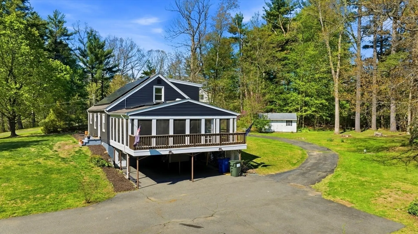
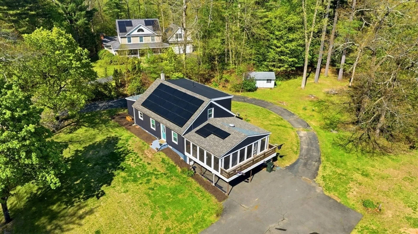
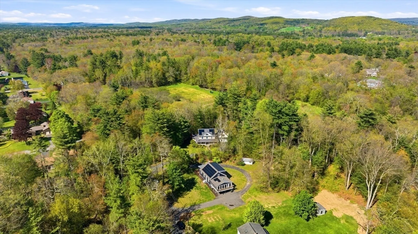
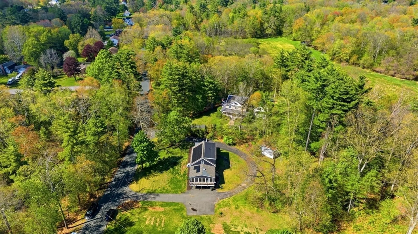
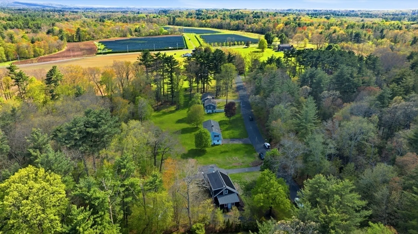
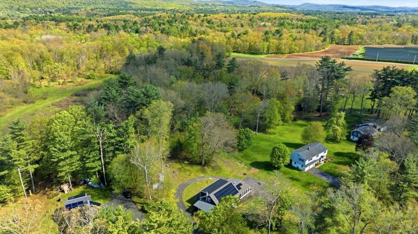
Welcome home to this stunning, fully reimagined property—updated inside and out. Brand-new siding and thermoregulating windows enhance curb appeal, comfort, and energy efficiency year-round. Inside, enjoy gleaming hardwood floors and a bright, open living and dining area designed for everyday living and entertaining, with access to a screened-in deck overlooking the backyard. The updated kitchen features stainless steel appliances and soapstone countertops. A flexible den/family room with barn-style doors adds versatile living space, along with a first-floor bedroom, bonus office, and fully updated bath. Upstairs offers two spacious bedrooms with walk-in closets and a spa-like bathroom. The partially finished lower level provides endless potential with garage and exterior access. Major updates include newer roof, furnace, central air, and hybrid hot water heater. This is the complete package—just move in and enjoy.
-
Highlights
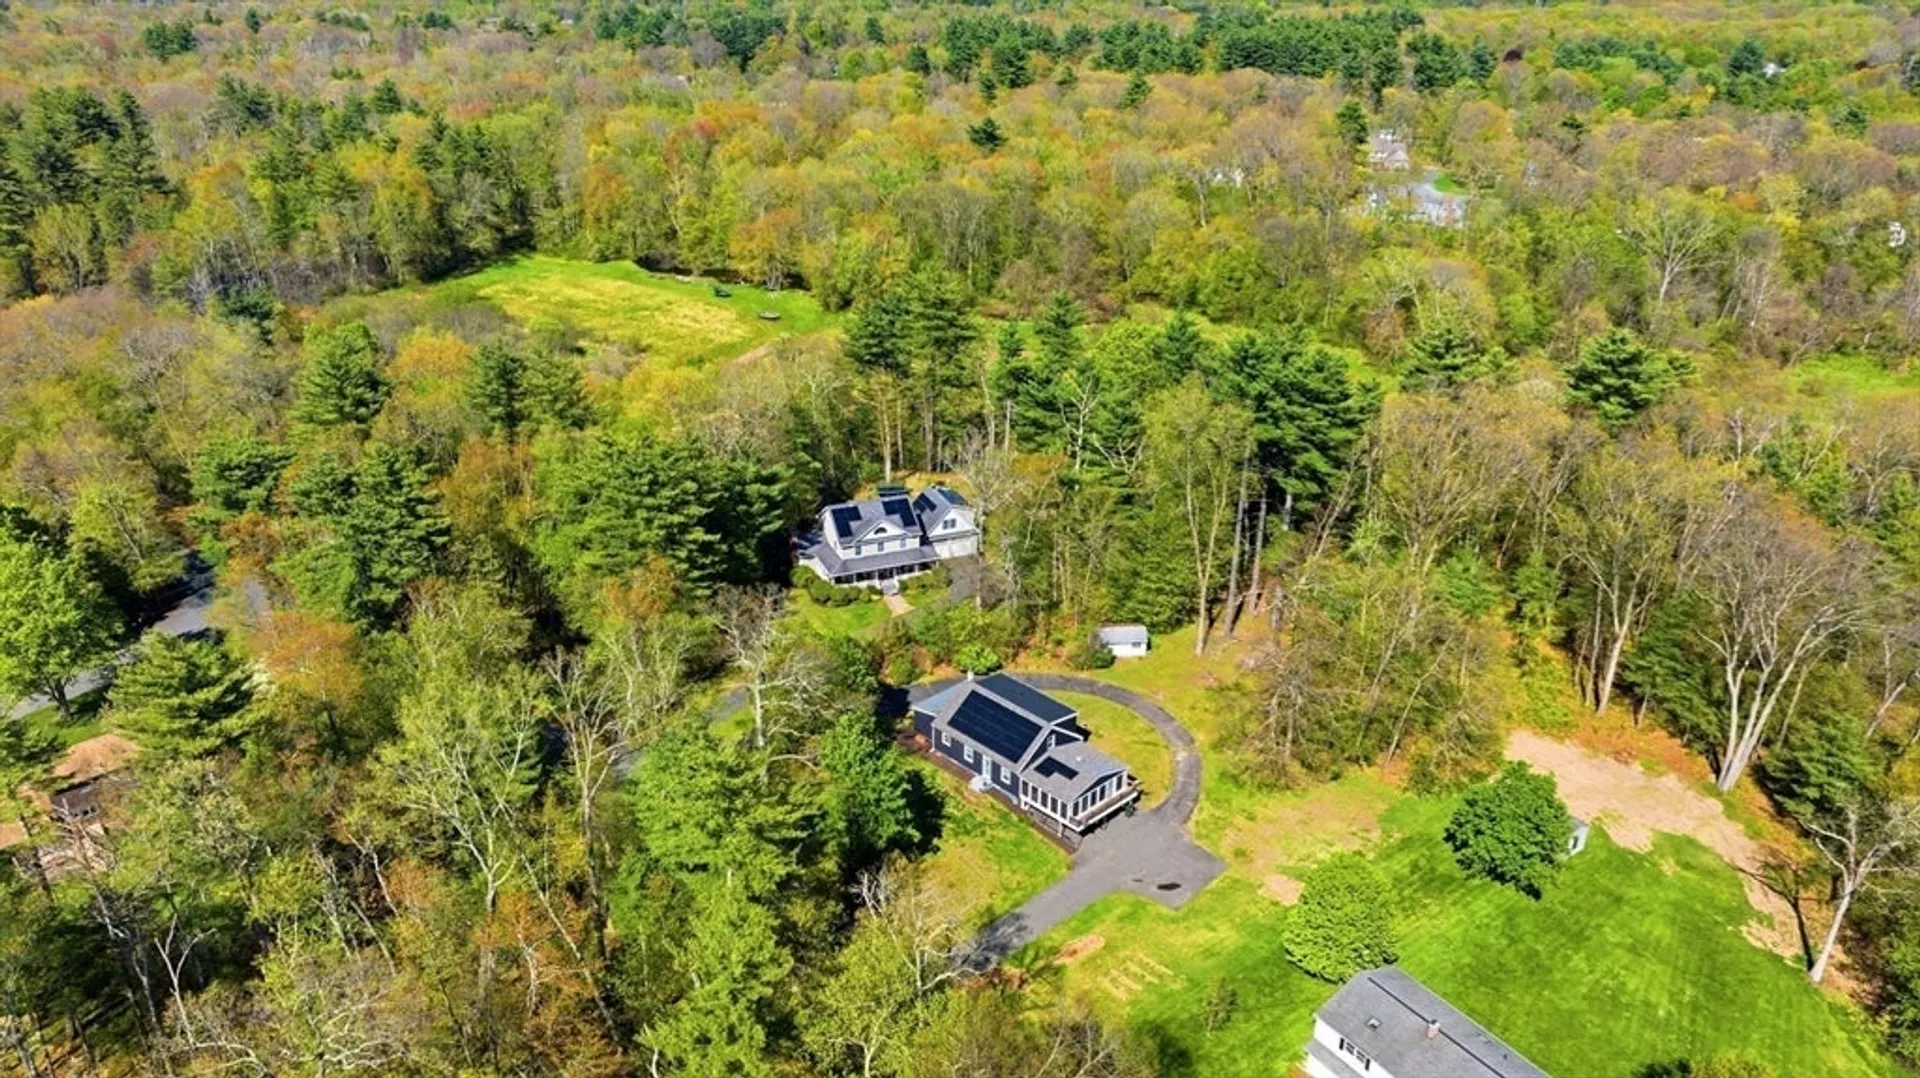
- Acres: 1
- Heating: Forced Air, Oil
- Property Class: Residential
- Style: Cape
- Year Built: 1954
- Cooling: Central Air
- Parking Spots: 11
- Property Type: Single Family Residence
- Total Rooms: 8
- Status: Closed
-
Additional Details
- Appliances: Electric Water Heater, Range, Dishwasher, Microwave, Refrigerator, Washer, Dryer
- Construction: Frame
- Flooring: Wood, Tile, Vinyl, Carpet, Flooring - Wood
- Interior Features: Lighting - Sconce, Bonus Room
- Road Frontage Type: Public
- SqFt Source: Public Record
- Year Built Source: Public Records
- Basement: Partially Finished
- Exterior Features: Porch - Screened, Rain Gutters, Storage
- Foundation: Concrete Perimeter
- Lot Features: Wooded
- Roof: Shingle
- Year Built Details: Renovated Since
- Zoning: R4
-
Amenities
- Covered Parking Spaces: 1
- Parking Features: Attached, Under, Paved Drive, Off Street, Paved
-
Utilities
- Sewer: Private Sewer
- Water Source: Private
-
Fees / Taxes
- Assessed Value: $459,100
- Taxes: $6,928
- Tax Year: 2025
Similar Listings
Sold
42 Photos
Sold
38 Photos
Sold
40 Photos
Sold
42 Photos
Content © 2026 MLS Property Information Network, Inc. The information in this listing was gathered from third party resources including the seller and public records.
Listing information provided courtesy of William Pitt Sotheby's International Realty.
MLS Property Information Network, Inc. and its subscribers disclaim any and all representations or warranties as to the accuracy of this information.
