
77 Brookings St #2
$745,000
3
Beds
1/1
Bath
1,411
Sqft
- Request Info
- Call
- Save
-
More
- Mortgage Calculator

Property Tools
$745,000
3
Beds
1/1
Bath
1,411
Living Area
-
Property Description
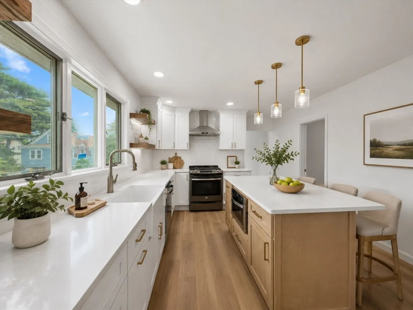
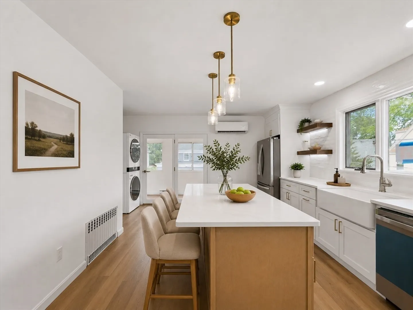
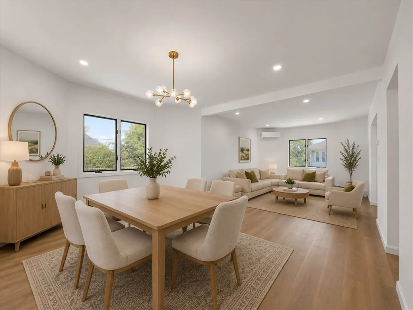
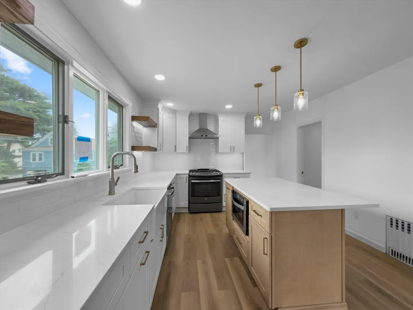
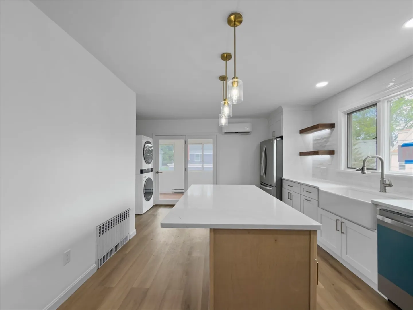
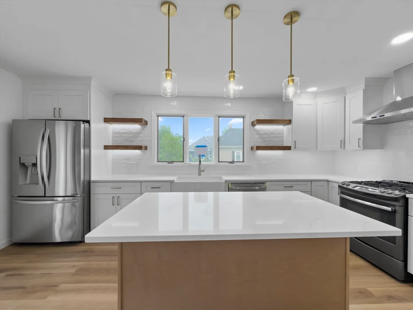
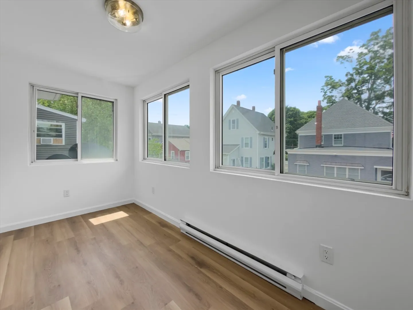
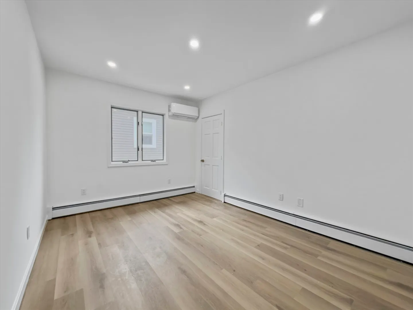
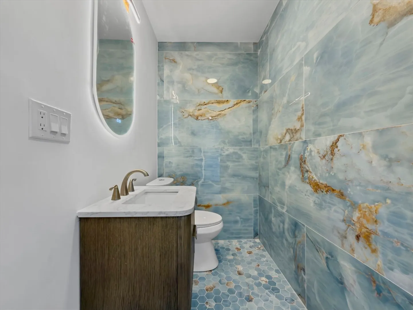
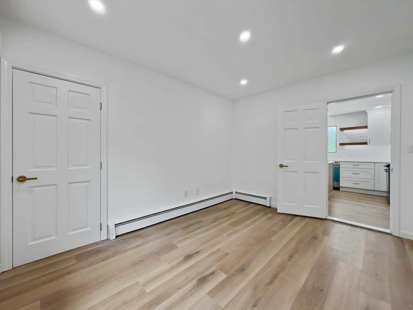
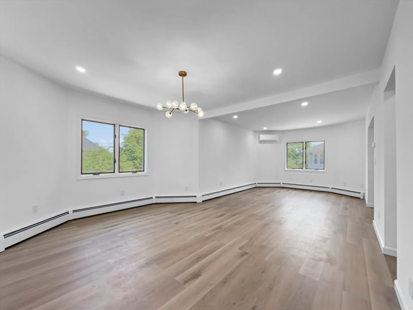
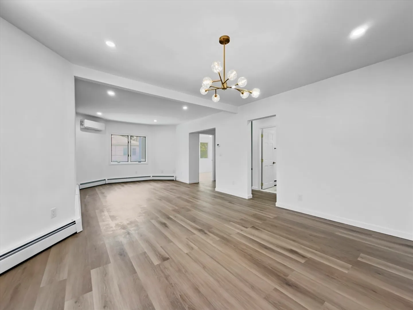
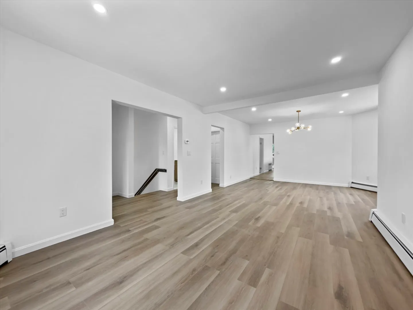
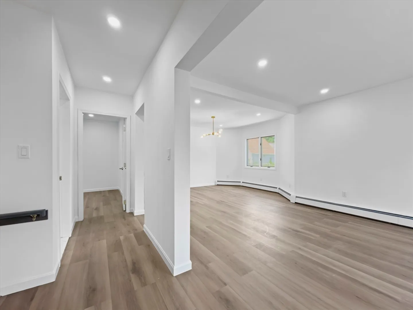
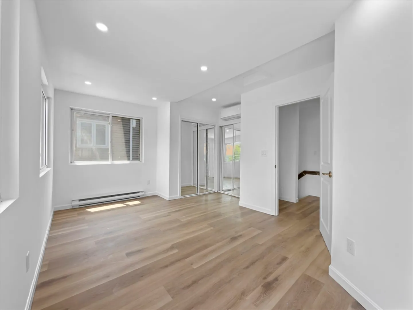
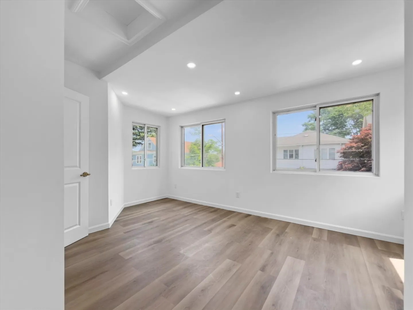
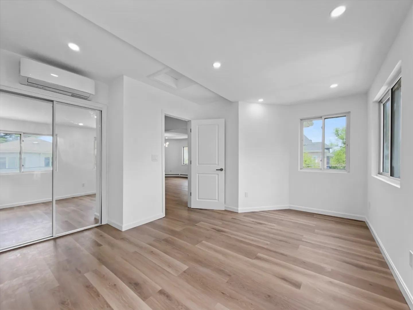
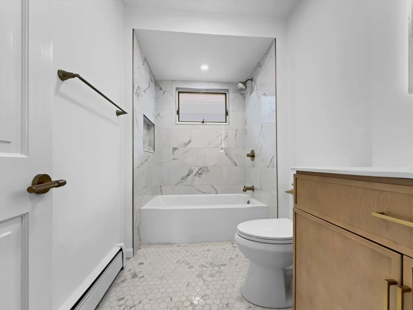
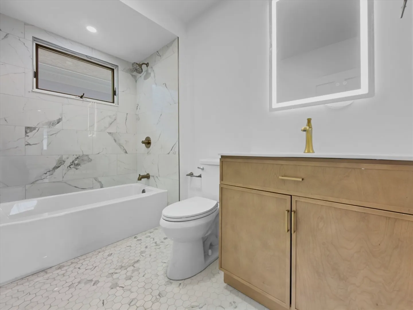
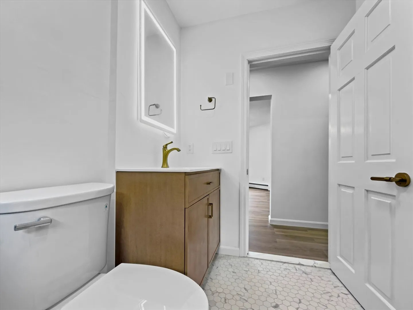
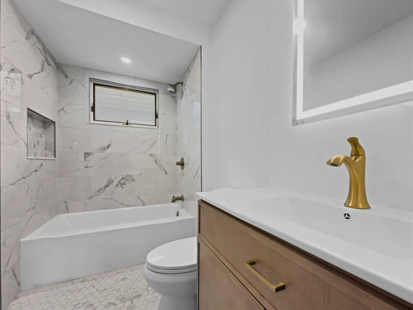
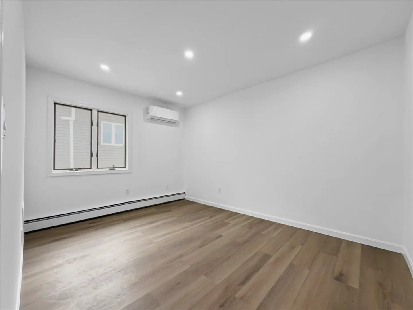
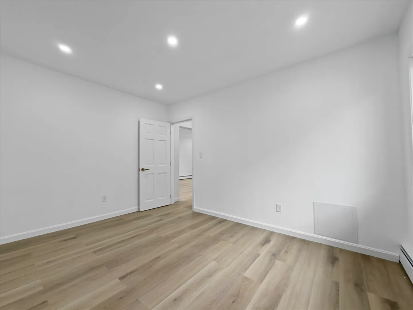
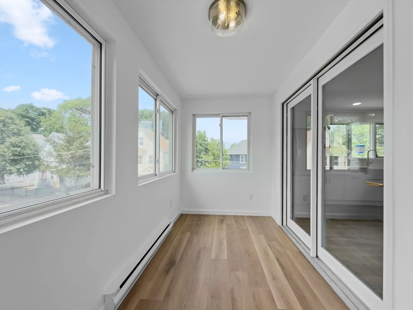
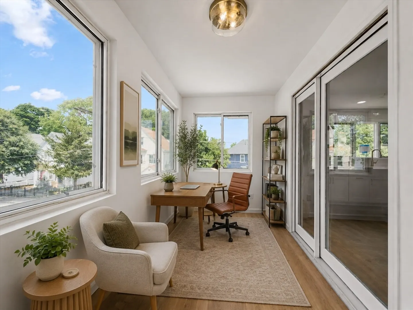
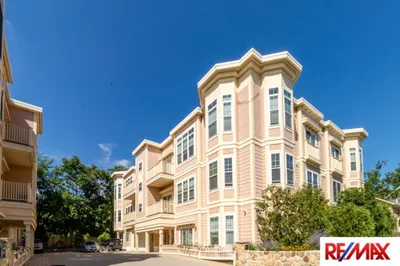
Completely renovated 3-bedroom, 1.5-bath condo with deeded parking space, including a garage a rare find at this price point in Medford. The chef's kitchen features white shaker cabinetry, quartz countertops, and stainless steel appliances, with new flooring throughout and a spa-inspired bath. Five zoned mini-split systems deliver room-by-room heating and cooling, and in-unit laundry and full basement storage round out the everyday essentials. The flexible 1,411 sqft layout works equally well for a family, roommates, or a dedicated home office. With a Walk Score of 81, you're steps from the Medford/Tufts Green Line, Medford Square, and the restaurants and shops along the corridor city convenience with a quiet residential feel. Perfect for a family or as a rental investment, move in ready!
-
Highlights
- Cooling: Ductless
- Parking Spots: 2
- Property Type: Condominium
- Total Rooms: 6
- Year Built: 1900
- Heating: Baseboard, Natural Gas
- Property Class: Residential
- Stories: 1
- Unit Number: 2
- Status: Active
-
Additional Details
- Appliances: Range, Dishwasher, Refrigerator, Washer, Dryer
- Construction: Frame
- SqFt Source: Public Record
- Year Built Details: Approximate
- Zoning: Sf2
- Basement: Y
- Roof: Shingle
- Total Number of Units: 2
- Year Built Source: Public Records
-
Amenities
- Community Features: Public Transportation, Shopping, Park, Walk/Jog Trails, Medical Facility, Laundromat, Highway Access, House of Worship, Private School, Public School, T-Station, University
- Parking Features: Detached, Off Street
- Covered Parking Spaces: 1
-
Utilities
- Electric: 100 Amp Service
- Water Source: Public
- Sewer: Public Sewer
-
Fees / Taxes
- Assessed Value: $535,700
- Taxes: $4,623
- Tax Year: 2026
Similar Listings
Content © 2026 MLS Property Information Network, Inc. The information in this listing was gathered from third party resources including the seller and public records.
Listing information provided courtesy of View Real Estate Group.
MLS Property Information Network, Inc. and its subscribers disclaim any and all representations or warranties as to the accuracy of this information.