
Sold!
$1,199,000
4
Beds
4/2
Baths
4,620
Living Area
-
Property Description
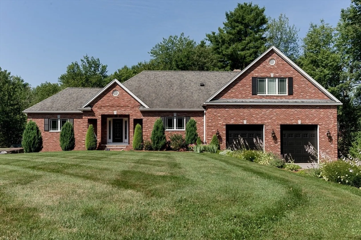
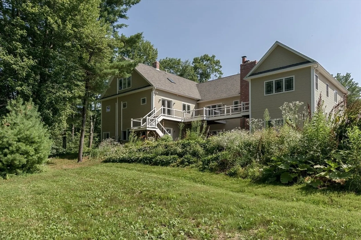
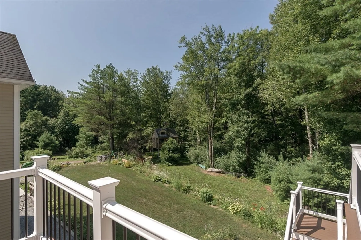
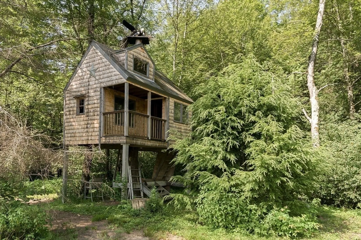
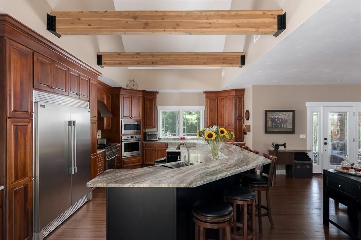
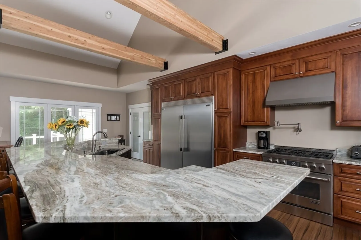
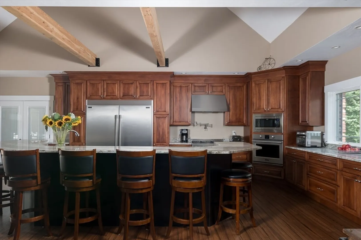
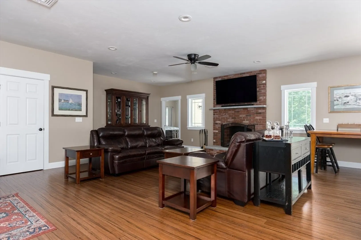
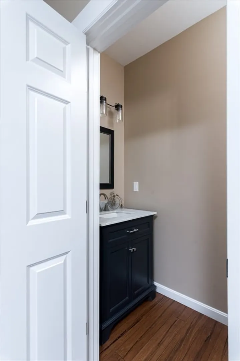
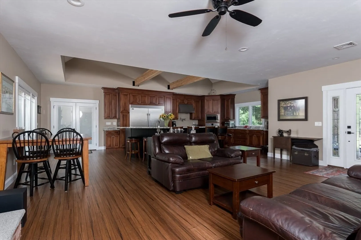
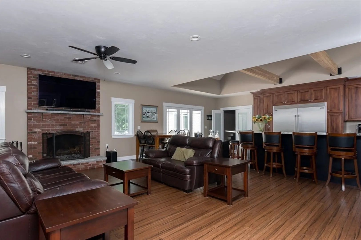
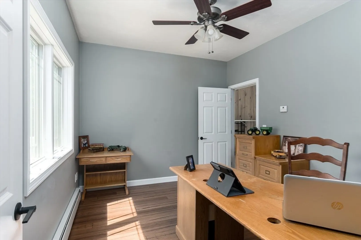
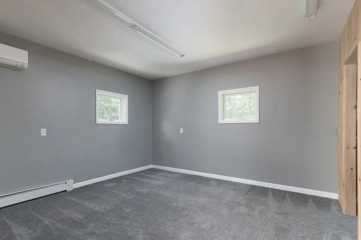
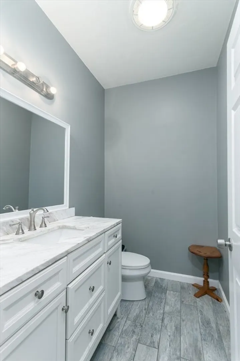
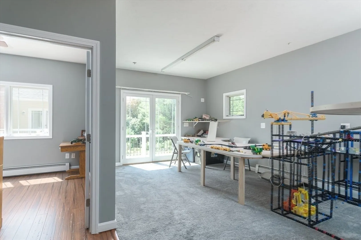
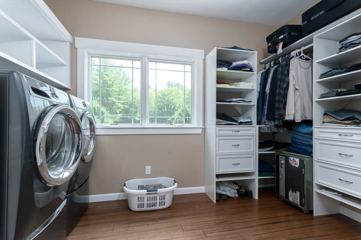
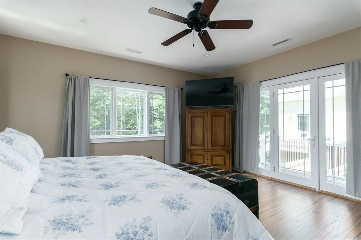
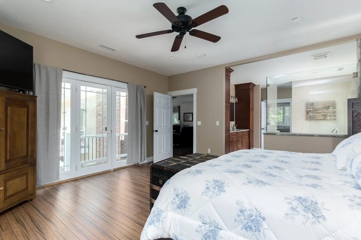
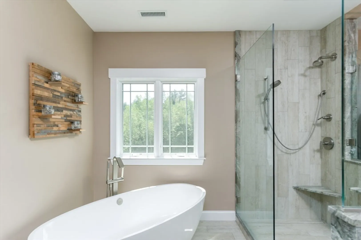
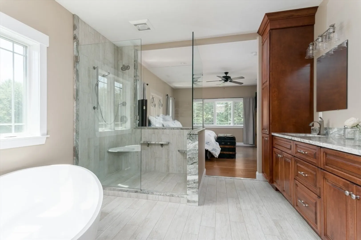
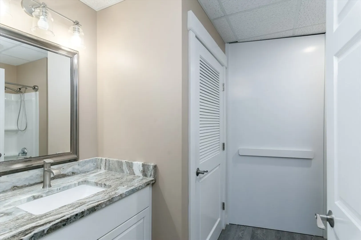
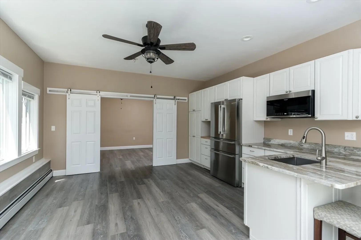
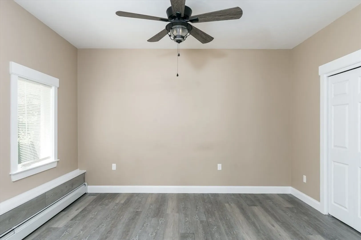
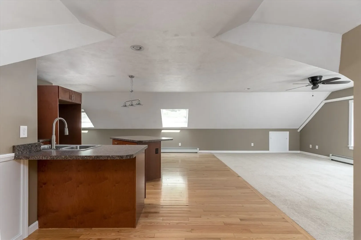
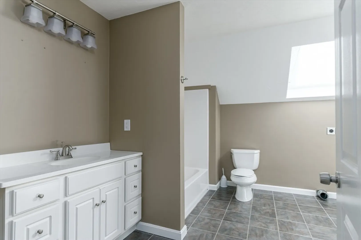
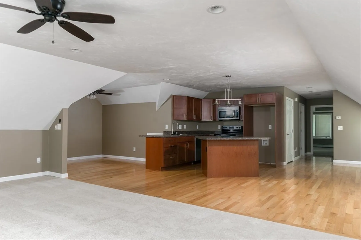
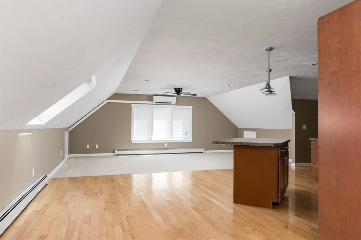
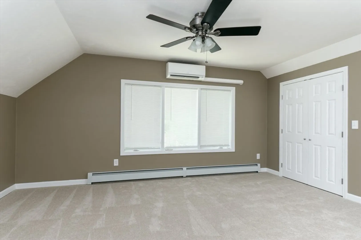
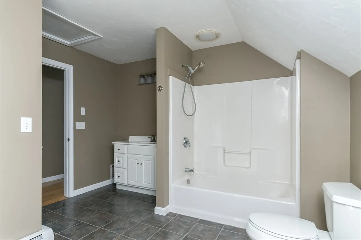
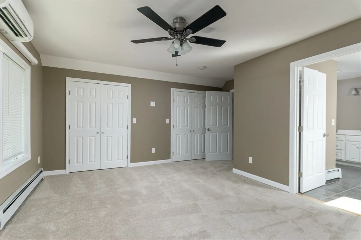
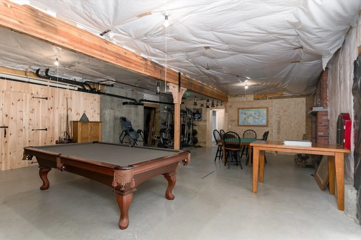
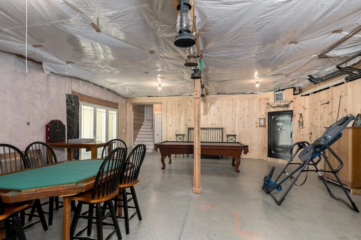
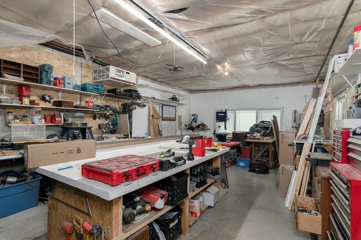
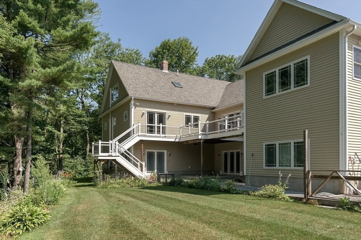
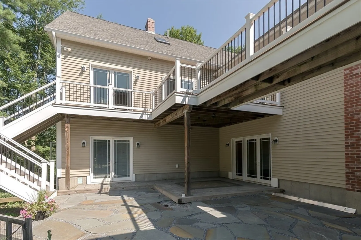
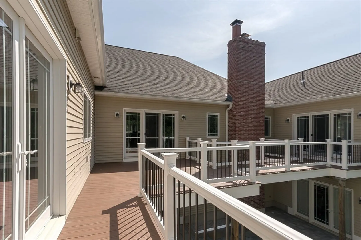
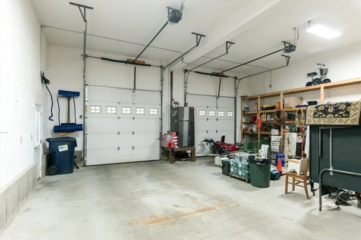
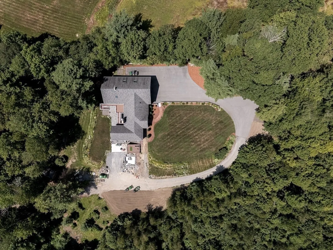
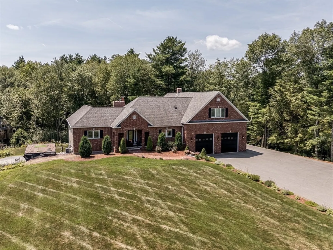
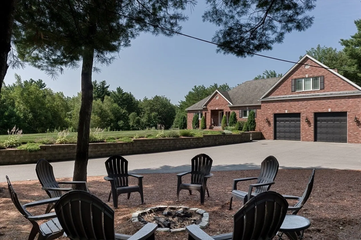
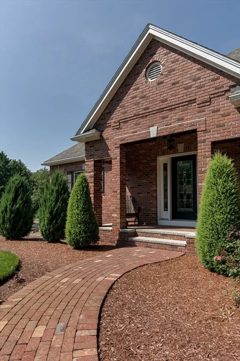
This thoughtfully designed custom-built home is perfectly tailored for multi-generational living, offering spacious comfort, privacy, and areas to gather. At the heart of the home, the stunning open-concept kitchen and family room is an entertainer’s dream—featuring a wraparound island that seats up to 12, professional appliances, and expansive countertops for culinary creativity. The first-floor primary suite is a private sanctuary, complete with a luxurious bath, walk-in closet, and convenient laundry. A home office, playroom, and an additional bedroom round out the main level. Upstairs, a fully equipped second-floor suite is ideal for extended guests, au pair or the ultimate teen hang out. The walk-out lower level features a game room, full bath, and a beautifully appointed in-law apartment opening to a patio and gardens. Enjoy a 3+ car garage & heated workshop. 8+ acres, a treehouse and woodland paths make it a nature lover’s dream. Live independently, yet together, a must see!
-
Highlights
- Acres: 8
- Has View: Yes
- Parking Spots: 15
- Property Type: Single Family Residence
- Total Rooms: 12
- Status: Closed
- Cooling: Central Air, Ductless
- Heating: Central, Forced Air, Baseboard, Oil, Ductless
- Property Class: Residential
- Style: Colonial
- Year Built: 2010
-
Additional Details
- Appliances: Water Heater, Range, Oven, Dishwasher, Trash Compactor, Microwave, Refrigerator, Washer, Dryer, Water Treatment, Range Hood
- Construction: Frame
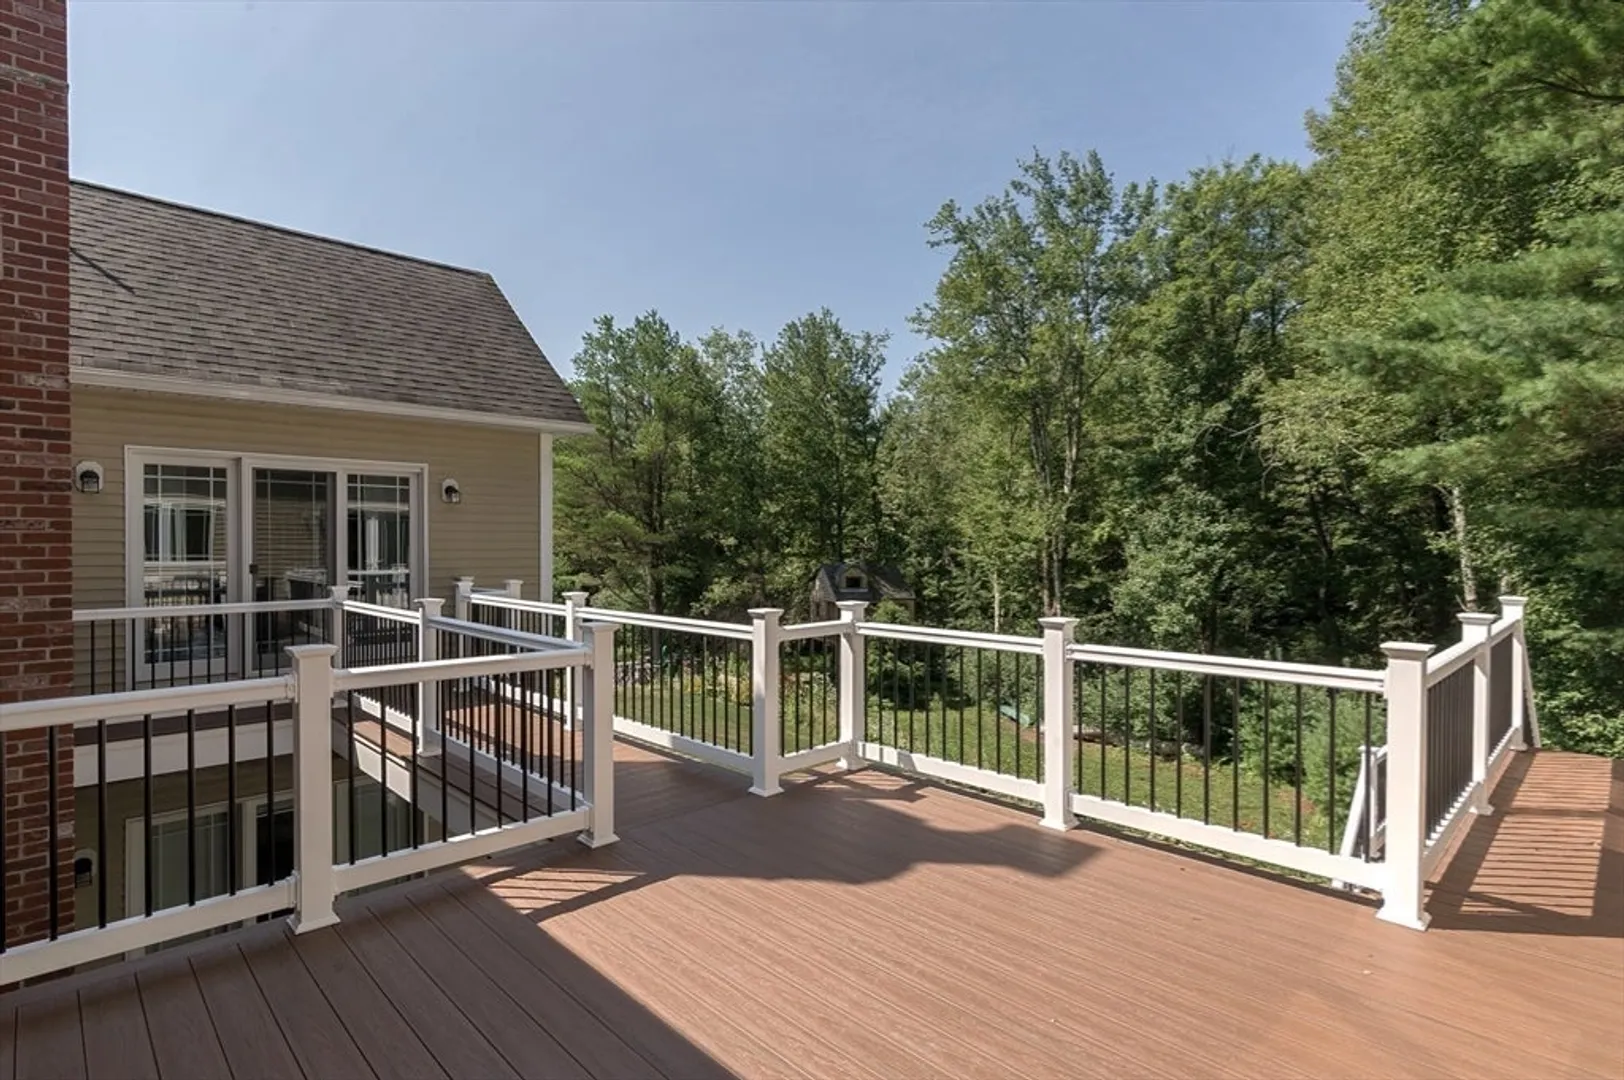
- Exterior Features: Porch, Deck - Composite, Patio, Storage, Professional Landscaping, Sprinkler System, Decorative Lighting, Stone Wall
- Flooring: Tile, Carpet, Marble, Bamboo, Hardwood, Engineered Hardwood, Flooring - Hardwood, Flooring - Wall to Wall Carpet
- Interior Features: Bathroom - Full, Countertops - Stone/Granite/Solid, Breakfast Bar / Nook, In-Law Floorplan
- Roof: Shingle
- View: Scenic View(s)
- Year Built Source: Public Records
- Basement: Full, Partially Finished
- Exclusions: Excludes The Washer And Dryer In The Lower Level, Family Rm Tv, Two Safes, And Plug-In Generator
- Fireplaces: 2
- Foundation: Concrete Perimeter
- Lot Features: Wooded, Gentle Sloping
- SqFt Source: Owner
- Year Built Details: Renovated Since
- Zoning: R
-
Amenities
- Community Features: Shopping, Park, Walk/Jog Trails, Golf, Conservation Area, Highway Access, Public School
- Parking Features: Attached, Paved Drive, Off Street
- Covered Parking Spaces: 3
- Waterfront Features: Stream
-
Utilities
- Electric: 220 Volts, Generator Connection
- Water Source: Private
- Sewer: Private Sewer
-
Fees / Taxes
- Assessed Value: $703,600
- Taxes: $8,654
- Tax Year: 2025
Similar Listings
Sold
40 Photos
Sold
35 Photos
Sold
39 Photos
Content © 2026 MLS Property Information Network, Inc. The information in this listing was gathered from third party resources including the seller and public records.
Listing information provided courtesy of A. Rutkowski Realty, Inc..
MLS Property Information Network, Inc. and its subscribers disclaim any and all representations or warranties as to the accuracy of this information.
