
Sold!
$900,000
4
Beds
3/1
Baths
4,252
Living Area
-
Property Description
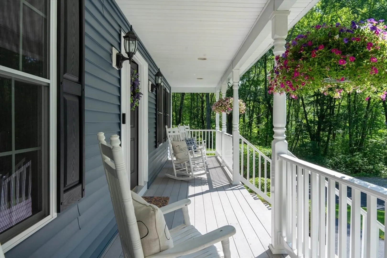
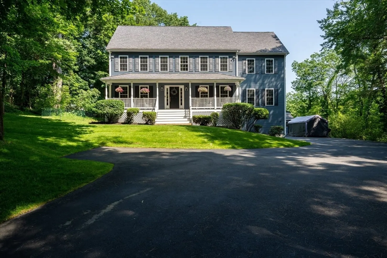
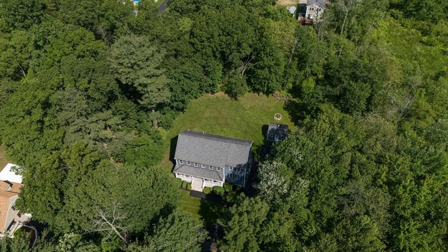
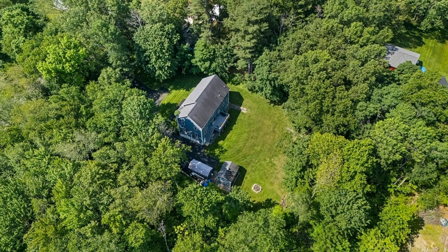
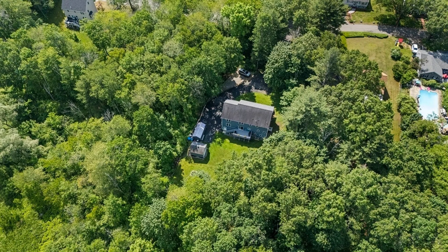
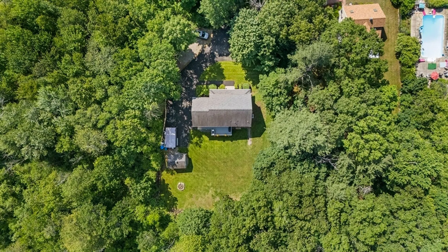
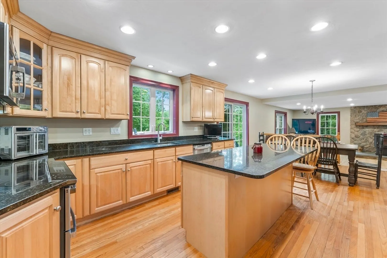
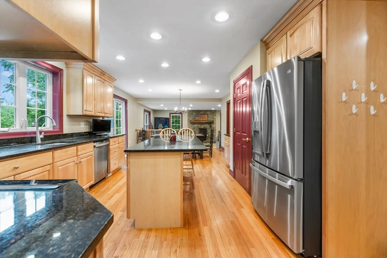
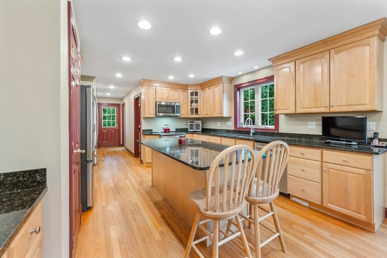
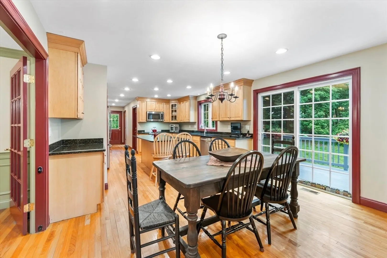
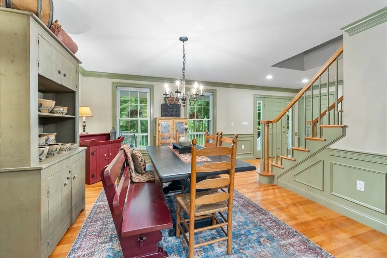
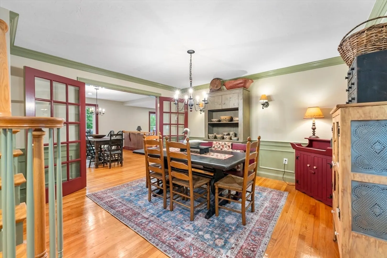
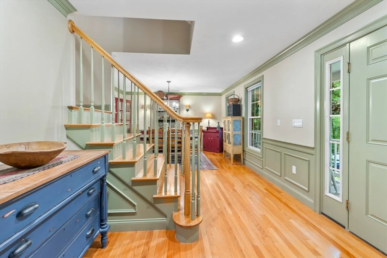
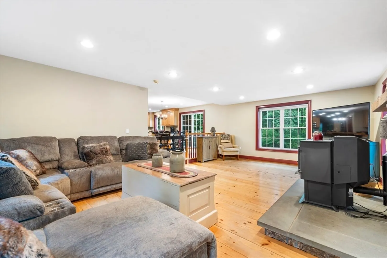
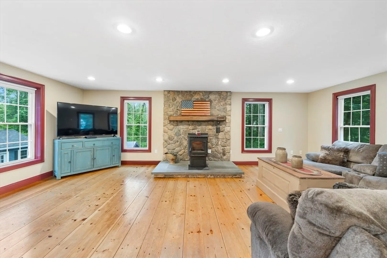
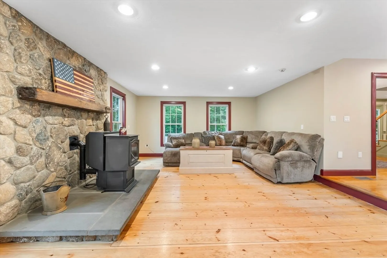
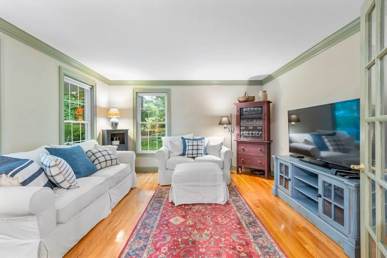
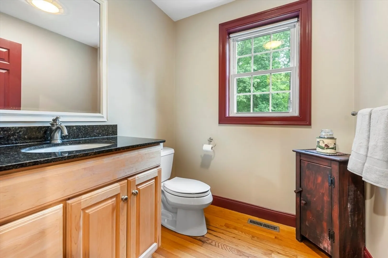
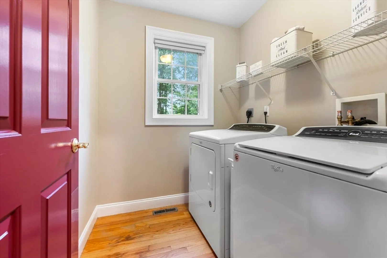
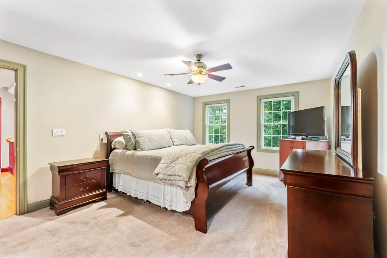
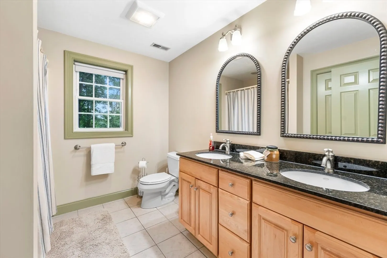
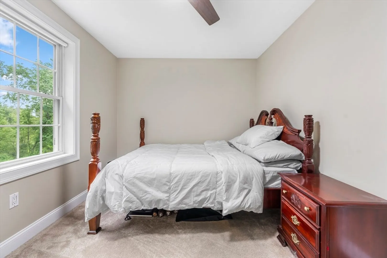
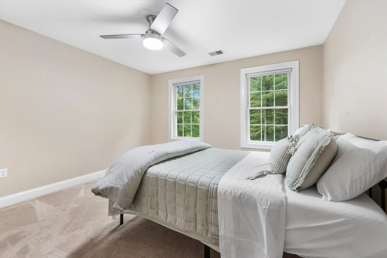
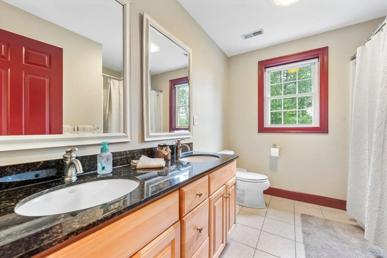
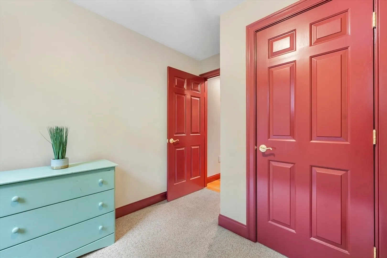
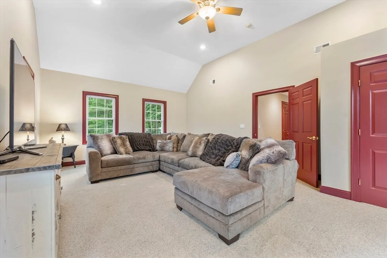
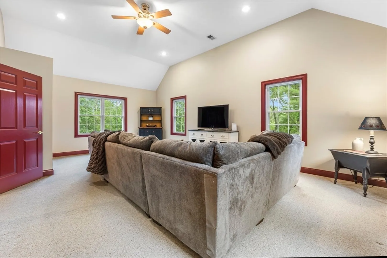
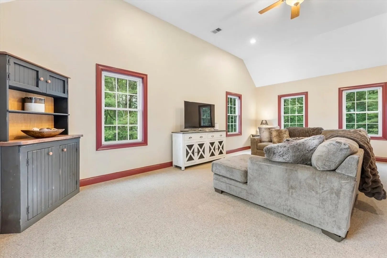
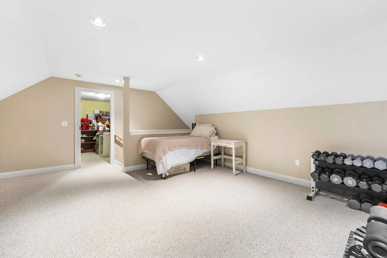
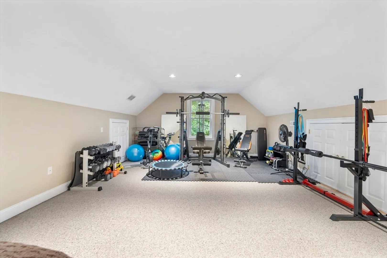
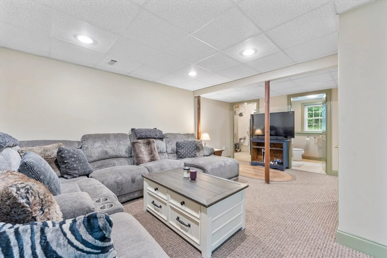
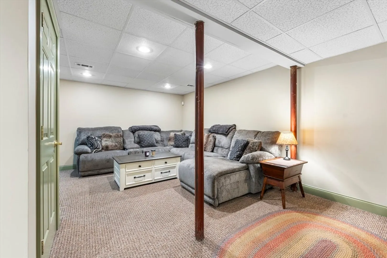
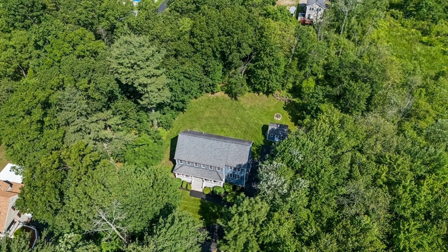
OPEN HOUSE CANCELED Welcome to one of Methuen’s hidden gems! This expansive home offers over 4,200 sq ft of living space across four finished levels with 4–5 bedroom potential and 4 bathrooms. Enjoy spacious great rooms on both the first and second floors, perfect for entertaining or relaxing. The kitchen and baths feature beautiful custom maple cabinetry, and the large bedrooms offer ample closet space. The third floor includes a versatile bonus room ideal for a home office or guest suite, plus an additional storage room for seasonal items or expansion potential. Set back from the road, the private lot is meticulously landscaped and offers a peaceful retreat with an extended 2-stall garage and a shed for all your outdoor needs. Conveniently located just minutes to tax-free NH shopping, Tuscan Village, and close to Routes 93, 213, and 495—only 30 minutes to Boston. This lovingly maintained home truly has it all. Schedule your private showing today!
-
Highlights
- Acres: 1
- Cooling: Central Air
- Parking Spots: 12
- Property Type: Single Family Residence
- Total Rooms: 11
- Status: Closed
- Area: East Methuen
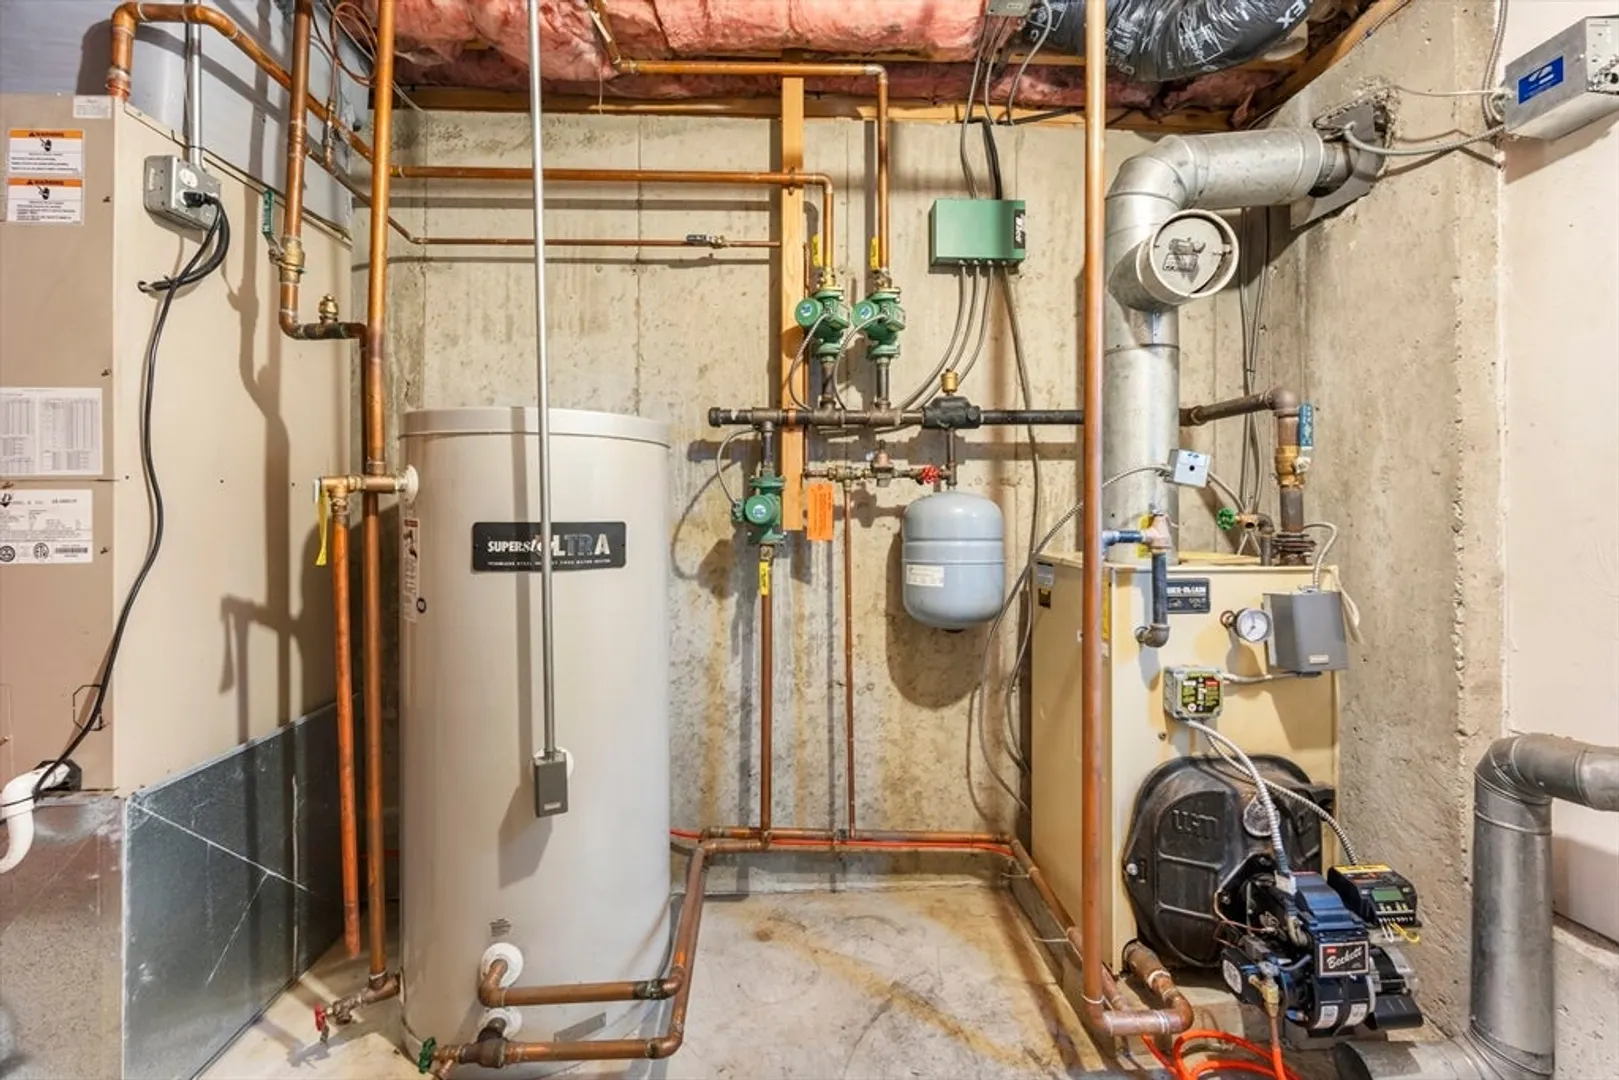
- Heating: Forced Air, Gravity, Oil, Hydro Air
- Property Class: Residential
- Style: Colonial
- Year Built: 2004
-
Additional Details
- Appliances: Water Heater, Range, Dishwasher, Microwave, Refrigerator, Dryer
- Construction: Frame
- Fireplaces: 1
- Foundation: Concrete Perimeter
- Interior Features: Ceiling Fan(s), Vaulted Ceiling(s), Closet, Recessed Lighting, Lighting - Overhead, Walk-In Closet(s), Bathroom - 3/4, Bathroom - Tiled With Shower Stall, Great Room, Home Office, Bonus Room, 3/4 Bath, Game Room, Central Vacuum, Walk-up Attic
- Road Frontage Type: Public
- SqFt Source: Owner
- Year Built Source: Public Records
- Basement: Finished, Walk-Out Access, Interior Entry, Garage Access, Concrete
- Exterior Features: Porch, Deck - Wood, Rain Gutters, Storage, Greenhouse, Professional Landscaping, Screens
- Flooring: Wood, Carpet, Flooring - Wall to Wall Carpet, Flooring - Stone/Ceramic Tile
- Foundation Area: 1512
- Lot Features: Wooded, Level
- Roof: Shingle
- Year Built Details: Unknown/Mixed
- Zoning: Rr
-
Amenities
- Community Features: Public Transportation, Shopping, Park, Walk/Jog Trails, Golf, Highway Access, House of Worship, Public School
- Parking Features: Under, Paved Drive, Off Street, Paved
- Covered Parking Spaces: 2
- Security Features: Security System
-
Utilities
- Electric: 200+ Amp Service
- Water Source: Public
- Sewer: Public Sewer
-
Fees / Taxes
- Assessed Value: $781,300
- Taxes: $8,266
- Tax Year: 2025
Similar Listings
Sold
41 Photos
Sold
42 Photos
Sold
42 Photos
Sold
30 Photos
Content © 2026 MLS Property Information Network, Inc. The information in this listing was gathered from third party resources including the seller and public records.
Listing information provided courtesy of Redfin Corp..
MLS Property Information Network, Inc. and its subscribers disclaim any and all representations or warranties as to the accuracy of this information.
