
Sold!
$865,000
4
Beds
3/1
Baths
3,485
Living Area
-
Property Description
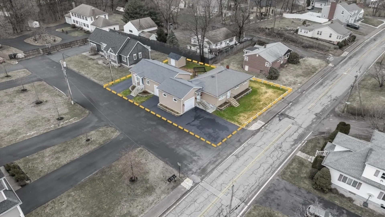
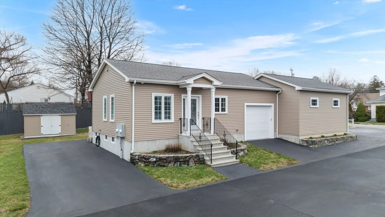
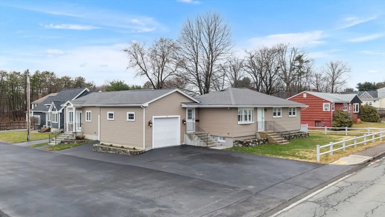
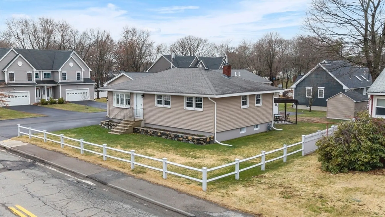
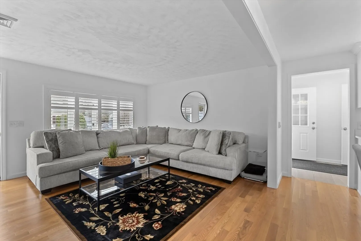
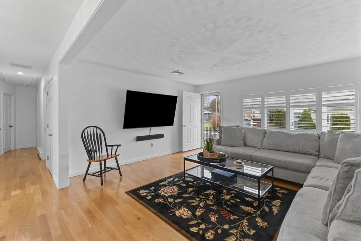
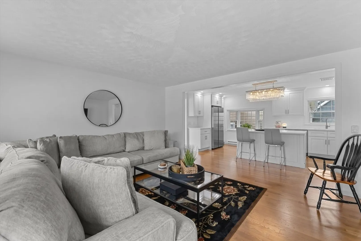
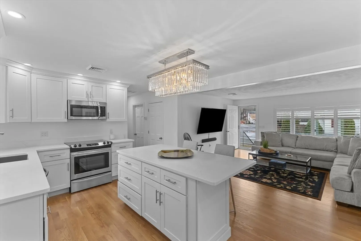
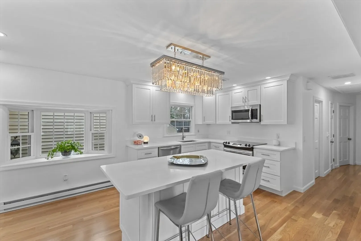
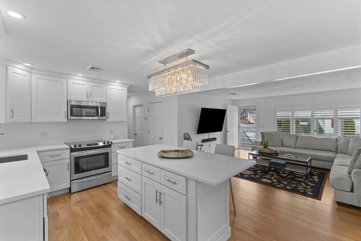
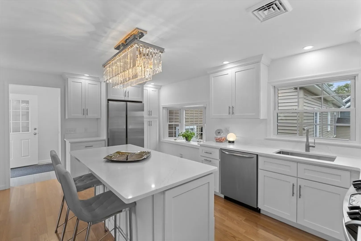
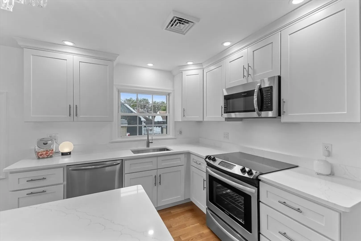
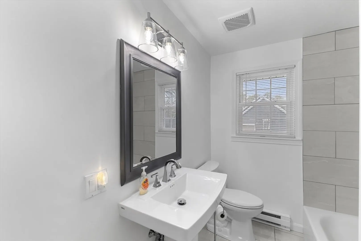
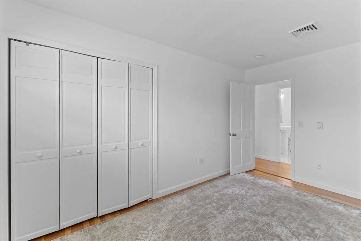
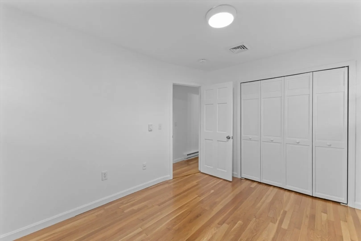
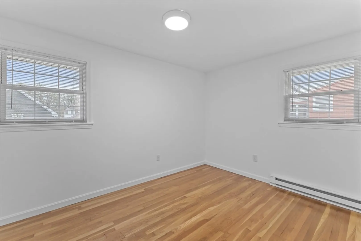
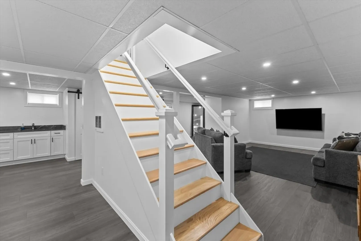
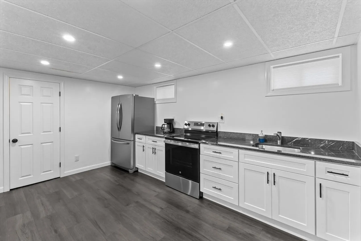
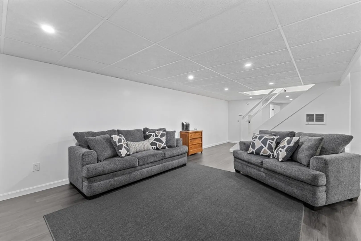
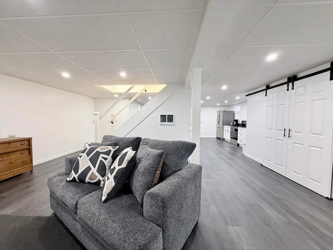
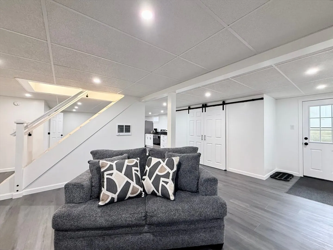
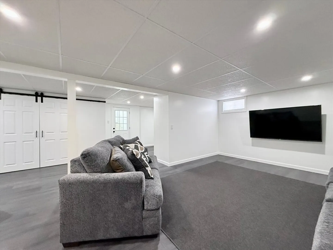
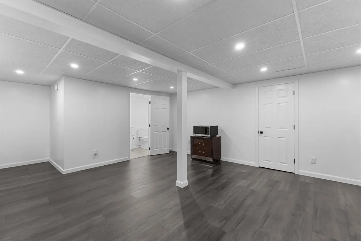
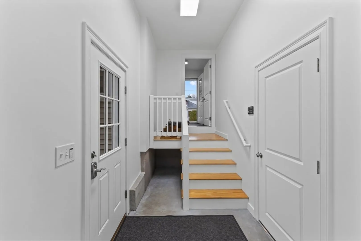
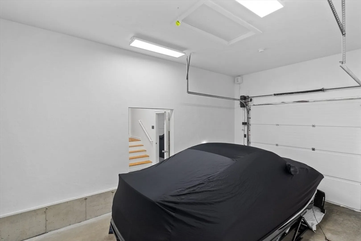
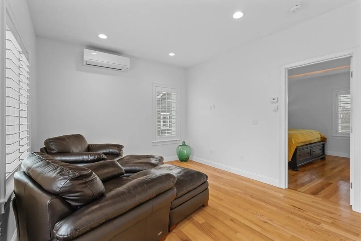
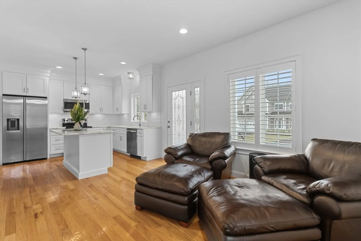
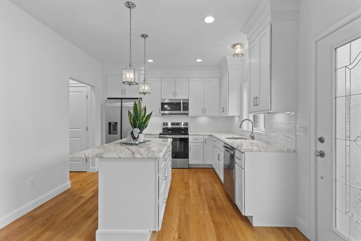
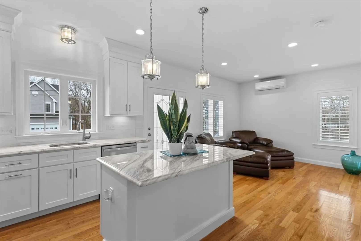
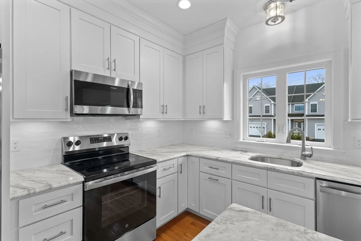
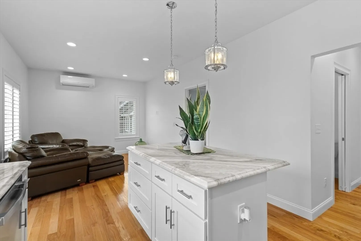
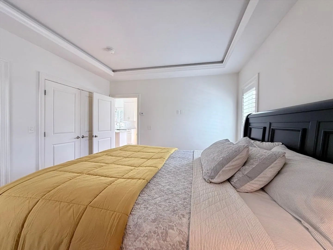
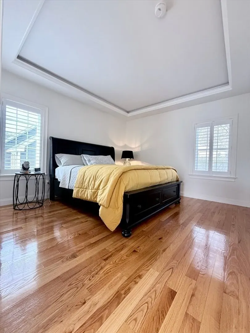
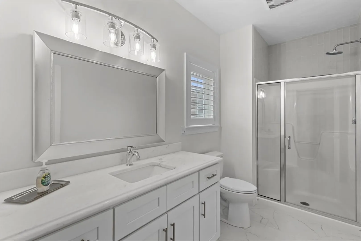
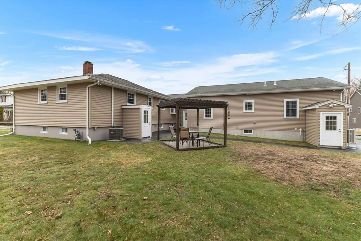
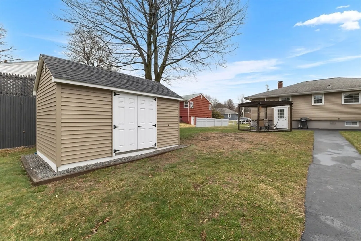
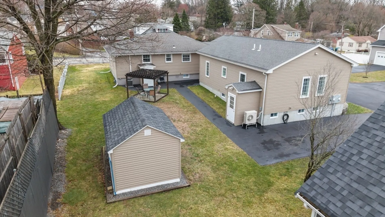
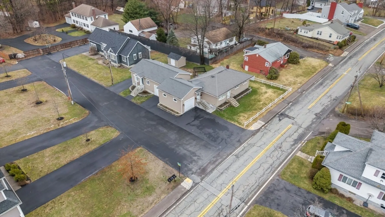
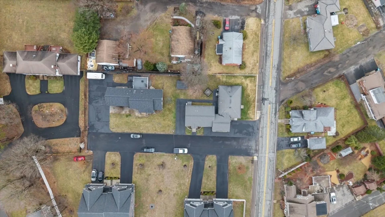
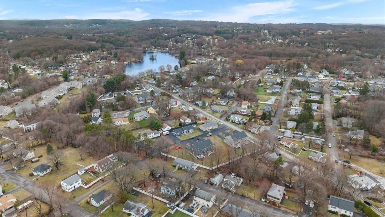
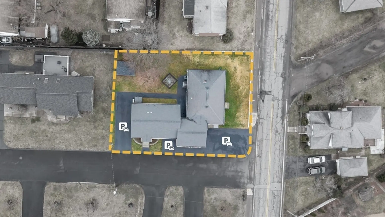
Welcome to one of Shrewsbury’s most versatile and unexpectedly expansive homes. From the front, it presents as a classic ranch, but inside offers multiple living areas and flexible use. The main level features a fully renovated interior with a pristine, never-used kitchen with marble counters and modern finishes. The finished lower level includes a second kitchen, full bath, and laundry, ideal for extended living, entertaining, or private retreat. Through heated garage bays, a separate one-bedroom in-law suite (2018) offers its own entrance, driveway, and garage, with cathedral ceiling, full bath, and half bath. An additional high-ceiling unfinished lower level offers future potential. Set on a corner lot with access to a quiet, freshly paved street maintained by nearby HOA (home not part of HOA). Extensive updates include siding (2025), windows (2024), garages (2018), systems and in-law (2018), and full interior renovation of the main house and LL.
-
Highlights
- Cooling: Central Air, Ductless
- Parking Spots: 6
- Property Type: Single Family Residence
- Total Rooms: 9
- Status: Closed
- Heating: Forced Air, Natural Gas
- Property Class: Residential
- Style: Ranch
- Year Built: 1965
-
Additional Details
- Appliances: Range, Dishwasher, Disposal, Microwave, Refrigerator, Washer, Dryer, Stainless Steel Appliance(s)
- Construction: Frame
- Flooring: Tile, Hardwood, Flooring - Hardwood
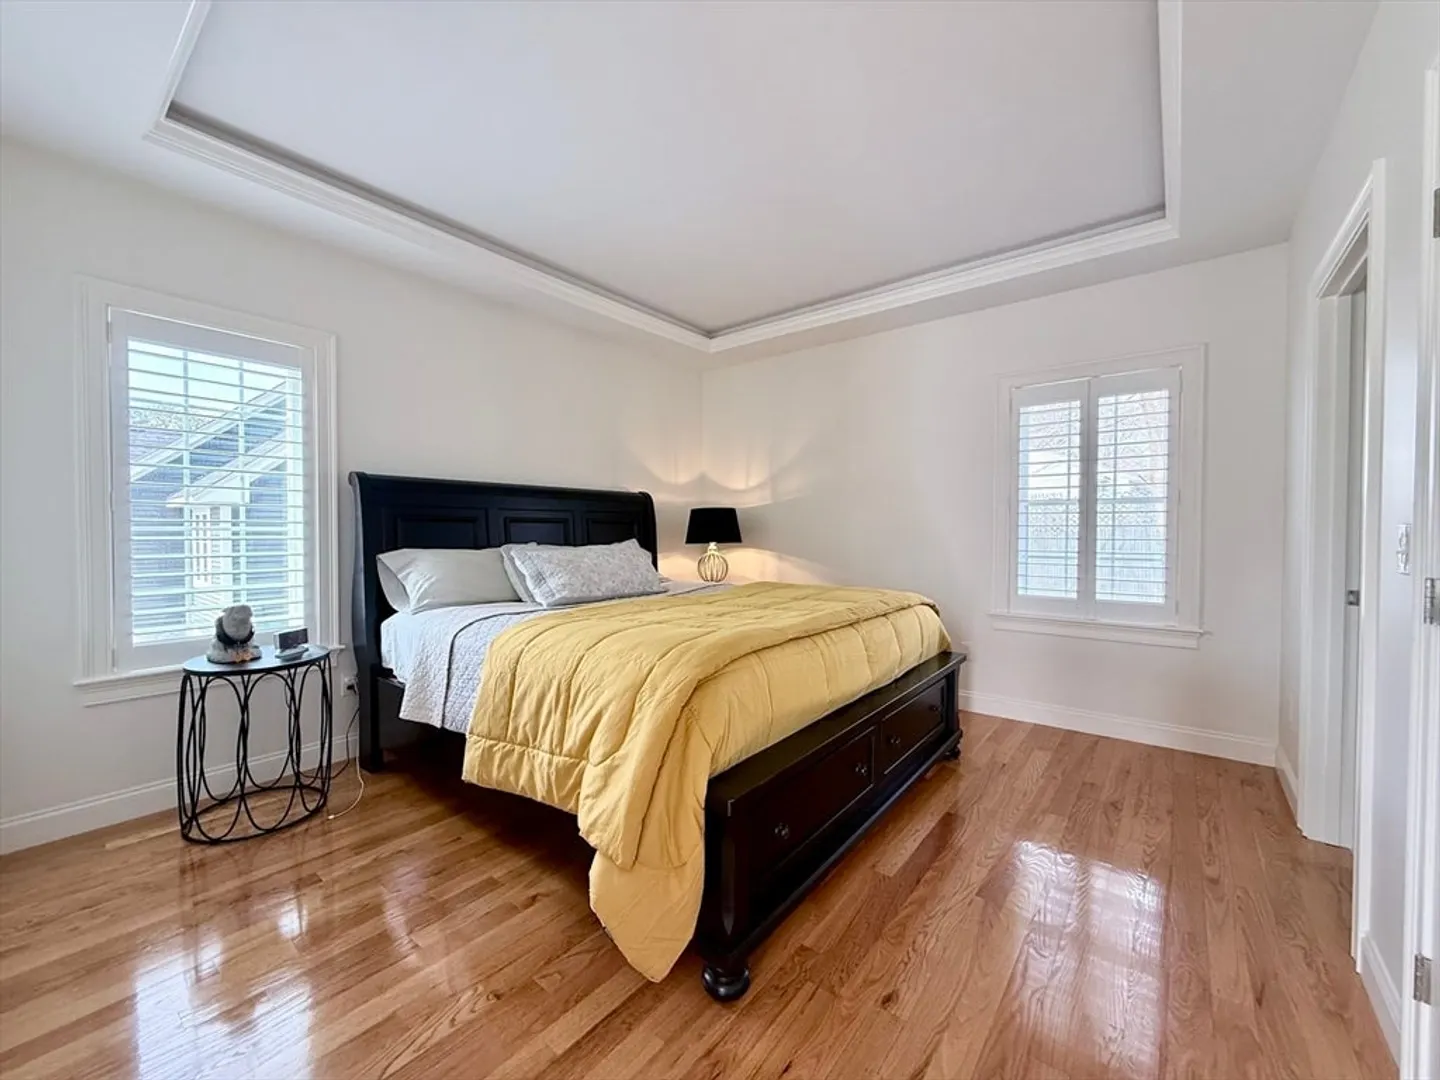
- Interior Features: Countertops - Upgraded, Recessed Lighting, Bathroom - Full, Bathroom - With Shower Stall, Lighting - Overhead, Bathroom - Half, Coffered Ceiling(s), Countertops - Stone/Granite/Solid, Kitchen Island, Cabinets - Upgraded, Open Floorplan, Kitchen, Bathroom, Inlaw Apt.
- Roof: Shingle
- Year Built Details: Actual, Renovated Since
- Zoning: Res B-
- Basement: Full, Finished, Interior Entry
- Exterior Features: Patio, Rain Gutters, Storage
- Foundation: Concrete Perimeter
- Lot Features: Corner Lot, Cleared, Level
- SqFt Source: Public Record
- Year Built Source: Public Records
-
Amenities
- Community Features: Public Transportation, Shopping, Park, Walk/Jog Trails, Medical Facility, Laundromat, Highway Access, Private School, Public School
- Parking Features: Attached, Garage Door Opener, Workshop in Garage, Garage Faces Side, Paved Drive, Off Street, Paved
- Covered Parking Spaces: 2
-
Utilities
- Sewer: Public Sewer
- Water Source: Public
-
Fees / Taxes
- Assessed Value: $562,900
- Taxes: $6,777
- Tax Year: 2025
Similar Listings
Sold
39 Photos
Sold
42 Photos
Sold
NEW CONSTRUCTION
11 Photos
Sold
42 Photos
Content © 2026 MLS Property Information Network, Inc. The information in this listing was gathered from third party resources including the seller and public records.
Listing information provided courtesy of Castinetti Realty Group.
MLS Property Information Network, Inc. and its subscribers disclaim any and all representations or warranties as to the accuracy of this information.
