
Sold!
$300,000
4
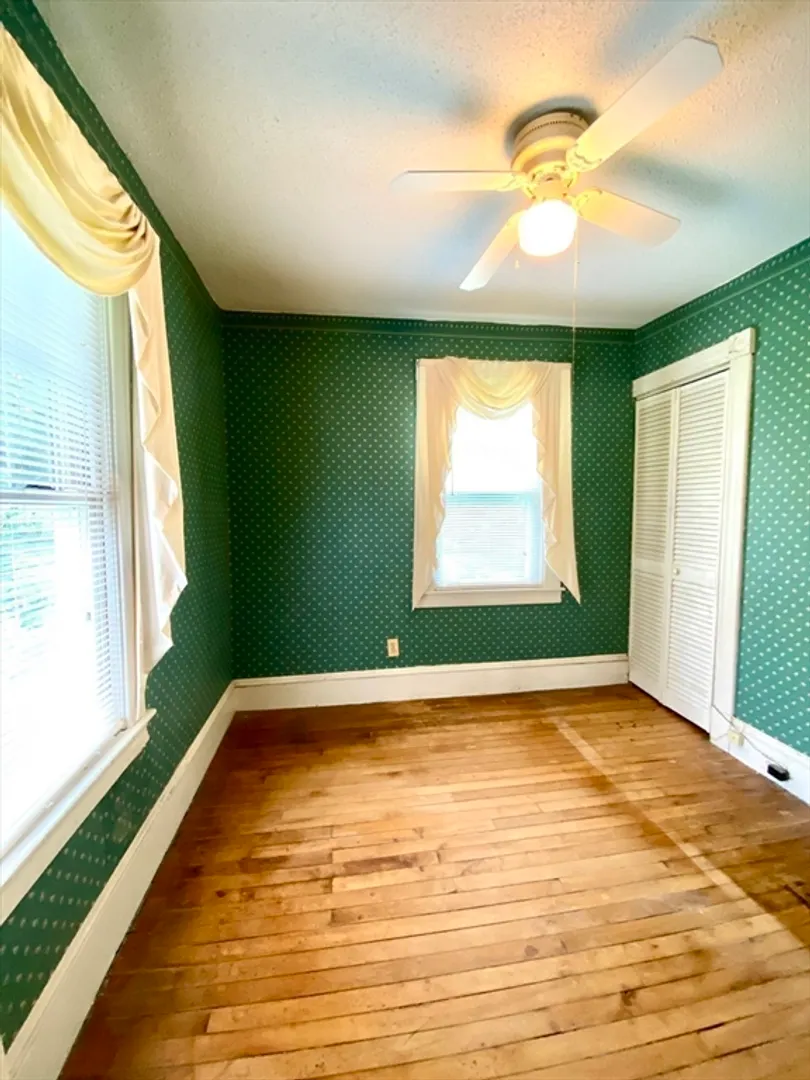
Beds
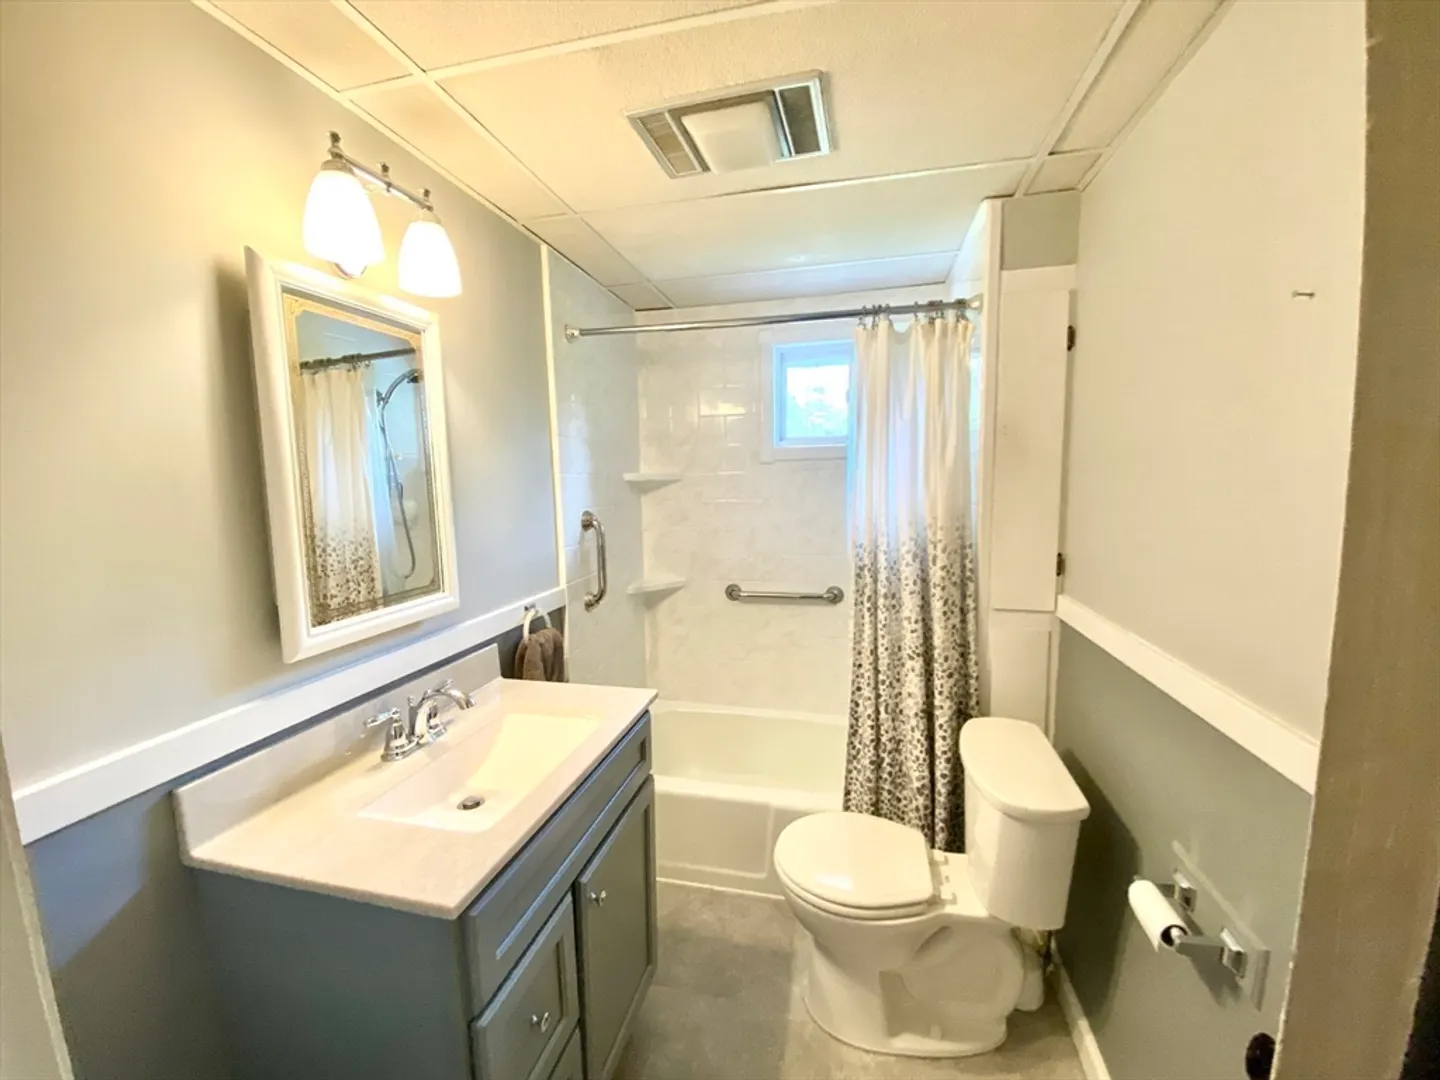
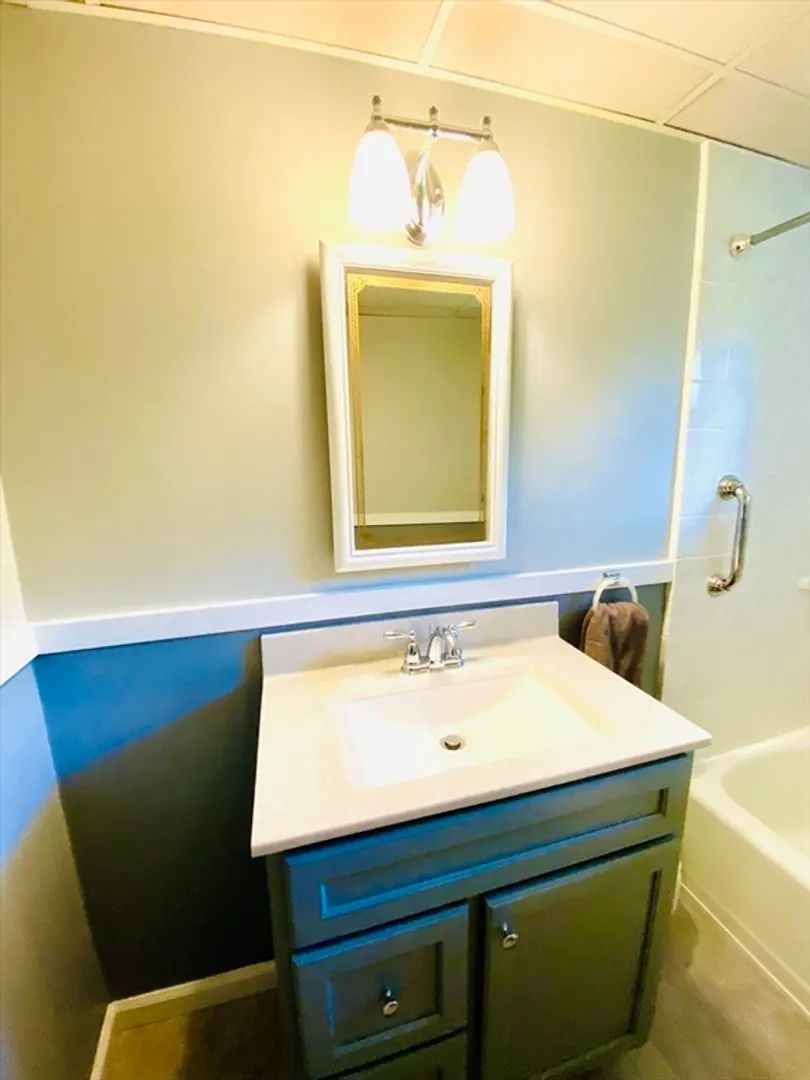
1/1
Bath
1,566
Living Area
-
Property Description
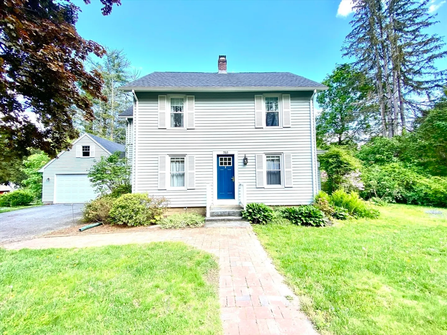
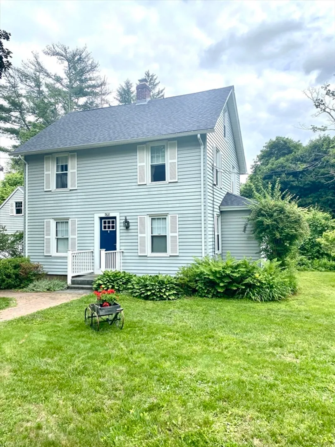
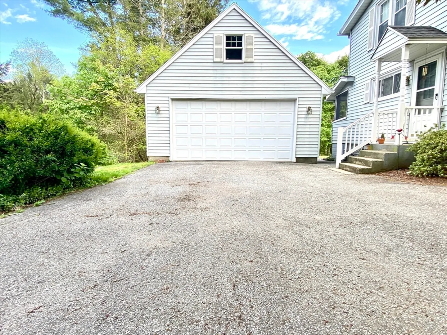
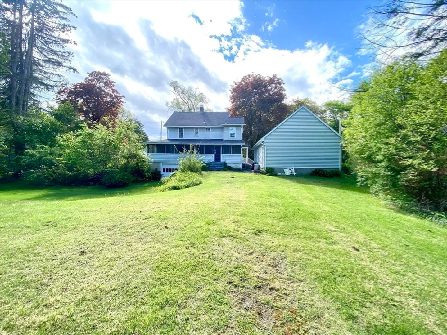
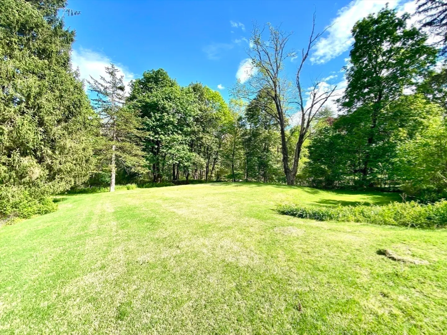
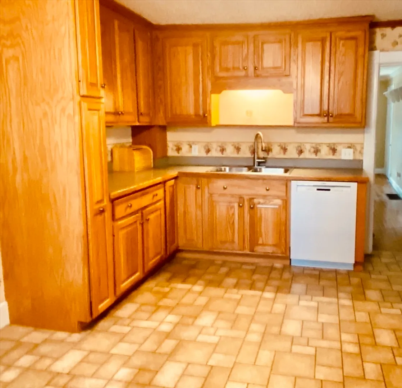
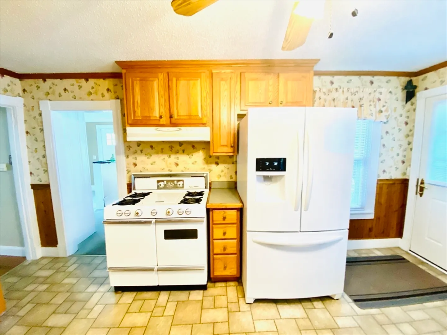
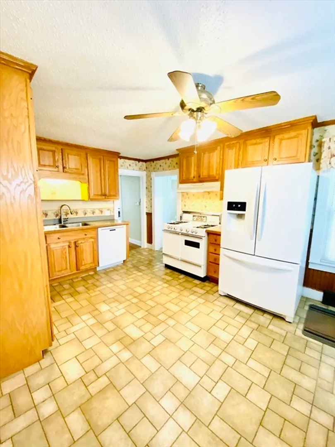
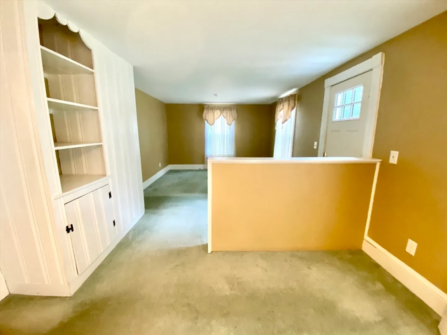
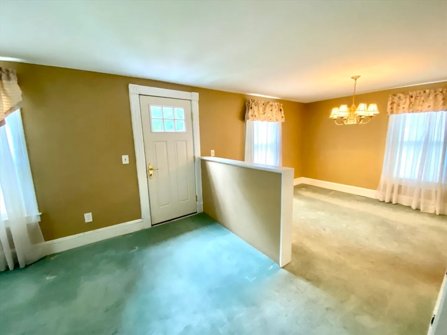
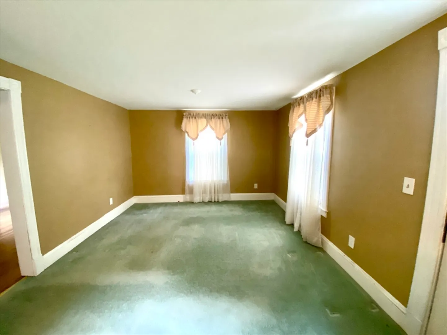
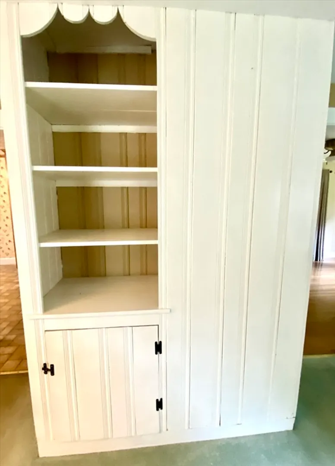
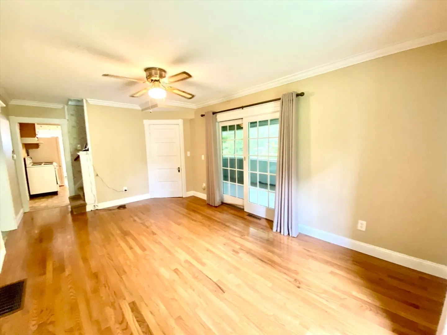
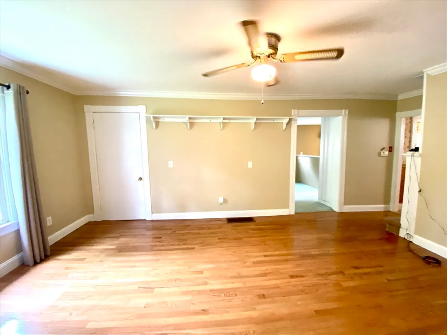
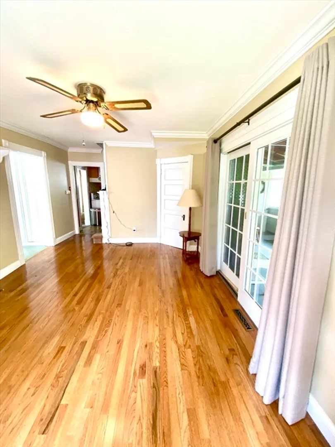
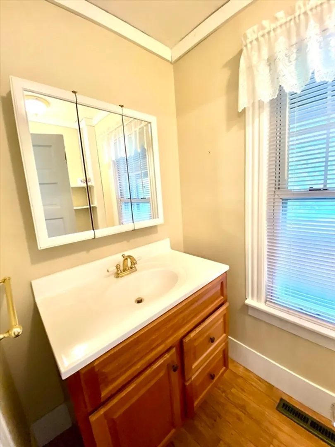
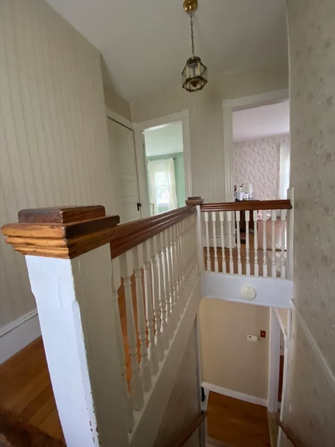
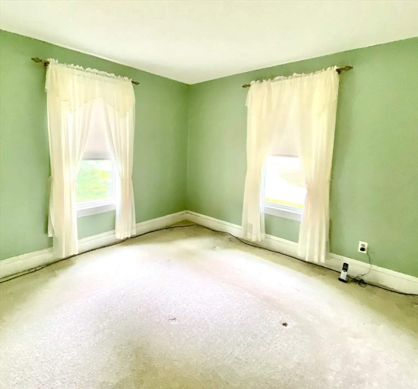
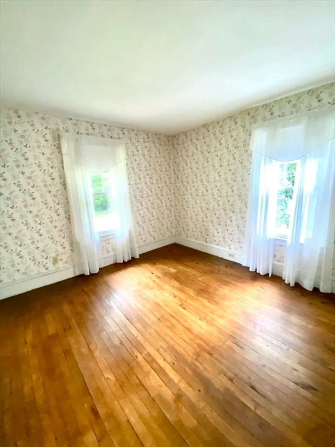
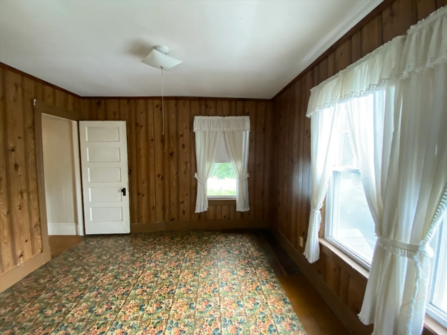
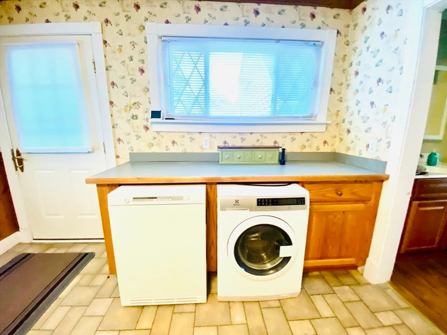
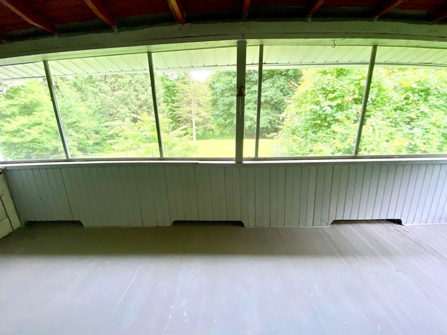
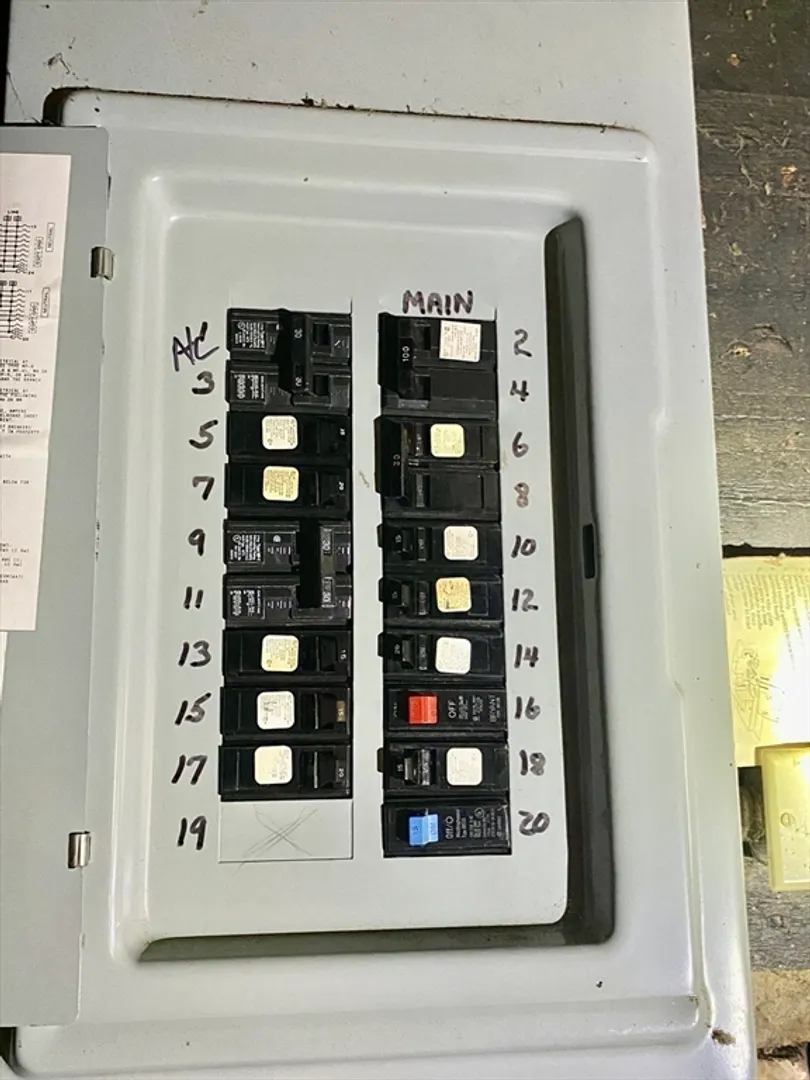
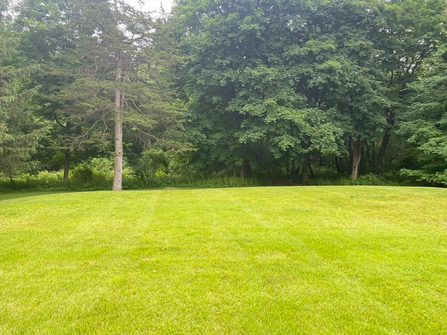
Must see to appreciate this charming home situated on .58-acre lot abutting woodlands. 4 bedroom, 1.5 bath Colonial/Contemporary on over 1/2 acre of land. 2 car garage. 1st floor laundry area. Renovated family room with beautiful hardwood floors and slider to screened-in porch overlooking spacious and private back yard. Perfect for entertaining! Vinyl windows throughout. Central air conditioning on second floor. Close to Wilbraham Country Club and area amities in town. Family owned and lovingly maintained. Energy efficient hybrid heat pump water heater. Title V recently passed. Don't miss this opportunity!! Schedule a private showing to see what this home has to offer!
-
Highlights
- Cooling: Central Air
- Parking Spots: 4
- Property Type: Single Family Residence
- Total Rooms: 7
- Status: Closed
- Heating: Forced Air, Oil
- Property Class: Residential
- Style: Colonial, Other (See Remarks)
- Year Built: 1913
-
Additional Details
- Appliances: Water Heater, Range, Dishwasher, Refrigerator, Washer, Dryer
- Construction: Frame
- Flooring: Vinyl, Carpet, Hardwood
- Interior Features: Walk-up Attic
- Road Frontage Type: Public
- Year Built Details: Actual
- Zoning: R26
- Basement: Partial, Walk-Out Access, Interior Entry, Dirt Floor
- Exterior Features: Porch - Screened
- Foundation: Block, Stone
- Lot Features: Wooded
- Roof: Shingle
- Year Built Source: Public Records
-
Amenities
- Community Features: Public Transportation, Shopping, Golf, Public School
- Parking Features: Detached, Garage Door Opener, Garage Faces Side, Paved Drive, Off Street, Paved
- Covered Parking Spaces: 2
-
Utilities
- Sewer: Private Sewer
- Water Source: Public
-
Fees / Taxes
- Assessed Value: $276,100
- Compensation Based On: Net Sale Price
- Tax Year: 2024
- Buyer Agent Compensation: 2.0%
- Facilitator Compensation: 2.0%
- Taxes: $5,108
Similar Listings
Sold
25 Photos
Sold
40 Photos
Sold
40 Photos
Sold
42 Photos
Content © 2026 MLS Property Information Network, Inc. The information in this listing was gathered from third party resources including the seller and public records.
Listing information provided courtesy of Lamacchia Realty, Inc..
MLS Property Information Network, Inc. and its subscribers disclaim any and all representations or warranties as to the accuracy of this information.
