
764 Tremont St #4
$739,000
2
Beds
1
Bath
752
Sqft
- Request Info
- Call
- Save
-
More
- Mortgage Calculator

Property Tools
$739,000
2
Beds
1
Bath
752
Living Area
-
Property Description
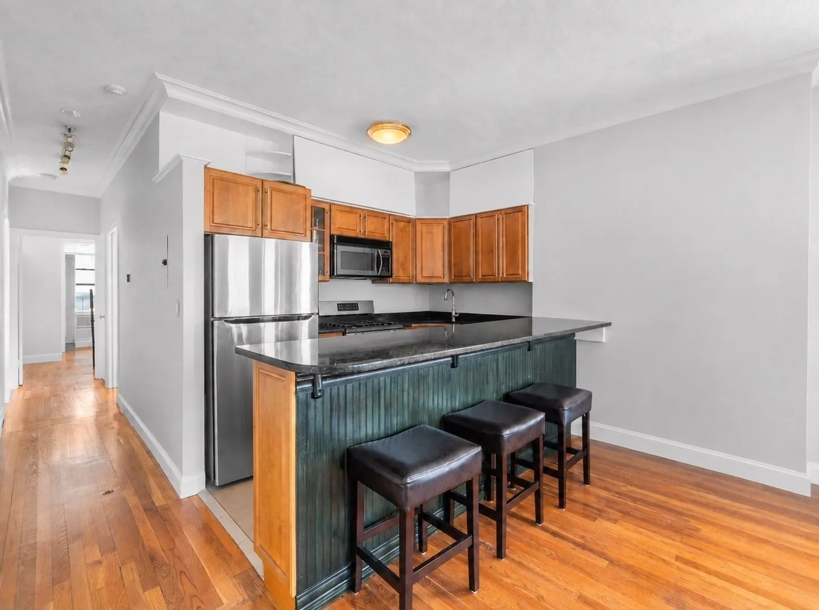
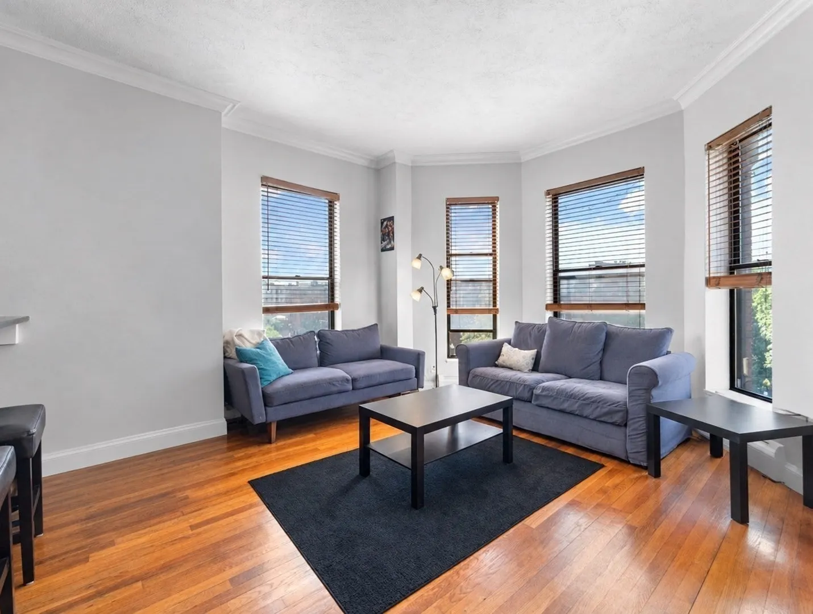
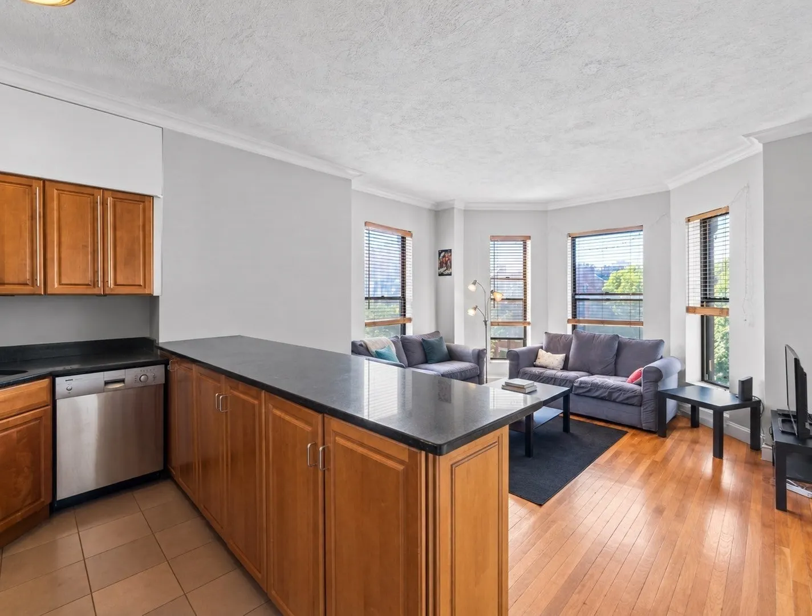
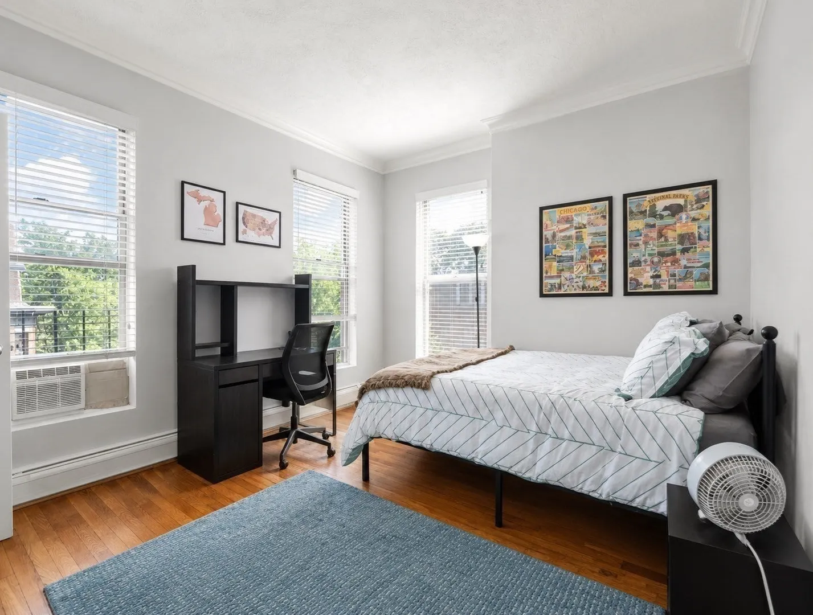
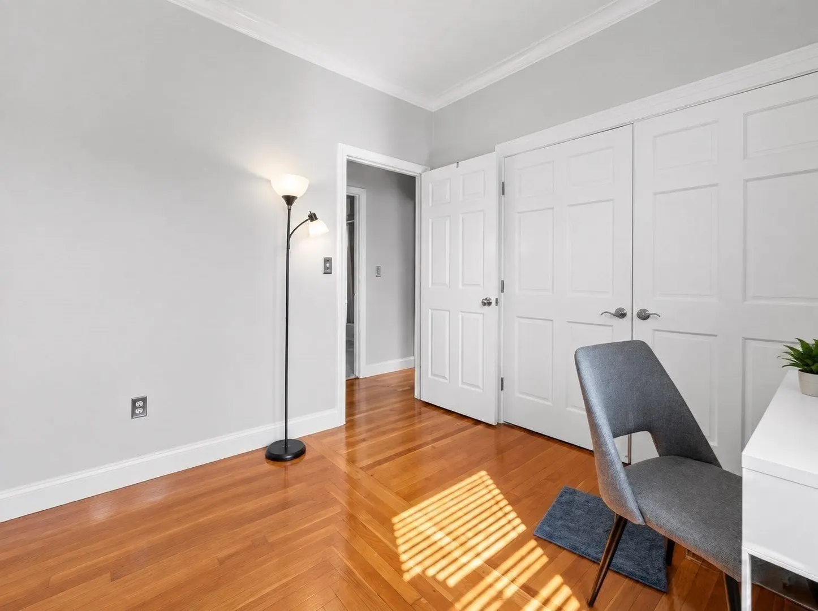
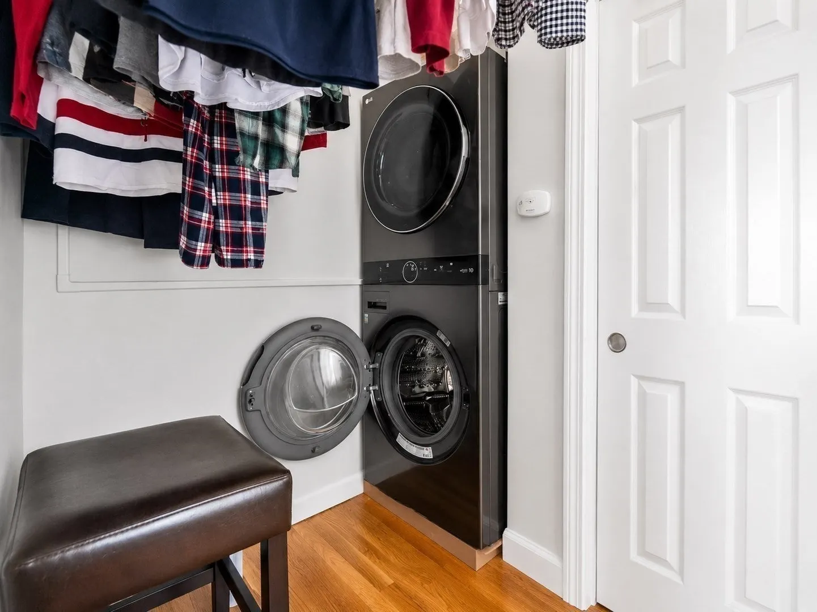
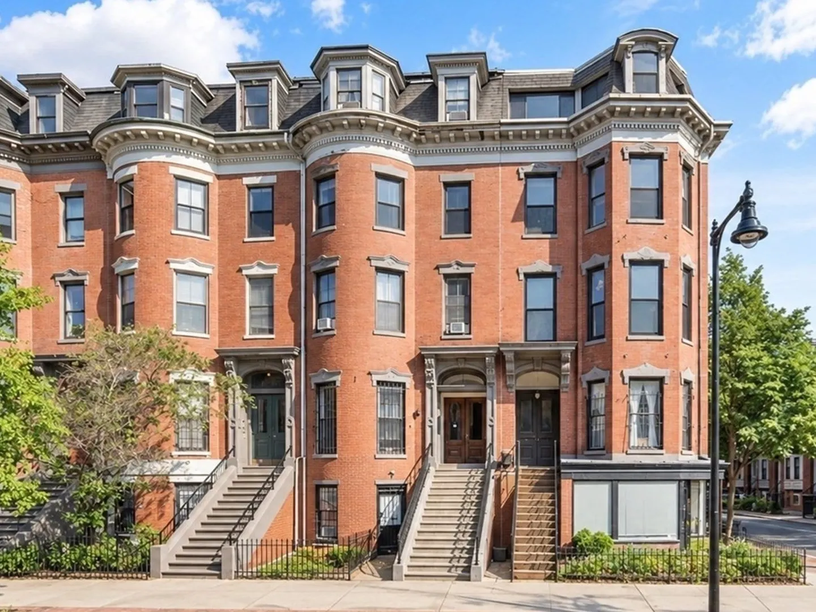
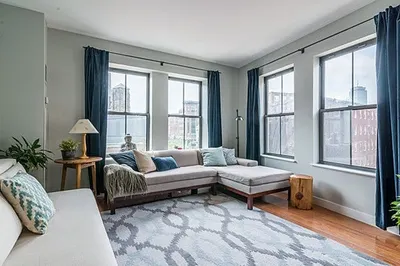
Enjoy everything the South End has to offer from this bright and spacious upper-floor, floor-through corner unit at 764 Tremont Street. Featuring 10 windows that fill the home with natural light throughout the day, this unit offers hardwood floors, crown molding, and an inviting layout. The renovated kitchen features maple cabinetry, stainless steel appliances, granite countertops, and a 9-foot breakfast bar. Two generously sized bedrooms offer excellent closet space, while a versatile bonus area is ideal for a dining room or home office. Additional highlights include in-unit laundry, added ceiling soundproofing, updated common areas, and a low condo fee. Ideally located just moments from the South End's restaurants, cafés, shops, parks, and public transportation.
-
Highlights
- Area: South End
- Has View: Yes
- HOA Fee: $125
- Property Type: Condominium
- Total Rooms: 4
- Year Built: 1900
- Cooling: Window Unit(s)
- Heating: Forced Air
- Property Class: Residential
- Stories: 1
- Unit Number: 4
- Status: Active
-
Additional Details
- Appliances: Range, Dishwasher, Disposal, Microwave, Refrigerator, Freezer, Washer, Dryer
- Construction: Brick
- Flooring: Wood, Tile
- SqFt Source: Public Record
- View: City
- Year Built Source: Public Records
- Basement: N
- Exterior Features: City View(s)
- Roof: Rubber
- Total Number of Units: 5
- Year Built Details: Approximate
- Zoning: Cd
-
Amenities
- Community Features: Public Transportation, Shopping, Pool, Tennis Court(s), Park, Walk/Jog Trails, Medical Facility, Laundromat, Bike Path, Highway Access, House of Worship, Private School, Public School, T-Station, University
- Parking Features: On Street
-
Utilities
- Sewer: Public Sewer
- Water Source: Public
-
Fees / Taxes
- Assessed Value: $697,300
- Tax Year: 2026
- HOA Fee Includes: Water, Sewer, Insurance
- Taxes: $8,647
Similar Listings



Sold
1 Photo
Sold
18 Photos
Sold
28 Photos
Sold
26 Photos
Content © 2026 MLS Property Information Network, Inc. The information in this listing was gathered from third party resources including the seller and public records.
Listing information provided courtesy of The Agency Boston.
MLS Property Information Network, Inc. and its subscribers disclaim any and all representations or warranties as to the accuracy of this information.