
Sold!
$500,000
6
Beds
4
Baths
4,688
Living Area
-
Property Description
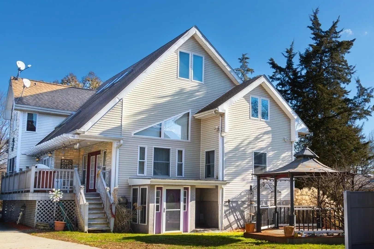
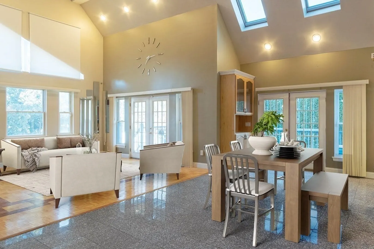
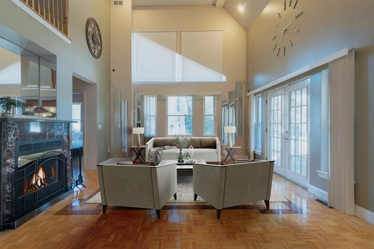
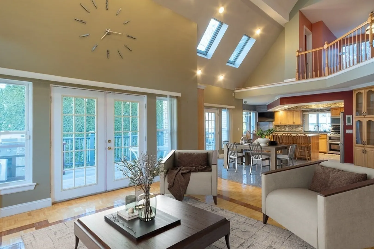
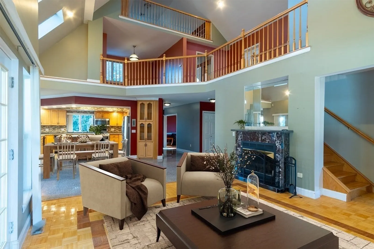
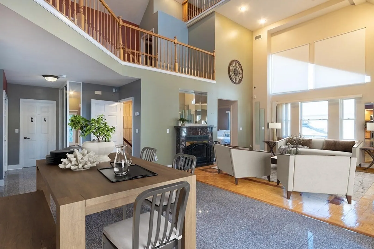
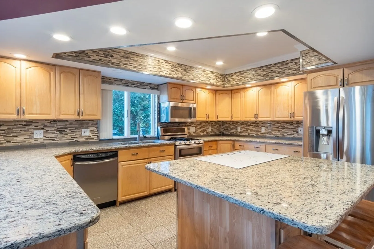
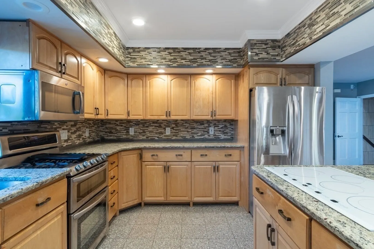
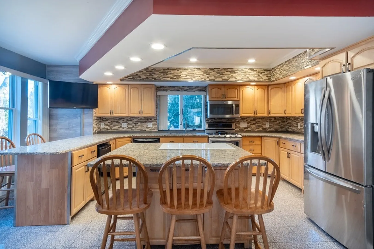
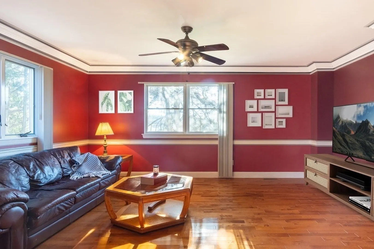
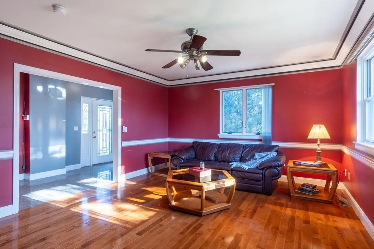
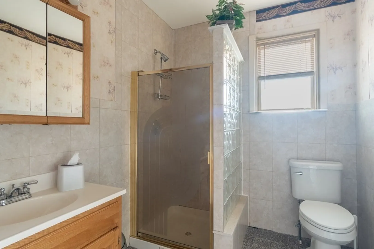
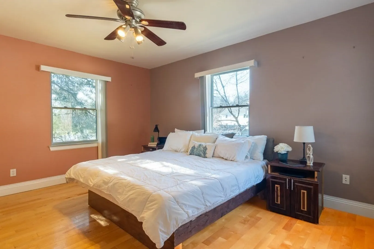
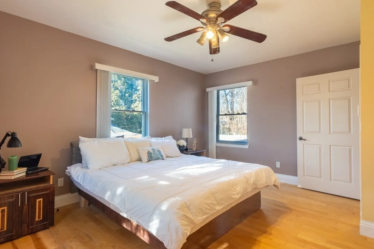
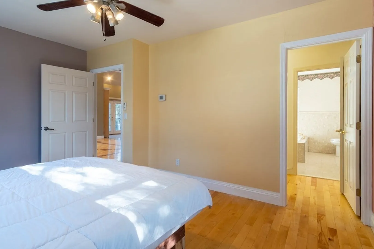
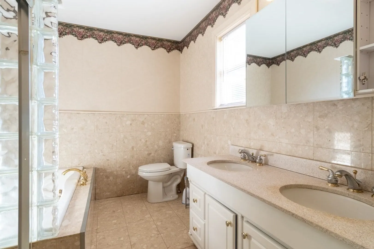
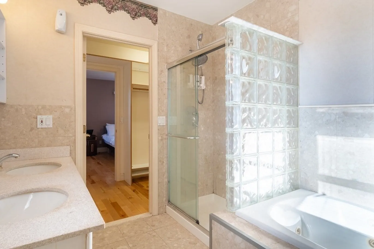
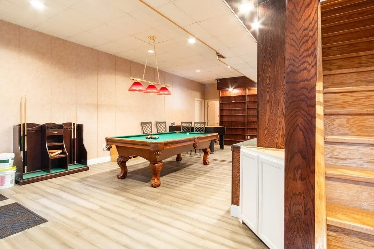
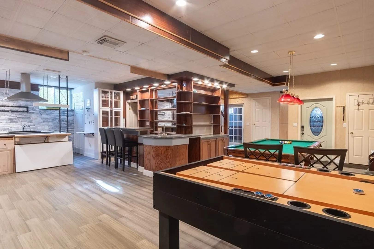
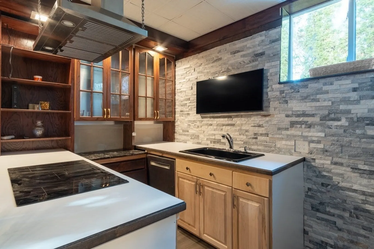
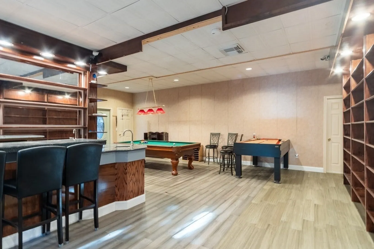
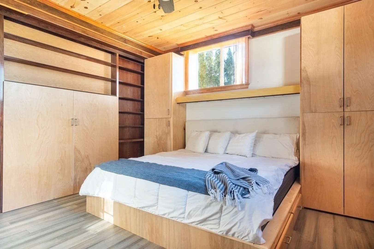
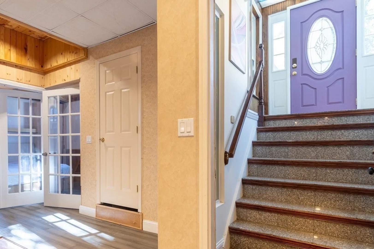
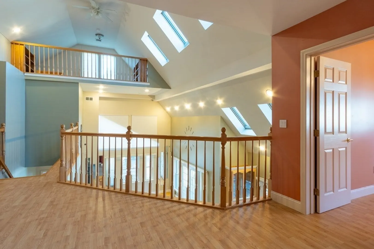
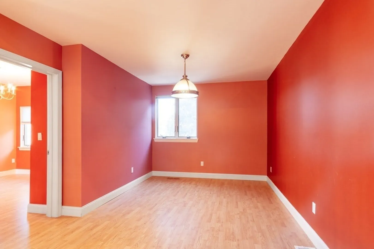
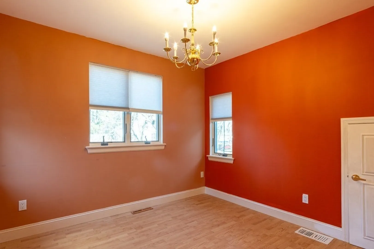
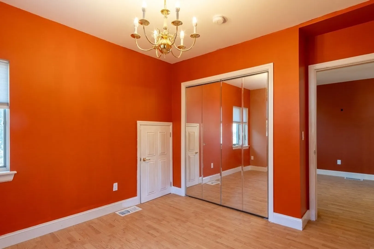
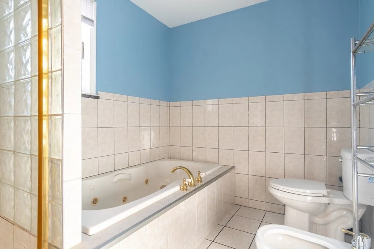
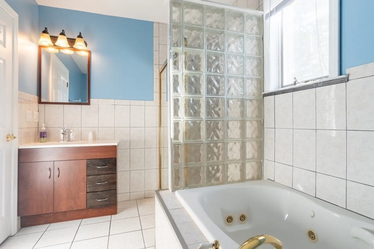
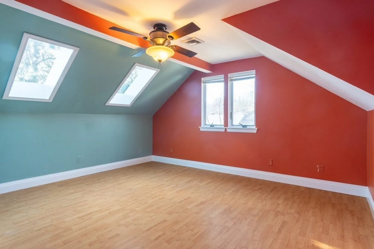
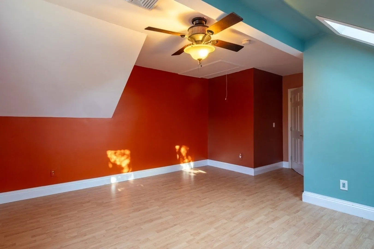
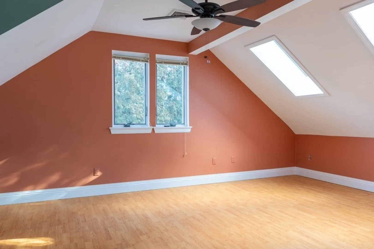
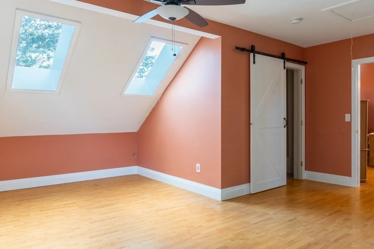
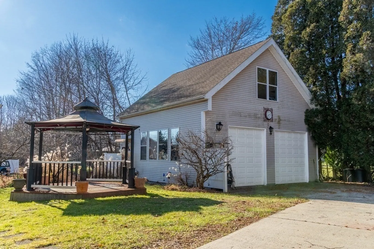
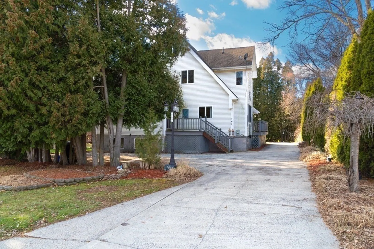
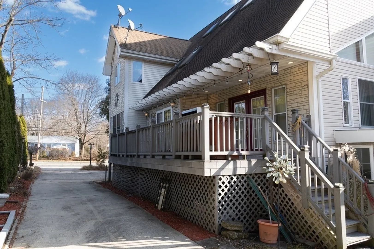
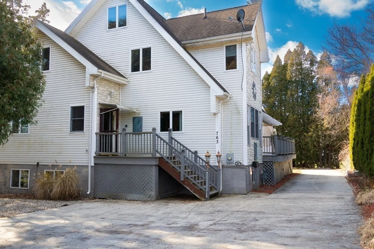
Do you need to blend multiple generations into one home and still want to feel like you have privacy? This one-of-a-kind property offers a chance of a lifetime to buy a newer built, move-in ready contemporary home with separate entrances. The soaring ceilings create spaciousness. Large windows and skylights allow natural light to bathe the spaces. The kitchen features stainless steel appliances, stone countertops, tons of storage & an island. The first-floor primary suite offers a jetted soaking tub, a walk-in shower, a double vanity, and a large walk-in closet. On the second floor, you find three large bedrooms, a bath, a secondary flex space, and access to two separate lofts. The lower level has a massive 1500+ sqft of living space offering two bedrooms, a full bath, a kitchenette, and a family room, all with a private entrance. The garage has 12.5ft high ceilings,10 ft garage doors, storage space, a workbench, and a mechanic's well.
-
Highlights
- Cooling: Central Air
- Parking Spots: 6
- Property Type: Single Family Residence
- Total Rooms: 10
- Status: Closed
- Heating: Forced Air, Natural Gas
- Property Class: Residential
- Style: Colonial, Contemporary
- Year Built: 2002
-
Additional Details
- Appliances: Gas Water Heater, Range, Dishwasher, Disposal, Microwave, Refrigerator, Wine Refrigerator, Vacuum System, Plumbed For Ice Maker
- Construction: Frame
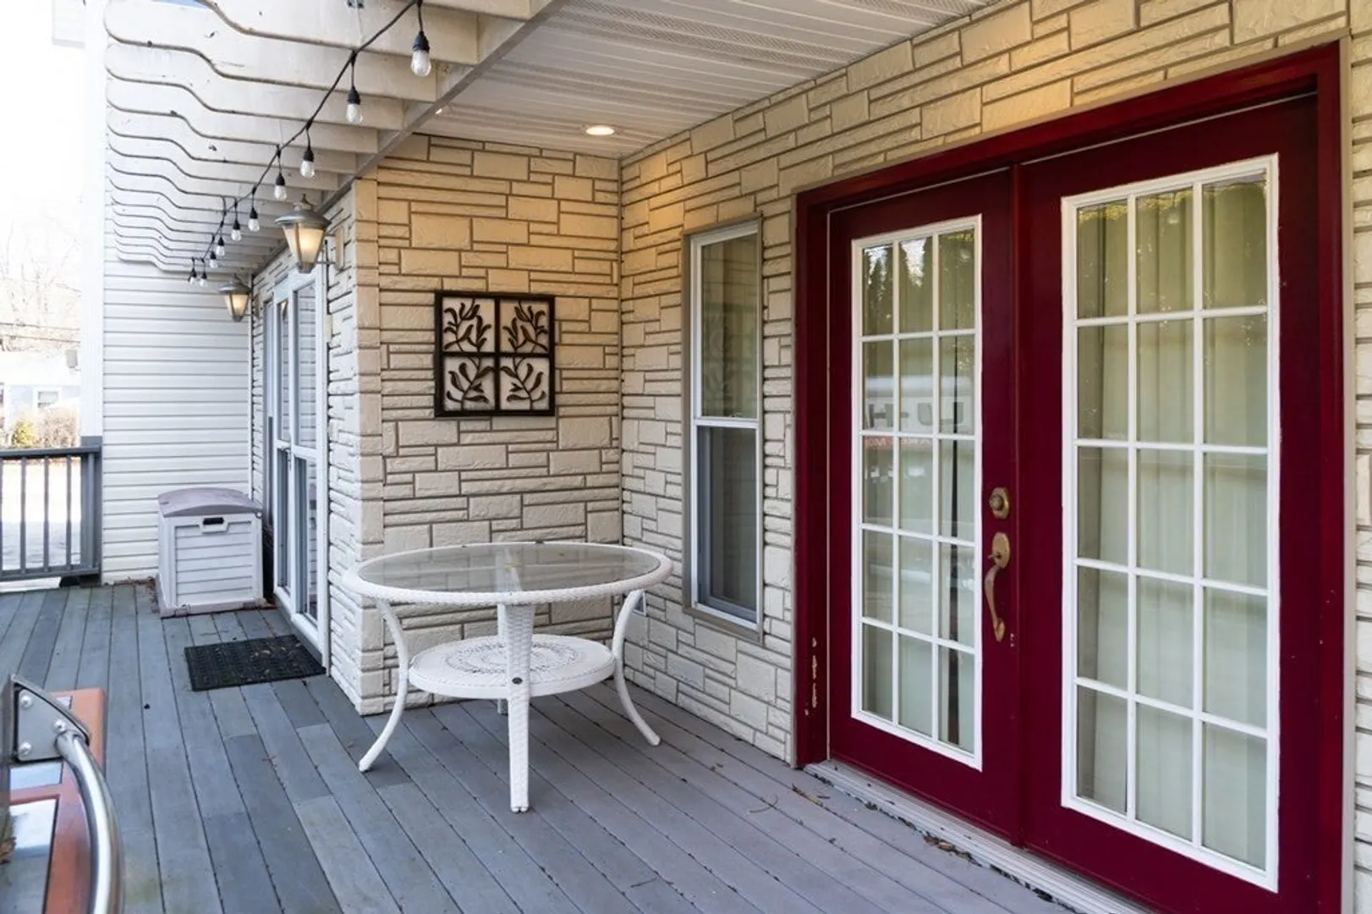
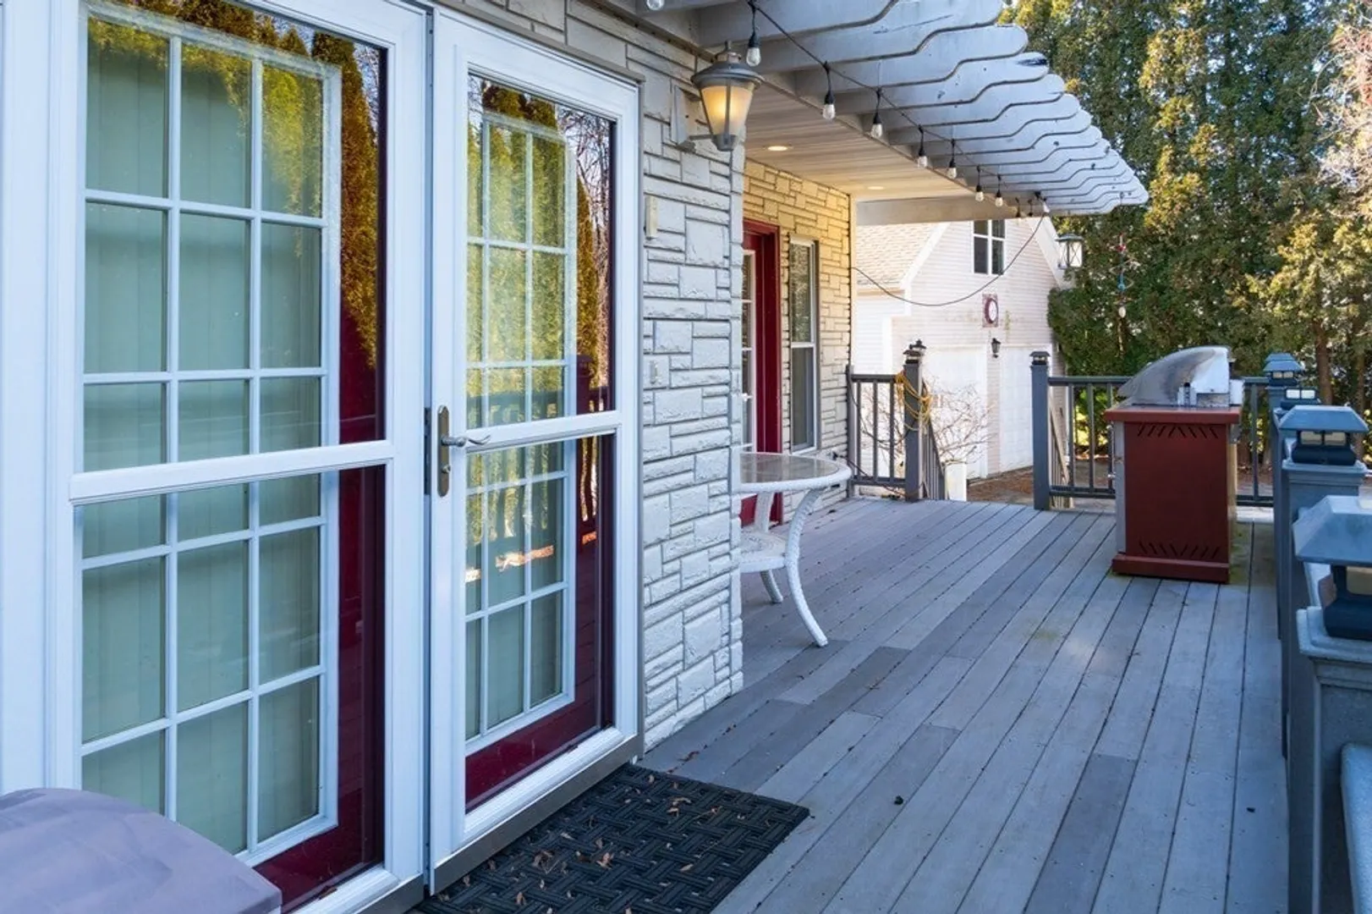
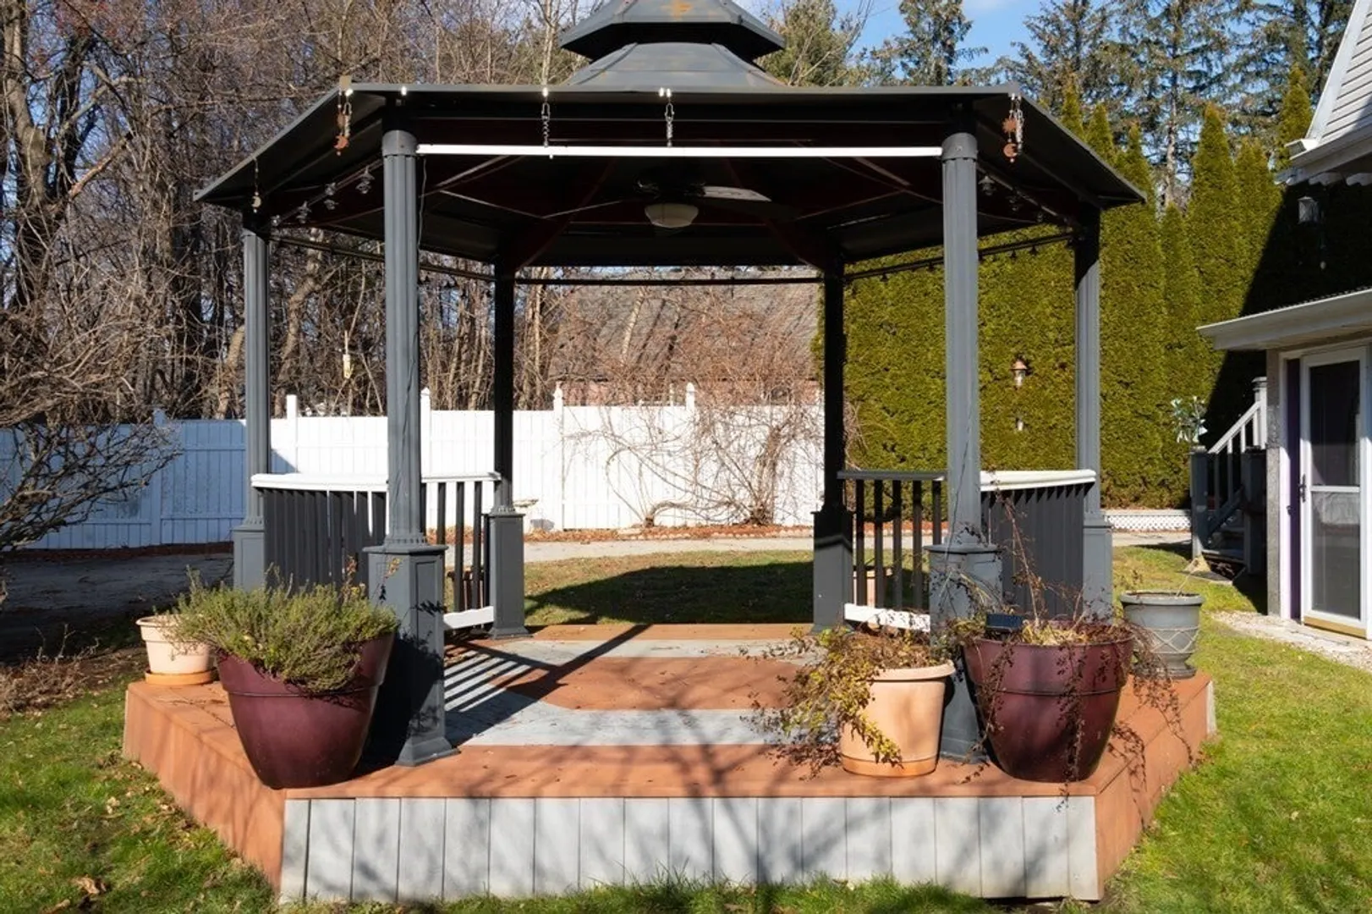
- Exterior Features: Deck - Composite, Covered Patio/Deck, Rain Gutters, Decorative Lighting, Screens, Gazebo, Garden
- Flooring: Tile, Laminate, Stone / Slate, Parquet, Flooring - Stone/Ceramic Tile
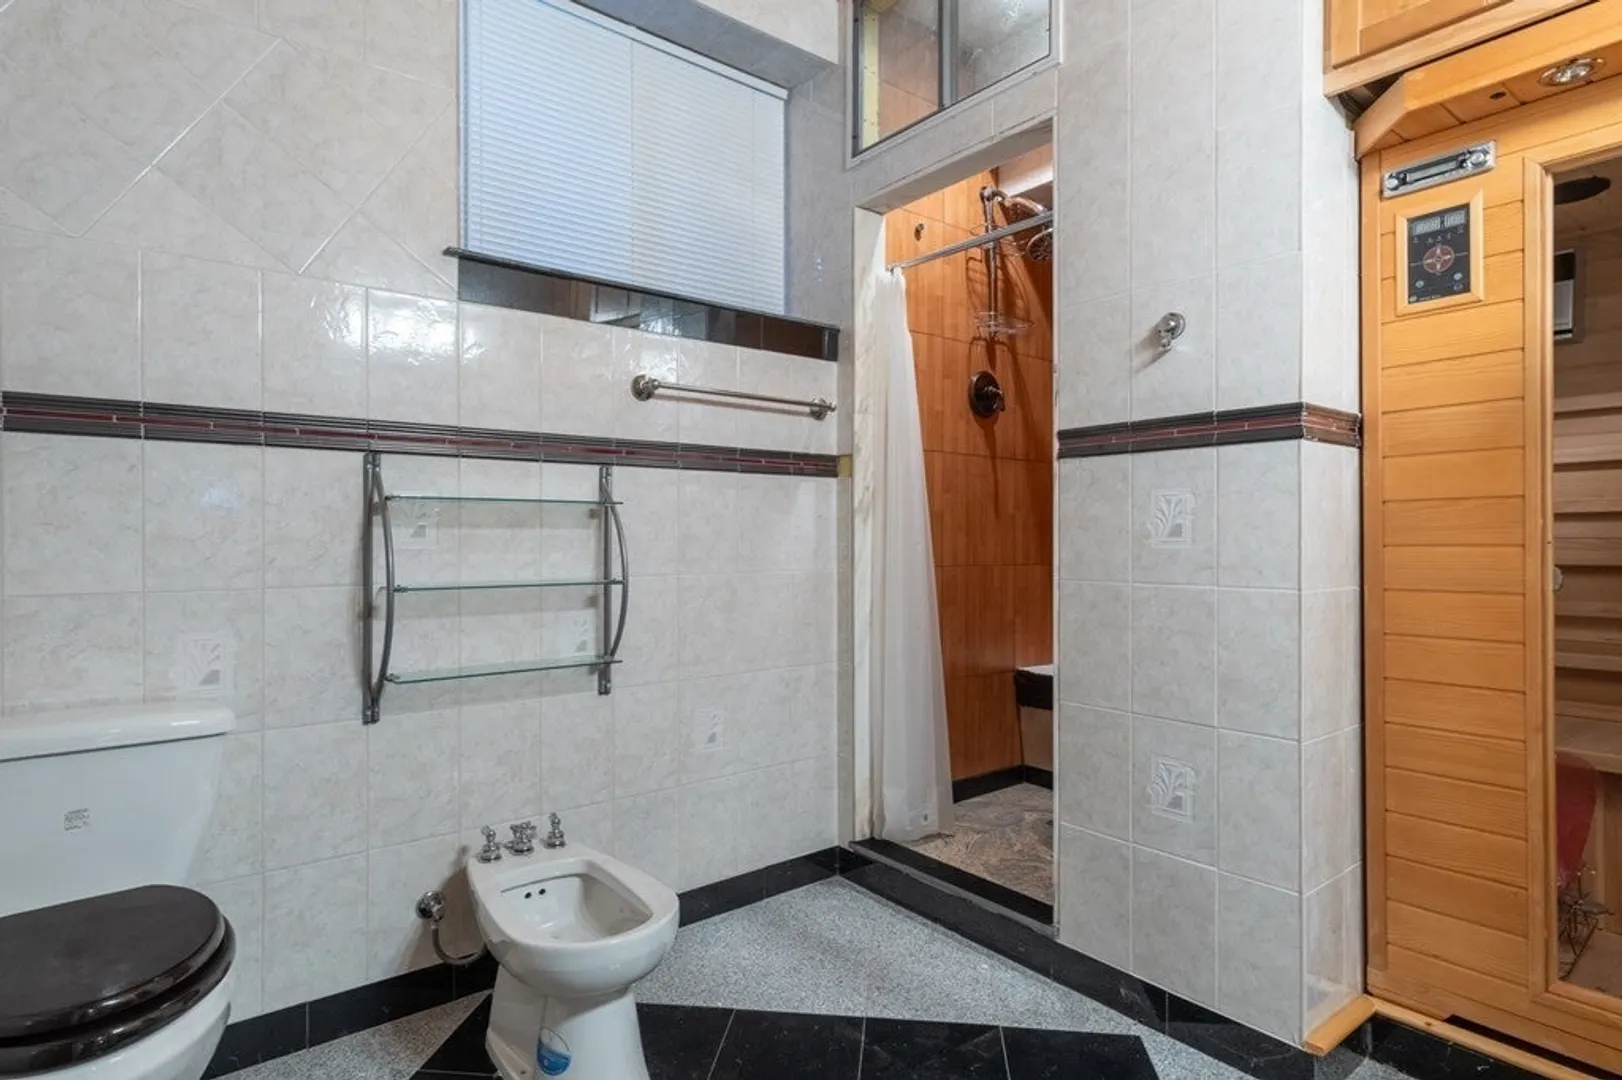
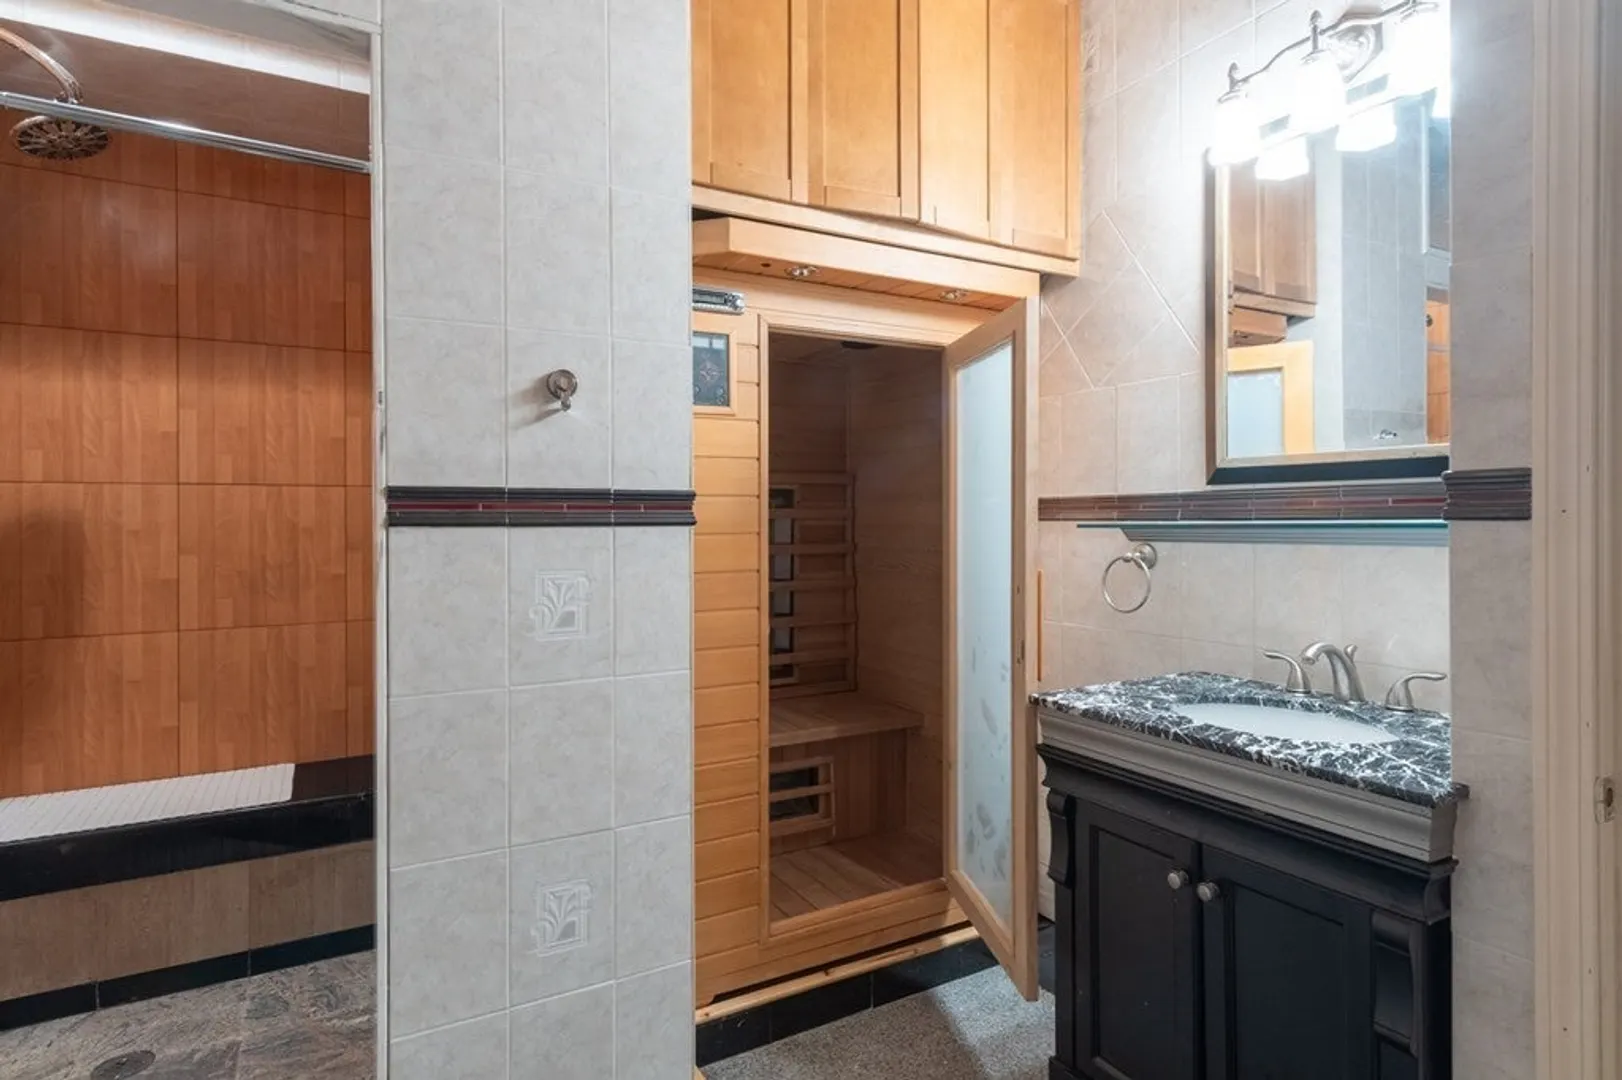
- Interior Features: Open Floorplan, Lighting - Overhead, Bathroom - Full, Bathroom - Tiled With Shower Stall, Walk-In Closet(s), Closet/Cabinets - Custom Built, Dining Area, Wet bar, Bidet, Cabinets - Upgraded, Recessed Lighting, Steam / Sauna, Office, Loft, Accessory Apt., Central Vacuum, Sauna/Steam/Hot Tub, Wet Bar, Internet Available - Broadband
- Road Frontage Type: Public
- Year Built Details: Actual
- Zoning: R-1a
- Basement: Full, Finished, Walk-Out Access, Interior Entry, Concrete
- Exclusions: Pool And Shuffleboard Tables
- Fireplaces: 1
- Foundation: Concrete Perimeter
- Lot Features: Cleared, Level
- Roof: Shingle
- Year Built Source: Public Records
-
Amenities
- Community Features: Public Transportation, Shopping, Park, Walk/Jog Trails, Golf, Medical Facility, Laundromat, Bike Path, Conservation Area, Highway Access, House of Worship, Private School, Public School
- Parking Features: Detached, Garage Door Opener, Storage, Workshop in Garage, Garage Faces Side, Insulated, Oversized, Paved Drive, Off Street, Stone/Gravel, Paved
- Covered Parking Spaces: 2
-
Utilities
- Electric: Circuit Breakers, 200+ Amp Service
- Water Source: Public
- Sewer: Public Sewer
-
Fees / Taxes
- Assessed Value: $415,500
- Compensation Based On: Gross/Full Sale Price
- Tax Year: 2023
- Buyer Agent Compensation: 2.0%
- Facilitator Compensation: 2.0%
- Taxes: $7,795
Similar Listings
Sold
26 Photos
Sold
42 Photos
Sold
40 Photos
Sold
42 Photos
Content © 2026 MLS Property Information Network, Inc. The information in this listing was gathered from third party resources including the seller and public records.
Listing information provided courtesy of Naples Realty Group.
MLS Property Information Network, Inc. and its subscribers disclaim any and all representations or warranties as to the accuracy of this information.
