
Sold!
$585,000
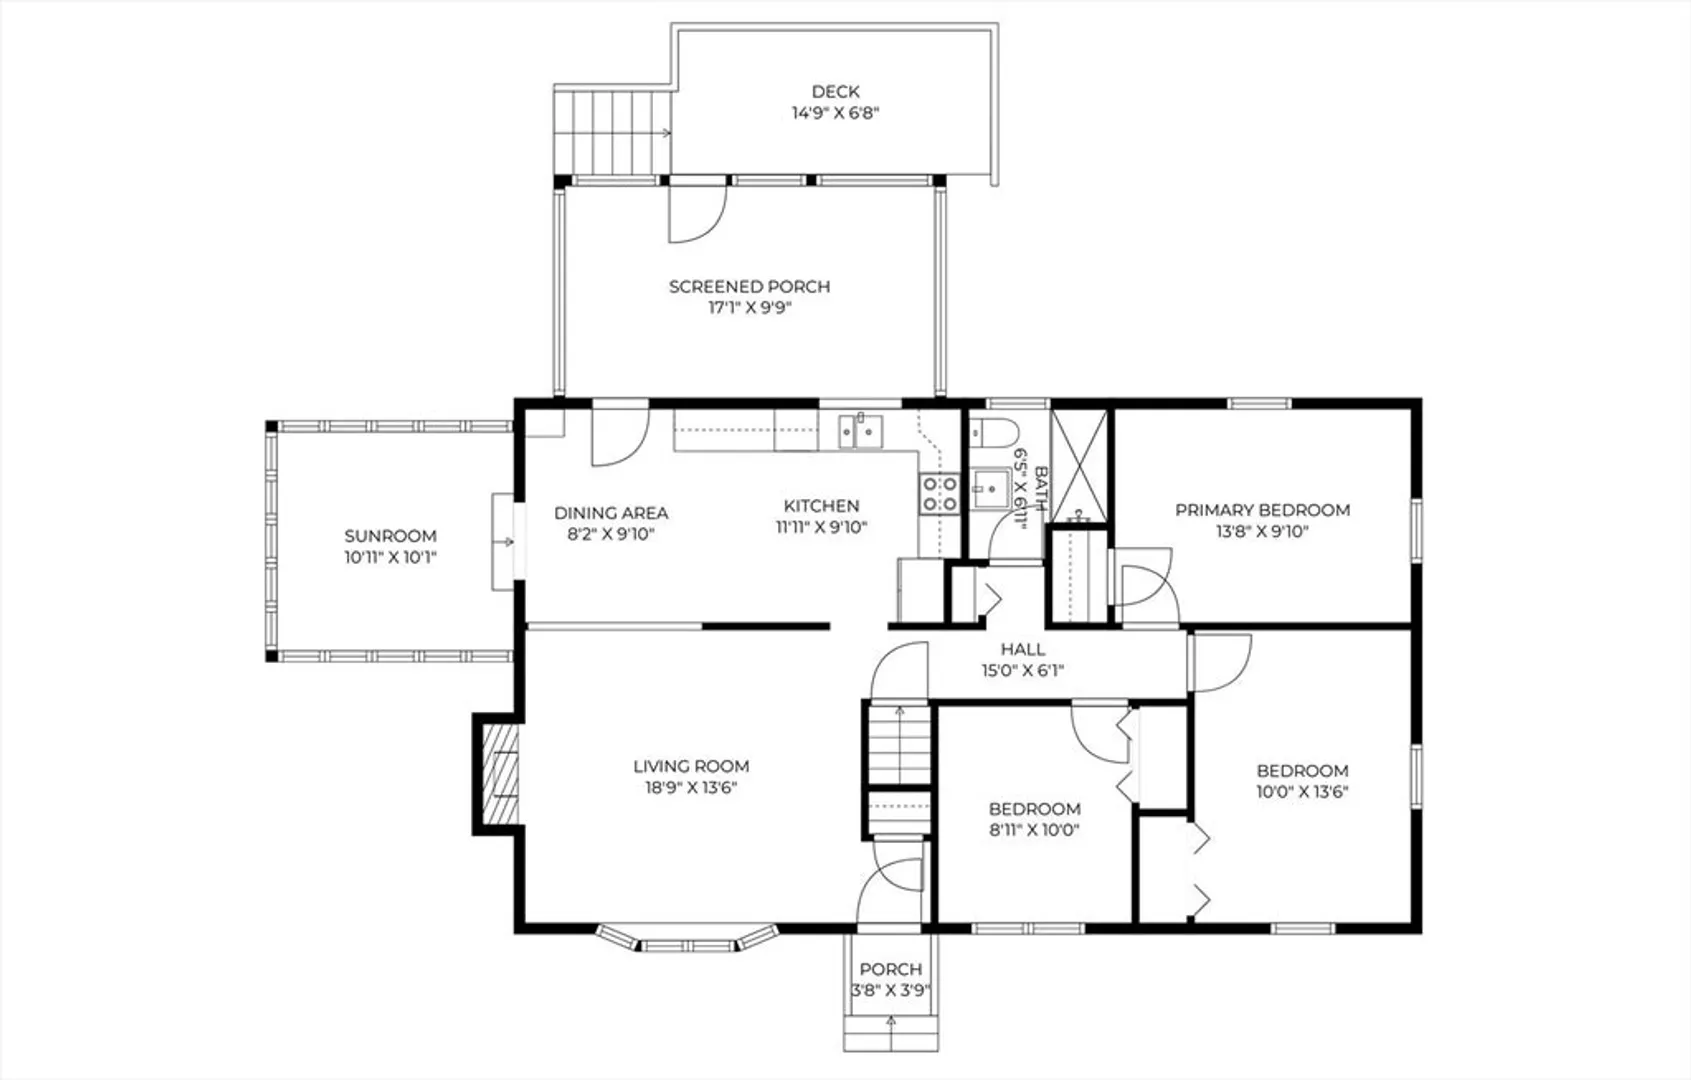
3
Beds
1
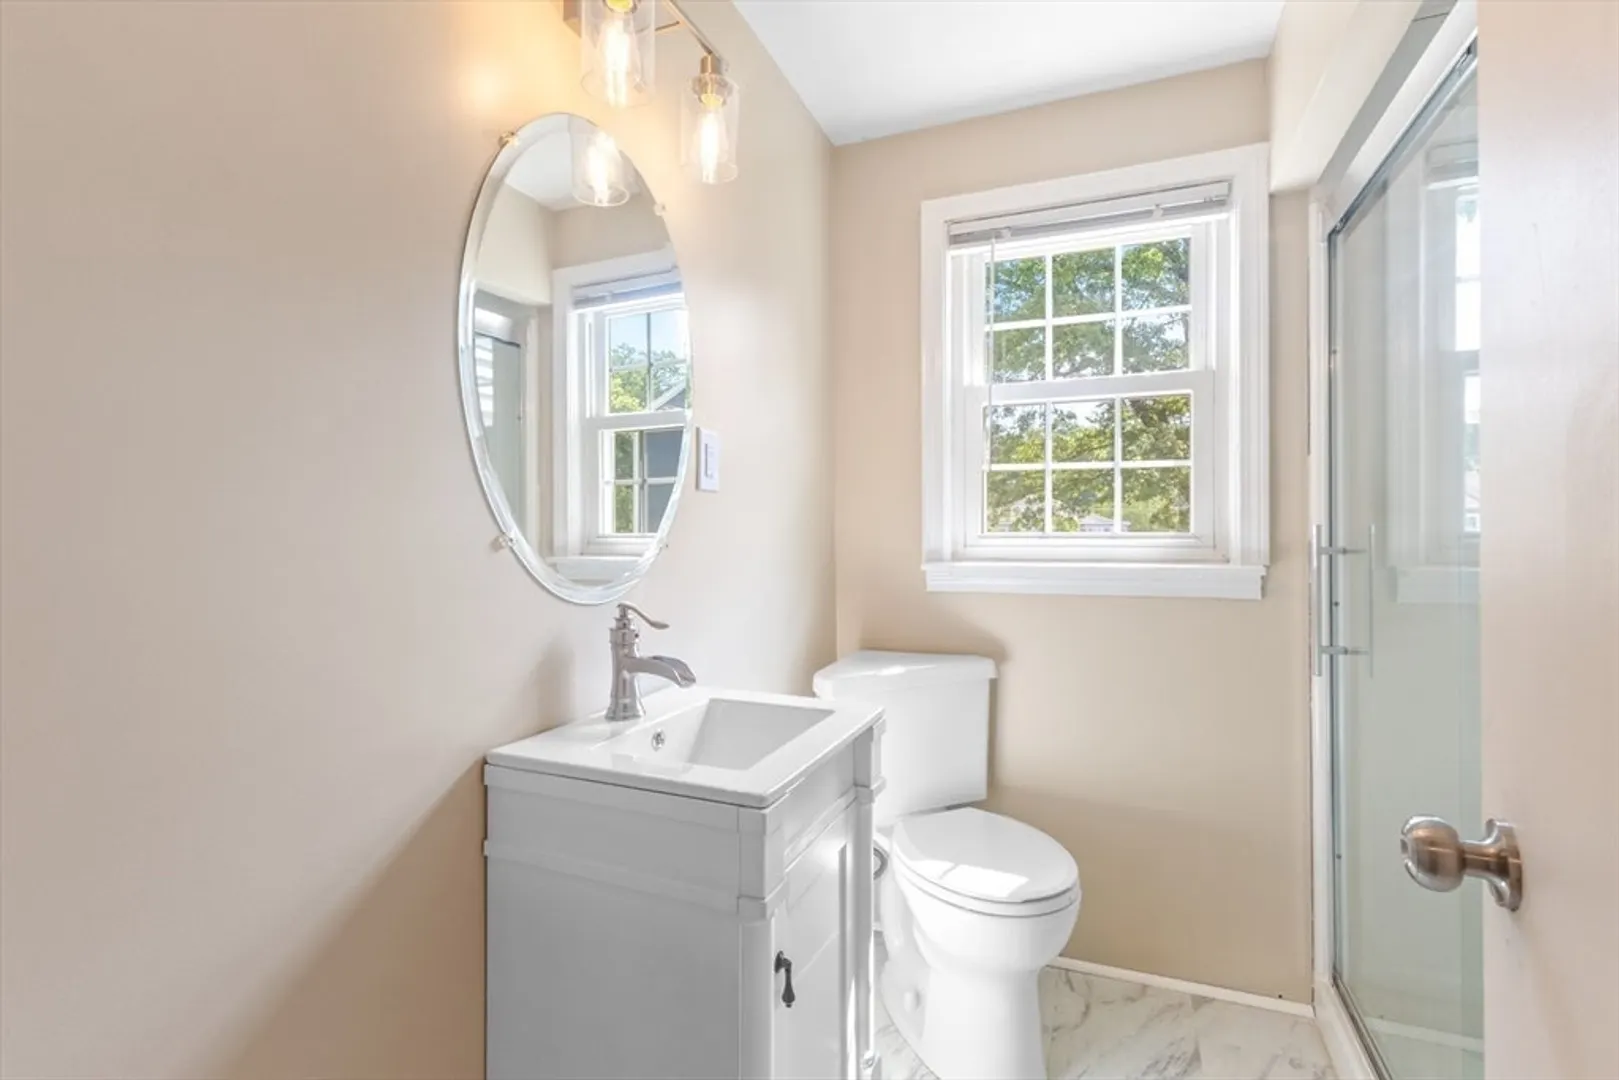
Bath
1,755
Living Area
-
Property Description
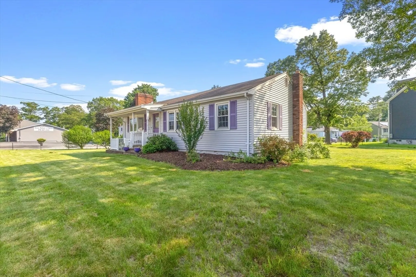
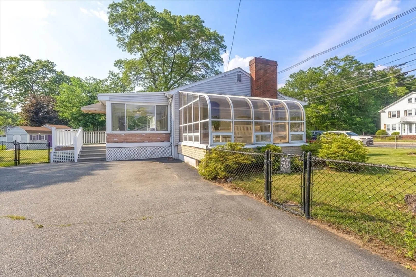
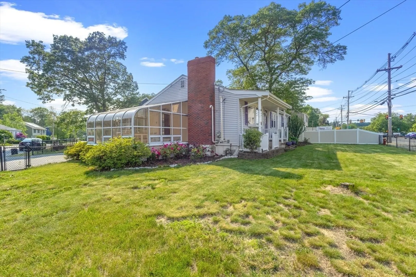
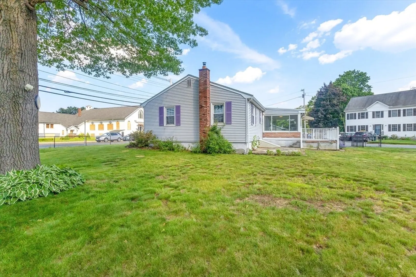
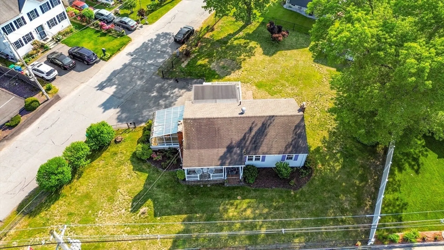
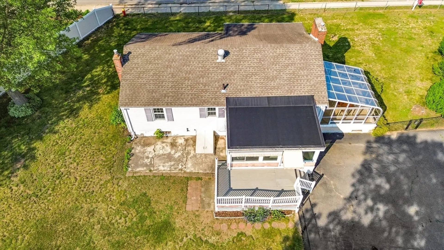
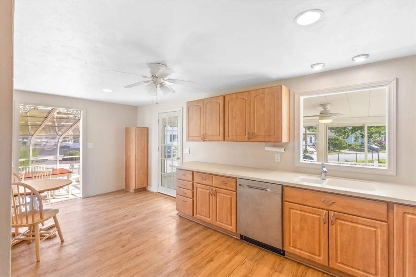
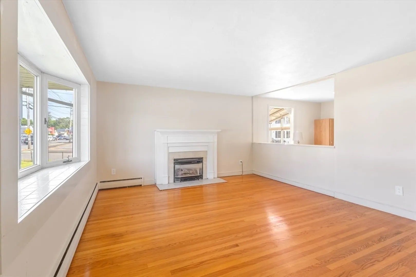
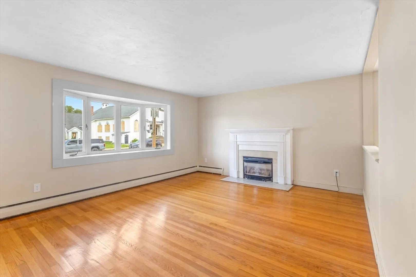
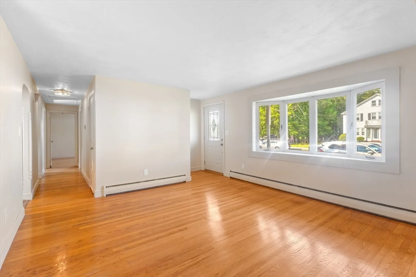
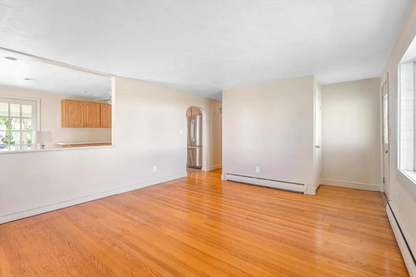
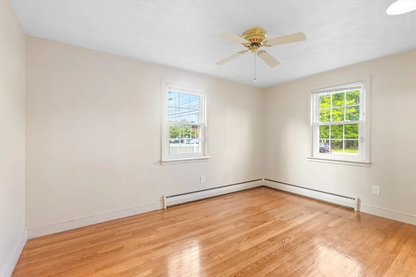
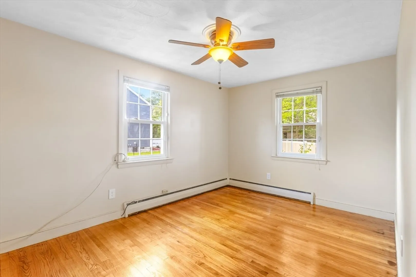
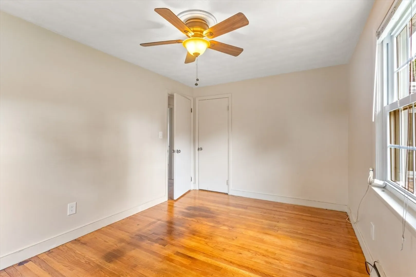
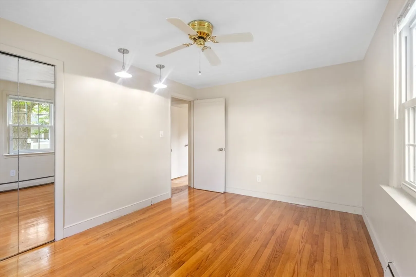
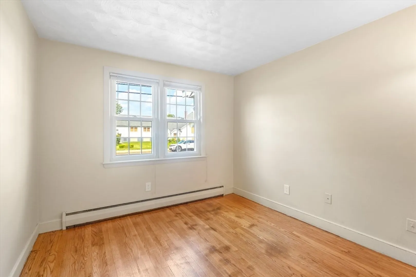
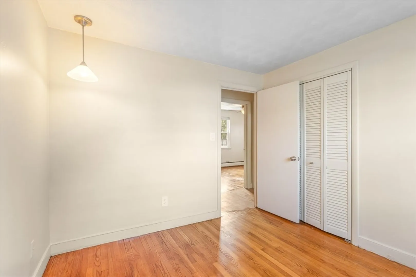
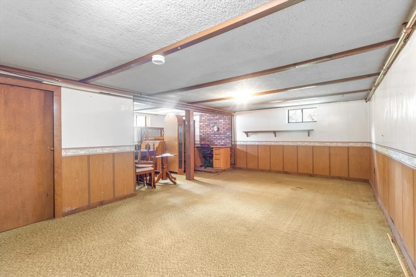
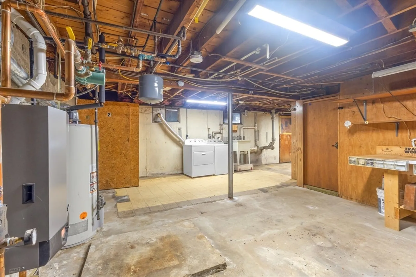
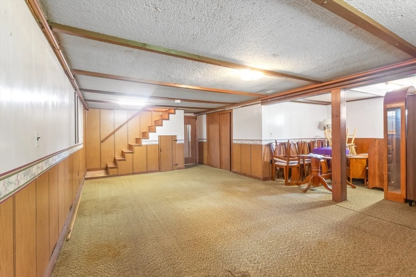
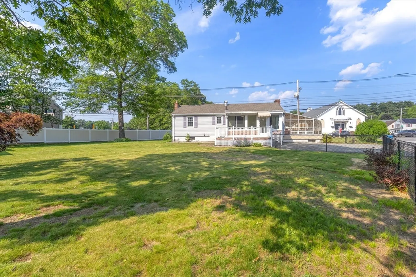
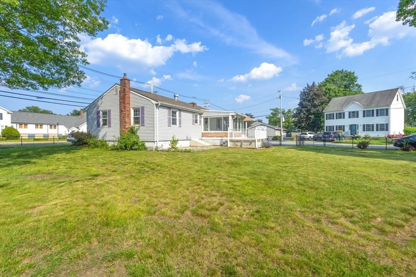
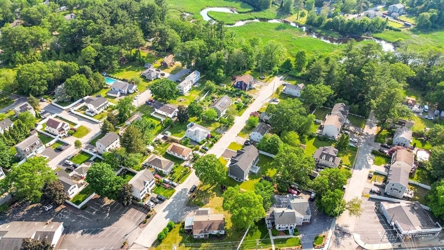
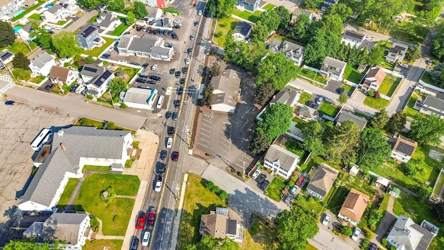
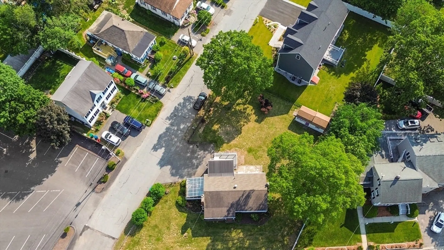
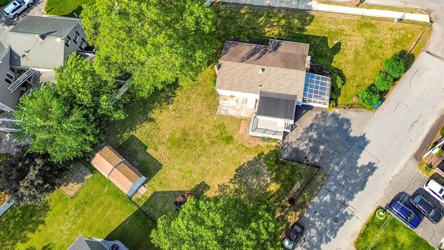
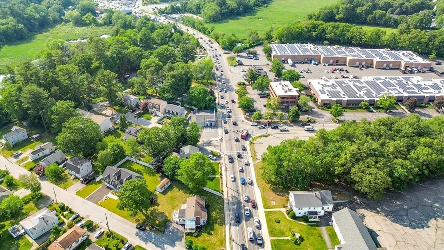
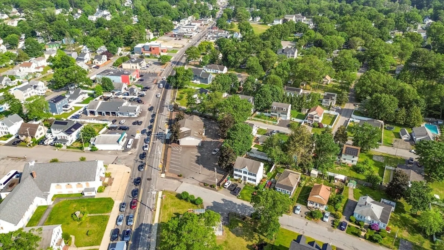
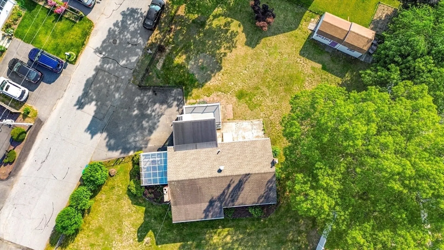
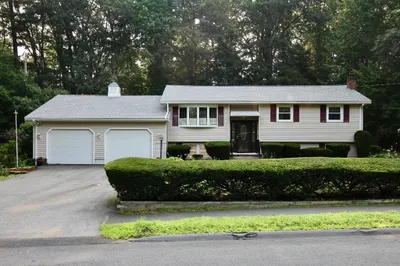
Situated on a generous, fenced .3-acre level lot, this charming cape home presents a rare opportunity with versatile potential. Whether you're looking to move in and add your own personal touches or undertake a renovation project, this home offers a solid foundation and updated systems. The existing structure provides functional space and a flexible layout, while the expansive yard offers privacy and room for outdoor enjoyment or future expansion. Conveniently located near shopping, restaurants, and commuter routes, this property combines everyday accessibility with long-term possibilities. Don’t miss the chance to move into a cozy home convenient to schools, shopping and parks! ROOF/SIDING 2004, WINDOWS 2012, FURNACE 2012, WATER HEATER 2017 Offers due Mon 6/16 at 12pm
-
Highlights
- Heating: Baseboard, Natural Gas
- Property Class: Residential
- Style: Ranch
- Year Built: 1958
- Parking Spots: 3
- Property Type: Single Family Residence
- Total Rooms: 5
- Status: Closed
-
Additional Details
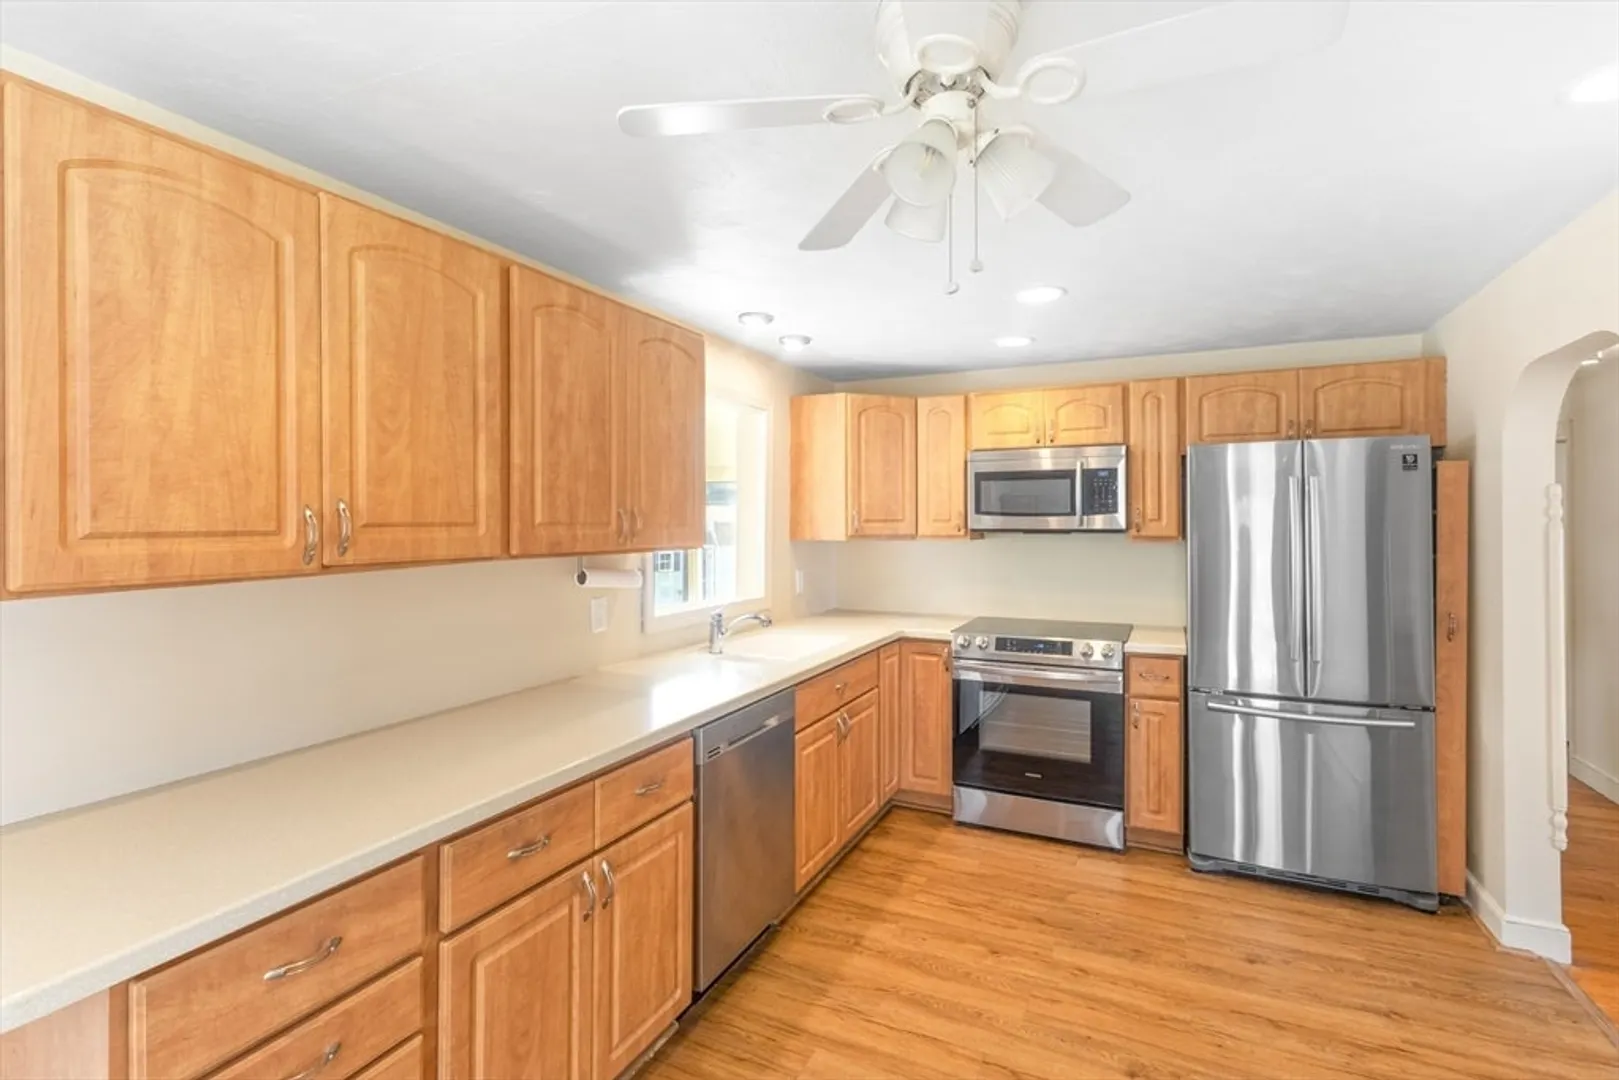
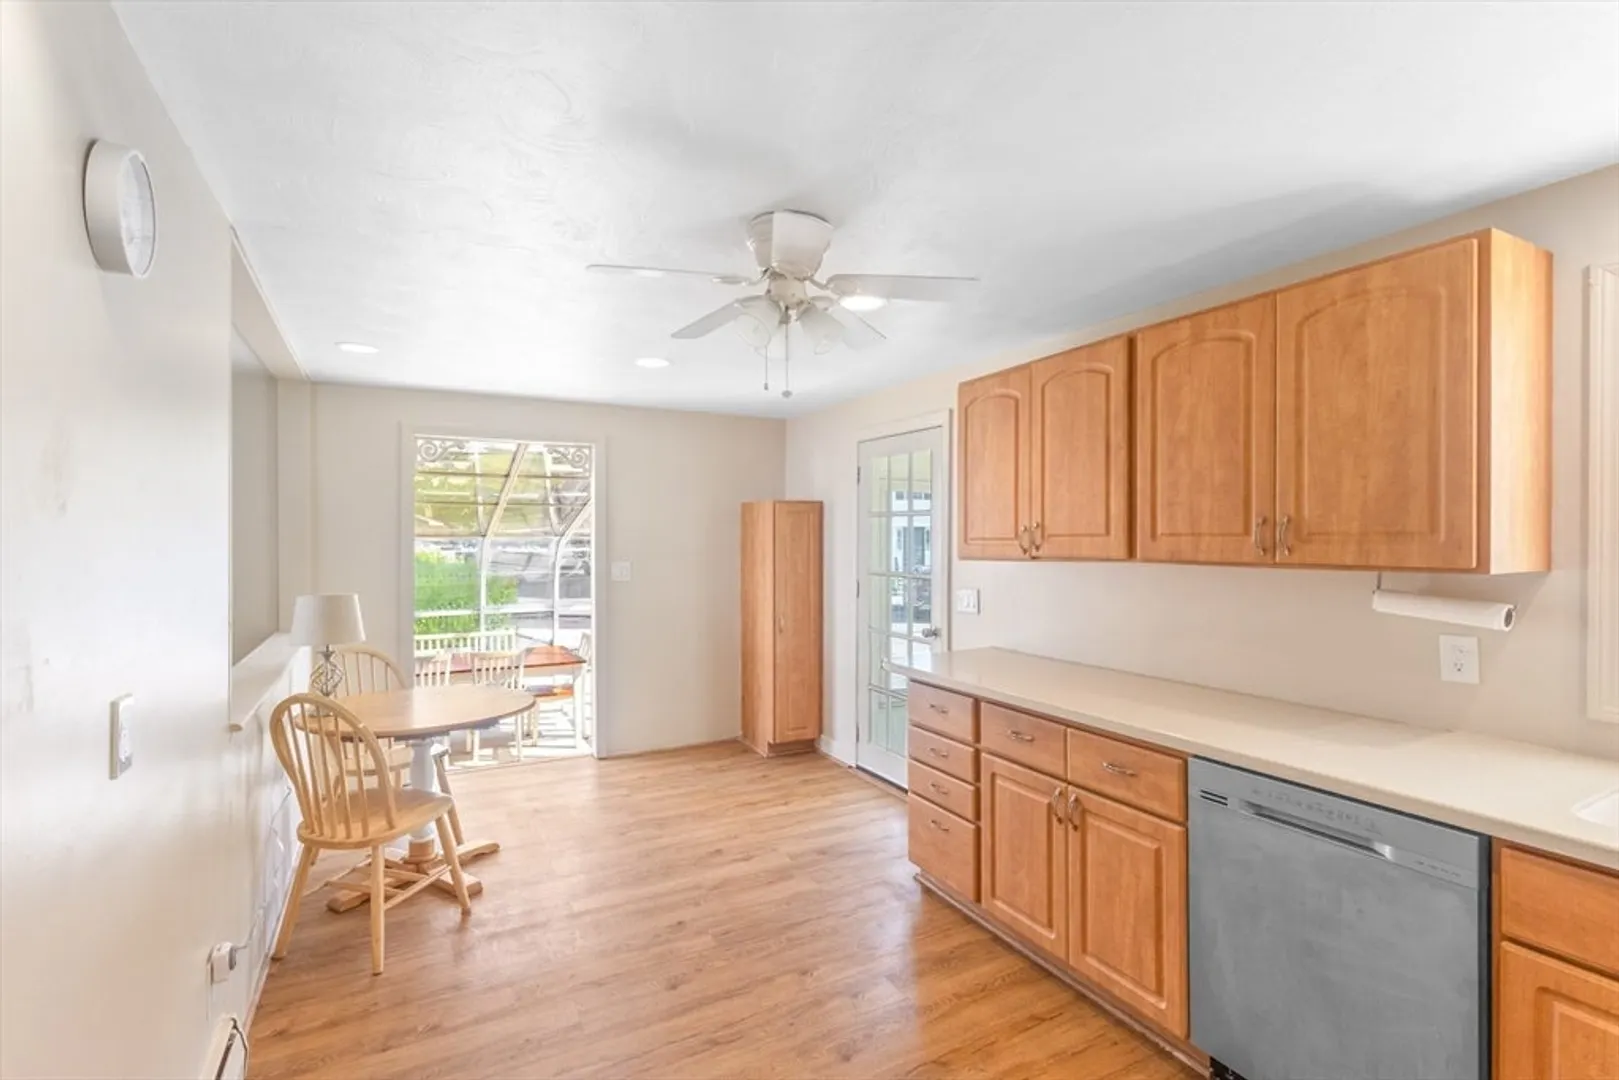
- Appliances: Gas Water Heater, Range, Dishwasher, Microwave, Refrigerator, Washer, Dryer
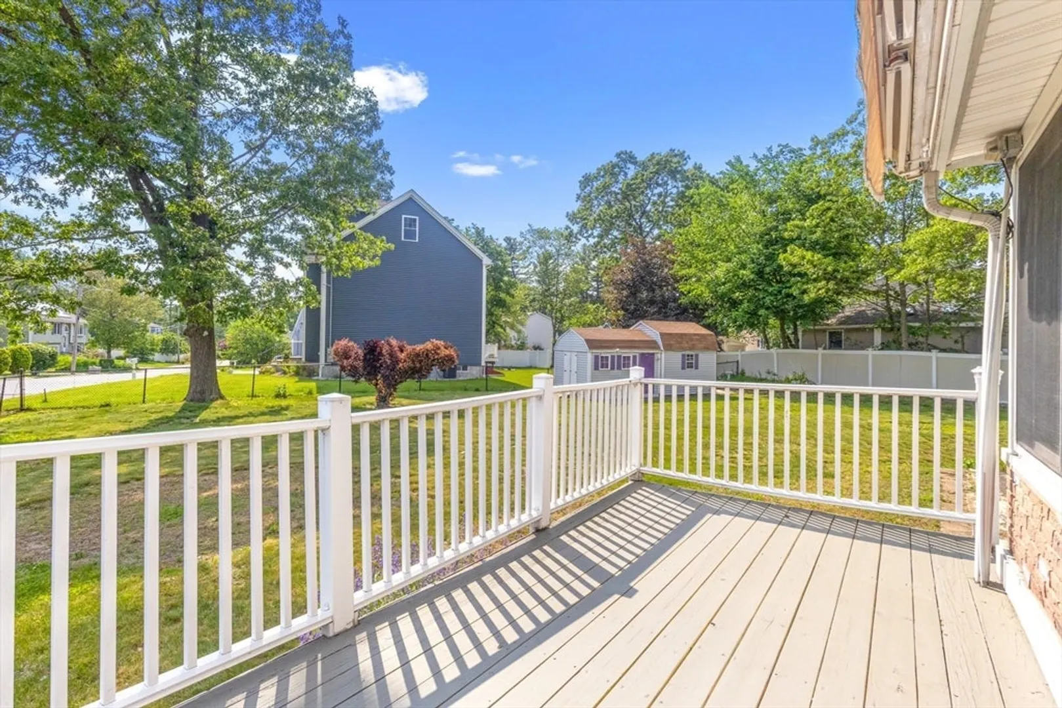
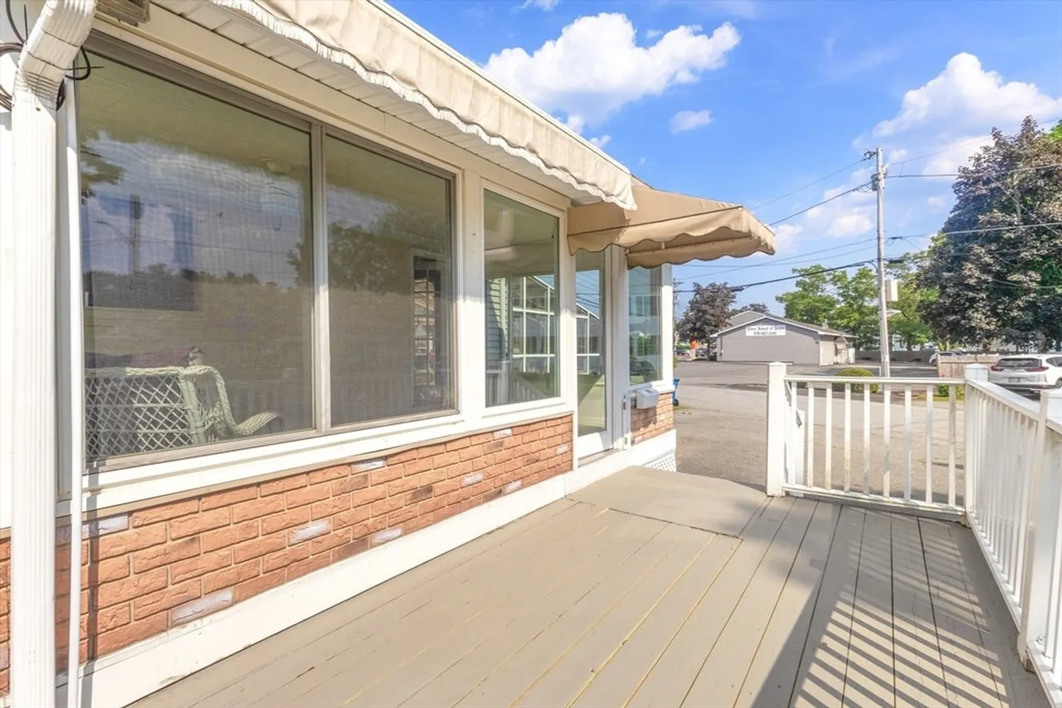
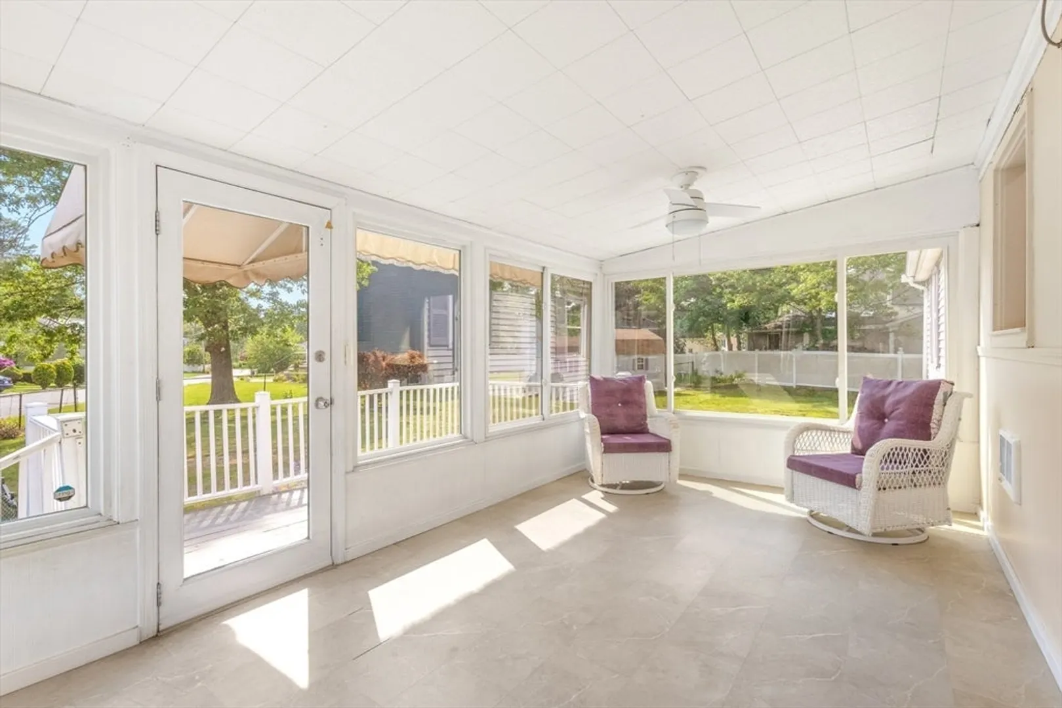
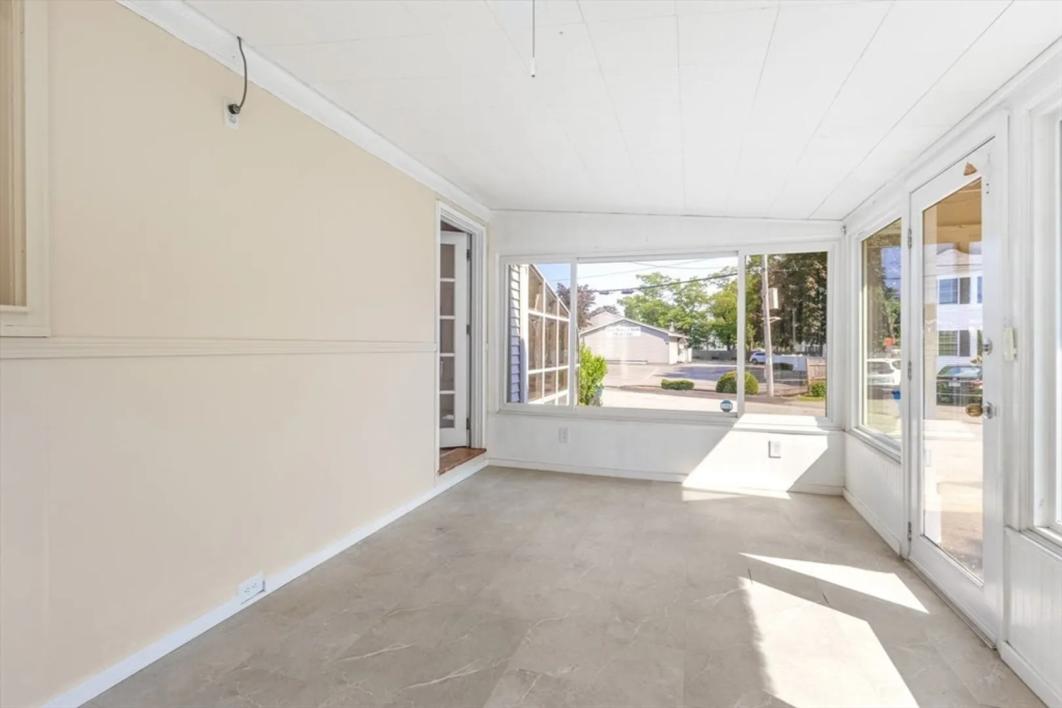
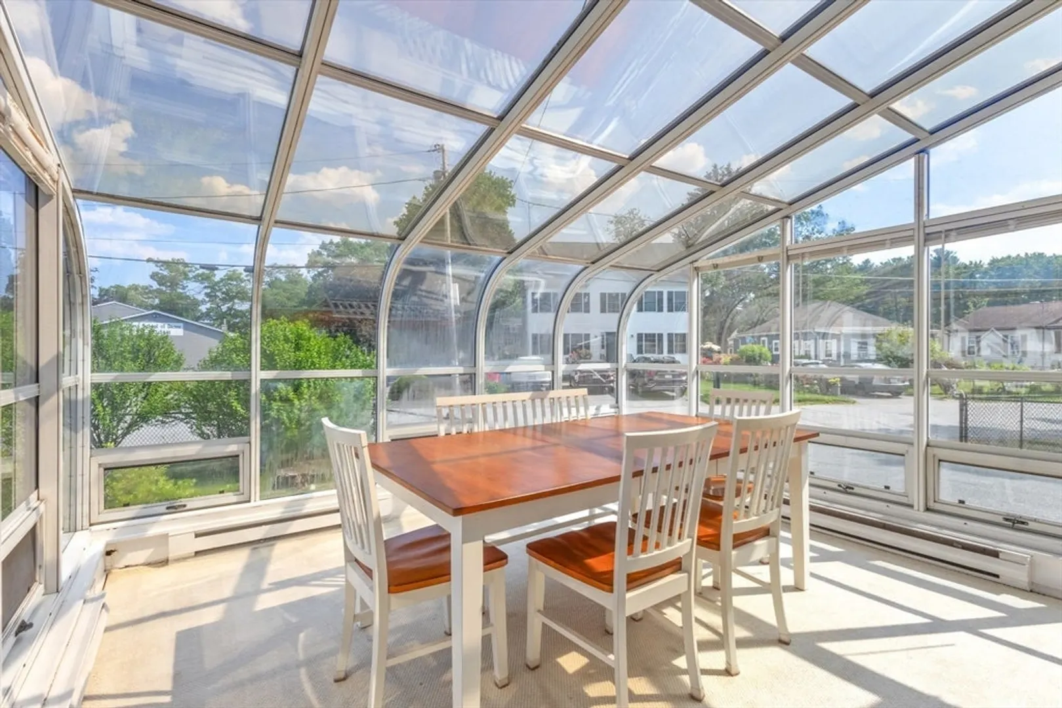
- Exterior Features: Porch - Enclosed, Deck, Rain Gutters, Storage, Fenced Yard
- Flooring: Wood, Tile, Vinyl, Flooring - Stone/Ceramic Tile, Flooring - Vinyl, Flooring - Wall to Wall Carpet
- Interior Features: Sun Room, Den
- Road Frontage Type: Public
- SqFt Source: Other
- Year Built Source: Public Records
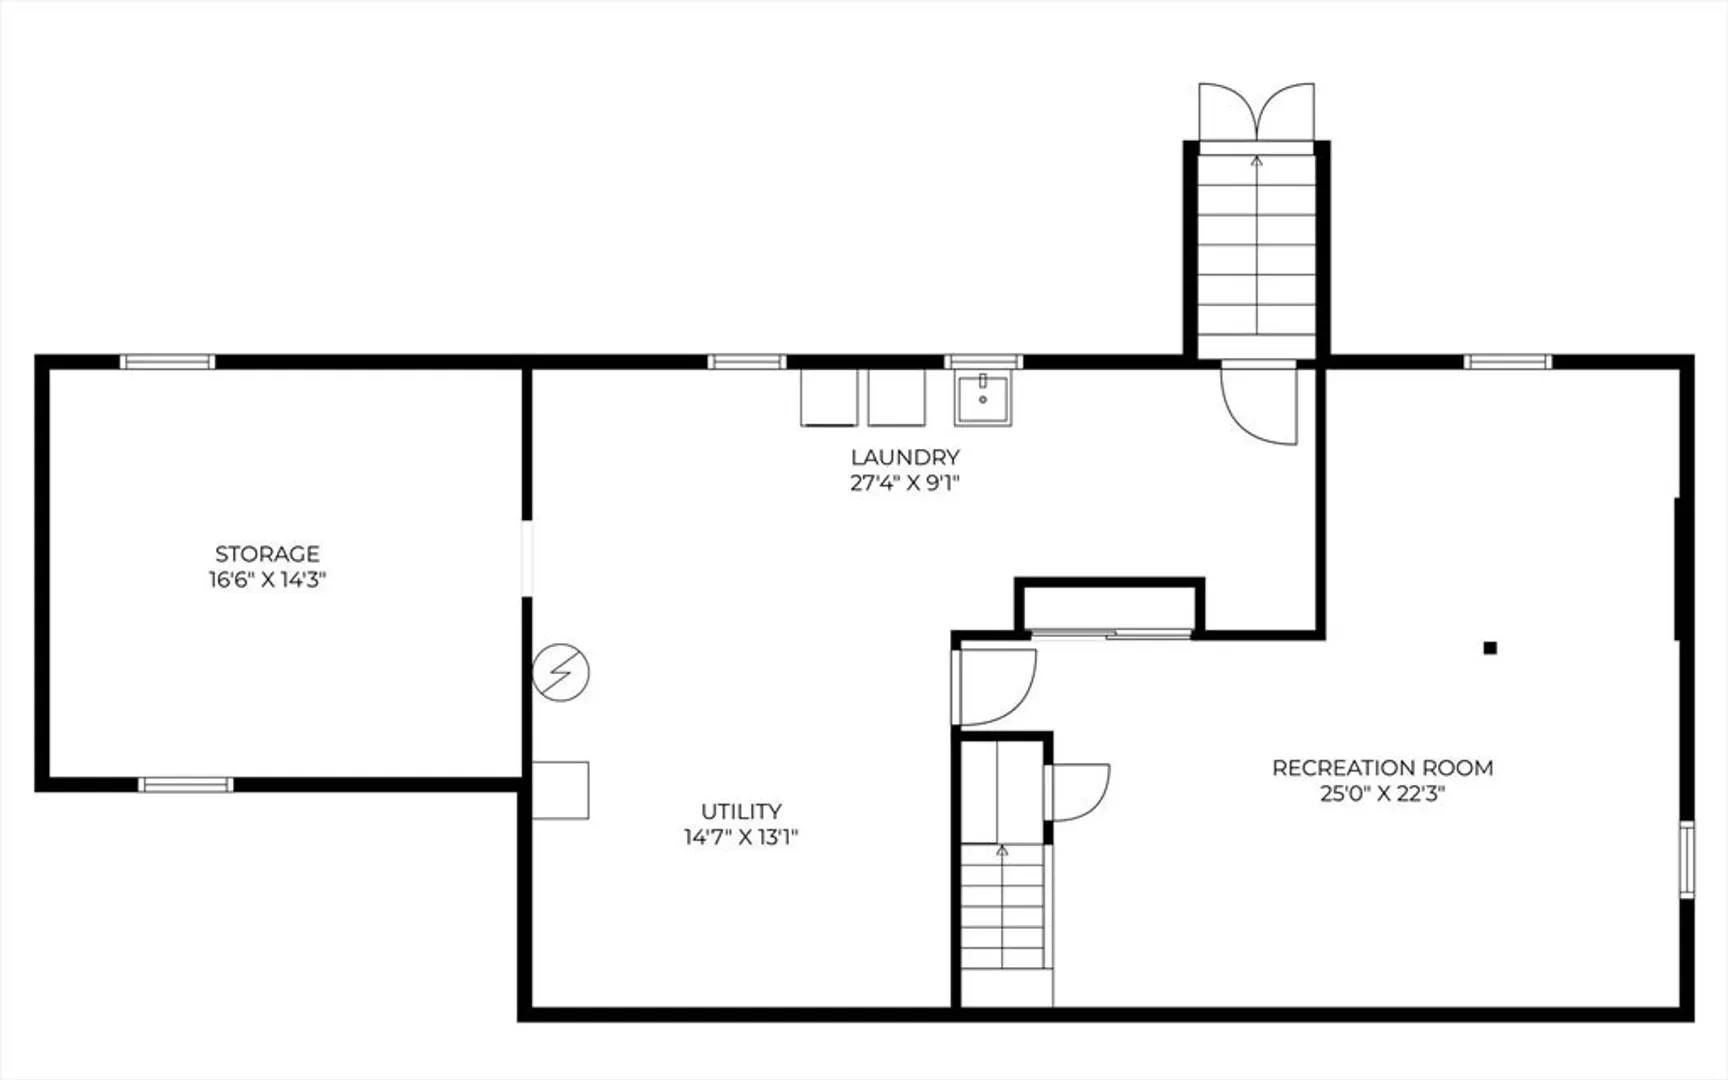
- Basement: Full, Partially Finished, Bulkhead
- Fireplaces: 1
- Foundation: Concrete Perimeter
- Lot Features: Corner Lot, Level
- Roof: Shingle
- Year Built Details: Actual
- Zoning: 1
-
Amenities
- Community Features: Public Transportation, Shopping, Park, Conservation Area, Public School
- Parking Features: Off Street
-
Utilities
- Electric: 100 Amp Service
- Water Source: Public
- Sewer: Public Sewer
-
Fees / Taxes
- Assessed Value: $469,600
- Taxes: $5,339
- Tax Year: 2025
Similar Listings
Sold
34 Photos
Sold
37 Photos
Sold
22 Photos
Sold
19 Photos
Content © 2026 MLS Property Information Network, Inc. The information in this listing was gathered from third party resources including the seller and public records.
Listing information provided courtesy of Martocchia REALTORS®.
MLS Property Information Network, Inc. and its subscribers disclaim any and all representations or warranties as to the accuracy of this information.
