
Rented!
$3,300/mo
3
Beds
2
Baths
1,206
Living Area
-
Property Description
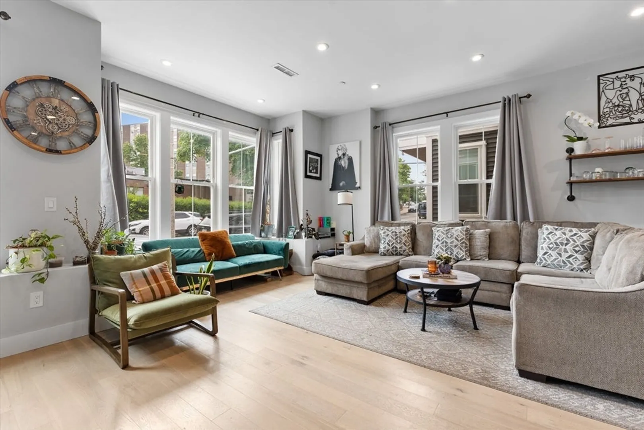
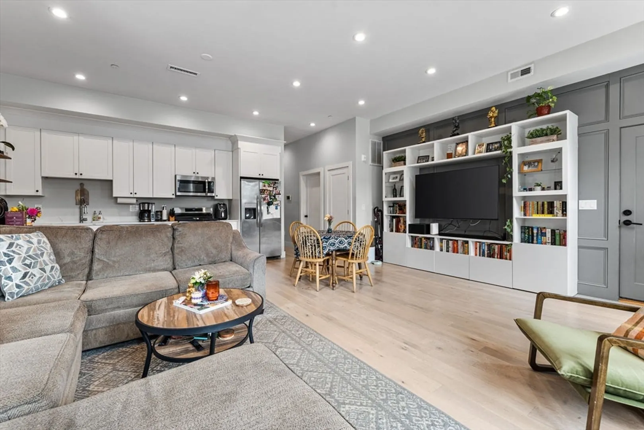
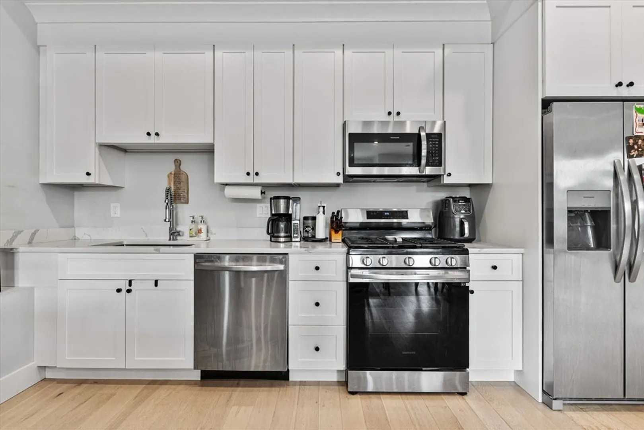
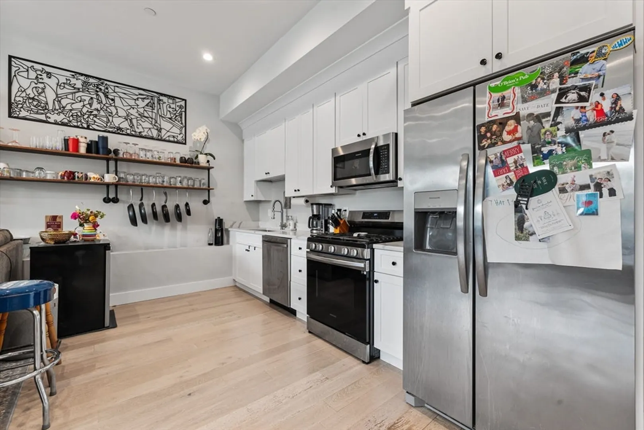
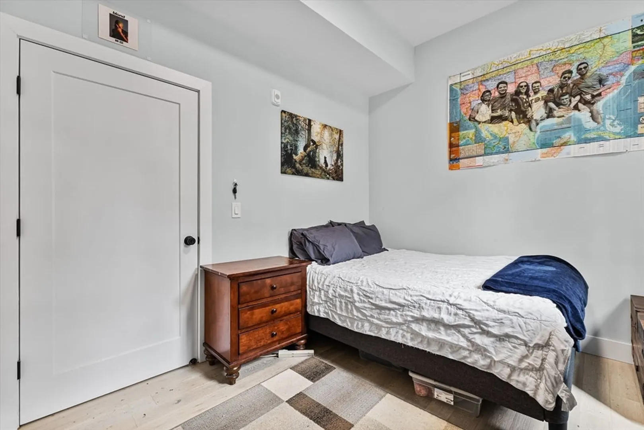
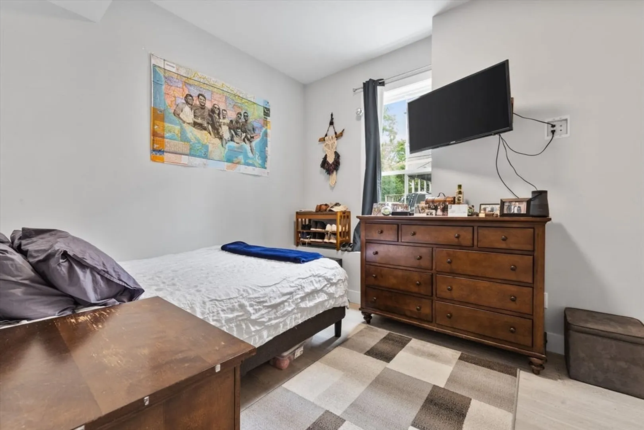
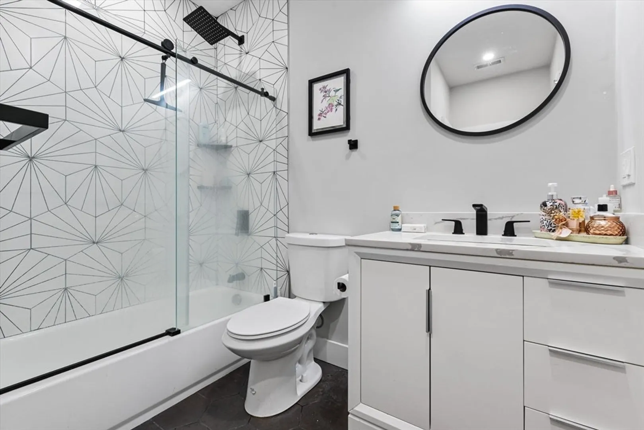
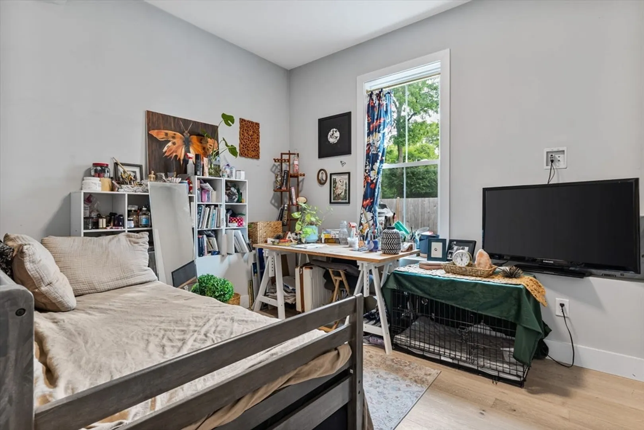
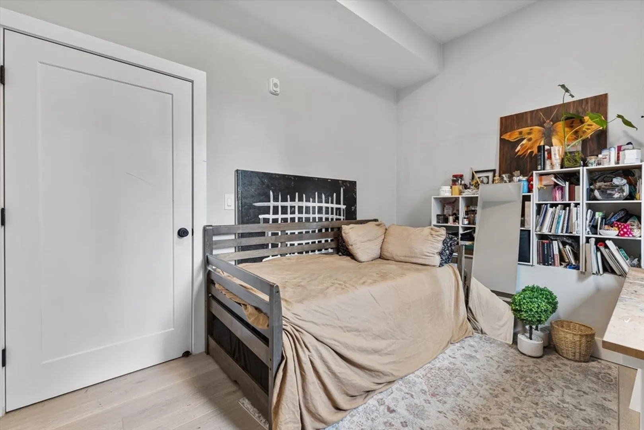
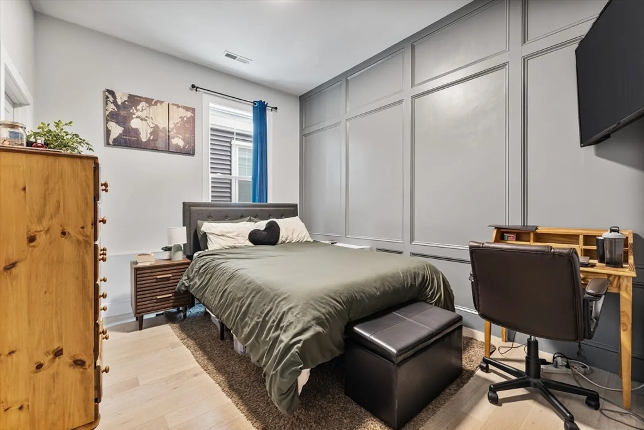
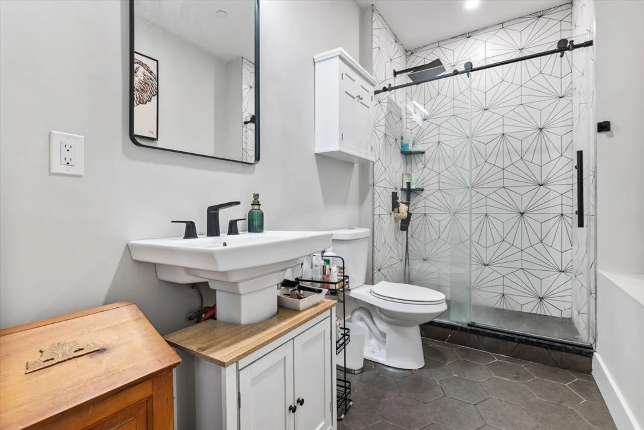
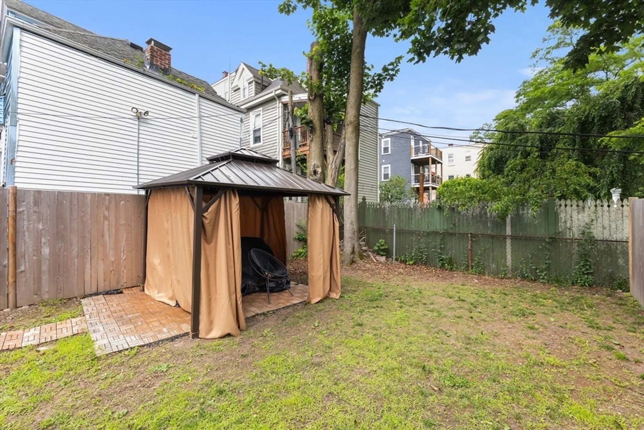
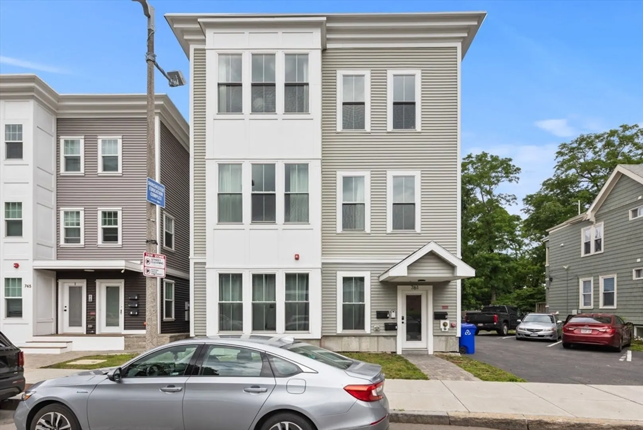
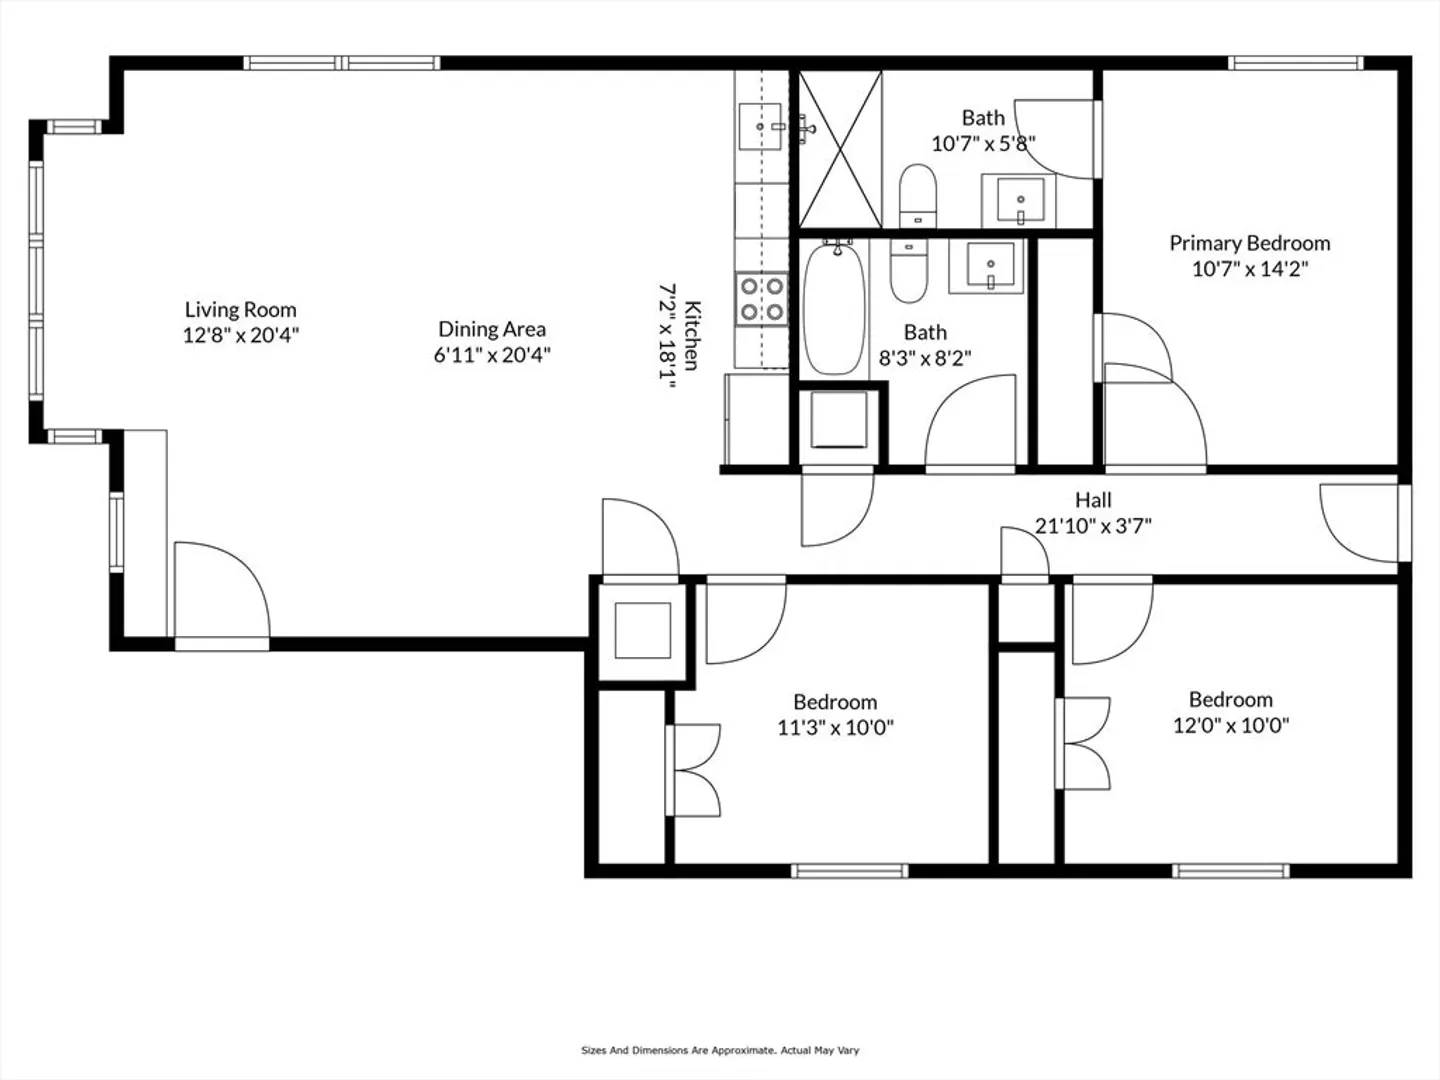
NO BROKER'S FEE!! Welcome to this beautifully designed 3-bedroom, 2-bath condo offering the perfect blend of space, style, and convenience. Just one block from the Red Line at Ashmont, this newly built unit features soaring 10-foot ceilings and a thoughtfully open layout that flows seamlessly from the living room to the dining area and into the sleek, modern kitchen — perfect for entertaining or relaxing in comfort. Oversized windows flood the space with natural light, giving the home a true luxury feel. The private primary suite is tucked away at the rear of the unit, offering a peaceful retreat complete with generous closet space and a stunning spa-like bathroom with a custom stand-up shower that’s sure to impress. Located across the street from the YMCA and close to local shops, restaurants, and parks, this is a rare opportunity to rent a stylish condo in one of Dorchester’s most desirable neighborhoods.
-
Highlights
- Area: Dorchester
- Parking Spots: 1
- Property Type: Condominium
- Unit Number: 1
- Status: Closed
- Heating: Central
- Property Class: Residential Lease
- Total Rooms: 6
- Year Built: 2021
-
Additional Details
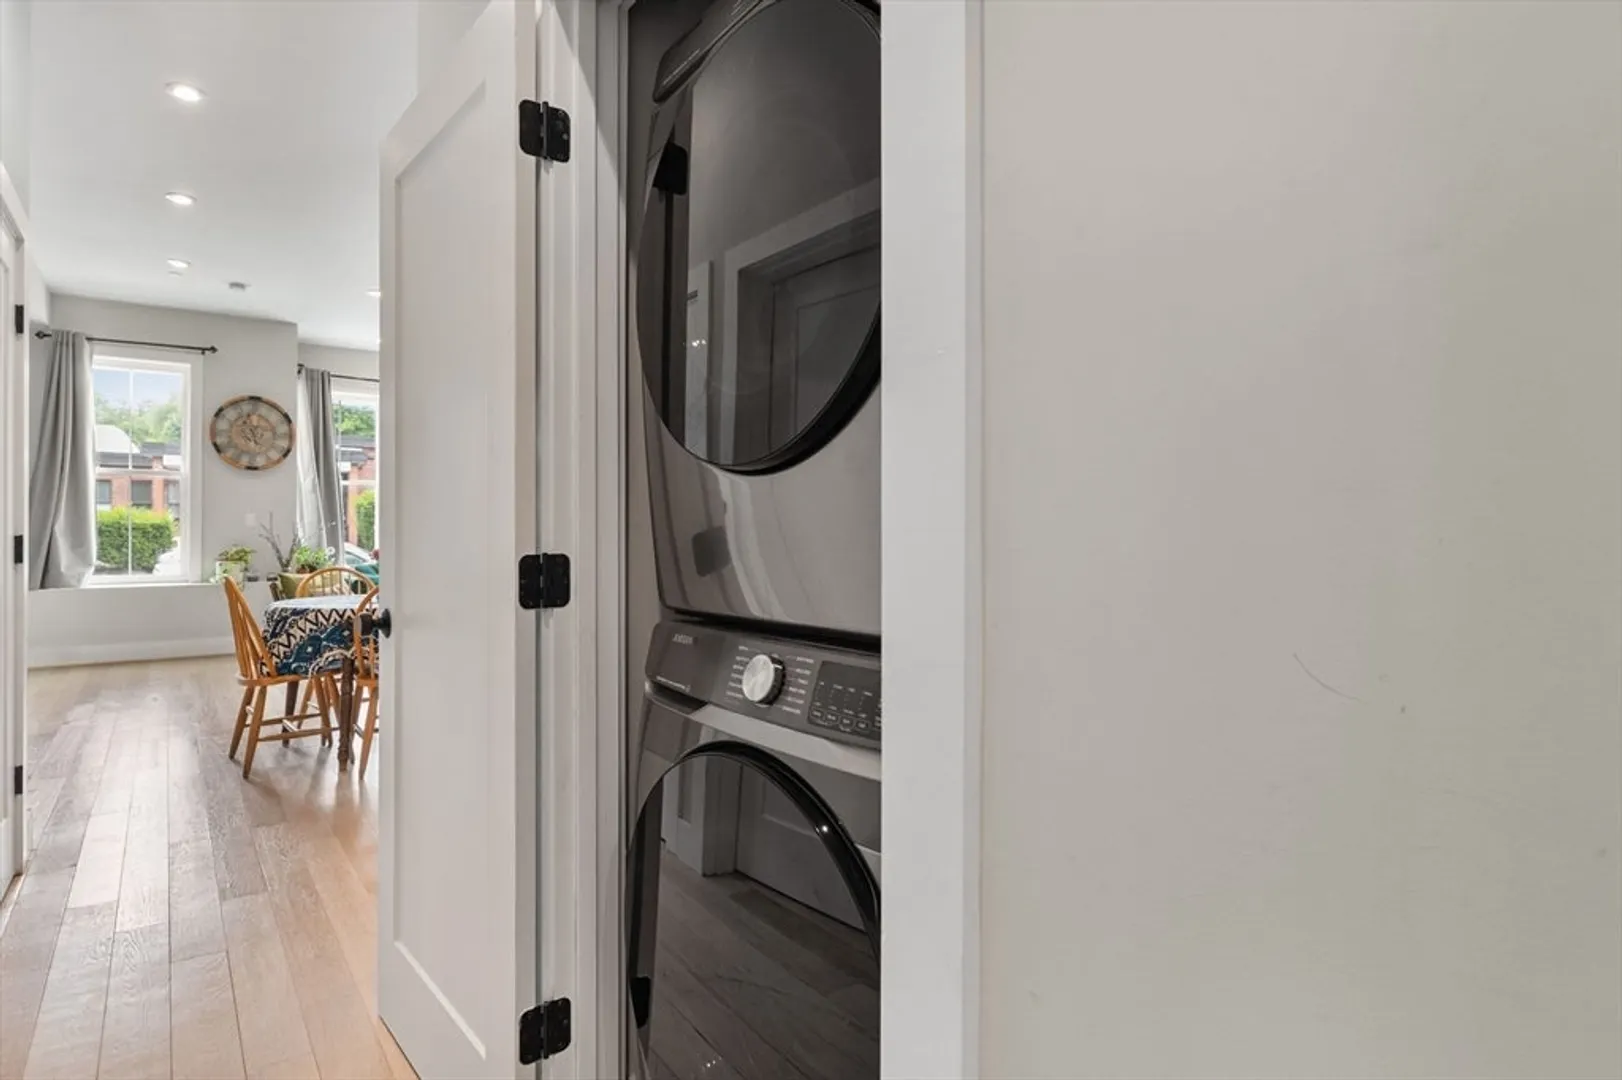
- Appliances: Range, Dishwasher, Microwave, Refrigerator, Washer, Dryer
- Pets Allowed: Yes w/ Restrictions
- Year Built Details: Actual
- Available Date: September 1, 2025
- SqFt Source: Measured
- Year Built Source: Public Records
-
Amenities
- Community Features: Public Transportation, Shopping, Park, Walk/Jog Trails, Medical Facility, Highway Access, House of Worship, Public School, T-Station
-
Fees / Taxes
- Rental Fee Includes: Water, Sewer, Trash Collection, Gardener, Parking
Similar Listings
Sold
16 Photos
Sold
32 Photos
Sold
12 Photos
Sold
42 Photos
Content © 2026 MLS Property Information Network, Inc. The information in this listing was gathered from third party resources including the seller and public records.
Listing information provided courtesy of Douglas Elliman Real Estate - The Sarkis Team.
MLS Property Information Network, Inc. and its subscribers disclaim any and all representations or warranties as to the accuracy of this information.
