
Sold!
$260,000
3
Beds
1/1
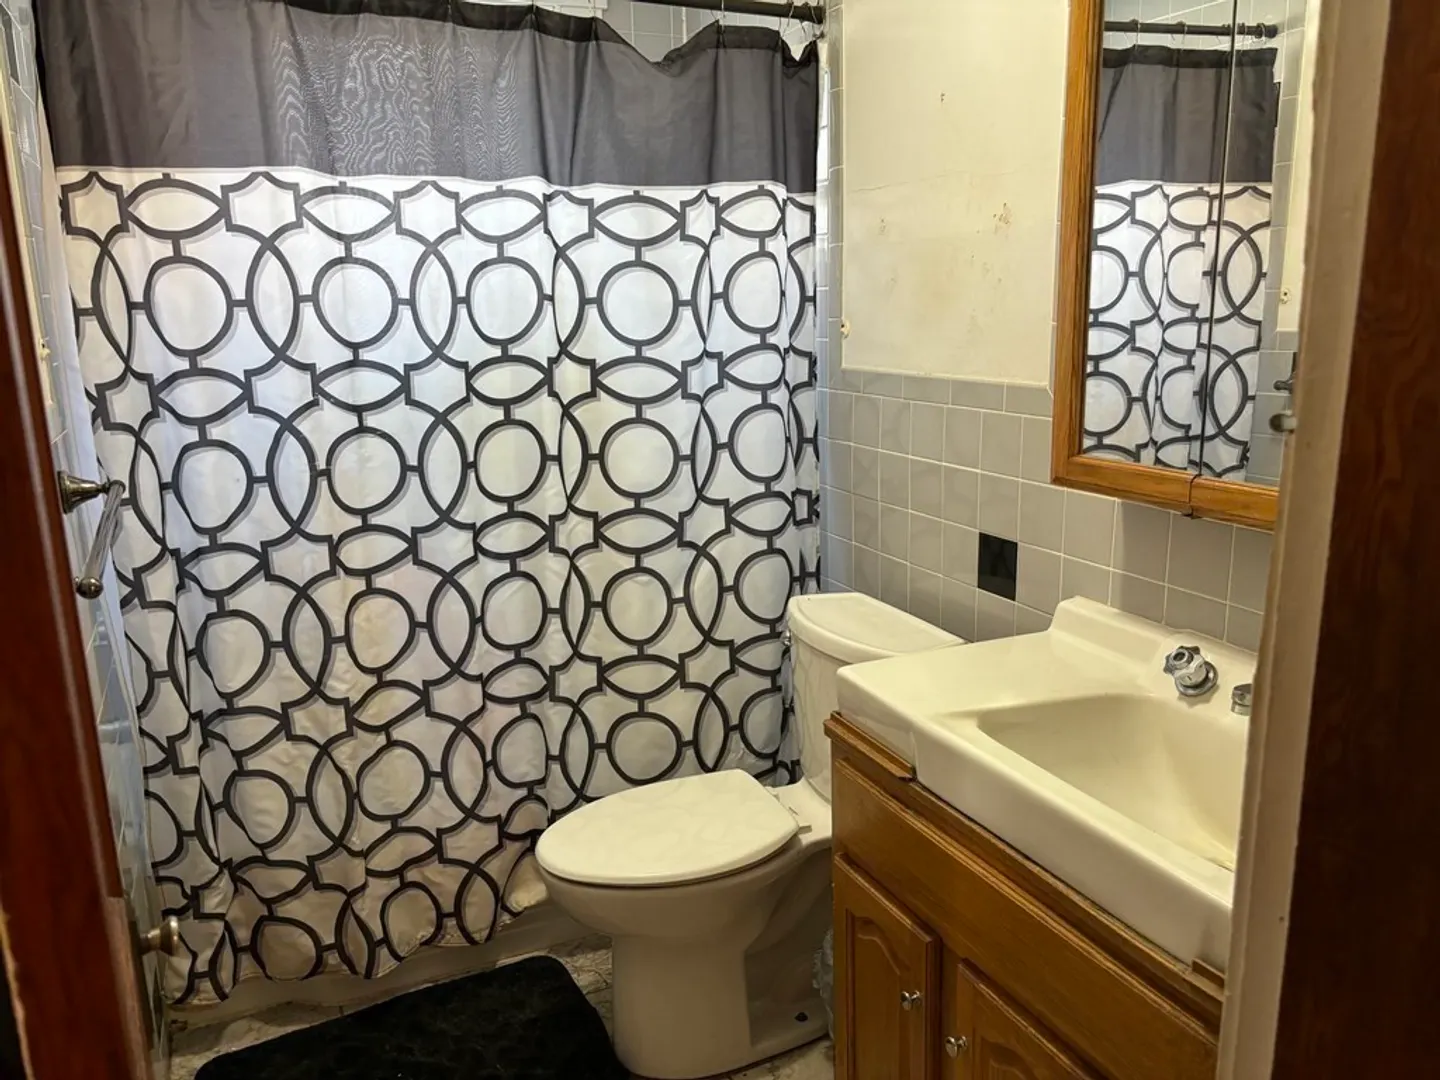
Bath
1,392
Living Area
-
Property Description
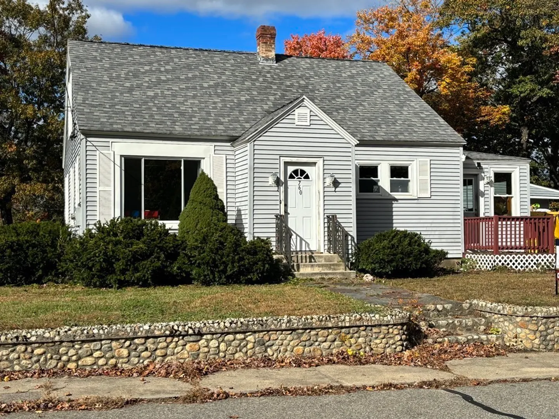
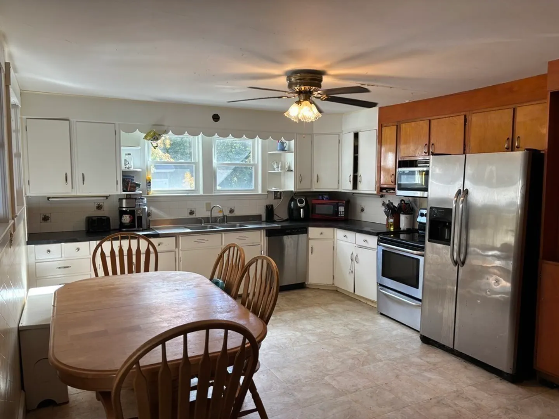
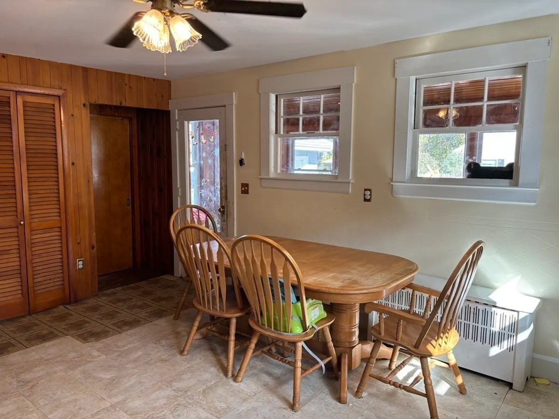
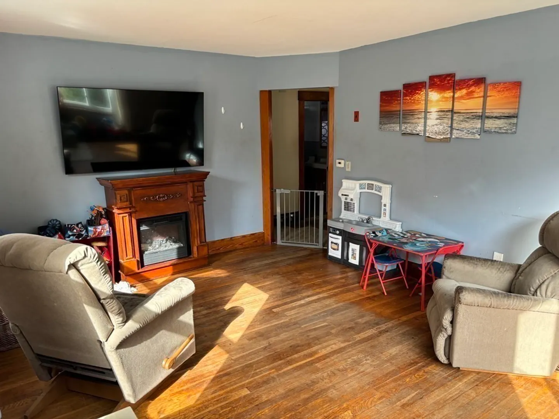
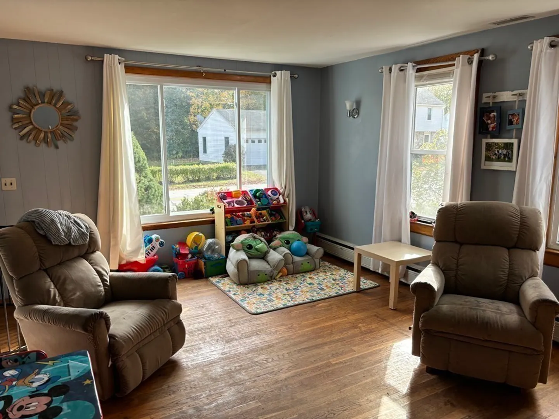
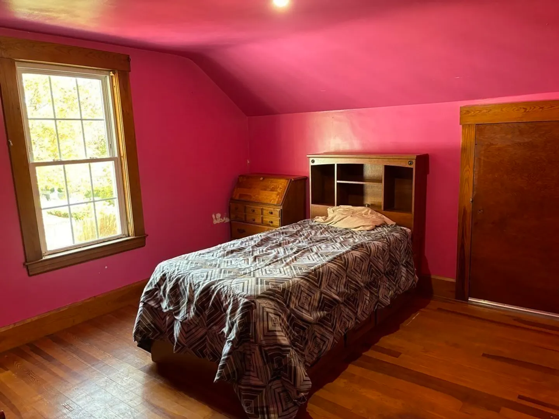
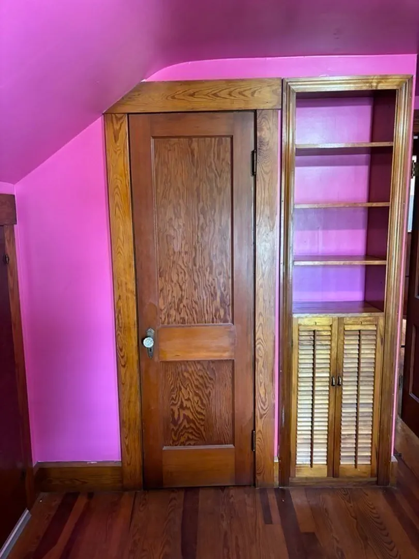
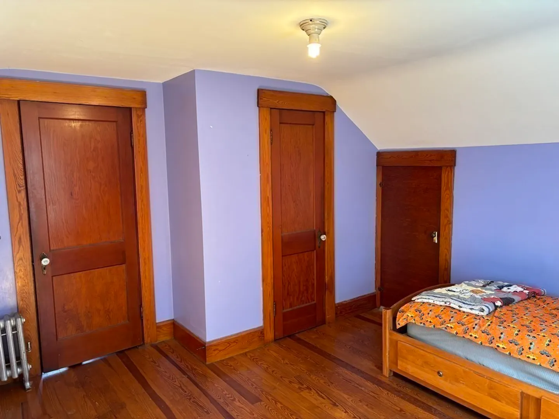
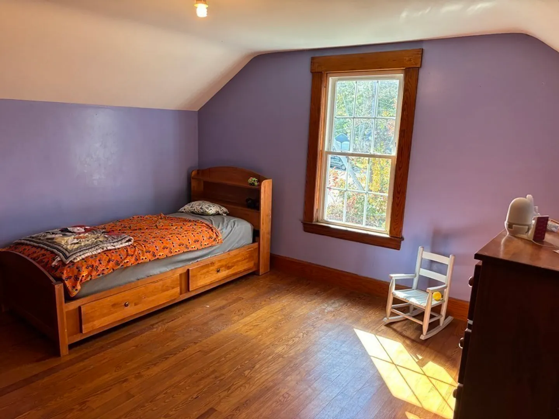
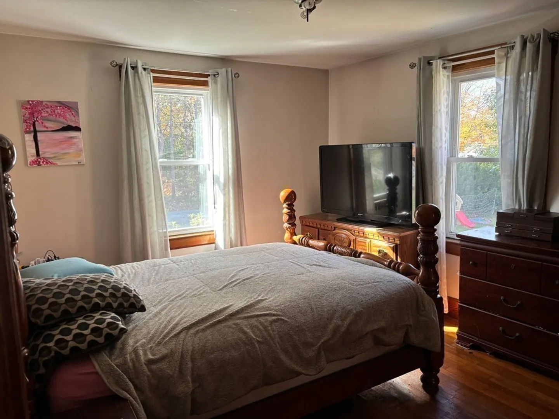
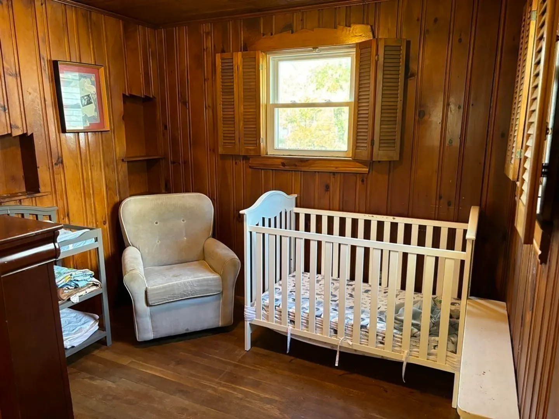
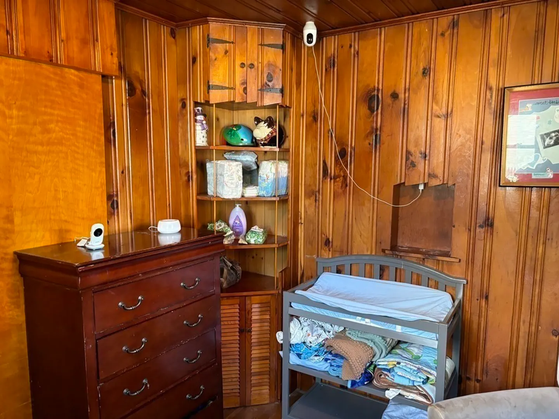
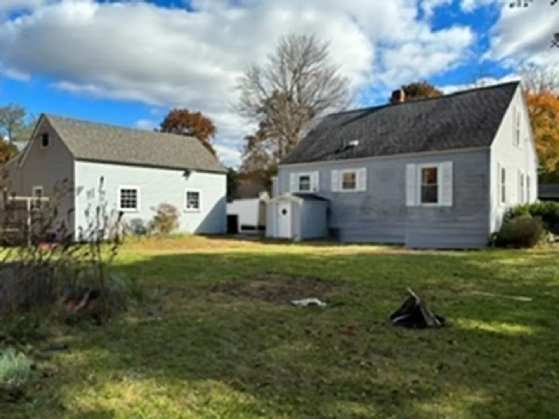
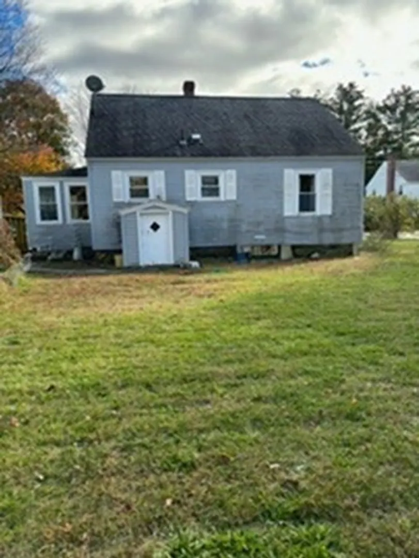
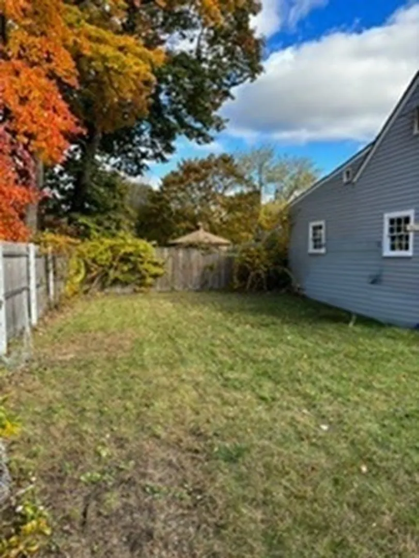
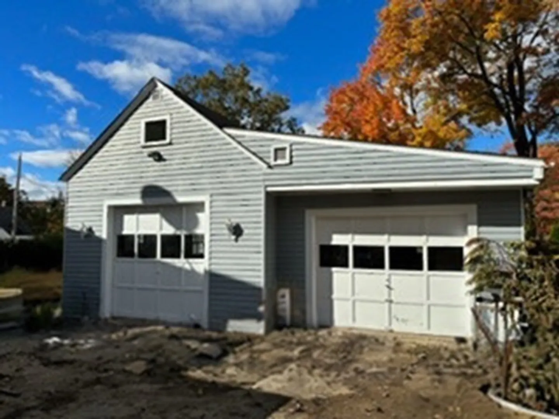
Bring this Cape a new family to make memories in. This property sits on a lovely corner lot with a detached 2 car garage with plenty of room for a workshop, or whatever your needs may be. The home features a wonderful 4-season heated porch/mudroom for your family. As you enter into the large eat in kitchen, you will experience the charm in many of the details still present from the era of the home. The main living spaces of the home have hardwood floors, and mostly all newer windows. The basement has plenty of space to use your imagination to add additional living space for your growing needs or simply another space to entertain. Please come and see for yourself!
-
Highlights
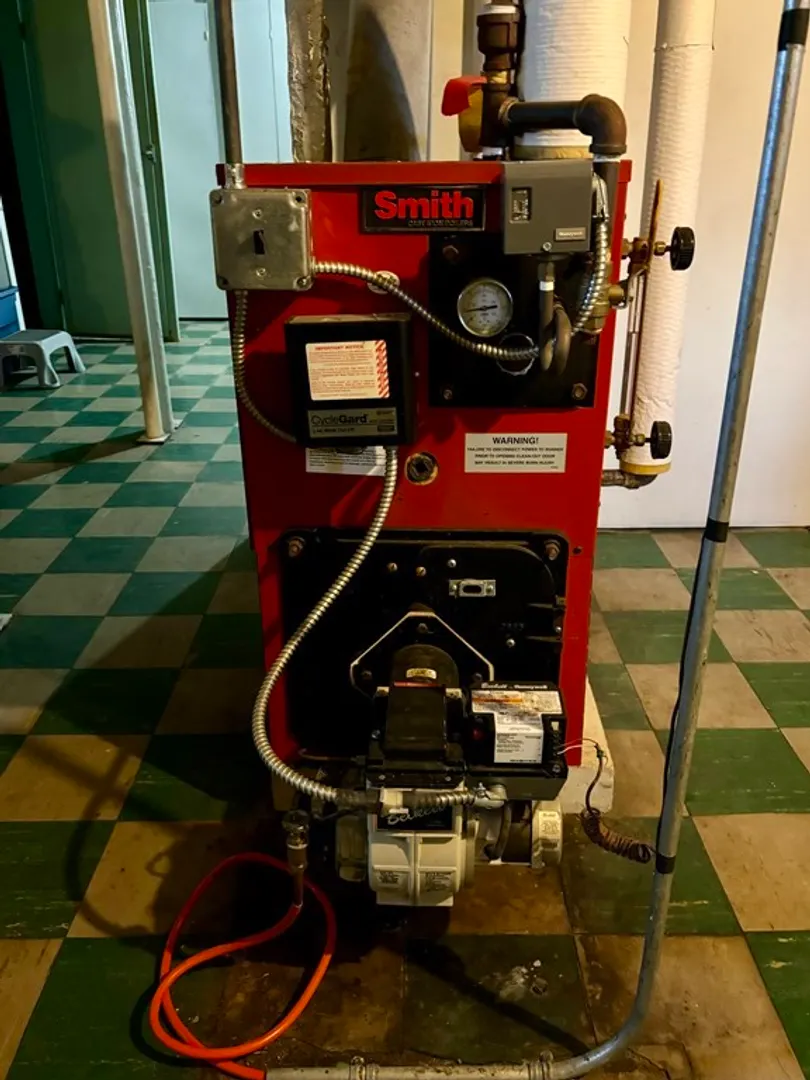
- Heating: Central, Oil
- Property Class: Residential
- Style: Cape
- Year Built: 1940
- Parking Spots: 4
- Property Type: Single Family Residence
- Total Rooms: 6
- Status: Closed
-
Additional Details
- Appliances: Range, Refrigerator, Washer, Dryer, Utility Connections for Electric Range
- Construction: Frame
- Flooring: Wood, Laminate, Flooring - Hardwood
- Foundation Area: 896
- Lot Features: Corner Lot, Level
- Roof: Shingle
- Year Built Source: Public Records
- Basement: Full, Partially Finished, Walk-Out Access, Interior Entry, Concrete
- Exterior Features: Porch - Enclosed, Other
- Foundation: Concrete Perimeter
- Interior Features: Office, Mud Room, Internet Available - Unknown
- Road Frontage Type: Public
- Year Built Details: Actual
- Zoning: res
-
Amenities
- Community Features: Public Transportation, Shopping, Park, Medical Facility, Highway Access, Public School
- Parking Features: Detached, Garage Door Opener, Storage, Workshop in Garage, Off Street
- Covered Parking Spaces: 2
-
Utilities
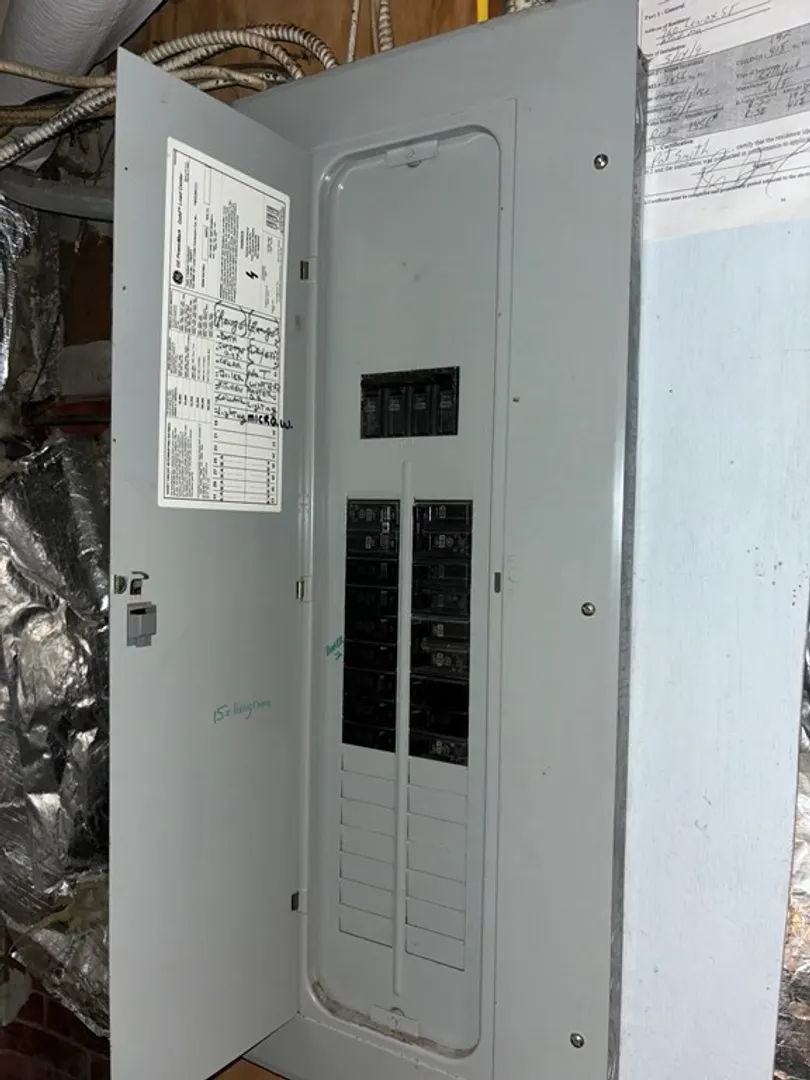
- Electric: 200+ Amp Service
- Water Source: Public
- Sewer: Public Sewer
-
Fees / Taxes
- Assessed Value: $239,800
- Compensation Based On: Net Sale Price
- Taxes: $3,367
- Buyer Agent Compensation: 2%
- Tax Year: 2023
Similar Listings
Sold
28 Photos
Sold
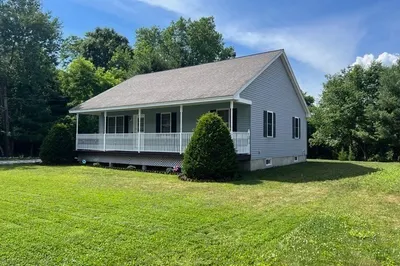
25 Photos
Sold
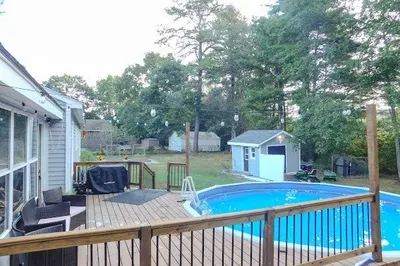
31 Photos
Sold
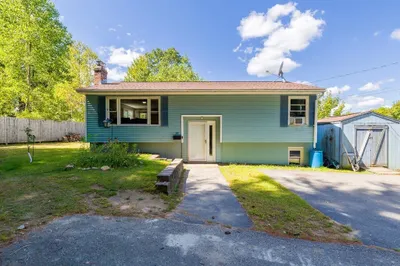
20 Photos
Content © 2026 MLS Property Information Network, Inc. The information in this listing was gathered from third party resources including the seller and public records.
Listing information provided courtesy of LAER Realty Partners.
MLS Property Information Network, Inc. and its subscribers disclaim any and all representations or warranties as to the accuracy of this information.
