
76 Woodridge Rd
$1,140,000
4
Beds
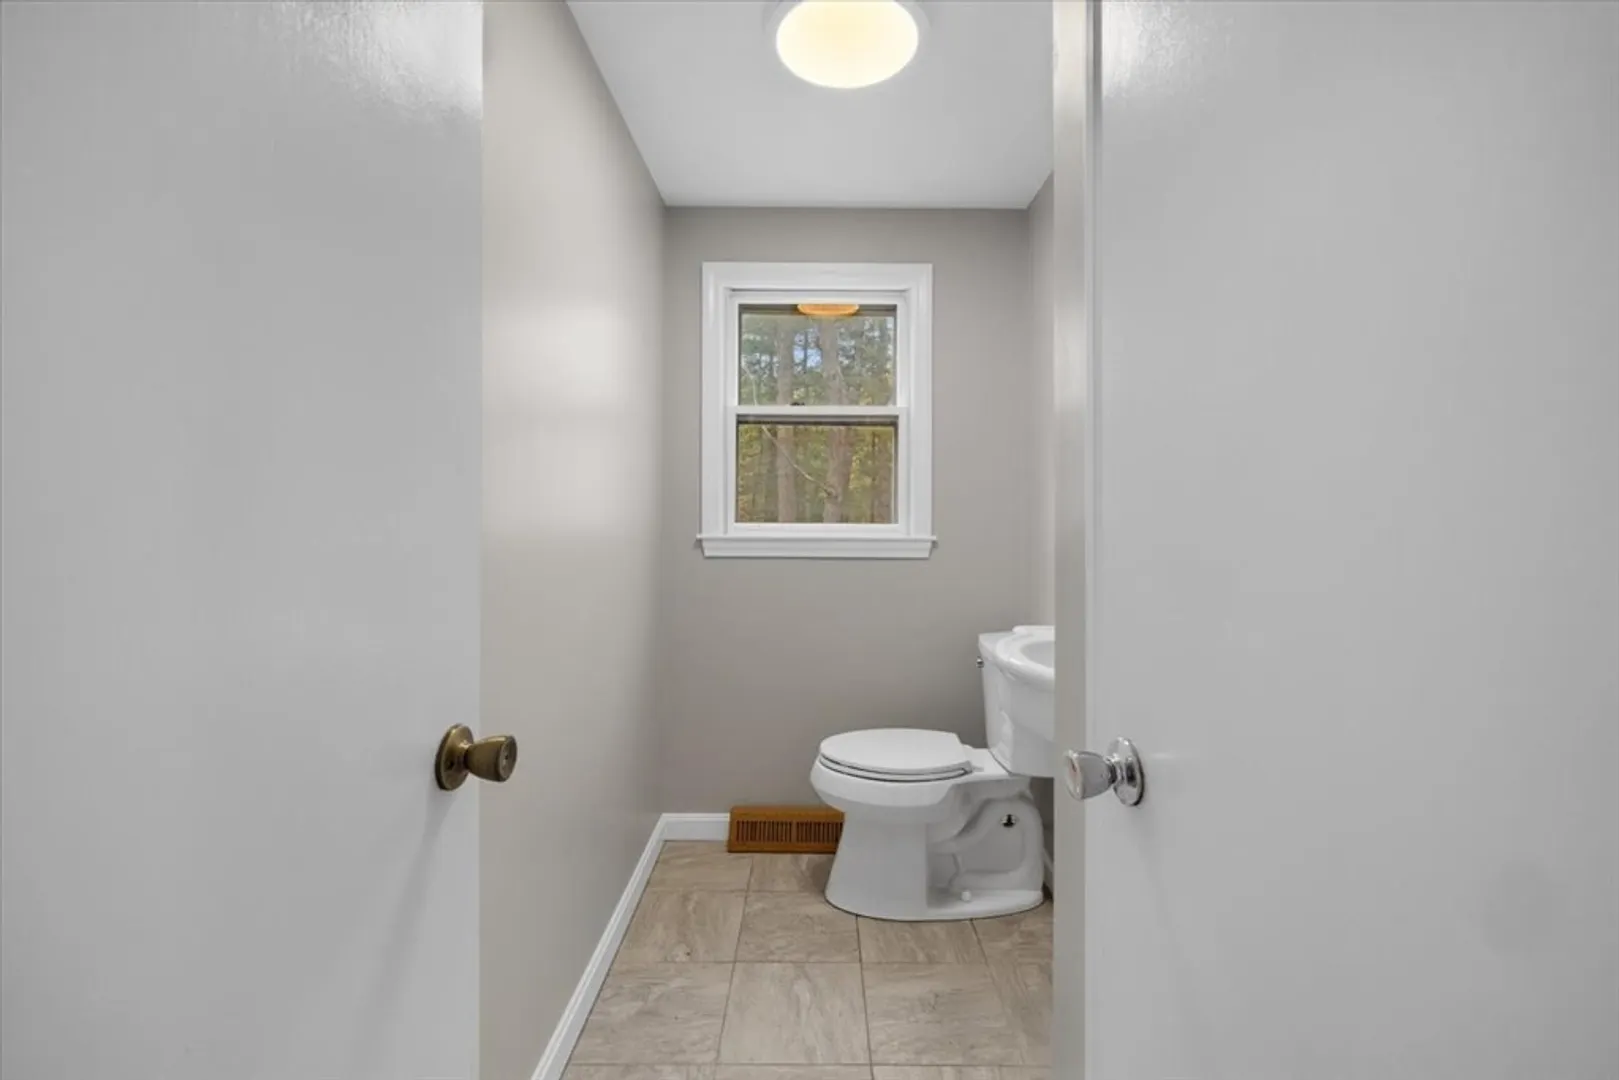
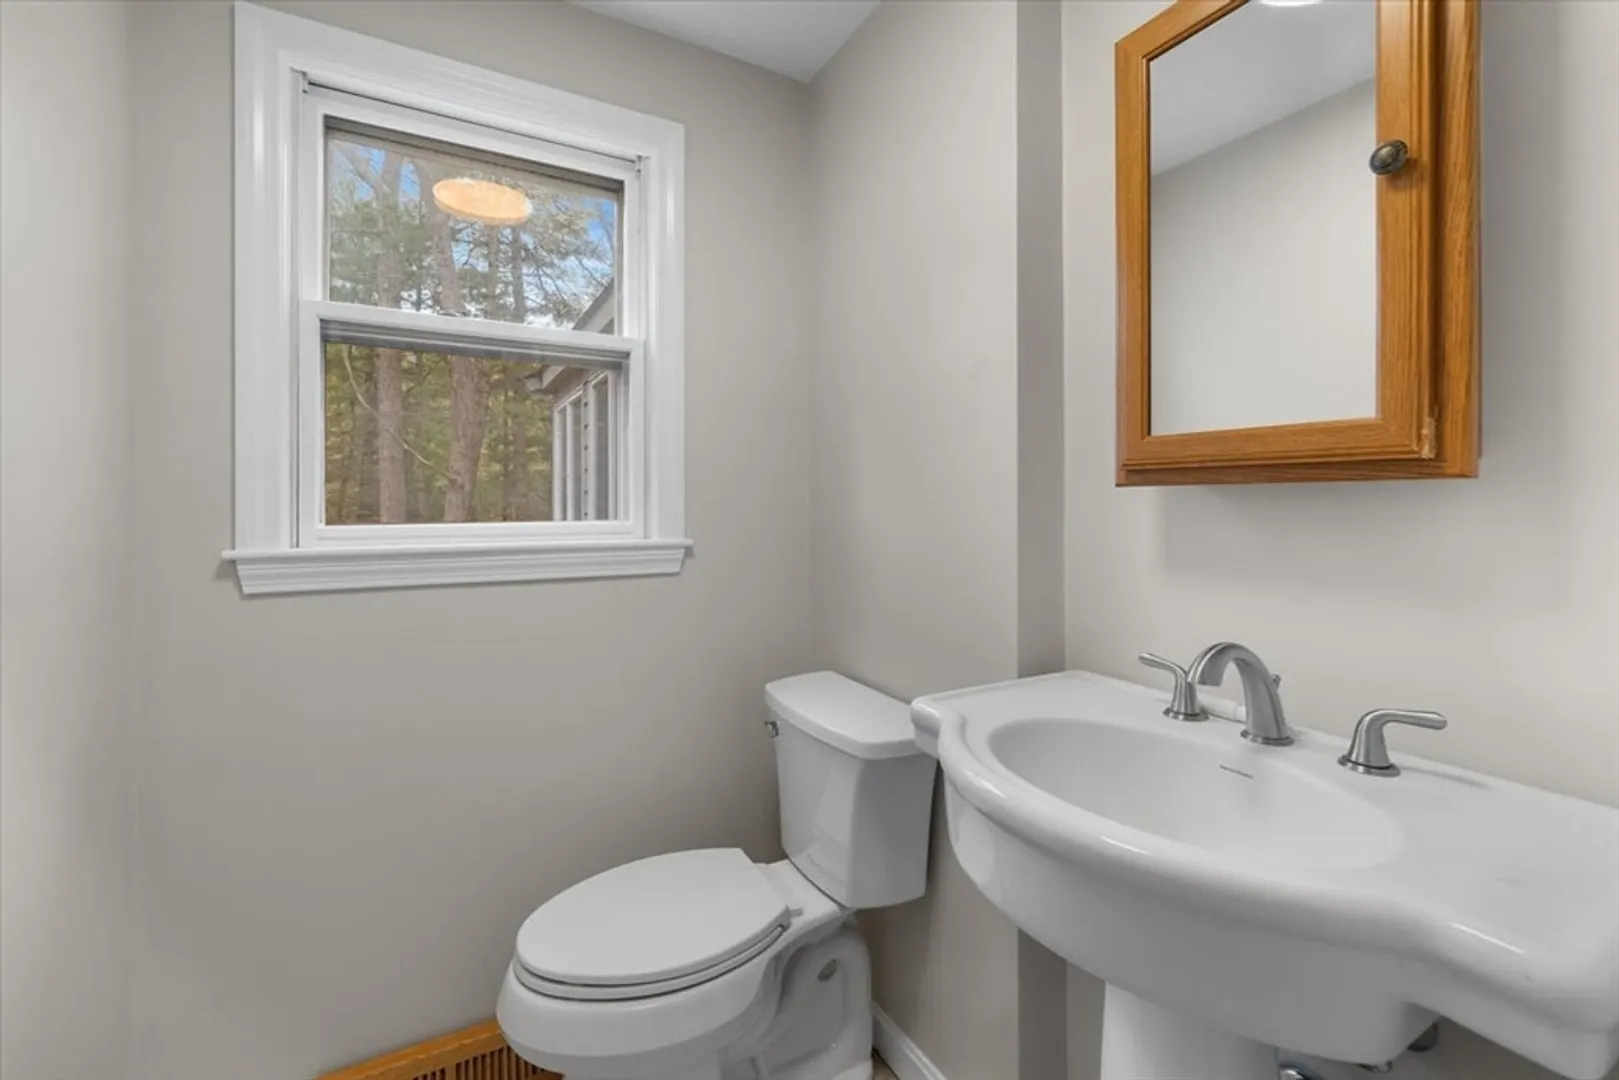
1/1
Bath
2,285
Sqft
- Request Info
- Call
- Save
-
More
- Mortgage Calculator

Property Tools
$1,140,000
4
Beds
1/1
Bath
2,285
Living Area
-
Property Description
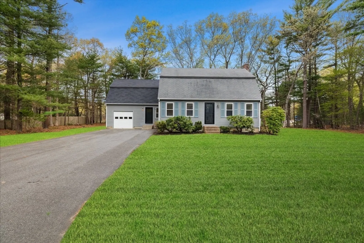
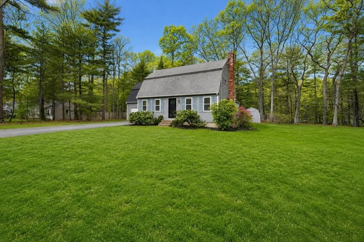
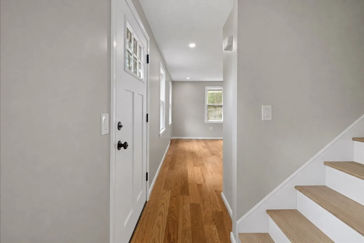

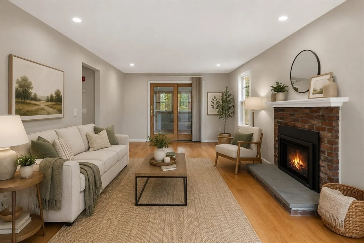
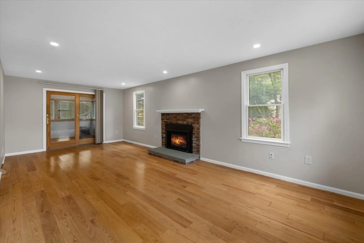
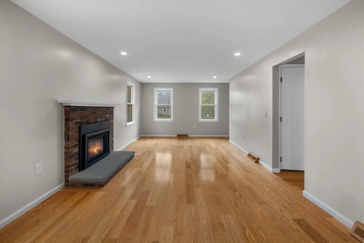
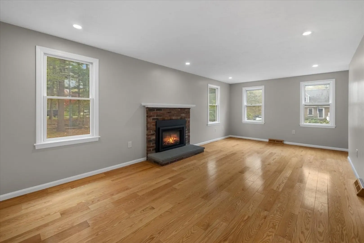
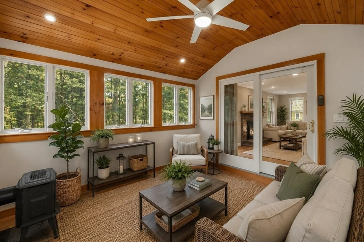
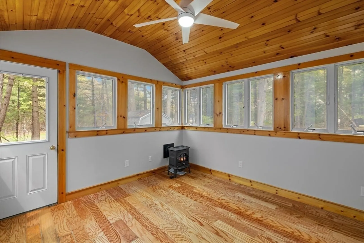
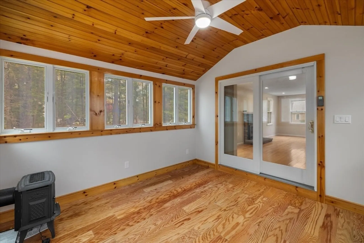
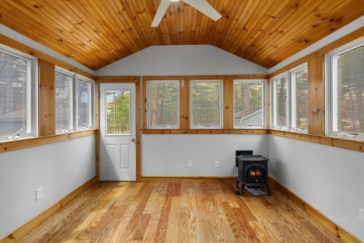
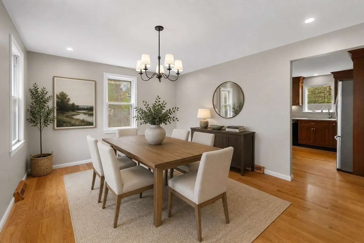
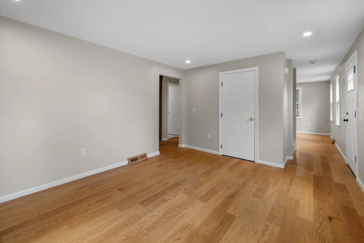
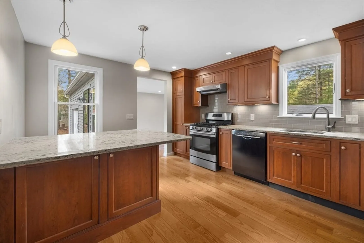
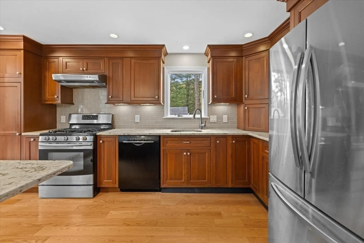
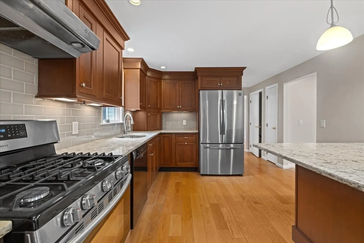
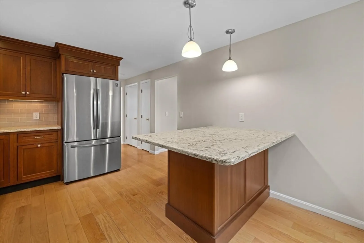
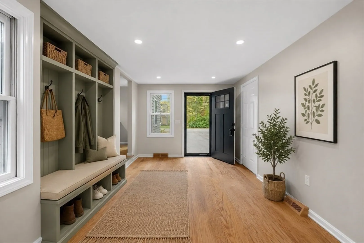
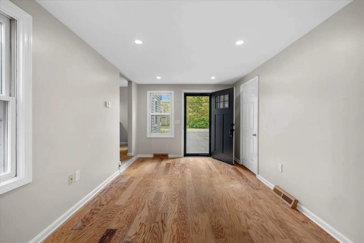
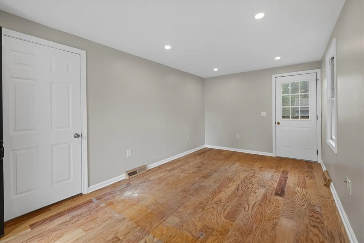
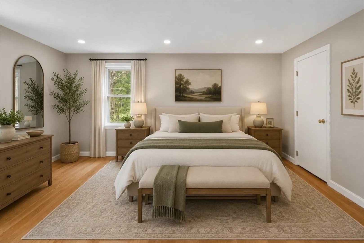
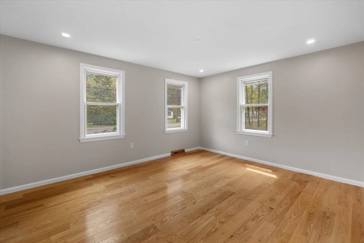
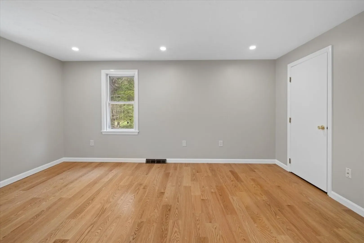
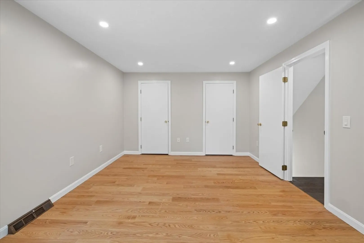
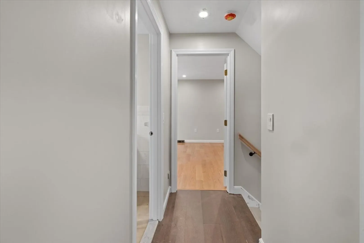
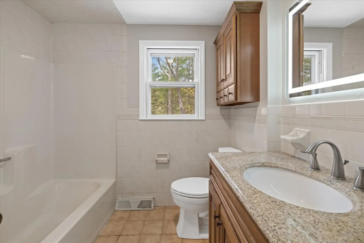
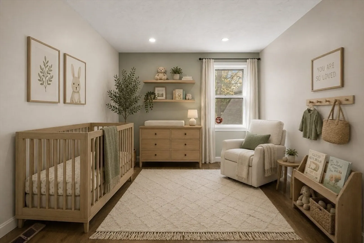
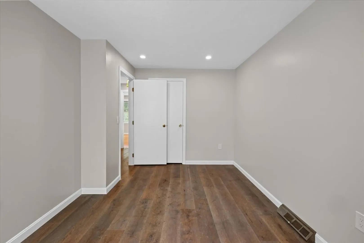
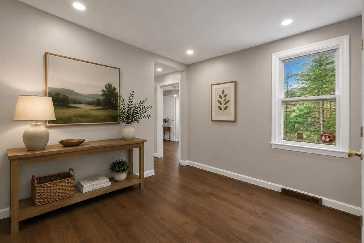
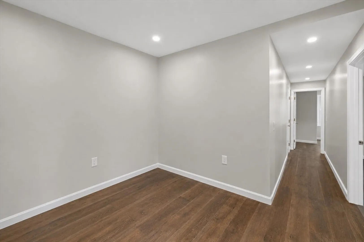
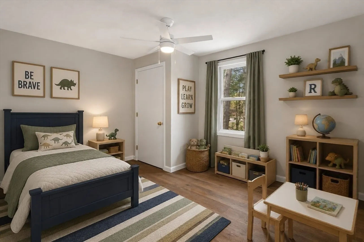
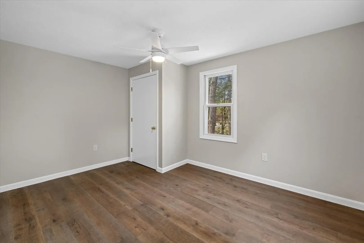
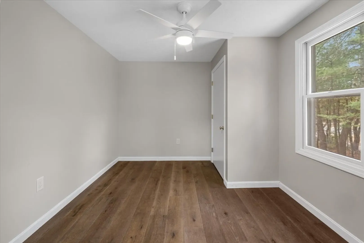
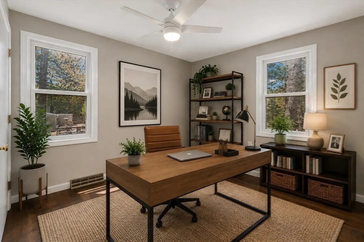
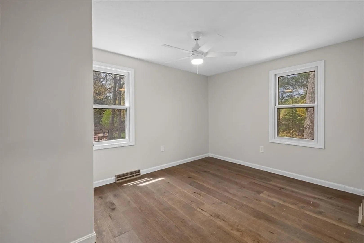
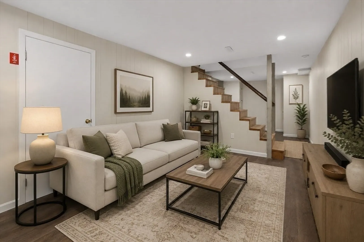
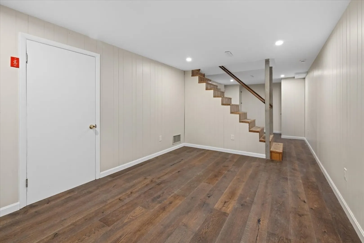
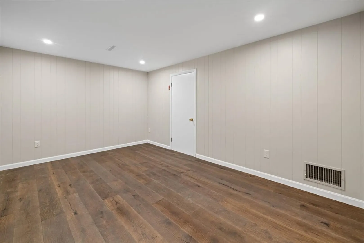
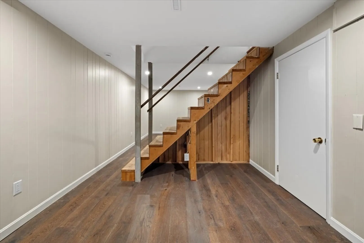
An incredible opportunity for qualified buyers: this home is eligible for conventional financing with as little as 5% down! Nestled in a desirable cul-de-sac neighborhood in the Village of Duxbury, this charming four-bedroom Gambrel Cape offers the perfect blend of character, comfort, and convenience. Ideally located just seconds from Route 3 and approximately a half mile from Duxbury Bay, the home is also moments from Hall’s Corner, where you’ll find local boutiques, restaurants, grocery stores, and other everyday conveniences. Inside, the home features an open floor plan with hardwood floors, fresh interior paint, new recessed lighting, and upgraded electrical service. Additional highlights include four spacious bedrooms plus a bonus room, a finished basement, one-car garage, whole-house generator, and a newly installed vented gas fireplace insert. The inviting four-season room provides additional year-round living space and completes this well-maintained home in one of Duxbury’s most convenient locations.
-
Highlights
- Heating: Forced Air, Natural Gas
- Property Class: Residential
- Style: Cape
- Year Built: 1985
- Parking Spots: 9
- Property Type: Single Family Residence
- Total Rooms: 8
- Status: Active
-
Additional Details
- Appliances: Gas Water Heater, Range, Oven, Dishwasher, Refrigerator, Vacuum System, Gas Cooktop
- Construction: Frame
- Flooring: Wood, Flooring - Hardwood
- Interior Features: Ceiling Fan(s), Recessed Lighting, Sun Room, Mud Room, Sitting Room, Den, Central Vacuum
- Road Frontage Type: Public
- SqFt Source: Measured
- Year Built Source: Public Records
- Basement: Full, Partially Finished, Interior Entry, Bulkhead
- Fireplaces: 1
- Foundation: Concrete Perimeter
- Lot Features: Wooded, Cleared, Level
- Roof: Shingle
- Year Built Details: Actual
- Zoning: Rc
-
Amenities
- Community Features: Public Transportation, Shopping, Park, Walk/Jog Trails, Golf, Conservation Area, Highway Access, House of Worship, Marina, Public School
- Parking Features: Attached, Garage Door Opener, Off Street, Paved
- Covered Parking Spaces: 1
- Waterfront Features: Bay, Ocean, Beach Ownership(Private, Public)
-
Utilities
- Electric: 200+ Amp Service
- Water Source: Public
- Sewer: Private Sewer
-
Fees / Taxes
- Assessed Value: $692,300
- Taxes: $7,020
- Tax Year: 2025
Similar Listings
Content © 2026 MLS Property Information Network, Inc. The information in this listing was gathered from third party resources including the seller and public records.
Listing information provided courtesy of South Shore Sotheby's International Realty.
MLS Property Information Network, Inc. and its subscribers disclaim any and all representations or warranties as to the accuracy of this information.