
76 Woodcliff Rd
$799,000
4
Beds
2
Baths
1,964
Sqft
- Request Info
- Call
- Save
-
More
- Mortgage Calculator

Property Tools
$799,000
4
Beds
2
Baths
1,964
Living Area
-
Property Description
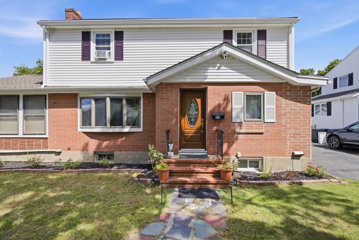
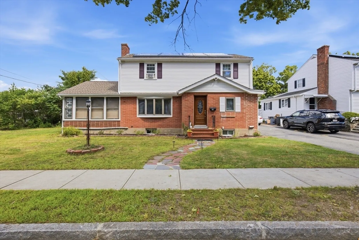
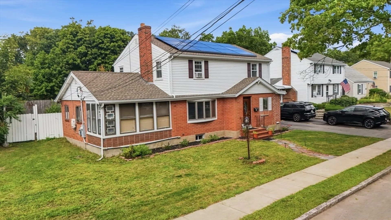
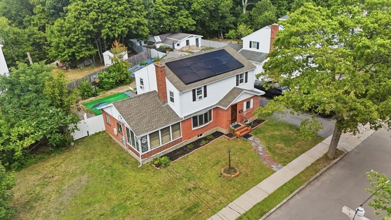
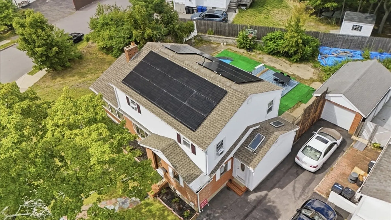
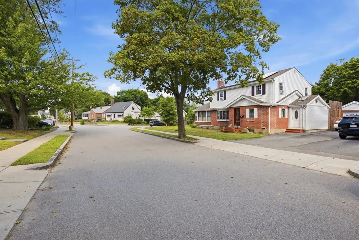
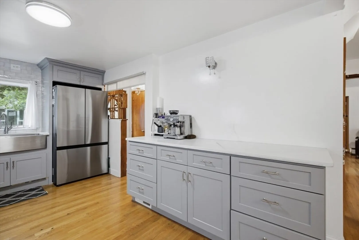
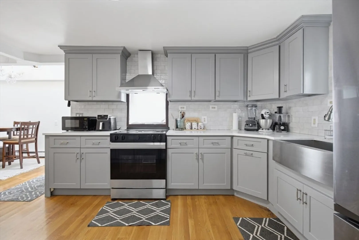
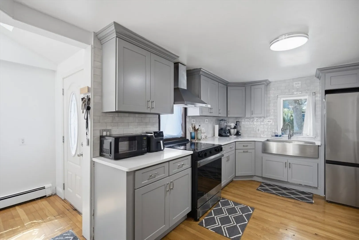
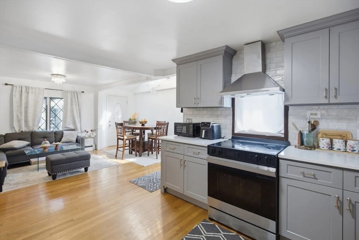
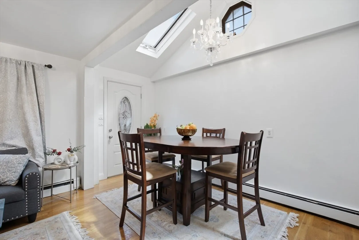
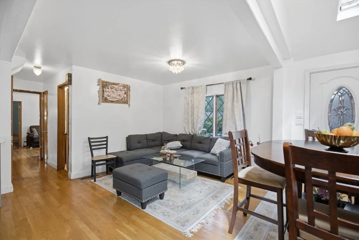
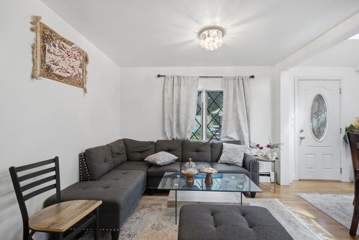
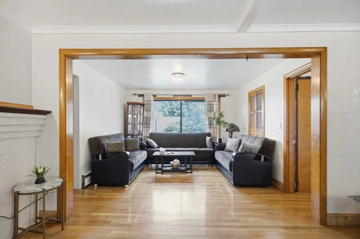
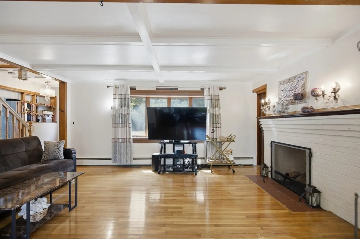
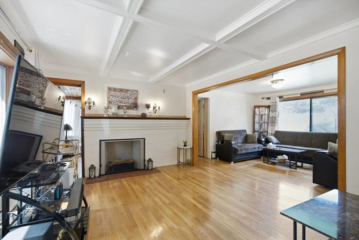
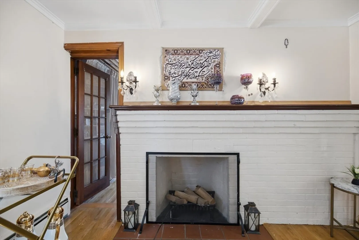
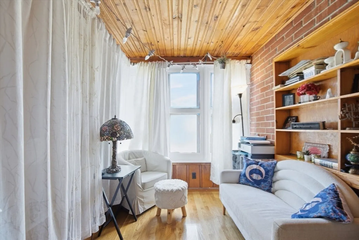
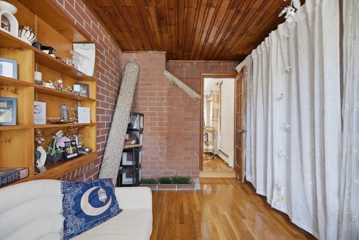
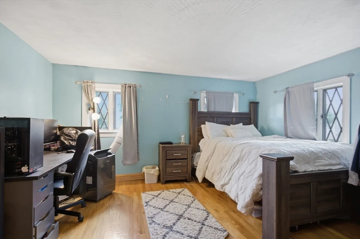
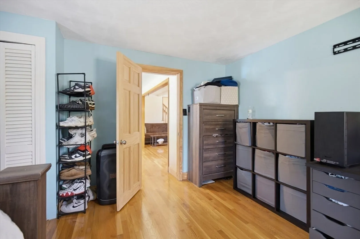
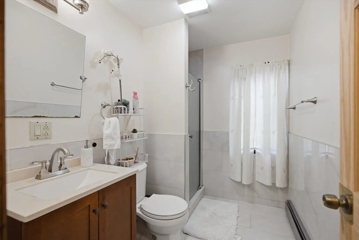
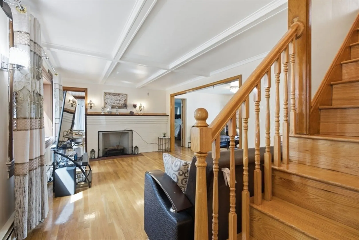
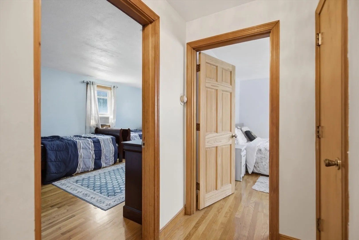
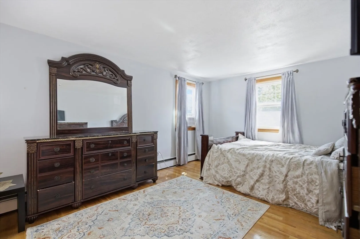
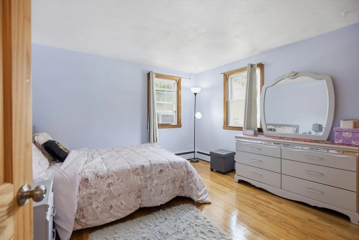
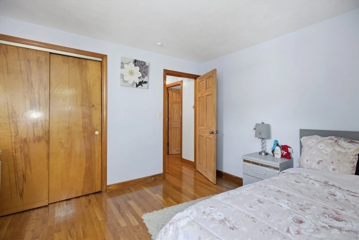
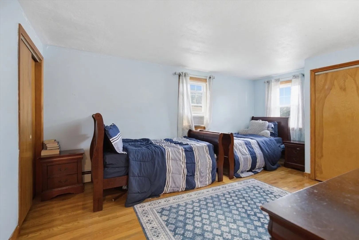
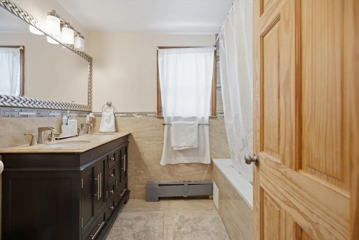
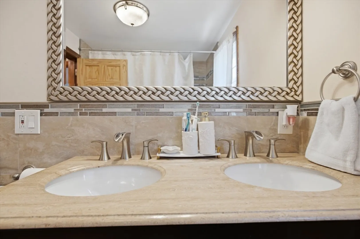
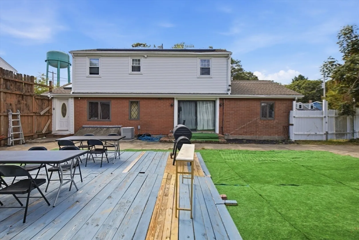
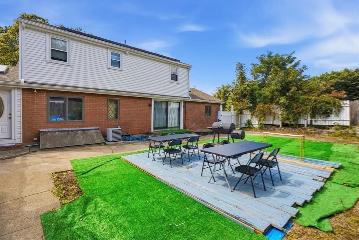
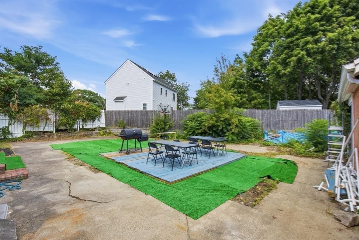
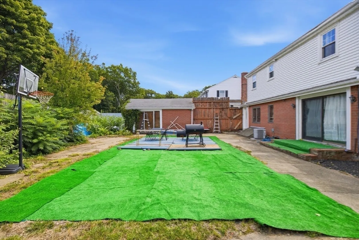
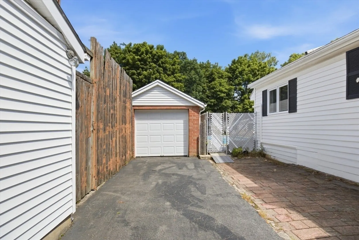
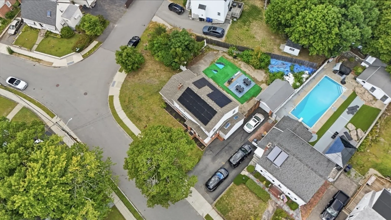
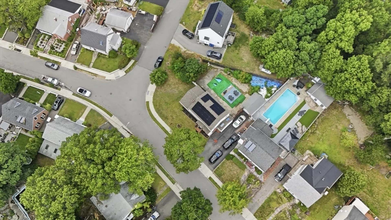
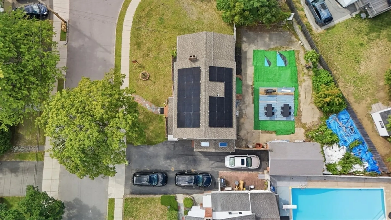
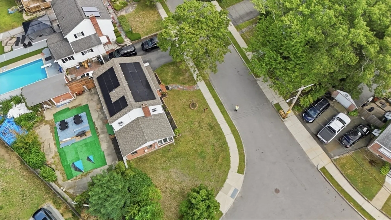
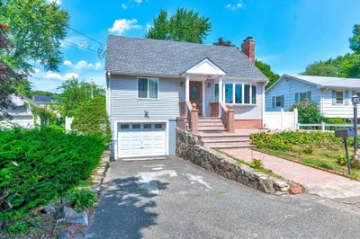
Welcome to 76 Woodcliff Rd in West Quincy. Situated on a generous 9,000+ square foot quiet and private corner lot at the end of a quiet dead-end street, this expansive and updated Colonial presents an incredible opportunity in a fantastic Quincy neighborhood. Cherished by long-time owners, the residence has been updated throughout and is ready to welcome its next chapter. The versatile floor plan includes a very spacious first floor bedroom along with new central air conditioning throughout the first-floor.Generous living spaces flow throughout the main level, highlighting a large eat-in kitchen, formal dining area and a sunny living room that opens to a flexible and sunny glass enclosed bonus/ office/ sun-room, perfect for a home office, home gym, fifth bedroom or playroom. Upstairs includes a large, double vanity updated full bathroom and three exceptionally spacious bedrooms. Outside, the large, corner lot and fenced in yard offer plenty of private room for outdoor entertaining, bbq's, birthday's, gardening, sunning, games, sports, recreation and gatherings. This sweet home is located in the popular, vey quaint and quiet, and desirable Ames street neighborhood. This phenomenal Quincy location sits close to the Braintree line in sought after West Quincy. Commuters will love this ideal setting located minutes to Quincy Adams T station, Route 93/128, public bus routes, local shopping, and the scenic hiking trails of the Blue Hills. This classic 1945 center entrance colonial home is a wonderful opportunity to buy a great 4 bedroom, possible 5 bedroom, property in popular West Quincy. Don't miss out on this fantastic Quincy home.
-
Highlights
- Cooling: Central Air, Window Unit(s)
- Parking Spots: 4
- Property Type: Single Family Residence
- Total Rooms: 8
- Status: Active
- Heating: Baseboard, Oil
- Property Class: Residential
- Style: Colonial
- Year Built: 1945
-
Additional Details
- Appliances: Electric Water Heater, Range, Microwave, Refrigerator, Freezer, Washer, Dryer
- Construction: Frame, Brick
- Fireplaces: 1
- Foundation: Concrete Perimeter
- Lot Features: Corner Lot, Cleared, Level
- Roof: Shingle
- Year Built Details: Actual
- Zoning: Resa
- Basement: Full, Interior Entry, Slab
- Exterior Features: Rain Gutters, Fenced Yard, Garden
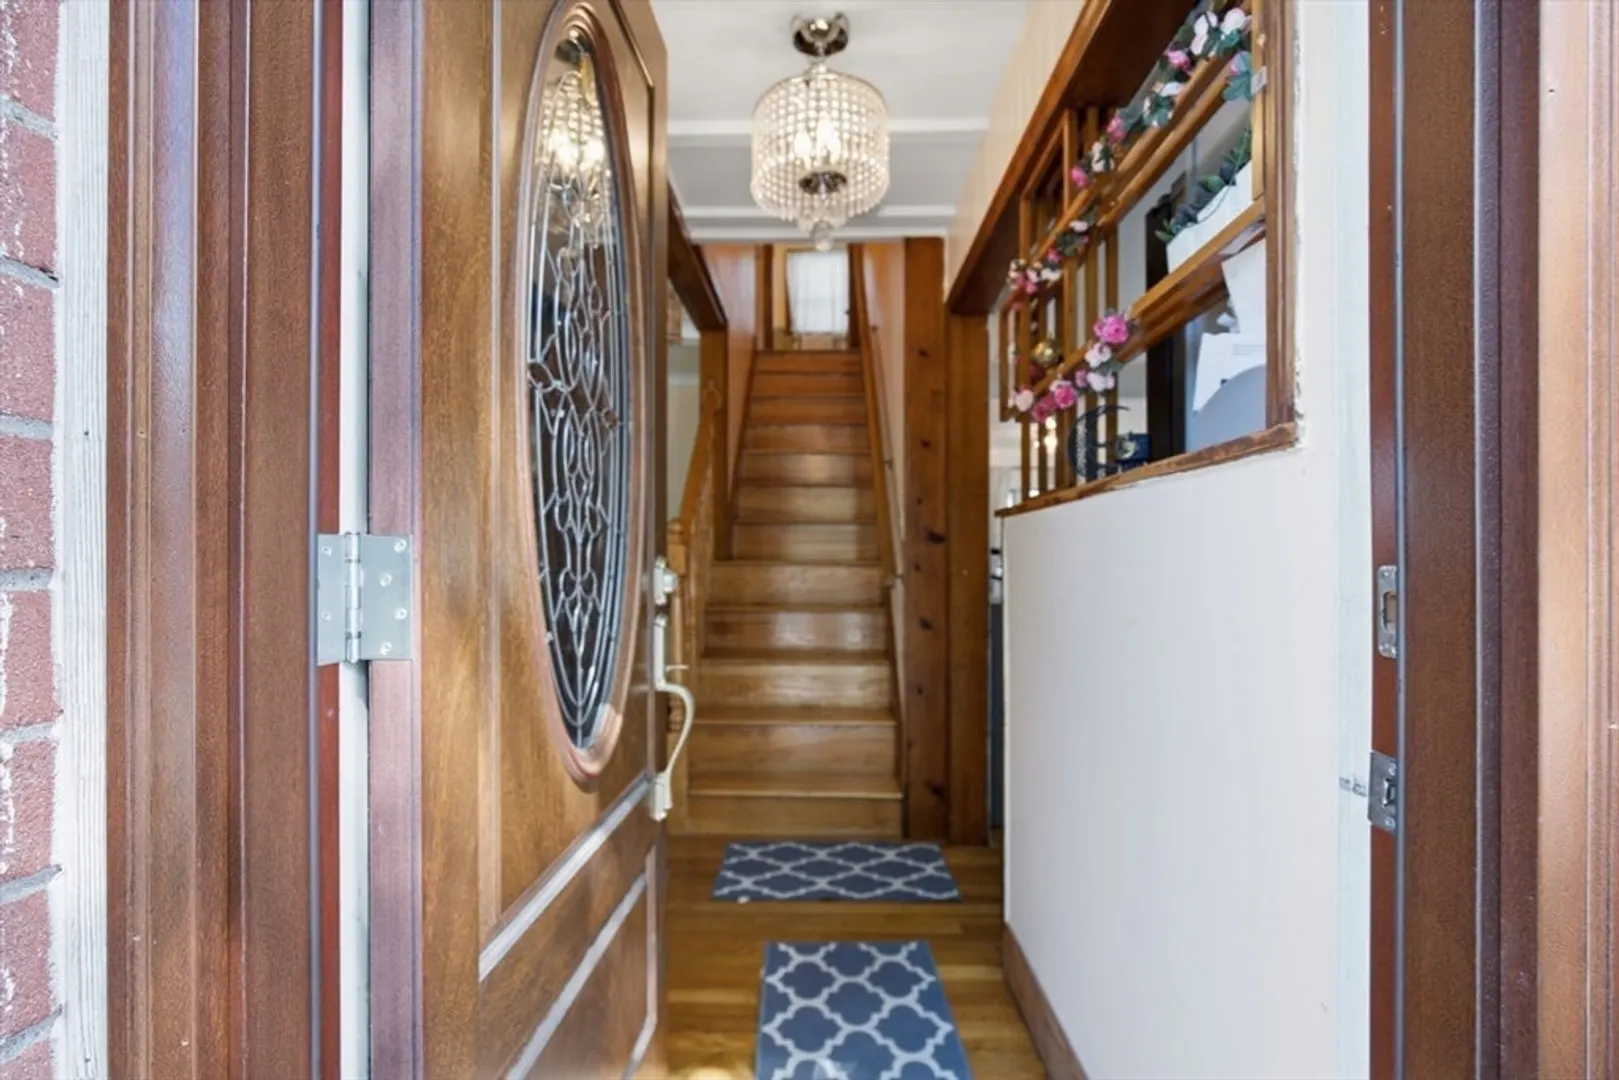
- Flooring: Wood, Tile, Vinyl, Hardwood, Flooring - Hardwood
- Interior Features: Sun Room
- Road Frontage Type: Public
- SqFt Source: Public Record
- Year Built Source: Public Records
-
Amenities
- Community Features: Public Transportation, Shopping, Park, Walk/Jog Trails, Medical Facility, Laundromat, Bike Path, Highway Access, House of Worship, Private School, Public School
- Parking Features: Paved Drive, Off Street
- Covered Parking Spaces: 1
-
Utilities
- Electric: 100 Amp Service
- Water Source: Public
- Sewer: Public Sewer
-
Fees / Taxes
- Assessed Value: $738,400
- Taxes: $8,698
- Tax Year: 2026
Similar Listings
Content © 2026 MLS Property Information Network, Inc. The information in this listing was gathered from third party resources including the seller and public records.
Listing information provided courtesy of Real Broker MA, LLC.
MLS Property Information Network, Inc. and its subscribers disclaim any and all representations or warranties as to the accuracy of this information.