
Sold!
$550,000
4
Beds
2
Baths
2,108
Living Area
-
Property Description
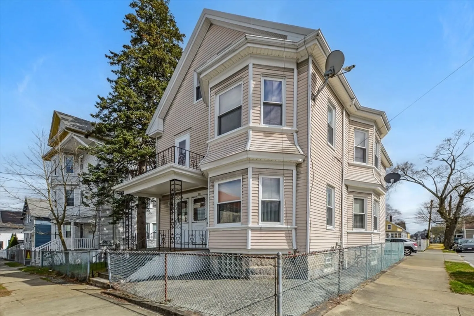
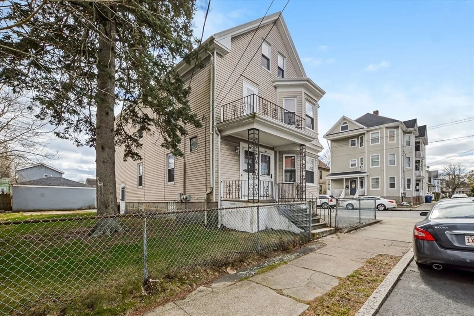
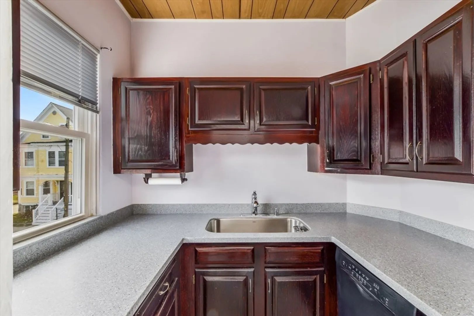
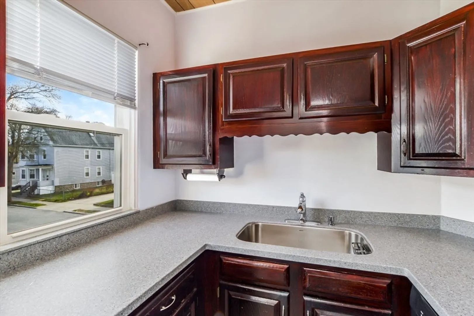
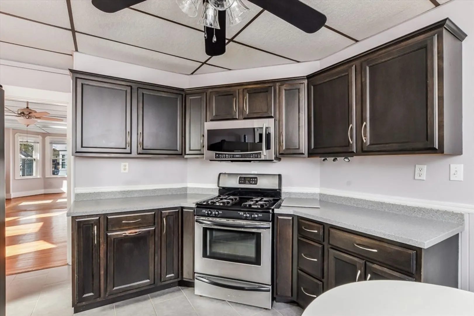
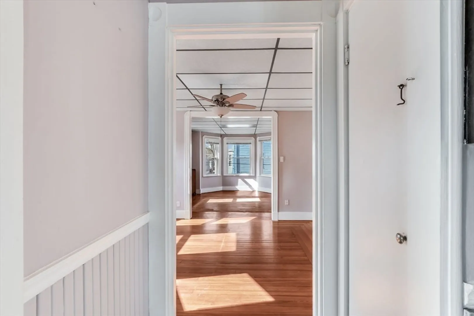
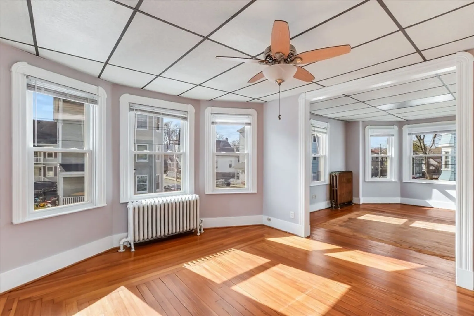
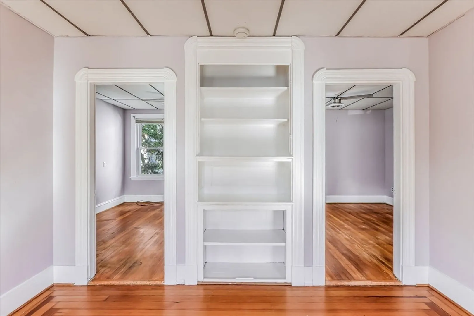
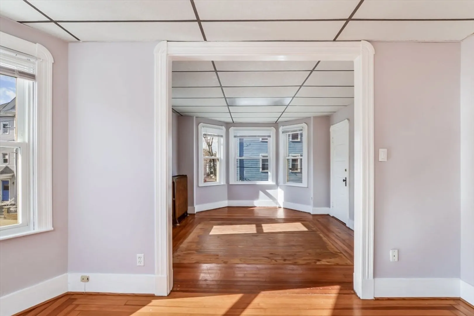
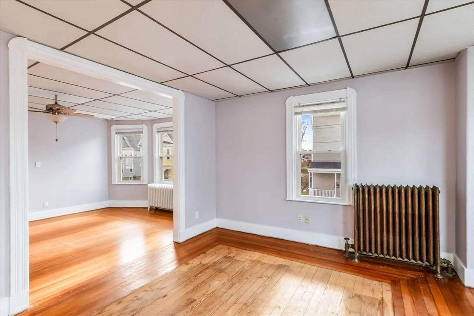
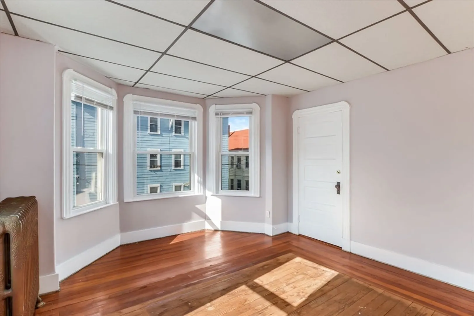
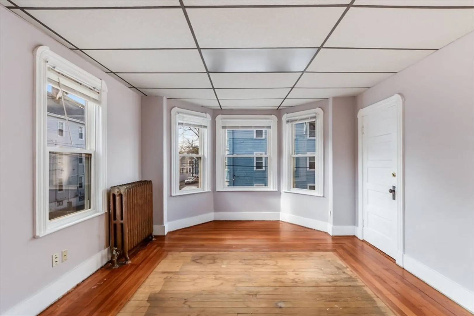
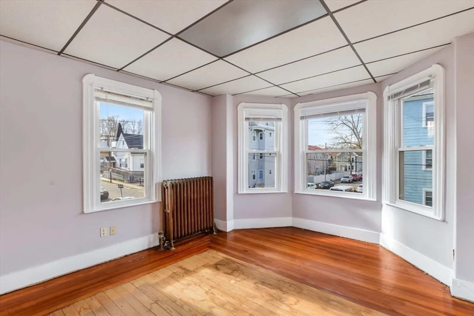
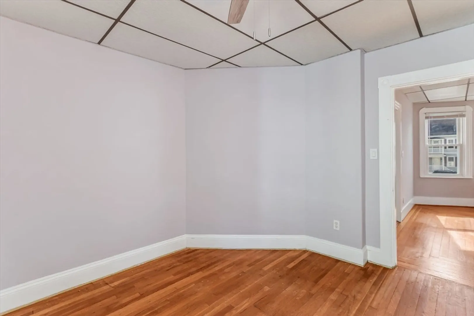
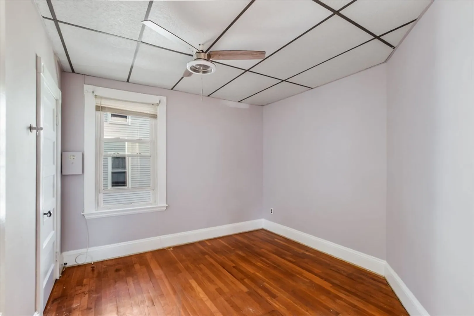
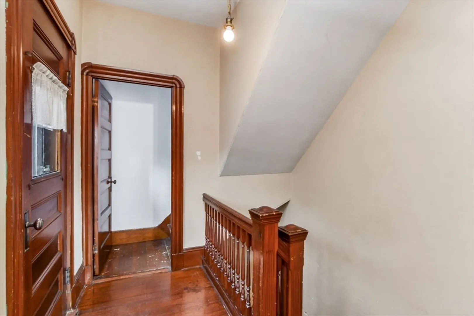
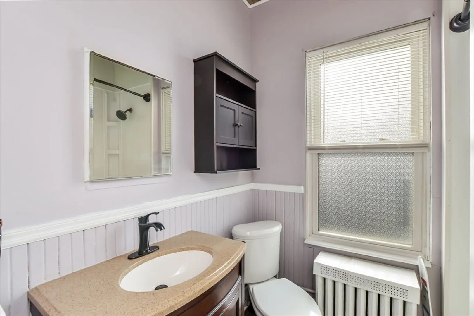
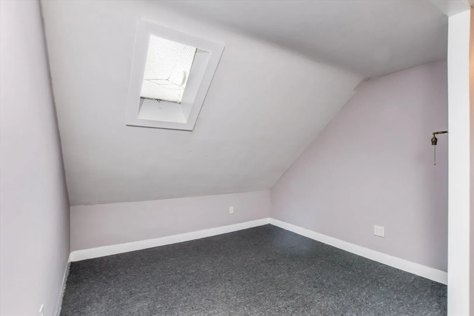
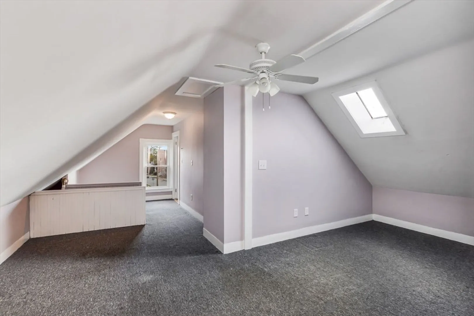
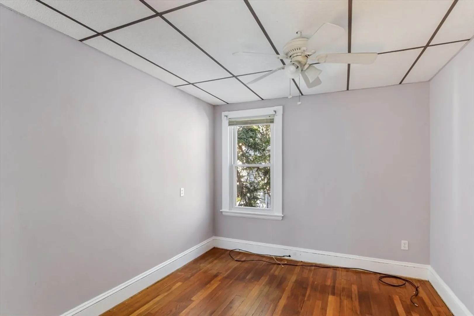
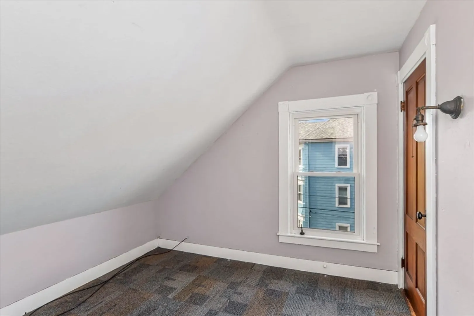
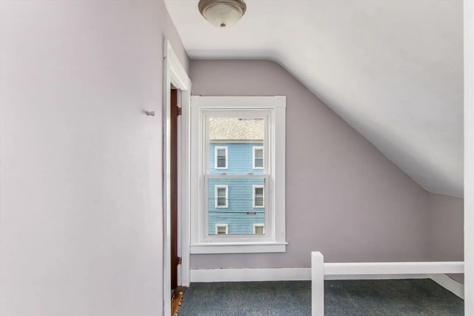
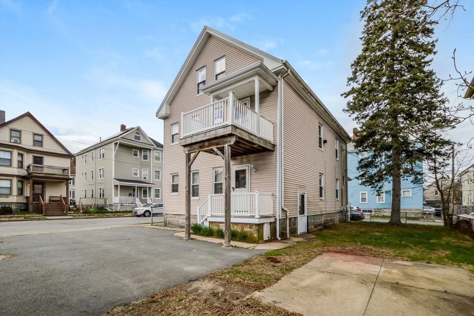
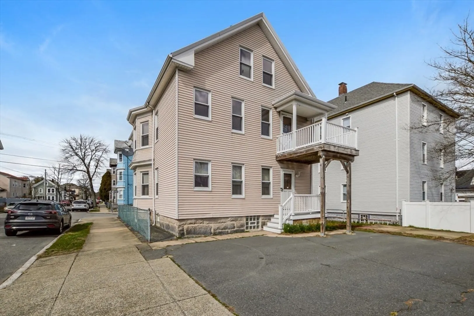
Welcome to 76 Willow St, New Bedford, MA—a delightful multi-family home that beautifully combines classic charm with modern comforts. Spanning 2,108 square feet, this residence offers a unique opportunity for both homeowners and investors.Upon entering, you'll be welcomed by the inviting warmth of well-maintained hardwood floors that extend throughout the property. The home features a total of 10 spacious rooms, providing plenty of room for comfortable living and versatile usage.One of the property's standout features is its attic space, which opens up possibilities for additional rooms, such as extra bedrooms for a cozy cottage setup or potential accessory dwelling unit (ADU). Nestled in the lively community of New Bedford and located less than a mile from the new downtown MBTA station, this multi-family home is ideally situated to take advantage of all the local amenities and attractions the area offers. Schedule your viewing today.
-
Highlights
- Heating: Oil
- Parking Spots: 2
- Property Type: Multi Family
- Total Rooms: 10
- Status: Closed
- Levels: 3
- Property Class: Residential Income
- Stories: 3
- Year Built: 1912
-
Additional Details
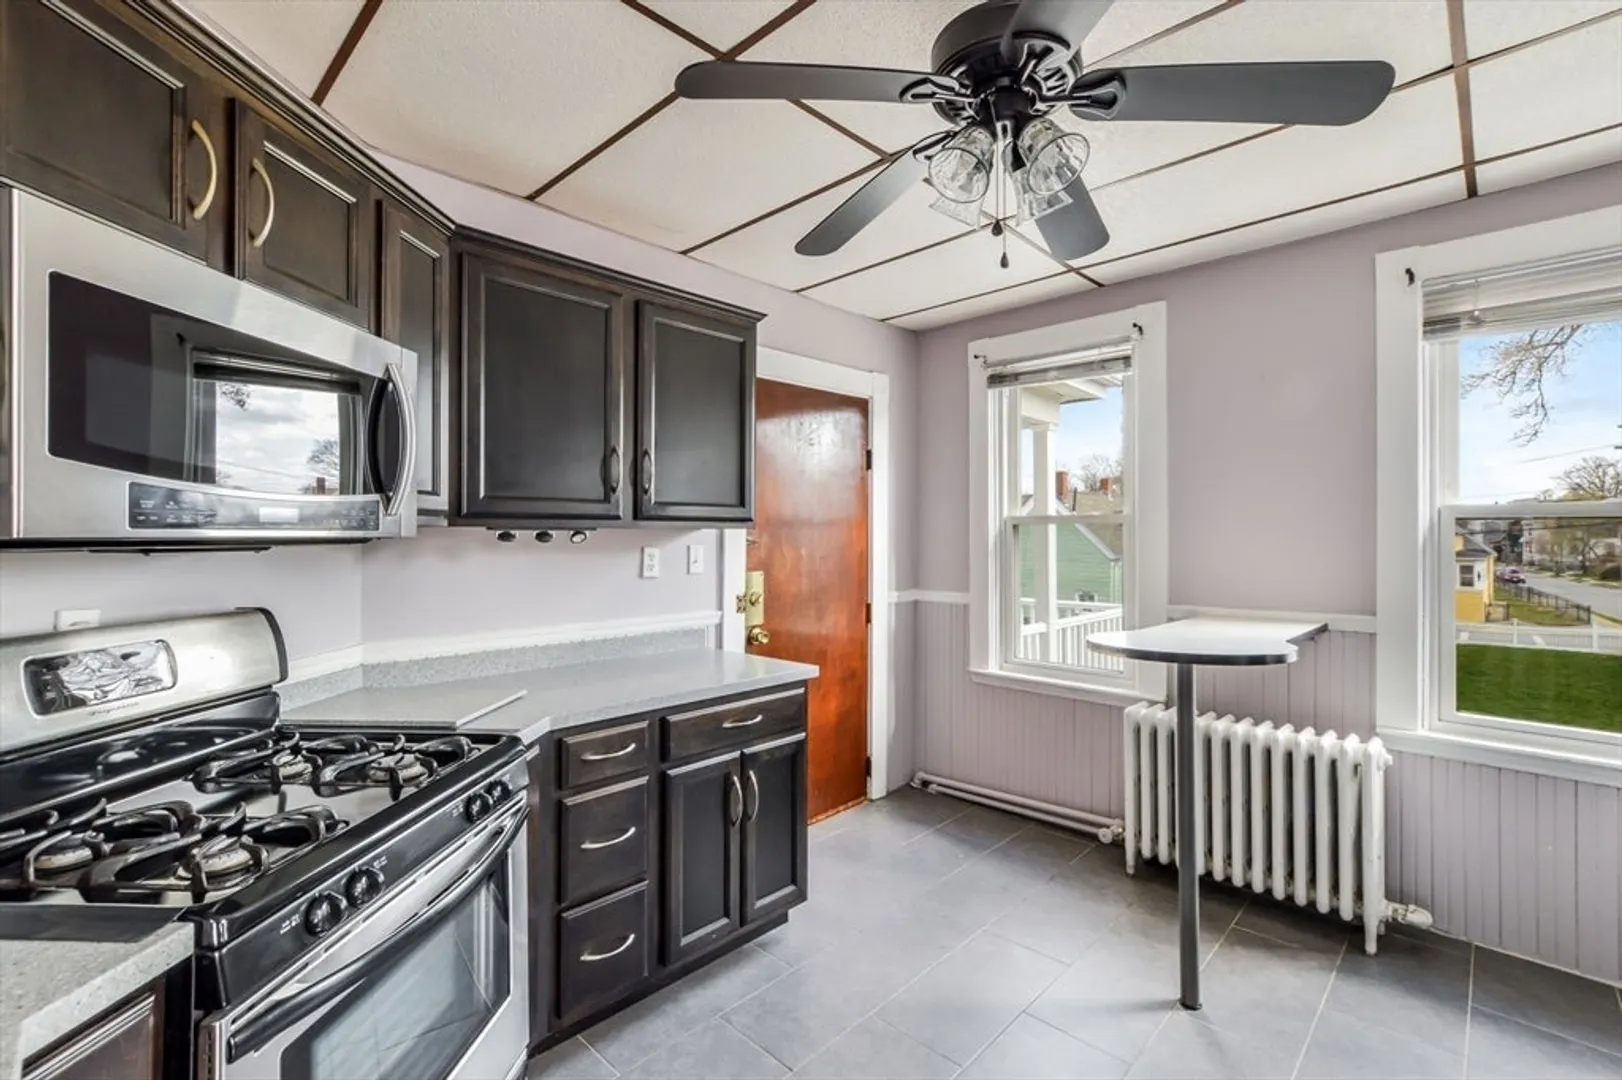
- Appliances: Range, Dishwasher, Microwave, Refrigerator
- Construction: Frame
- Foundation: Other
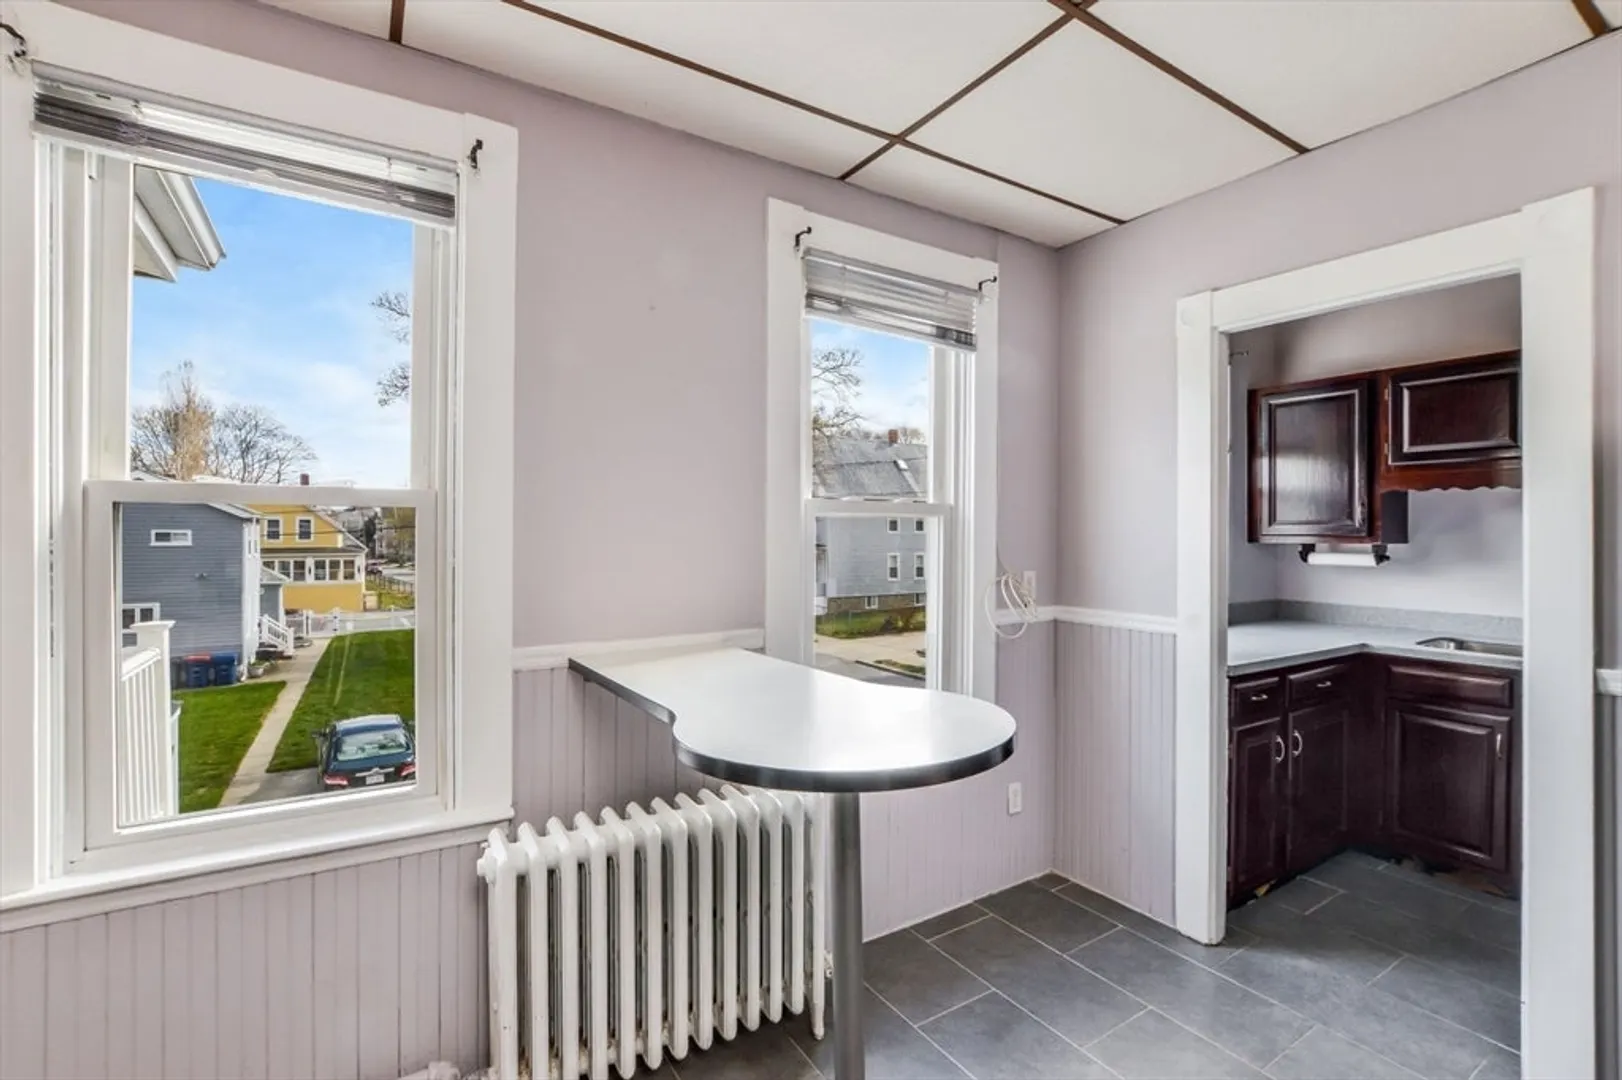
- Interior Features: Walk-Up Attic, Upgraded Cabinets, Upgraded Countertops, Living Room, Dining Room, Kitchen
- Roof: Slate
- Total Number of Units: 2
- Year Built Source: Public Records
- Basement: Full
- Flooring: Wood
- Foundation Area: 1000
- Road Frontage Type: Public
- SqFt Source: Public Record
- Year Built Details: Actual
- Zoning: Rb
-
Amenities
- Community Features: Public Transportation, Public School, T-Station
- Parking Features: Paved Drive, Off Street
-
Utilities
- Sewer: Public Sewer
- Water Source: Public
-
Fees / Taxes
- Assessed Value: $393,100
- Taxes: $4,445
- Tax Year: 2025
Similar Listings
Sold
20 Photos
Sold
32 Photos
Sold
26 Photos
Sold
9 Photos
Content © 2026 MLS Property Information Network, Inc. The information in this listing was gathered from third party resources including the seller and public records.
Listing information provided courtesy of Rosario Real Estate LLC.
MLS Property Information Network, Inc. and its subscribers disclaim any and all representations or warranties as to the accuracy of this information.
