
Rented!
$3,500/mo
4
Beds
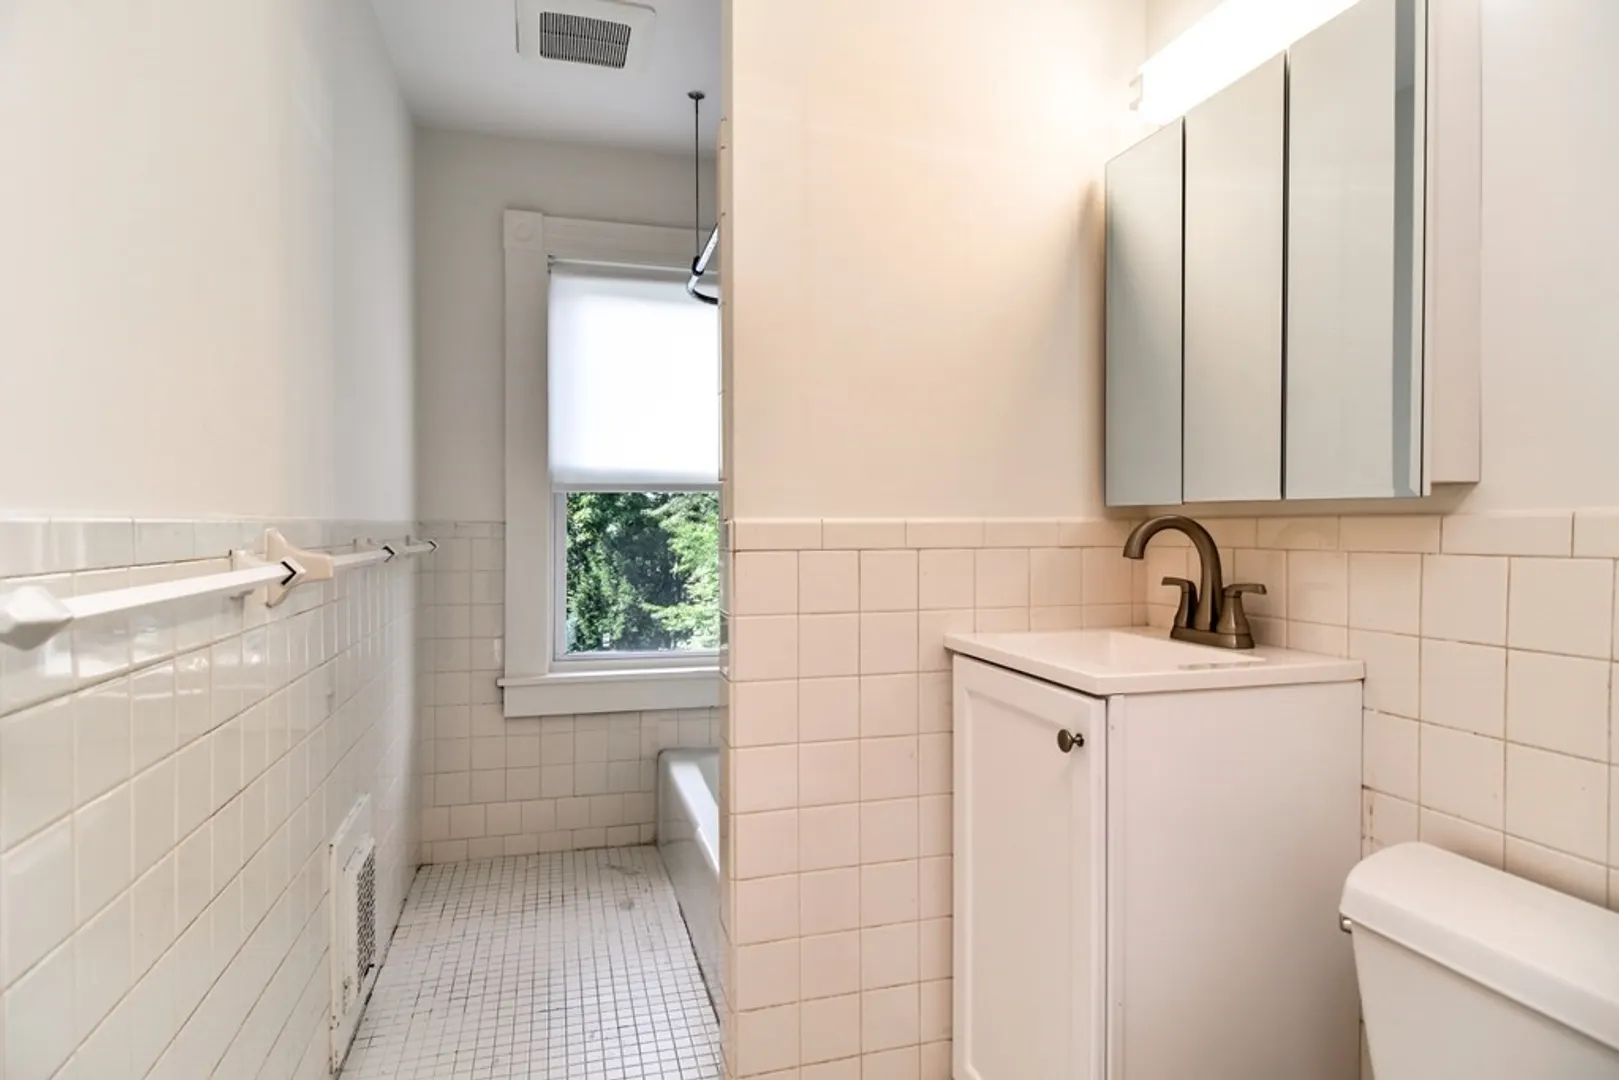
1/1
Bath
3,615
Living Area
-
Property Description
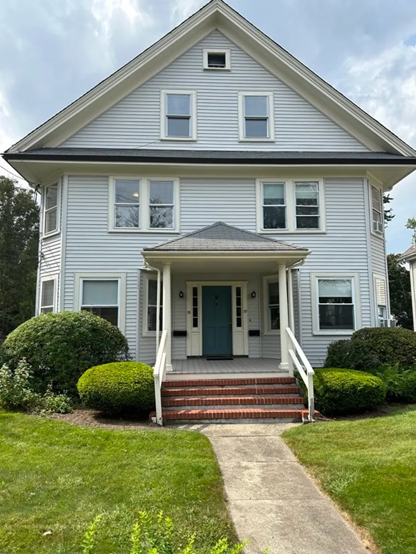
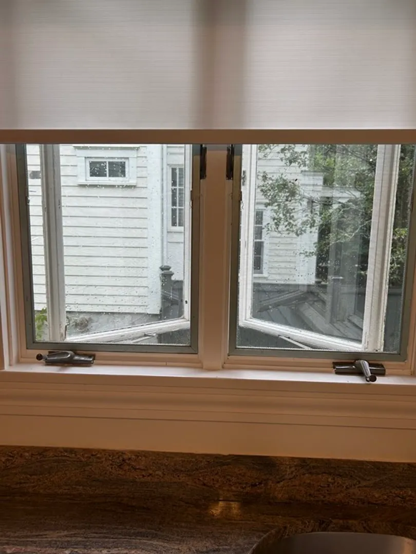
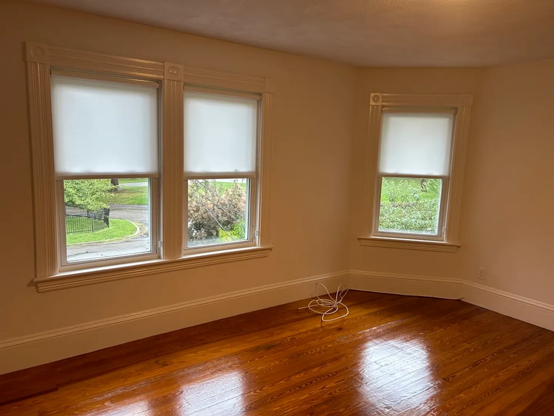
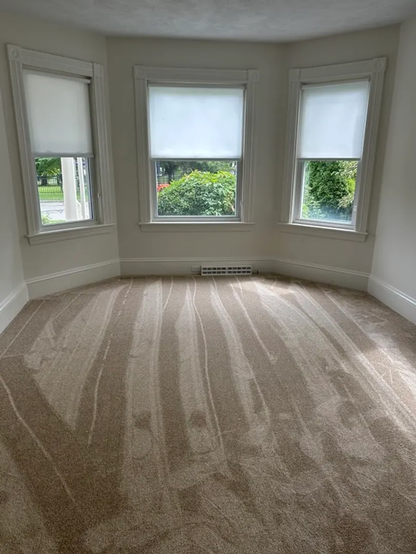
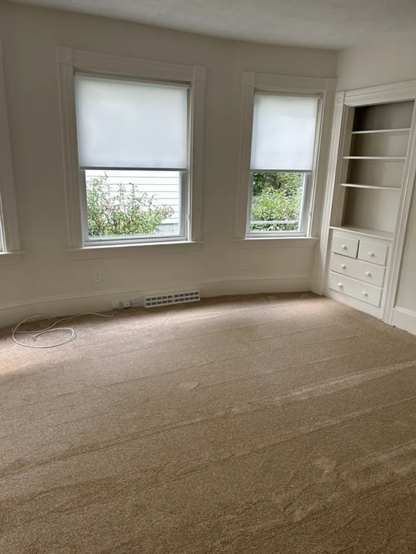
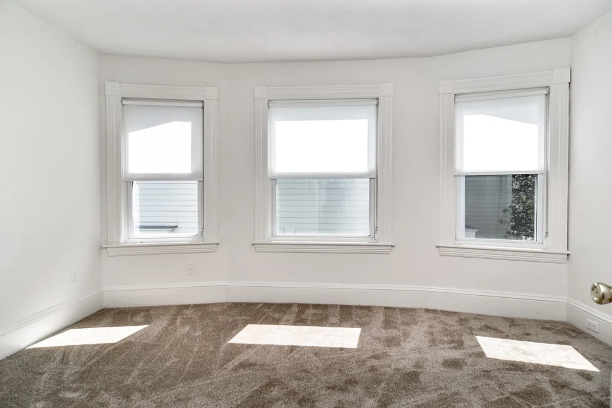
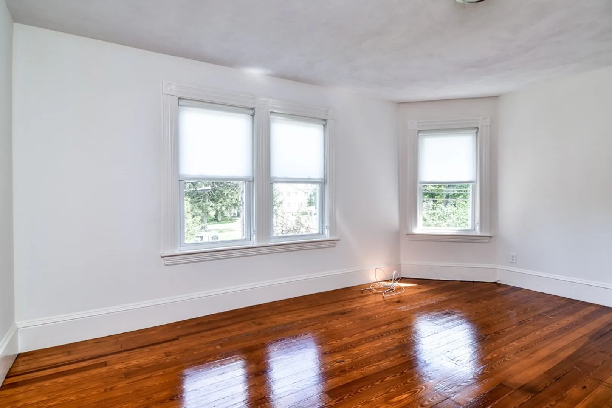
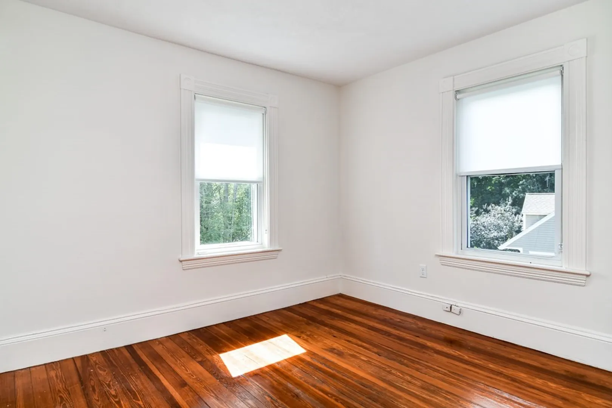
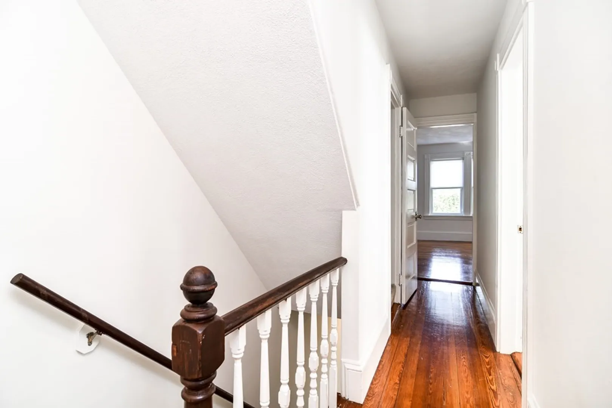
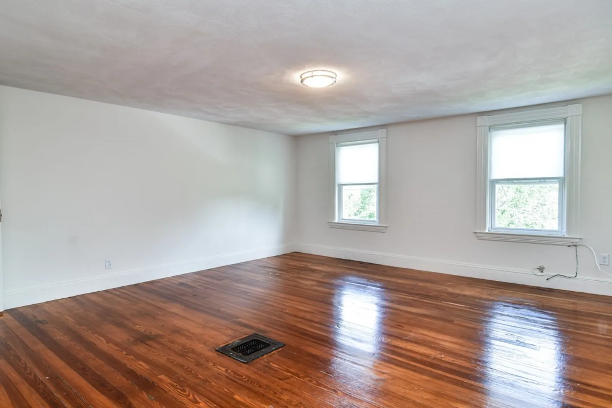
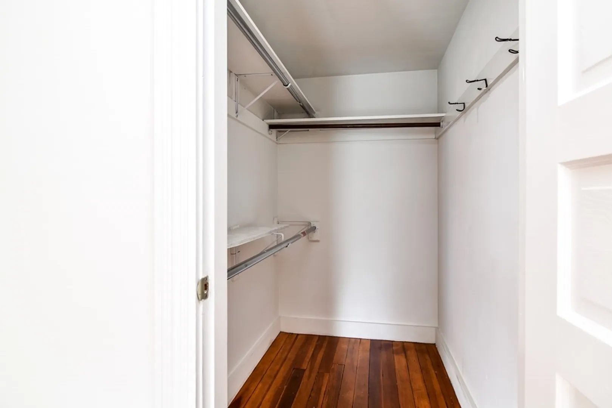
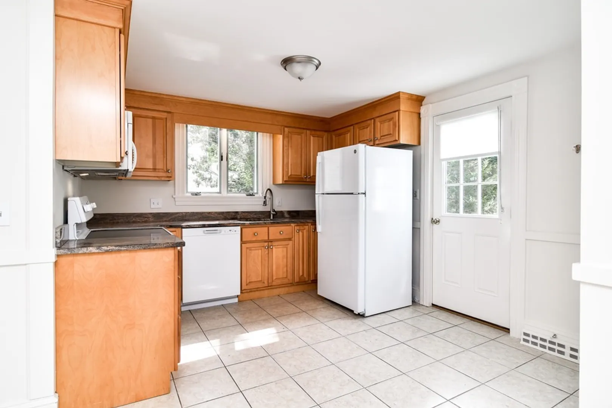
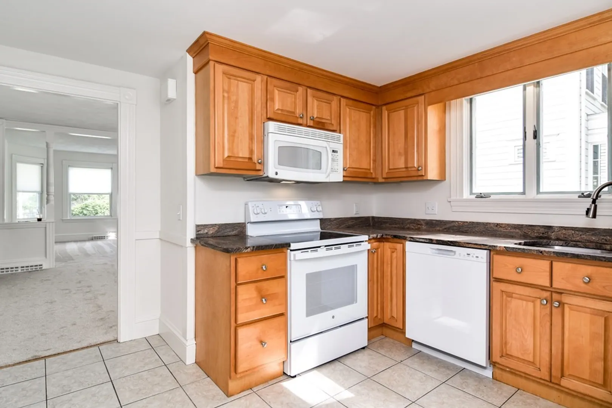
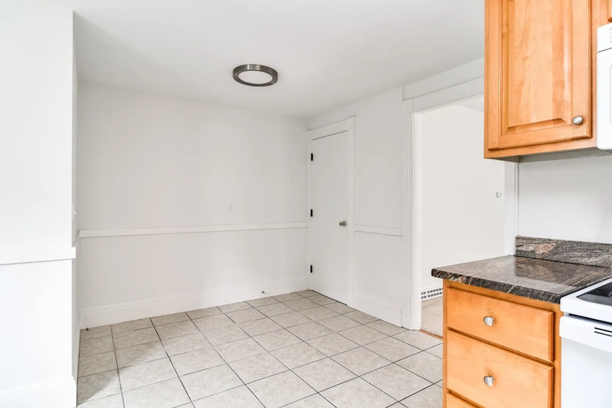
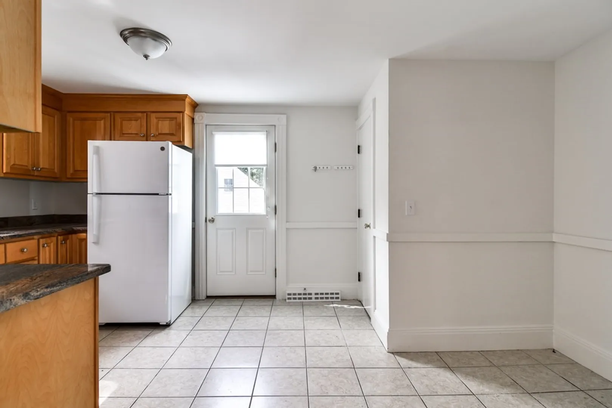
BRILLIANTLY LOCATED HIGH ON WALNUT HILL AMONG ONE OF NATICK'S MOST DISTINGUISHED NEIGHBORHOODS, fabulous old world Victorian; Freshly renovated with brilliant high ceilings and open spaces; enormous sun-filled energy efficient windows; lovely eat-in KITCHEN W/ GRANITE COUNTERS; NEW COOKING RANGE, DISHWASHER, REFRIGERATOR, and WASHER & DRYER; Gas heat, hot water & dryer; located across from the Walnut Hill School and a beautiful park; Walk to the COMMUTER TRAIN TO BOSTON, downtown Natick shops & restaurants. CERTIFIED LEAD PAINT SAFE FOR CHILDREN. No short term leases, no singles groups; 1-car garage plus off street parking. Click on the "Yellow Pad" tab for a floor plan.
-
Highlights
- Heating: Natural Gas, Forced Air, Unit Control
- Property Class: Residential Lease
- Total Rooms: 7
- Year Built: 1915
- Parking Spots: 1
- Property Type: Attached (Townhouse/Rowhouse/Duplex)
- Unit Number: 76
- Status: Closed
-
Additional Details
- Appliances: Range, Dishwasher, Disposal, Microwave, Refrigerator, Freezer, Washer, Dryer
- Exterior Features: Screens
- Year Built Details: Approximate
- Available Date: September 15, 2023
- Interior Features: Internet Available - Broadband
- Year Built Source: Public Records
-
Amenities
- Community Features: Public Transportation, Shopping, Park, Medical Facility, Highway Access, House of Worship, Private School, Public School, T-Station
- Waterfront Features: Unknown To Beach
- Covered Parking Spaces: 1
-
Fees / Taxes
- Rental Fee Includes: Gardener
Similar Listings
Sold
24 Photos
Sold
12 Photos
Sold
35 Photos
Sold
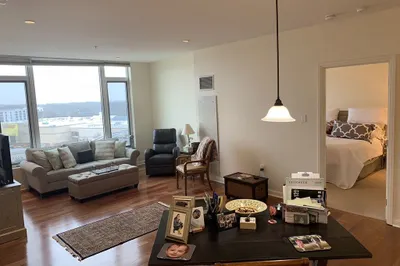
38 Photos
Content © 2026 MLS Property Information Network, Inc. The information in this listing was gathered from third party resources including the seller and public records.
Listing information provided courtesy of Coldwell Banker Realty - Wellesley.
MLS Property Information Network, Inc. and its subscribers disclaim any and all representations or warranties as to the accuracy of this information.
