
Sold!
$594,000
3
Beds
1
Bath
1,338
Living Area
-
Property Description
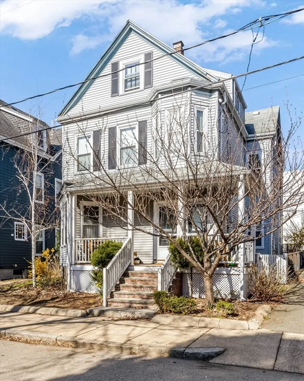
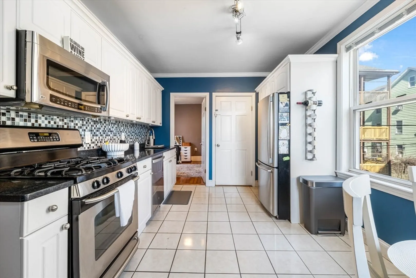
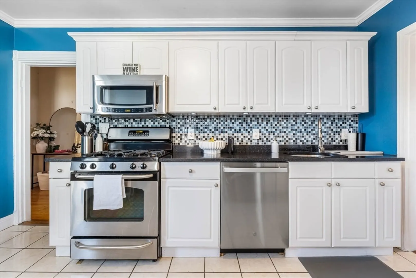
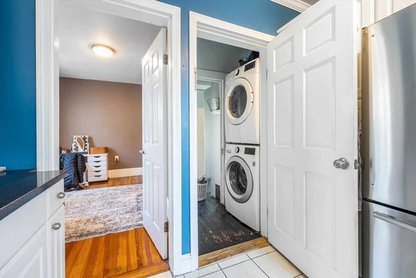
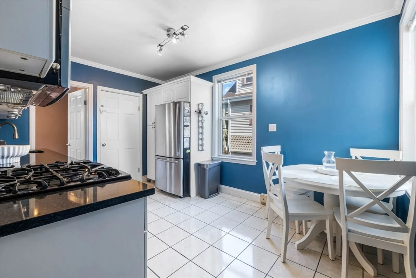
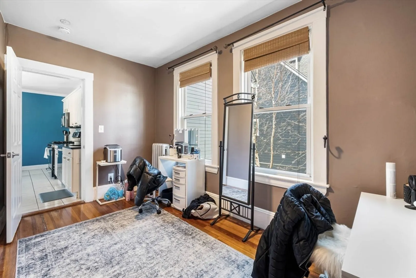
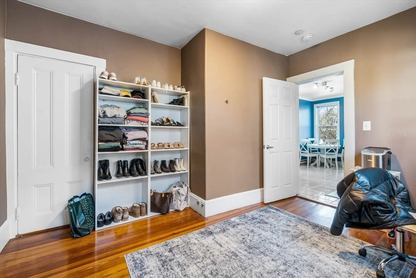
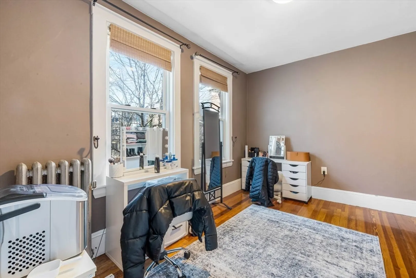
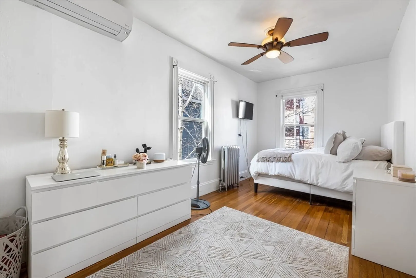
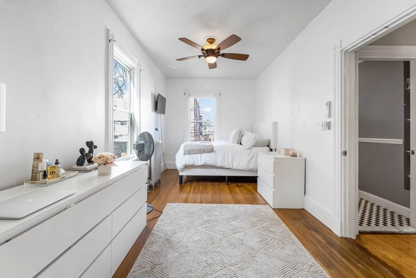
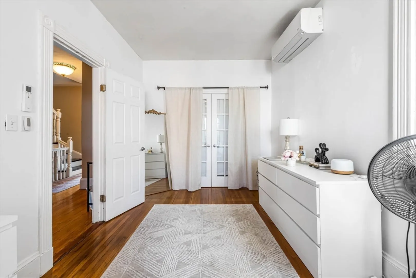
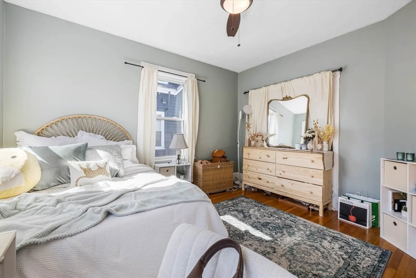
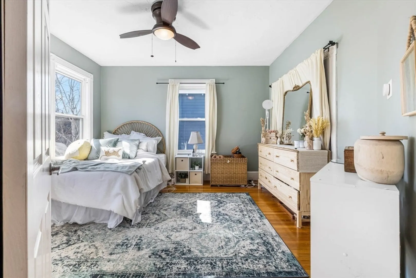
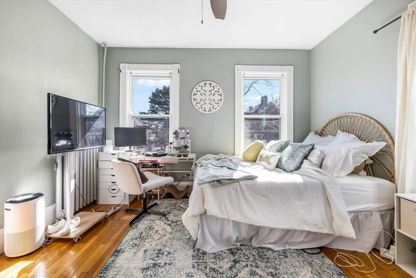
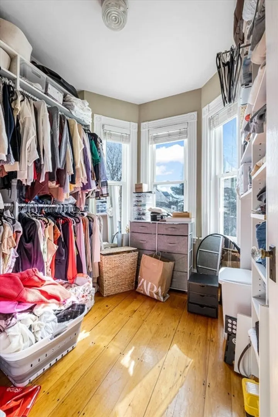
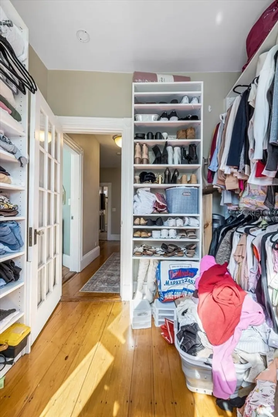
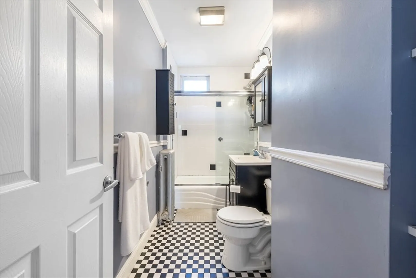
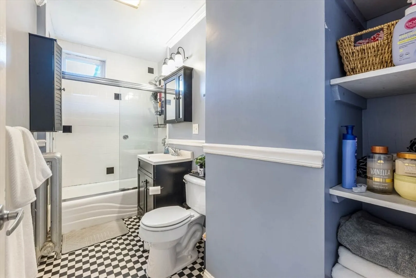
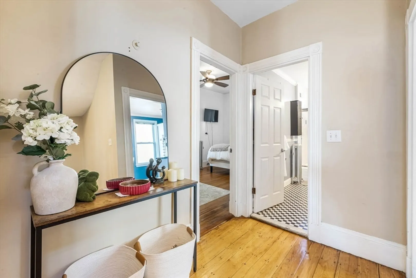
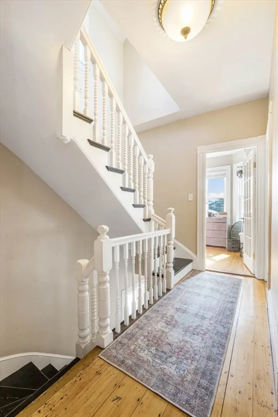
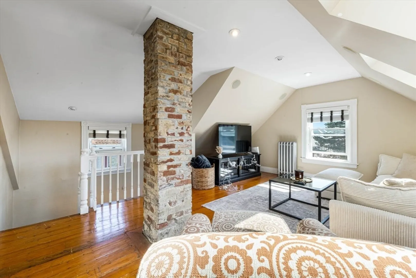
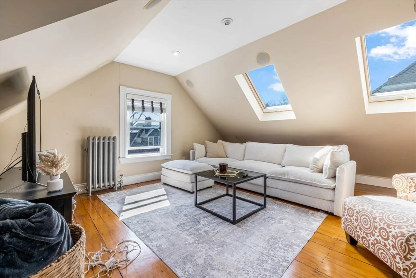
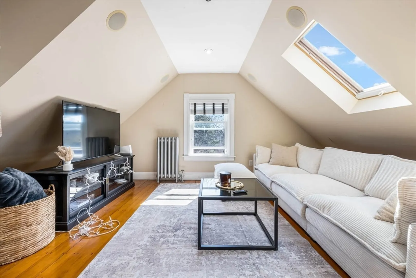
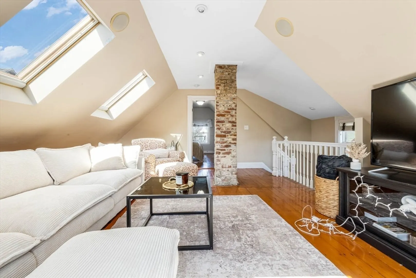
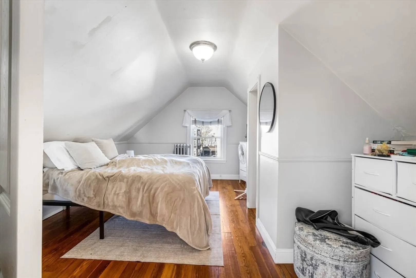
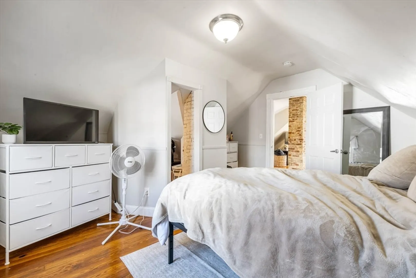
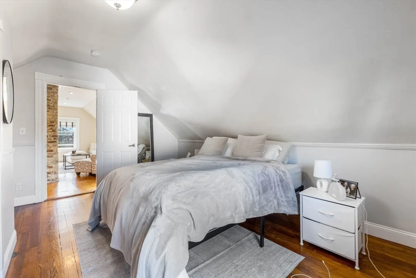
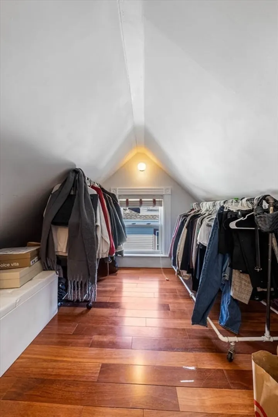
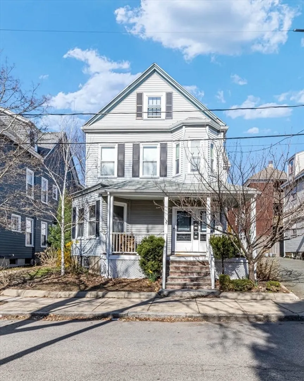
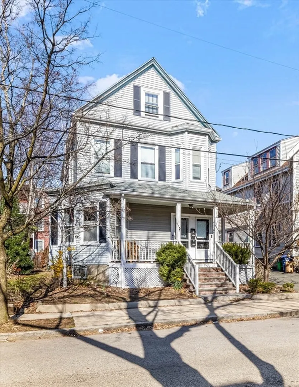
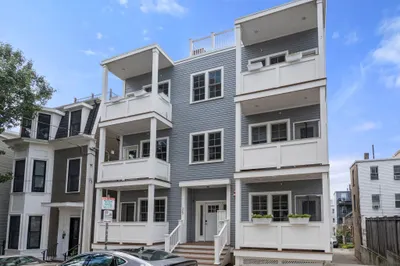
78 Tuttle Street is a spacious, 3 BD/1 BA unit laid out over two bright and sunny levels. Perched on a quiet, tree-lined street in Dorchester's Savin Hill neighborhood, this unit is the perfect mix of both modern and charming. On the first level, there is an updated kitchen with stainless steel appliances, two large bedrooms, a good size living room, a custom California Closets system, and in-unit washer/dryer. Upstairs, there is an additional living space and another large bedroom. With walkability to beaches, parks, restaurants, and two Red Line train stations, this listing will not last!
-
Highlights
- Area: Dorchester's Savin Hill
- HOA Fee: $399
- Property Type: Condominium
- Total Rooms: 6
- Year Built: 1890
- Heating: Forced Air
- Property Class: Residential
- Stories: 2
- Unit Number: 2
- Status: Closed
-
Additional Details
- Basement: Y
- Flooring: Wood, Tile
- SqFt Source: Public Record
- Year Built Details: Approximate
- Zoning: Cd
- Exterior Features: Porch, Patio - Enclosed
- Pets Allowed: Unknown
- Total Number of Units: 2
- Year Built Source: Public Records
-
Amenities
- Community Features: Public Transportation, Shopping, Pool, Tennis Court(s), Park, Walk/Jog Trails, Stable(s), Golf, Medical Facility, Laundromat, Bike Path, Conservation Area, Highway Access, House of Worship, Marina, Private School, Public School, T-Station, University
- Waterfront Features: 1 to 2 Mile To Beach
-
Utilities
- Sewer: Public Sewer
- Water Source: Public
-
Fees / Taxes
- Assessed Value: $656,000
- Tax Year: 2025
- HOA Fee Includes: Water, Sewer, Insurance
- Taxes: $7,596
Similar Listings
Sold
50 Photos
Sold
30 Photos
Sold
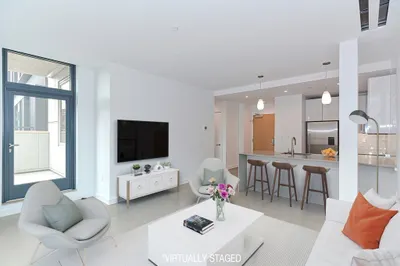
22 Photos
Sold

66 Photos
Content © 2026 MLS Property Information Network, Inc. The information in this listing was gathered from third party resources including the seller and public records.
Listing information provided courtesy of Compass.
MLS Property Information Network, Inc. and its subscribers disclaim any and all representations or warranties as to the accuracy of this information.
