
Sold!
$920,000
7
Beds
3
Baths
3,050
Living Area
-
Property Description
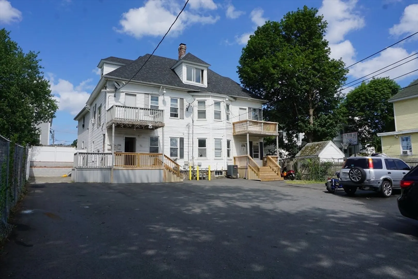
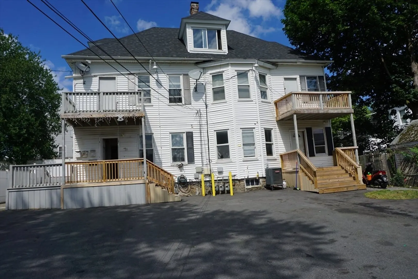
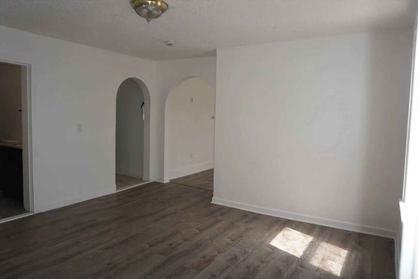
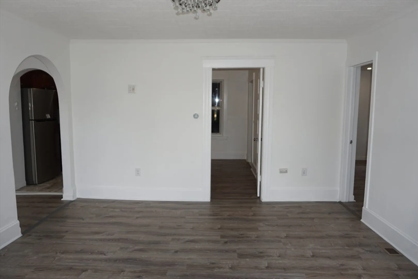
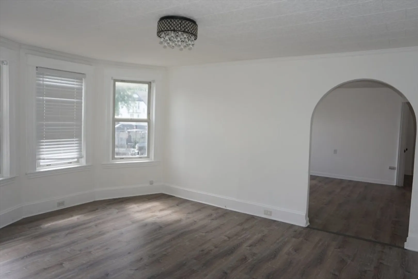
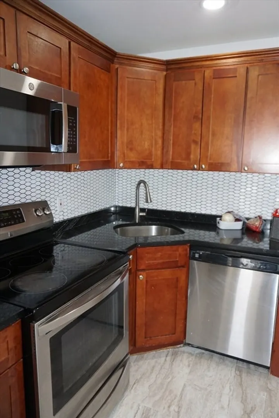
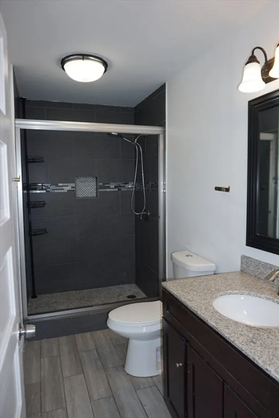
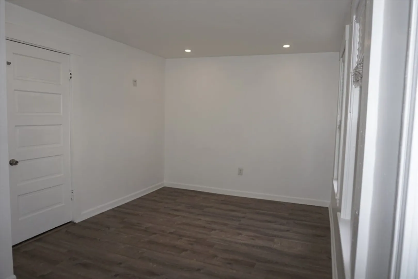
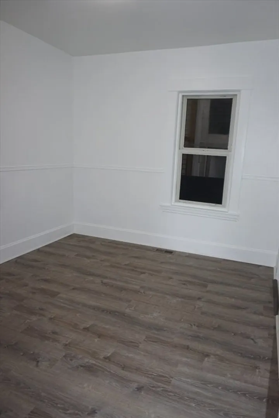
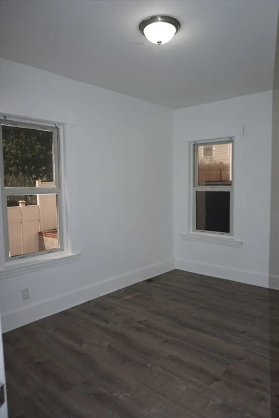
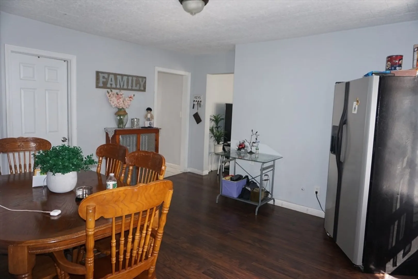
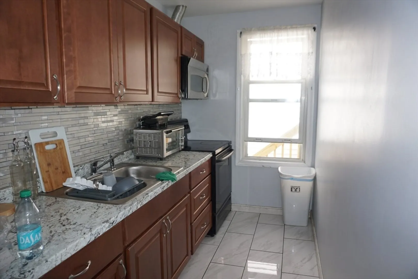
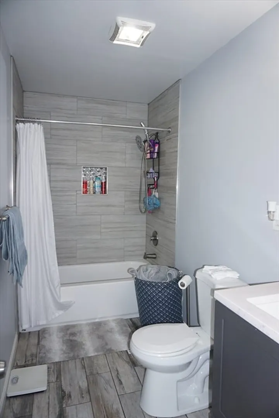
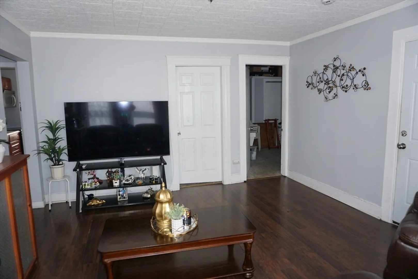
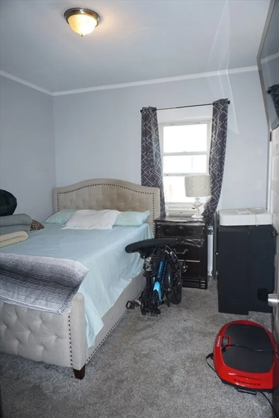
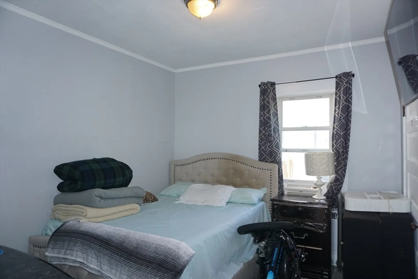
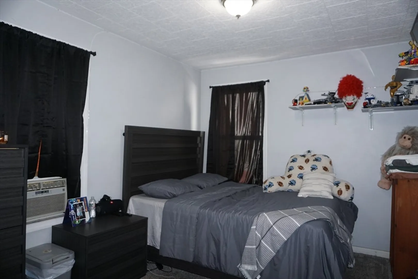
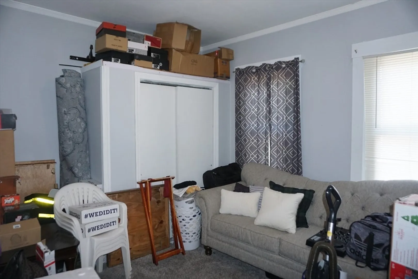
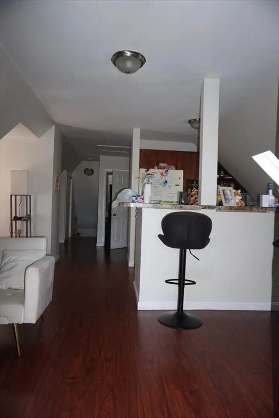
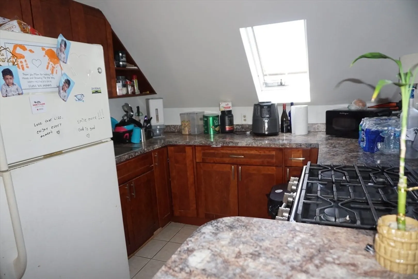
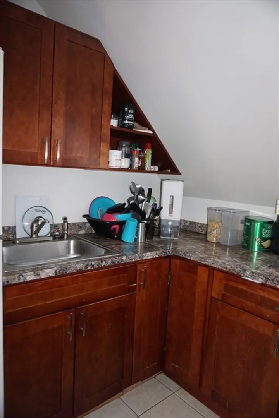
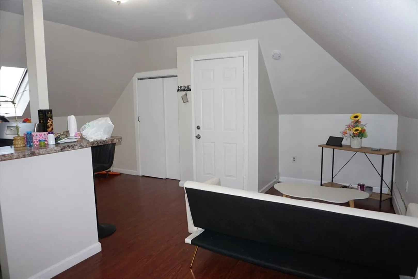
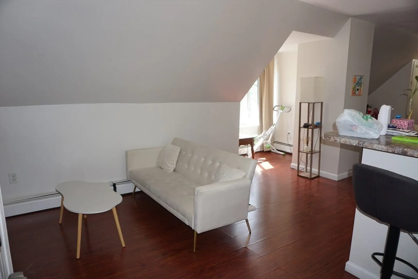
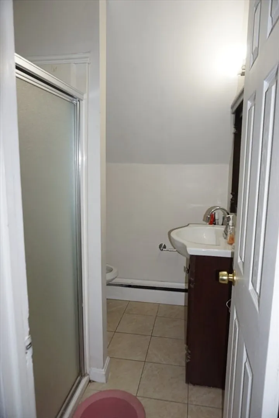
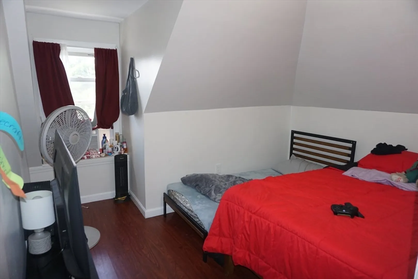
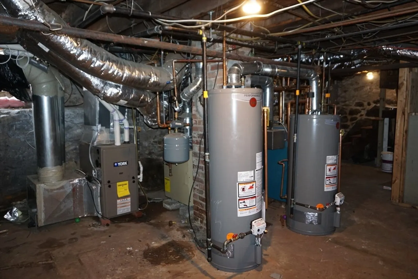
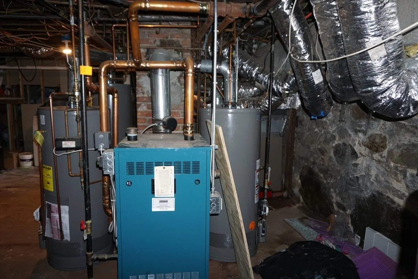
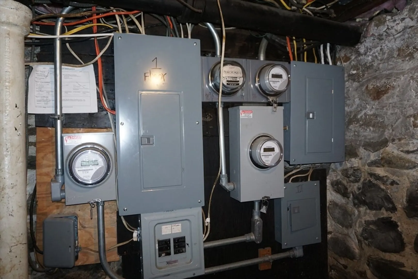
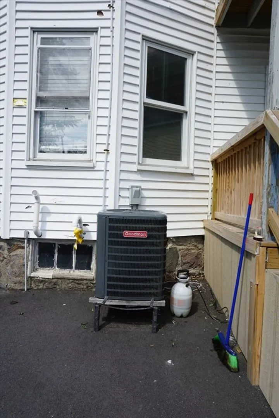
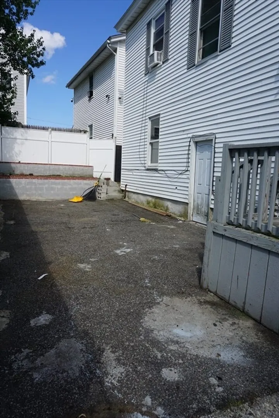
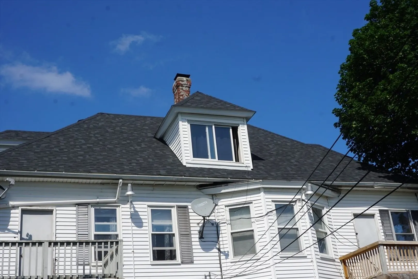
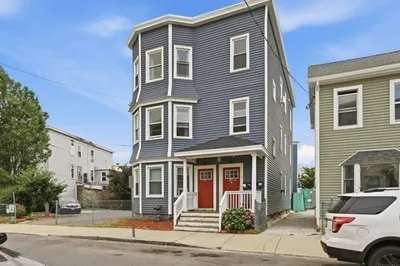
Attention all buyers and investors, this beautiful 3 family home in quiet south Lawrence area offers so many amazing updates all you need to do is move in and enjoy! brand new roof done last month June 2025, brand new water heaters for all 3 floors also installed last month June 2025. Also offering newer boiler systems for all 3 floors, central AC and heat for 1st floor, updated electric, fully insulated home, and newer paved driveway and updated balcony/decks. all 3 floors in great conditions many more updates, come see for yourself, this one wont last in today's market. ALL OFFERS DUE BY MONDAY JULY 21ST BY 5PM
-
Highlights
- Area: South Lawrence
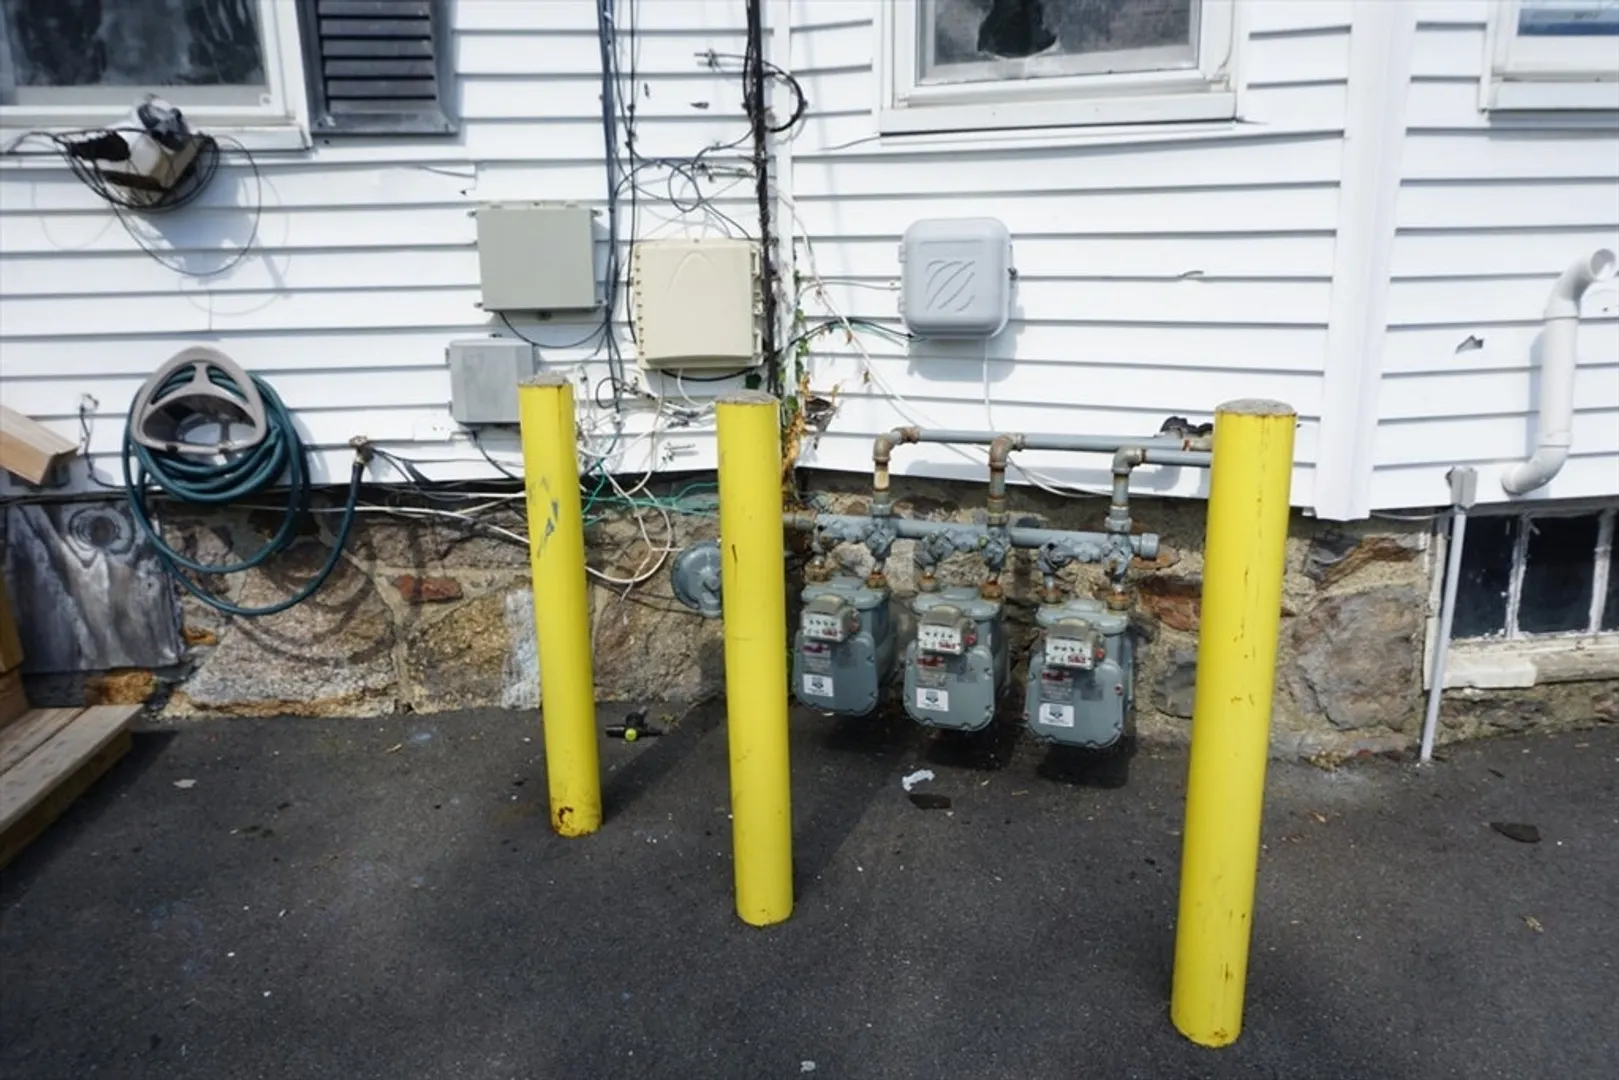
- Heating: Central, Forced Air, Natural Gas, Steam, Baseboard
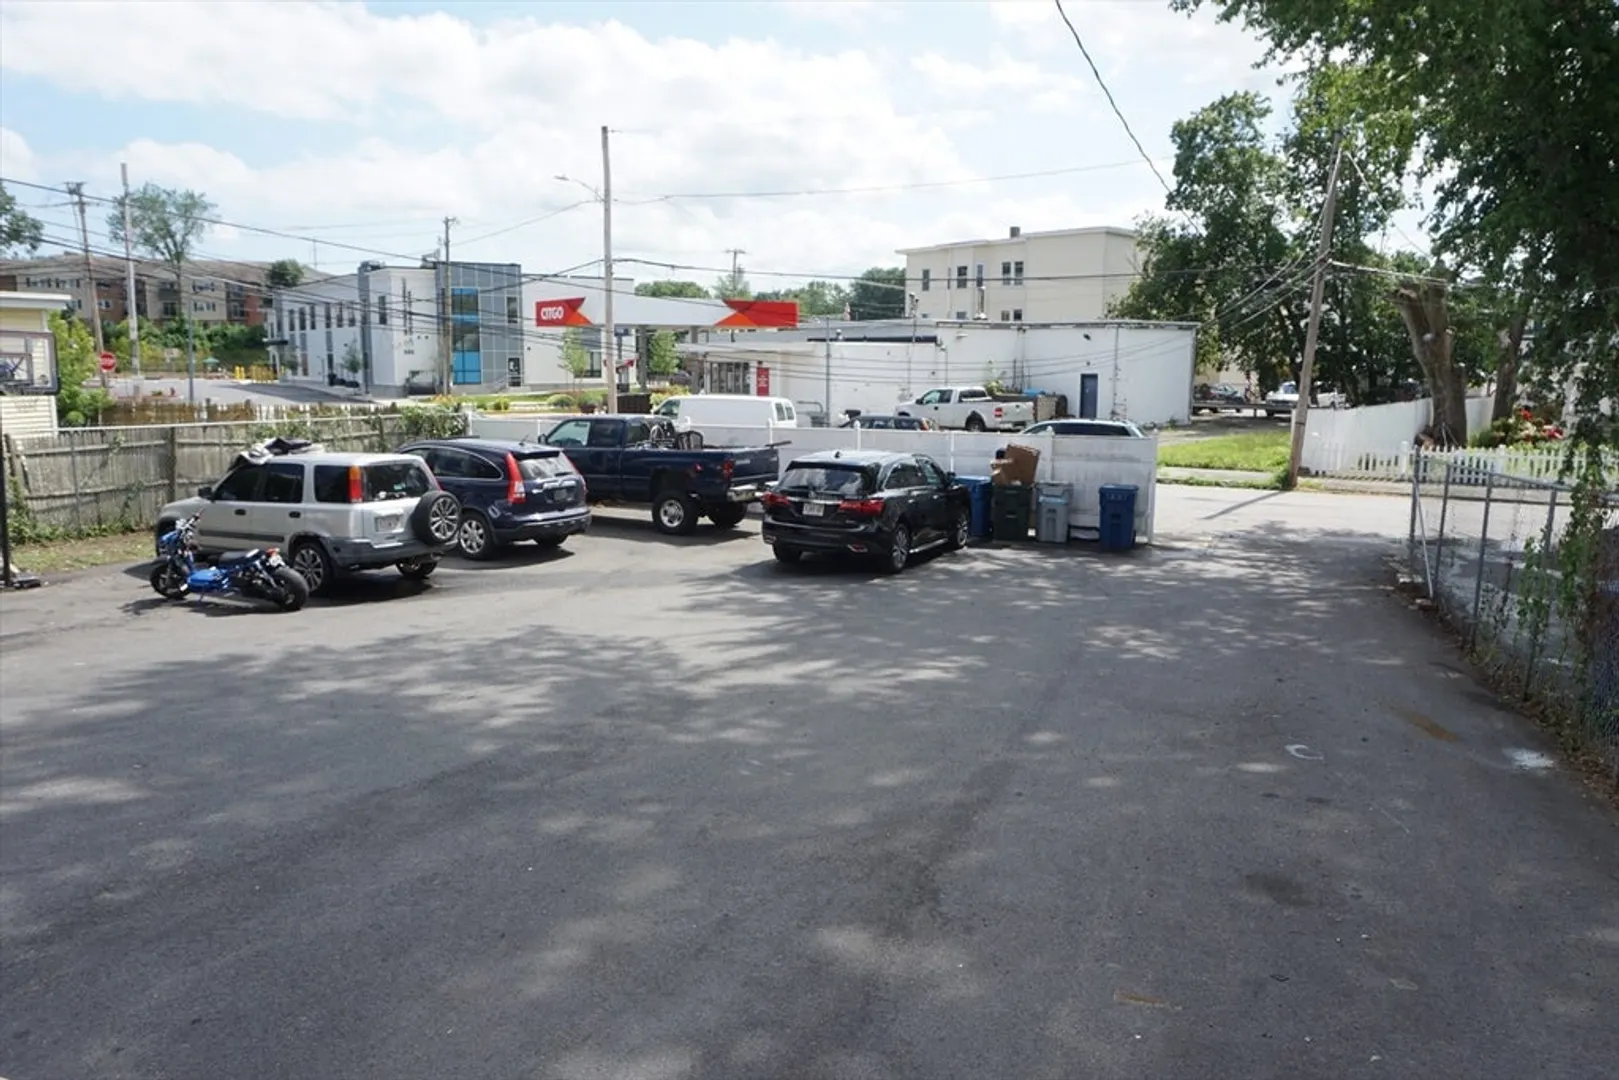
- Parking Spots: 6
- Property Type: 3 Family
- Total Rooms: 14
- Status: Closed
- Cooling: Central Air
- Levels: 3
- Property Class: Residential Income
- Stories: 3
- Year Built: 1900
-
Additional Details
- Appliances: Range, Dishwasher, Refrigerator
- Construction: Frame
- Interior Features: Upgraded Cabinets, Upgraded Countertops, Smart Thermostat, Remodeled, Living Room, Dining Room, Kitchen, Living RM/Dining RM Combo
- Road Frontage Type: Public
- SqFt Source: Public Record
- Year Built Details: Actual
- Zoning: R
- Basement: Full, Unfinished
- Foundation: Concrete Perimeter
- Lot Features: Level
- Roof: Shingle
- Total Number of Units: 3
- Year Built Source: Public Records
-
Amenities
- Community Features: Public Transportation, Park, Medical Facility, Laundromat, Highway Access, Public School
- Parking Features: Paved Drive, Off Street, Paved
-
Utilities
- Sewer: Public Sewer
- Water Source: Public
-
Fees / Taxes
- Assessed Value: $667,000
- Taxes: $5,870
- Tax Year: 2025
Similar Listings
Sold
42 Photos
Sold
11 Photos
Sold
42 Photos
Sold
26 Photos
Content © 2026 MLS Property Information Network, Inc. The information in this listing was gathered from third party resources including the seller and public records.
Listing information provided courtesy of Edward Perez.
MLS Property Information Network, Inc. and its subscribers disclaim any and all representations or warranties as to the accuracy of this information.
