
Sold!
$940,000
2
Beds
1/1
Bath
980
Living Area
-
Property Description
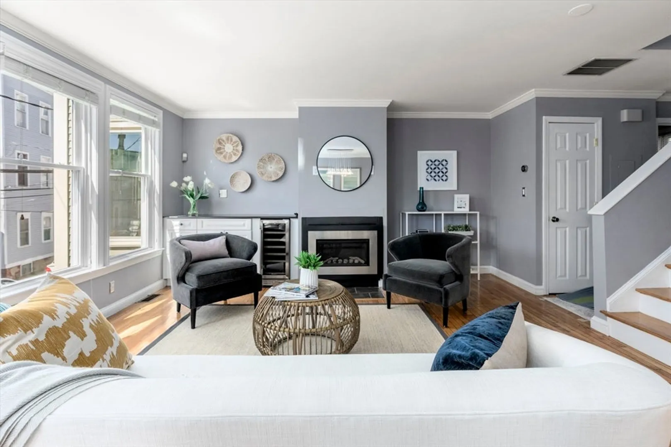
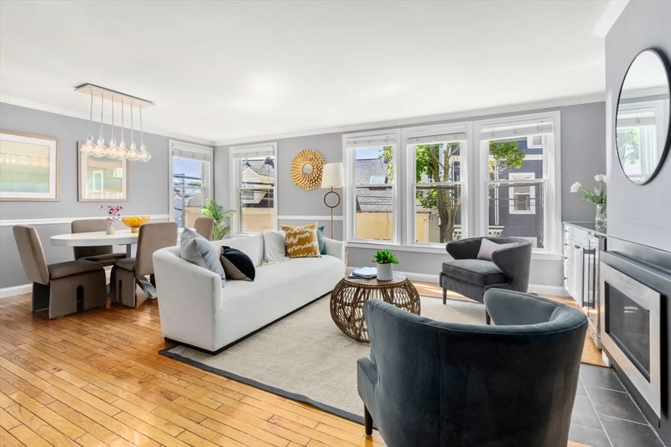
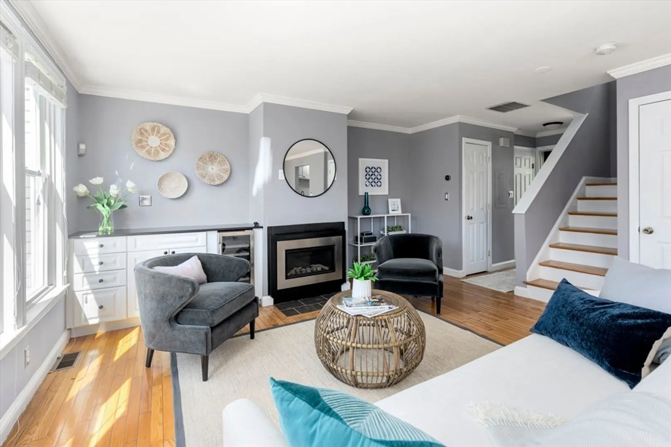
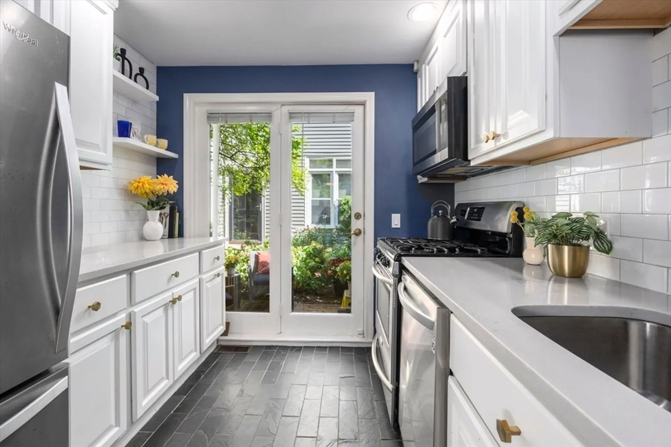
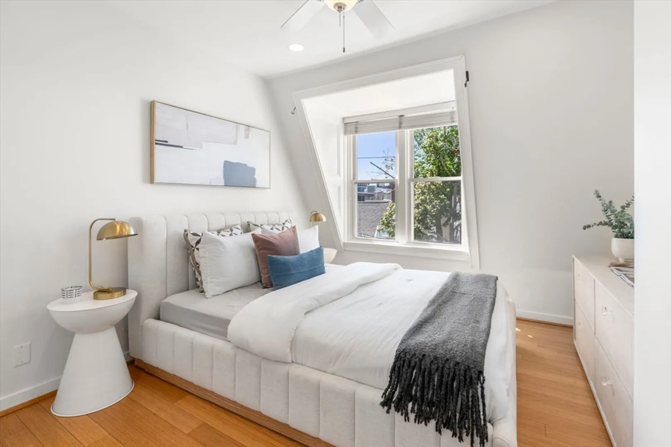
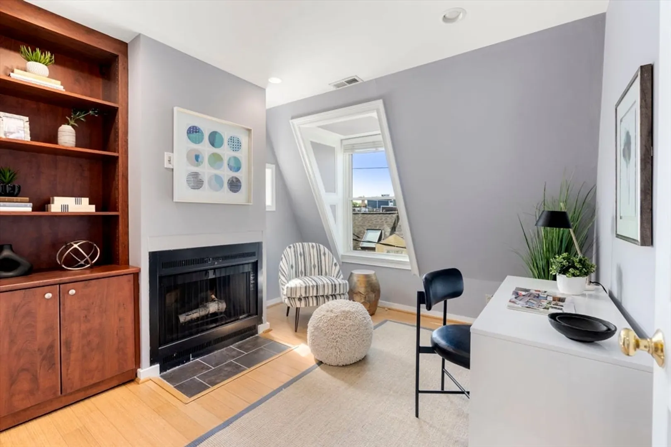
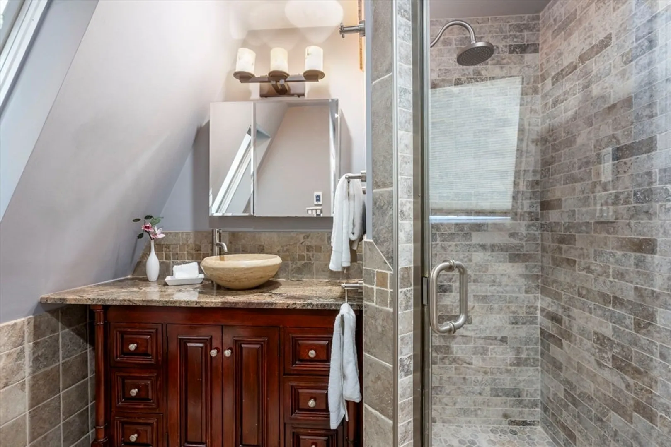
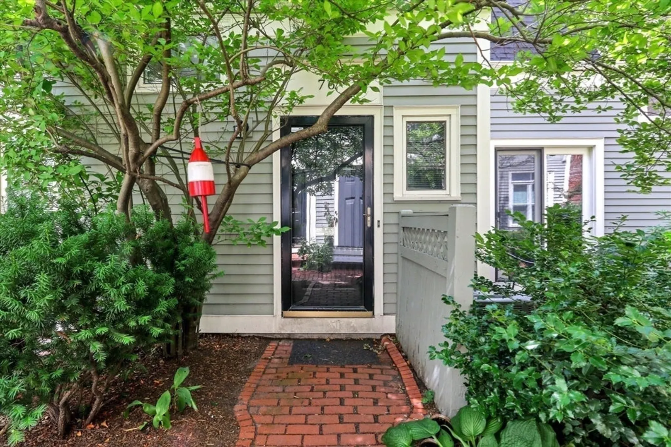
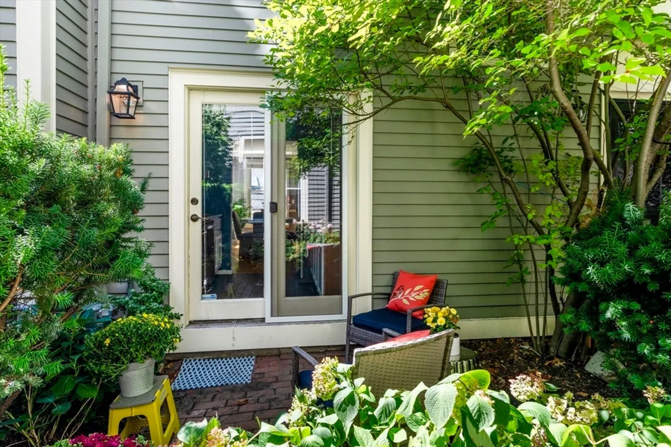
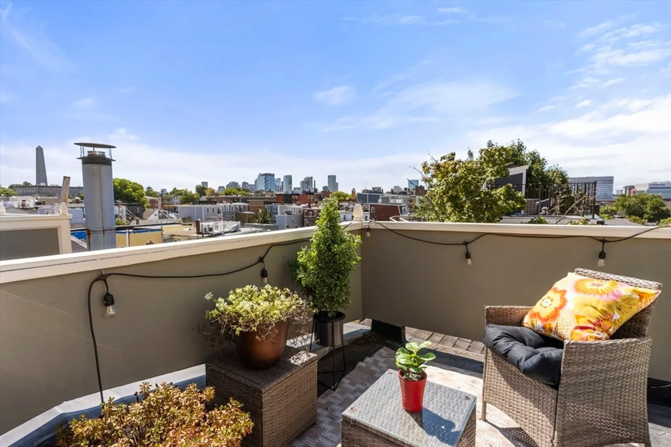
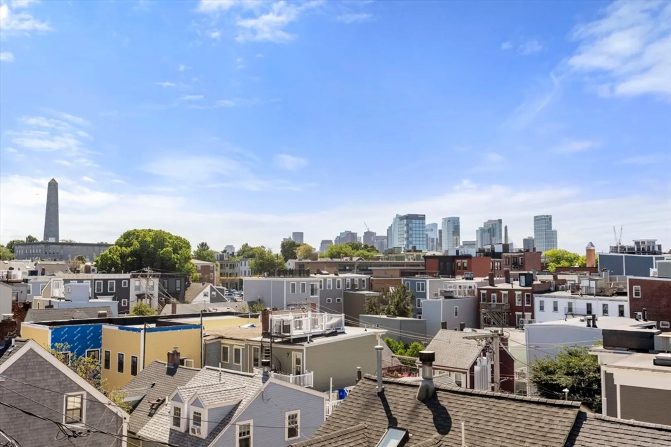
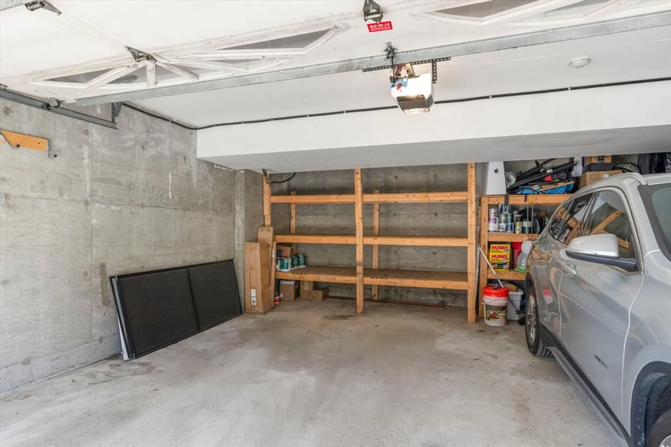
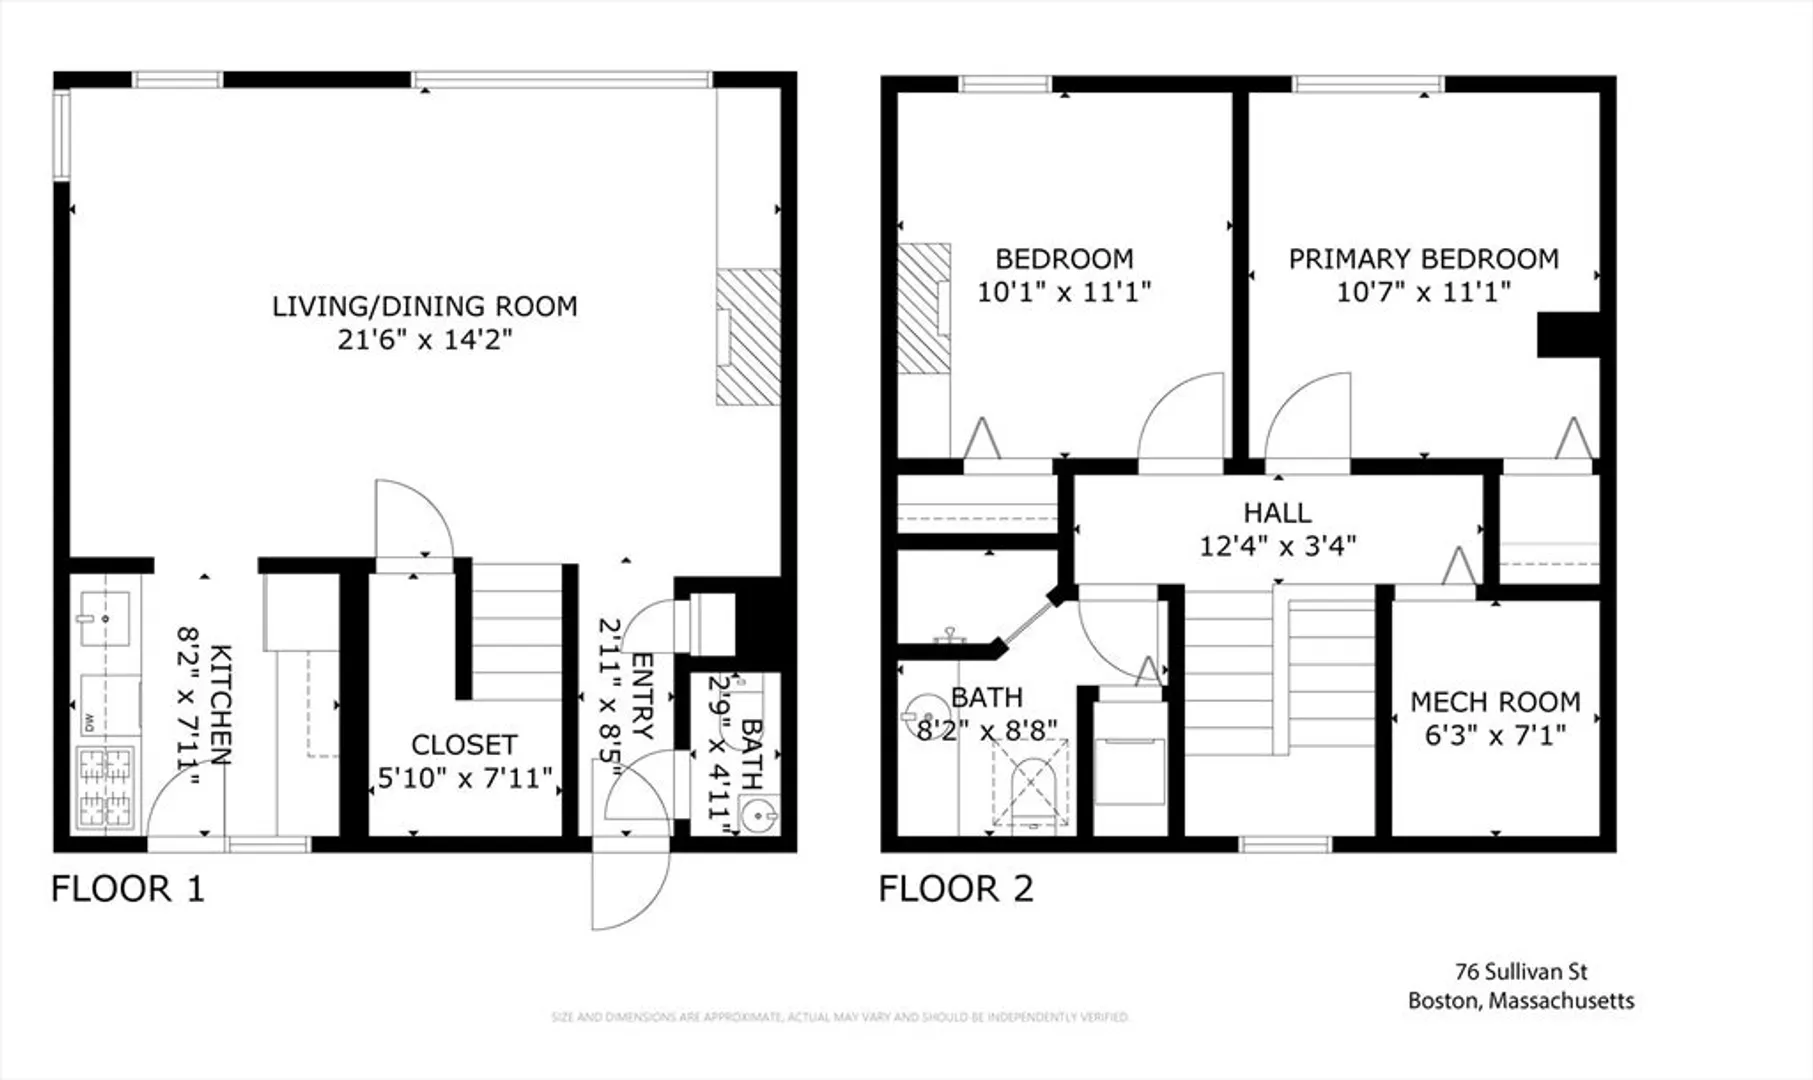
Enjoy your private entrance from a landscaped courtyard into this sunlit duplex townhome. Corner exposures and abundant windows illuminate an open living/dining room with gas fireplace and custom built-ins. Renovated kitchen (2019) with stainless appliances and direct access to a serene private patio. Powder room and deep storage closet complete this level. Up one flight, two bedrooms share a newly upgraded full bathroom with radiant heat and bonus hallway storage. Two-zone central air, in-unit laundry, low condo fees and sweeping rooftop views. All this plus a garage parking spot, this is one you have been waiting for! Offers, if any, to be reviewed Monday at 11am
-
Highlights
- Area: Charlestown
- Cooling: Central Air, Unit Control
- HOA Fee: $362
- Property Class: Residential
- Stories: 2
- Unit Number: 7
- Status: Closed
- Building Name: Bunker Hill Court
- Heating: Central, Forced Air, Unit Control, Radiant
- Parking Spots: 2
- Property Type: Condominium
- Total Rooms: 4
- Year Built: 1986
-
Additional Details
- Appliances: Range, Dishwasher, Disposal, Refrigerator, Freezer, Washer, Dryer
- Construction: Frame
- Fireplaces: 1
- Pets Allowed: Yes w/ Restrictions
- SqFt Source: Public Record
- Year Built Details: Approximate
- Year Converted: 1986
- Basement: N
- Exterior Features: Deck - Roof + Access Rights, Patio
- Flooring: Tile, Hardwood
- Roof: Rubber
- Total Number of Units: 8
- Year Built Source: Public Records
- Zoning: Res
-
Amenities
- Community Features: Public Transportation, Shopping, Park, Walk/Jog Trails, Medical Facility, Highway Access, Public School, T-Station, University
- Parking Features: Detached, Garage Door Opener, Exclusive Parking
- Covered Parking Spaces: 1
-
Utilities
- Sewer: Public Sewer
- Water Source: Public
-
Fees / Taxes
- Assessed Value: $99,999
- HOA Fee Includes: Water, Sewer, Insurance, Snow Removal, Reserve Funds
- Taxes: $5,010
- HOA Fee Frequency: Monthly
- Tax Year: 2025
Similar Listings



Sold
11 Photos
Sold
23 Photos
Sold

16 Photos
Sold

30 Photos
Content © 2026 MLS Property Information Network, Inc. The information in this listing was gathered from third party resources including the seller and public records.
Listing information provided courtesy of Compass.
MLS Property Information Network, Inc. and its subscribers disclaim any and all representations or warranties as to the accuracy of this information.
