
76 Sippewissett Rd
$1,395,000
3
Beds
3
Baths
1,931
Sqft
- Request Info
- Call
- Save
-
More
- Mortgage Calculator

Property Tools
$1,395,000
3
Beds
3
Baths
1,931
Living Area
-
Property Description
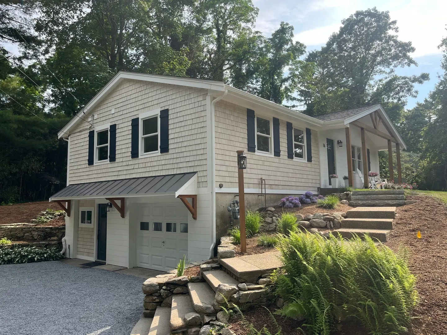
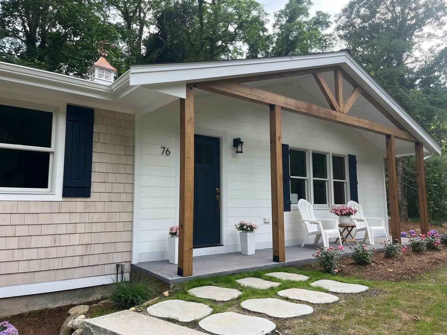
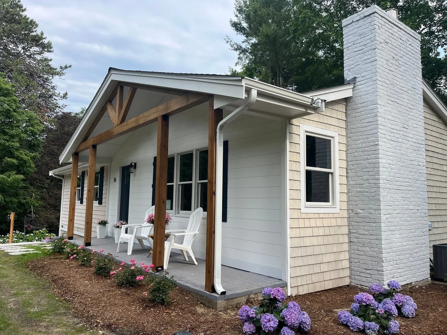
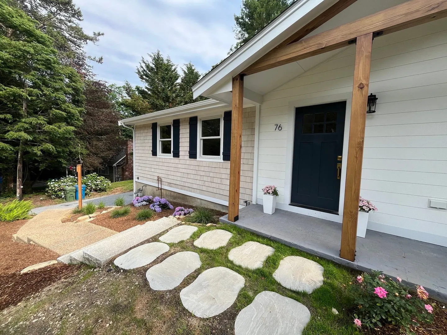
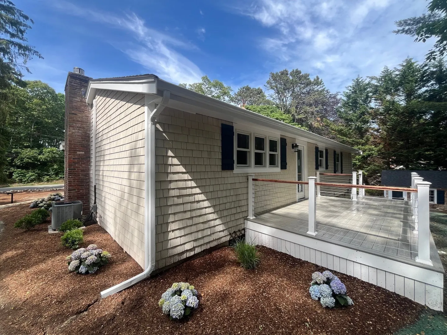
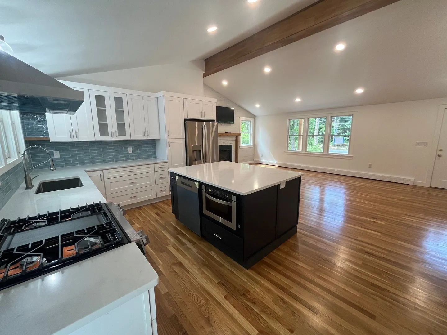
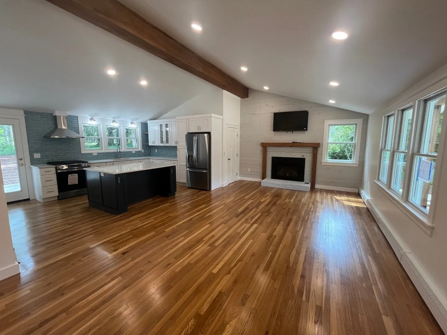
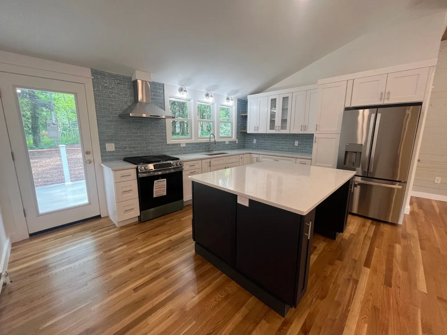
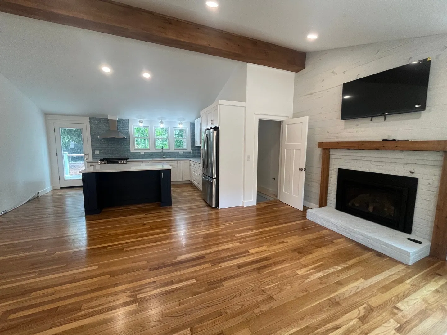
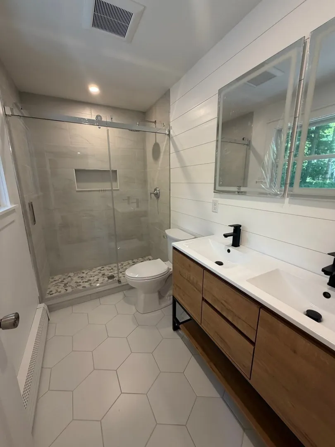
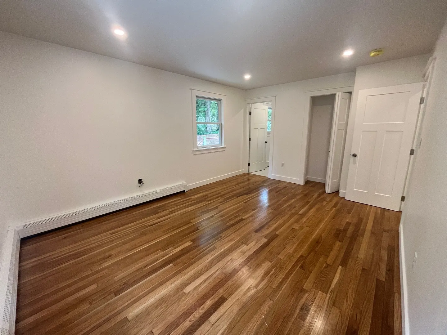
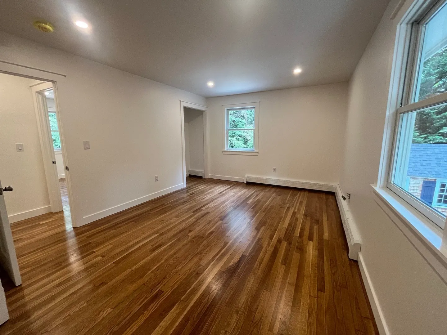
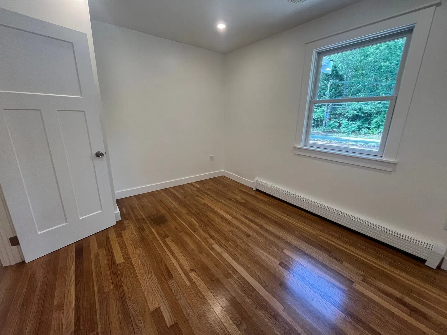
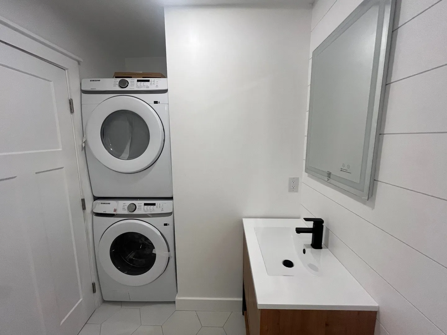
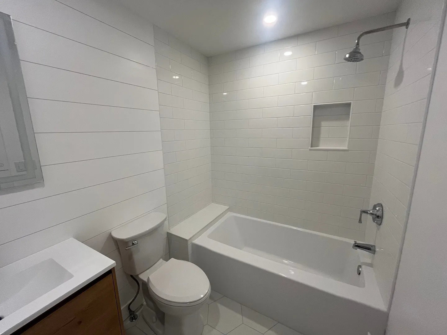
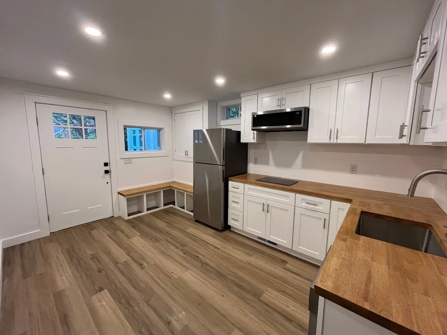
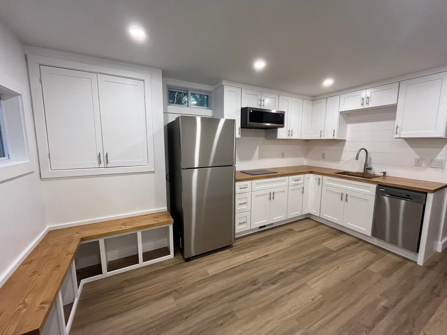
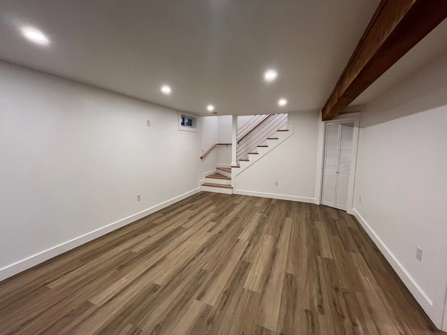
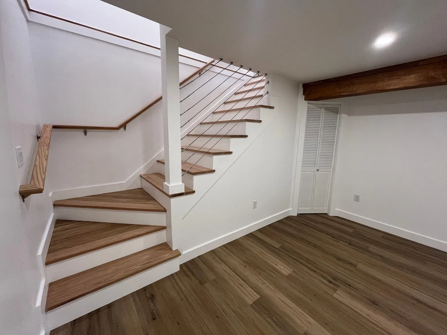
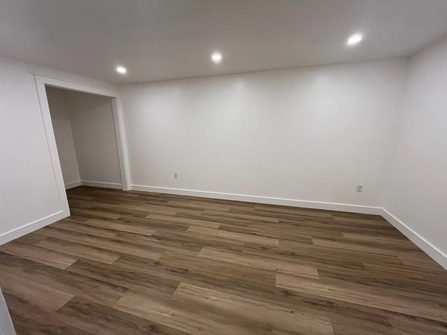
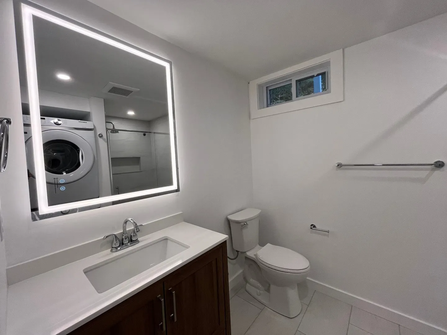
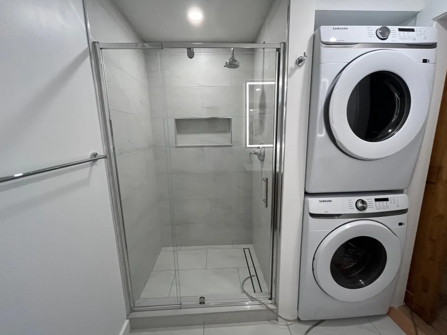
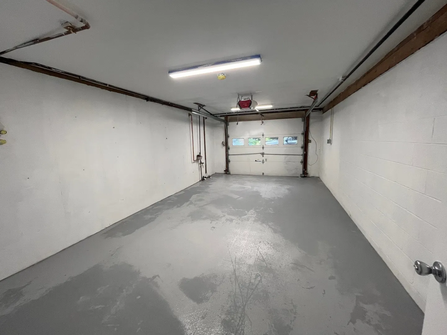
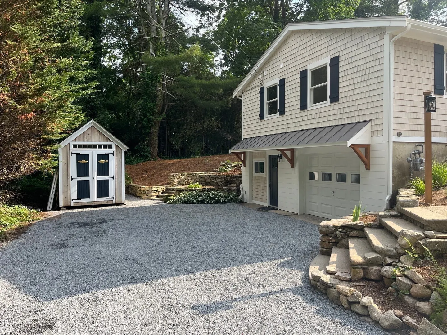
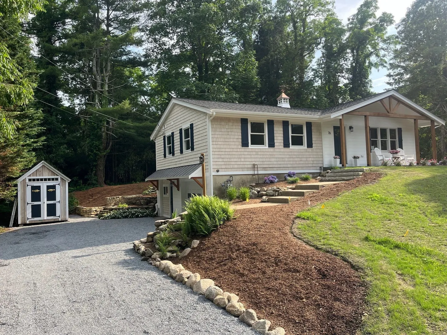
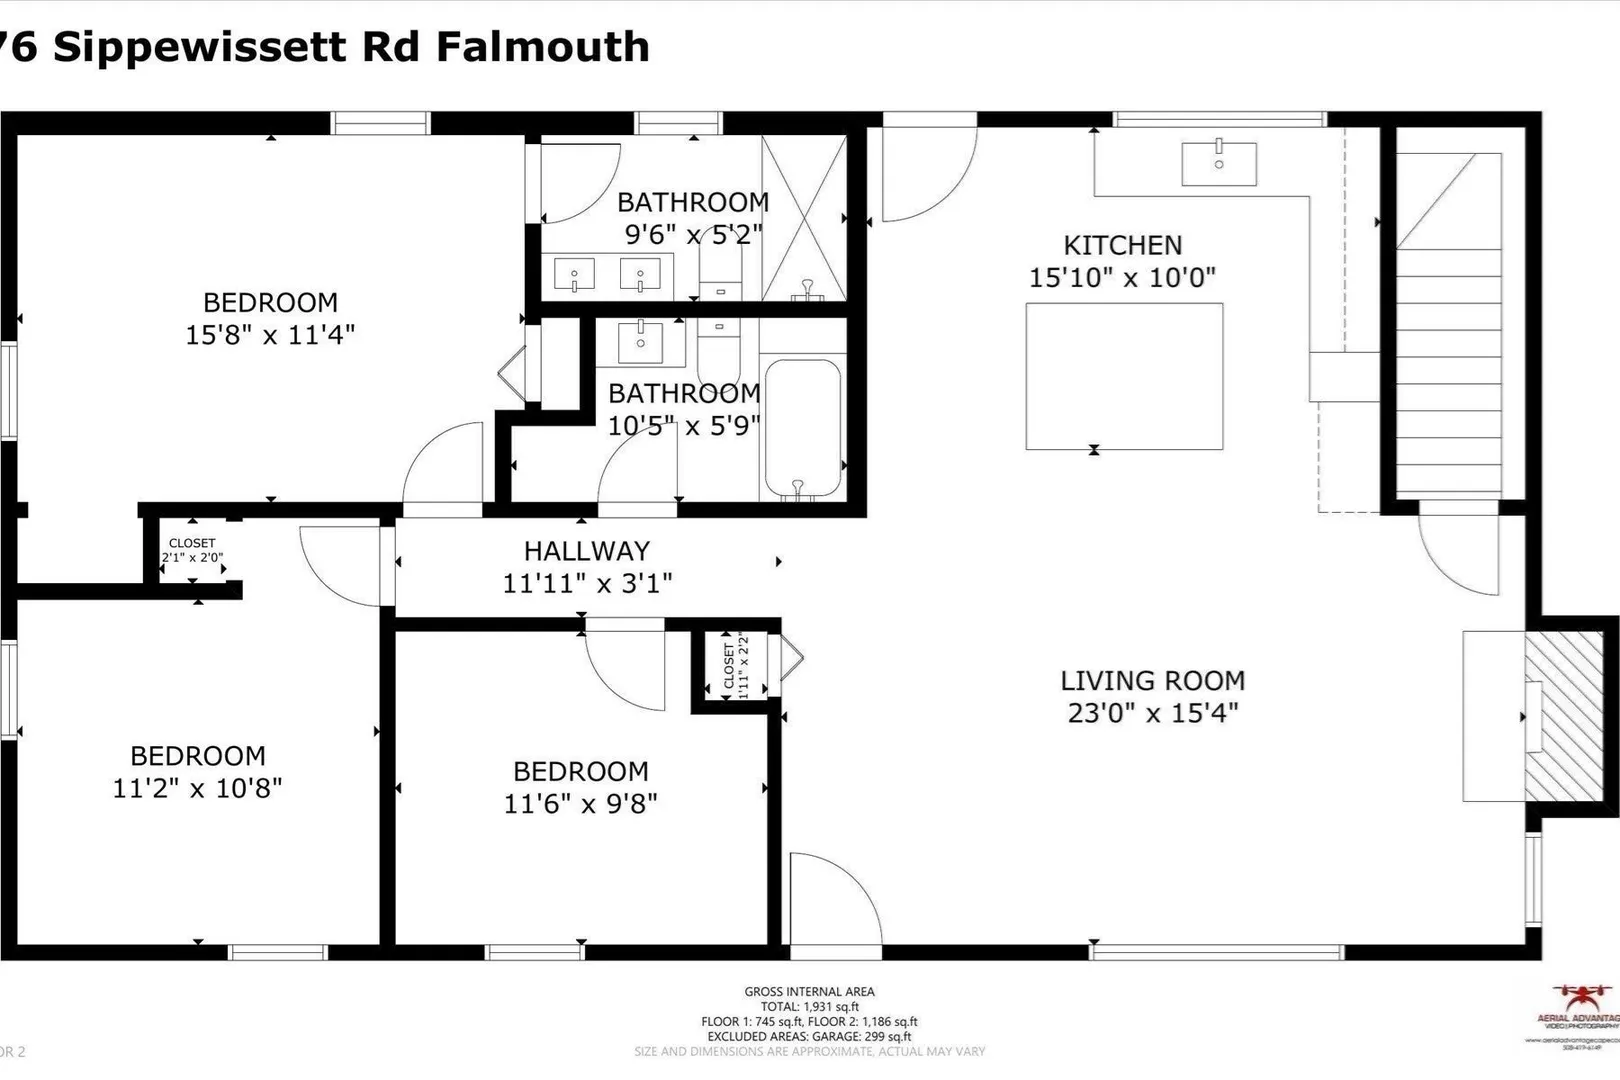
Welcome to 76 Sippewissett Rd, a beautifully renovated Cape Cod-style ranch just a 7-minute walk to Wood Neck Beach and only 2 miles from Main Street Falmouth. This versatile 3 bedroom, 3 full bath home offers two complete living spaces that can function seamlessly as one home or independently for added privacy. The main level features a spacious en-suite primary bedroom, two additional bedrooms, a full bath, laundry, and a bright kitchen with cathedral ceilings. The walkout lower level includes its own private entrance, full kitchen, living room, den, full bath, laundry area, and direct access to the single-car garage. Outside, enjoy an Azek composite deck, detached shed, and private yard, creating the perfect Cape Cod retreat with exceptional flexibility.
-
Highlights
- Cooling: Central Air, Ductless
- Parking Spots: 5
- Property Type: Single Family Residence
- Total Rooms: 8
- Status: Active
- Heating: Baseboard, Heat Pump
- Property Class: Residential
- Style: Ranch
- Year Built: 1964
-
Additional Details
- Appliances: Gas Water Heater, Range, Dishwasher, Microwave, Refrigerator, Freezer, Washer, Dryer, Range Hood
- Construction: Frame
- Fireplaces: 1
- Foundation: Concrete Perimeter
- Road Frontage Type: Public
- SqFt Source: Measured
- Year Built Source: Public Records
- Basement: Full, Finished, Walk-Out Access, Interior Entry, Garage Access
- Exterior Features: Porch, Deck - Composite, Storage, Professional Landscaping, Sprinkler System, Outdoor Shower, Stone Wall
- Flooring: Laminate, Hardwood
- Lot Features: Gentle Sloping
- Roof: Shingle
- Year Built Details: Actual, Renovated Since
- Zoning: Rb
-
Amenities
- Covered Parking Spaces: 1
- Waterfront Features: Creek, Ocean, 1/10 to 3/10 To Beach, Beach Ownership(Public)
- Parking Features: Attached, Under, Stone/Gravel
-
Utilities
- Sewer: Private Sewer
- Water Source: Public
-
Fees / Taxes
- Assessed Value: $674,700
- Taxes: $3,824
- Tax Year: 2025
Similar Listings

Sold
NEW CONSTRUCTION
10 Photos
Sold
28 Photos
Sold
NEW CONSTRUCTION
6 Photos
Sold
NEW CONSTRUCTION
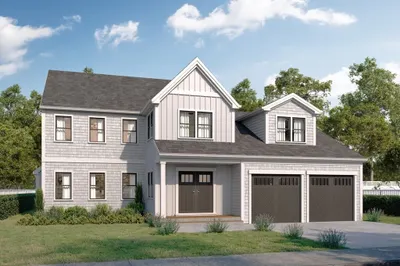
5 Photos
Content © 2026 MLS Property Information Network, Inc. The information in this listing was gathered from third party resources including the seller and public records.
Listing information provided courtesy of Today Real Estate, Inc..
MLS Property Information Network, Inc. and its subscribers disclaim any and all representations or warranties as to the accuracy of this information.