
Sold!
$999,995
3
Beds
2/2
Baths
2,551
Living Area
-
Property Description
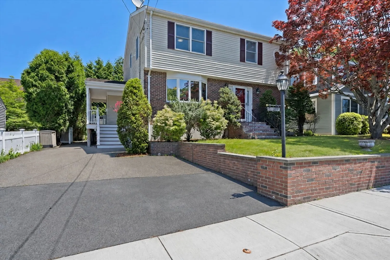
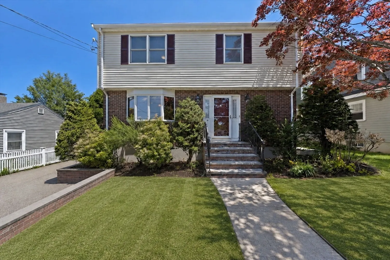
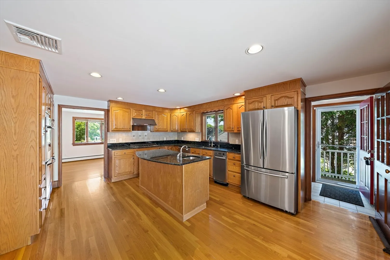
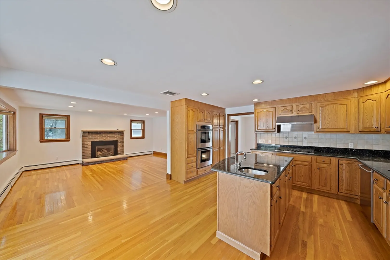
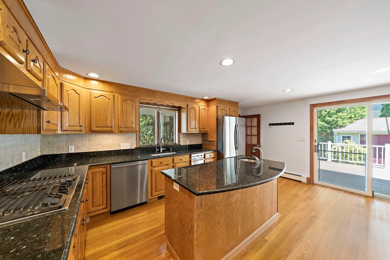
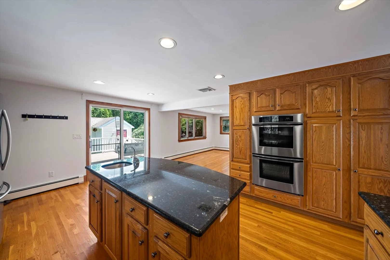
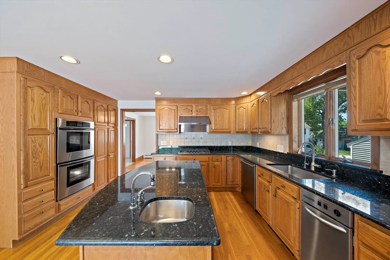
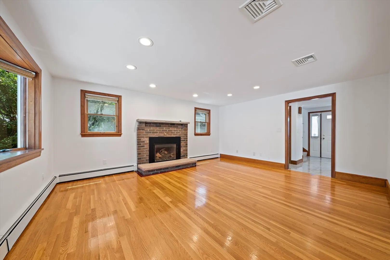
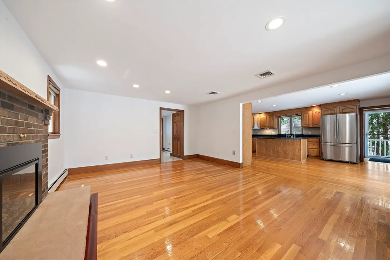
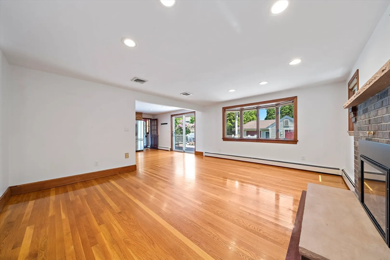
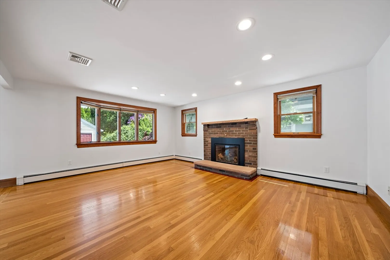
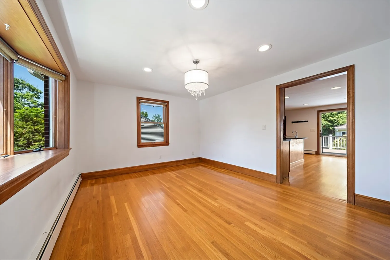
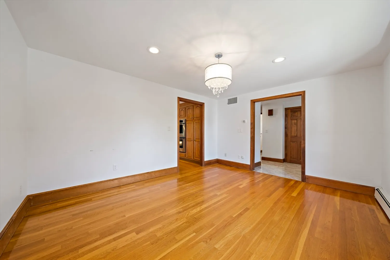
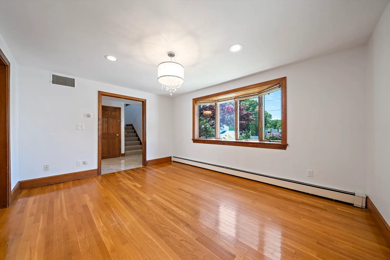
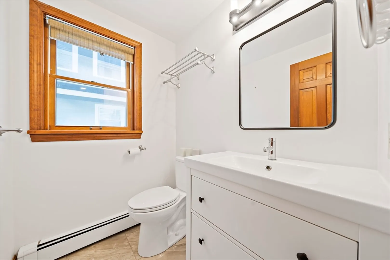
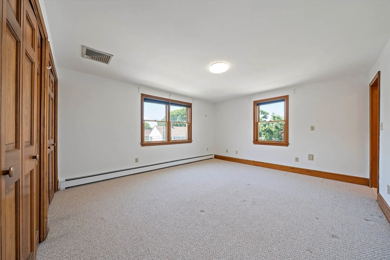
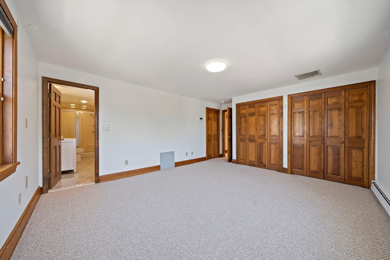
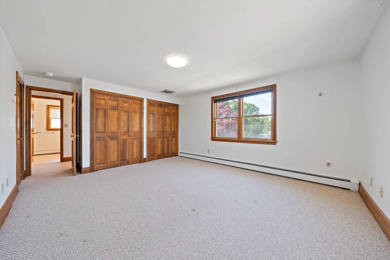
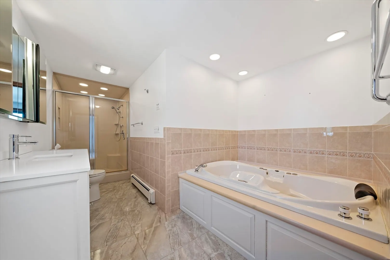
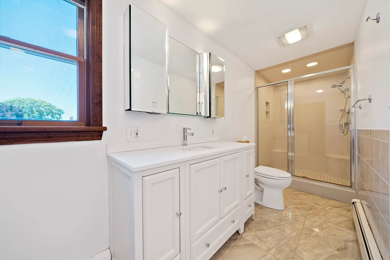
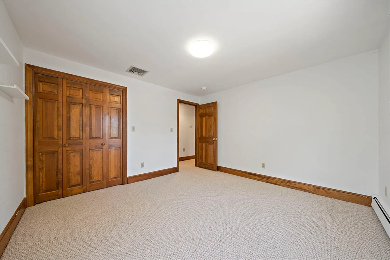
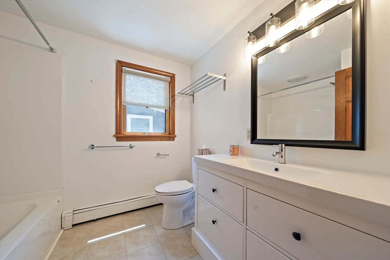
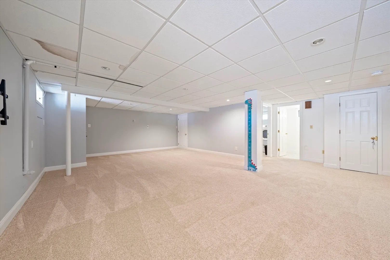
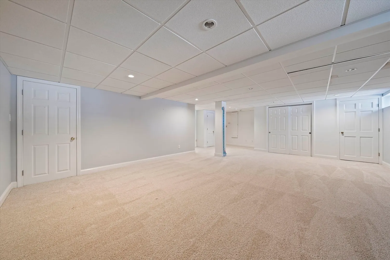
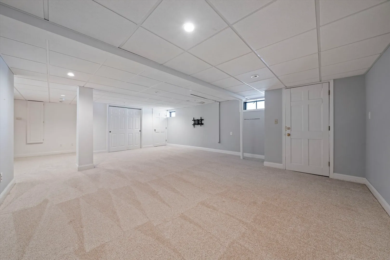
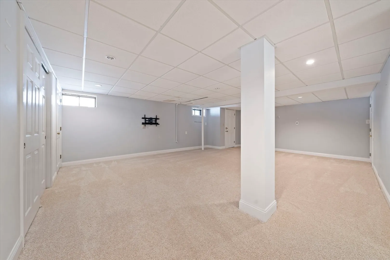
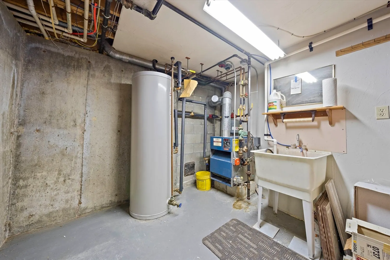
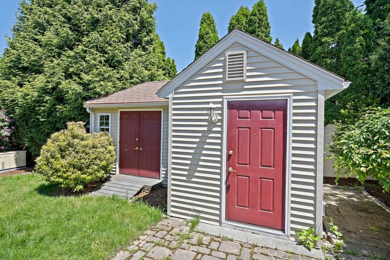
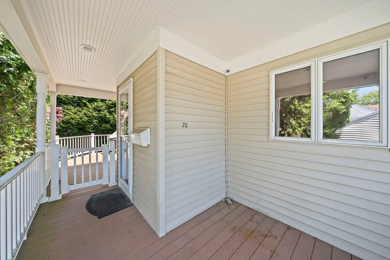
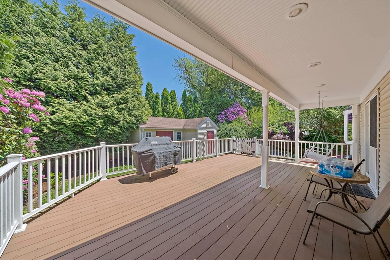
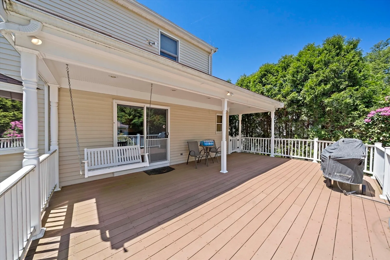
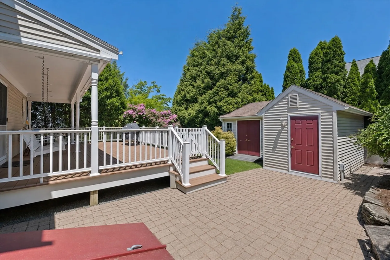
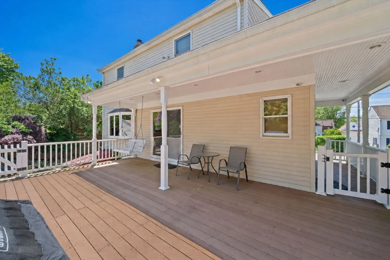
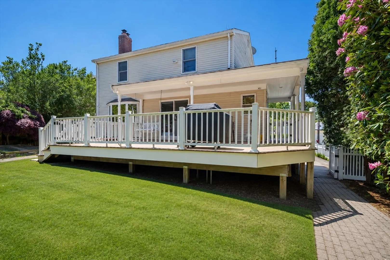
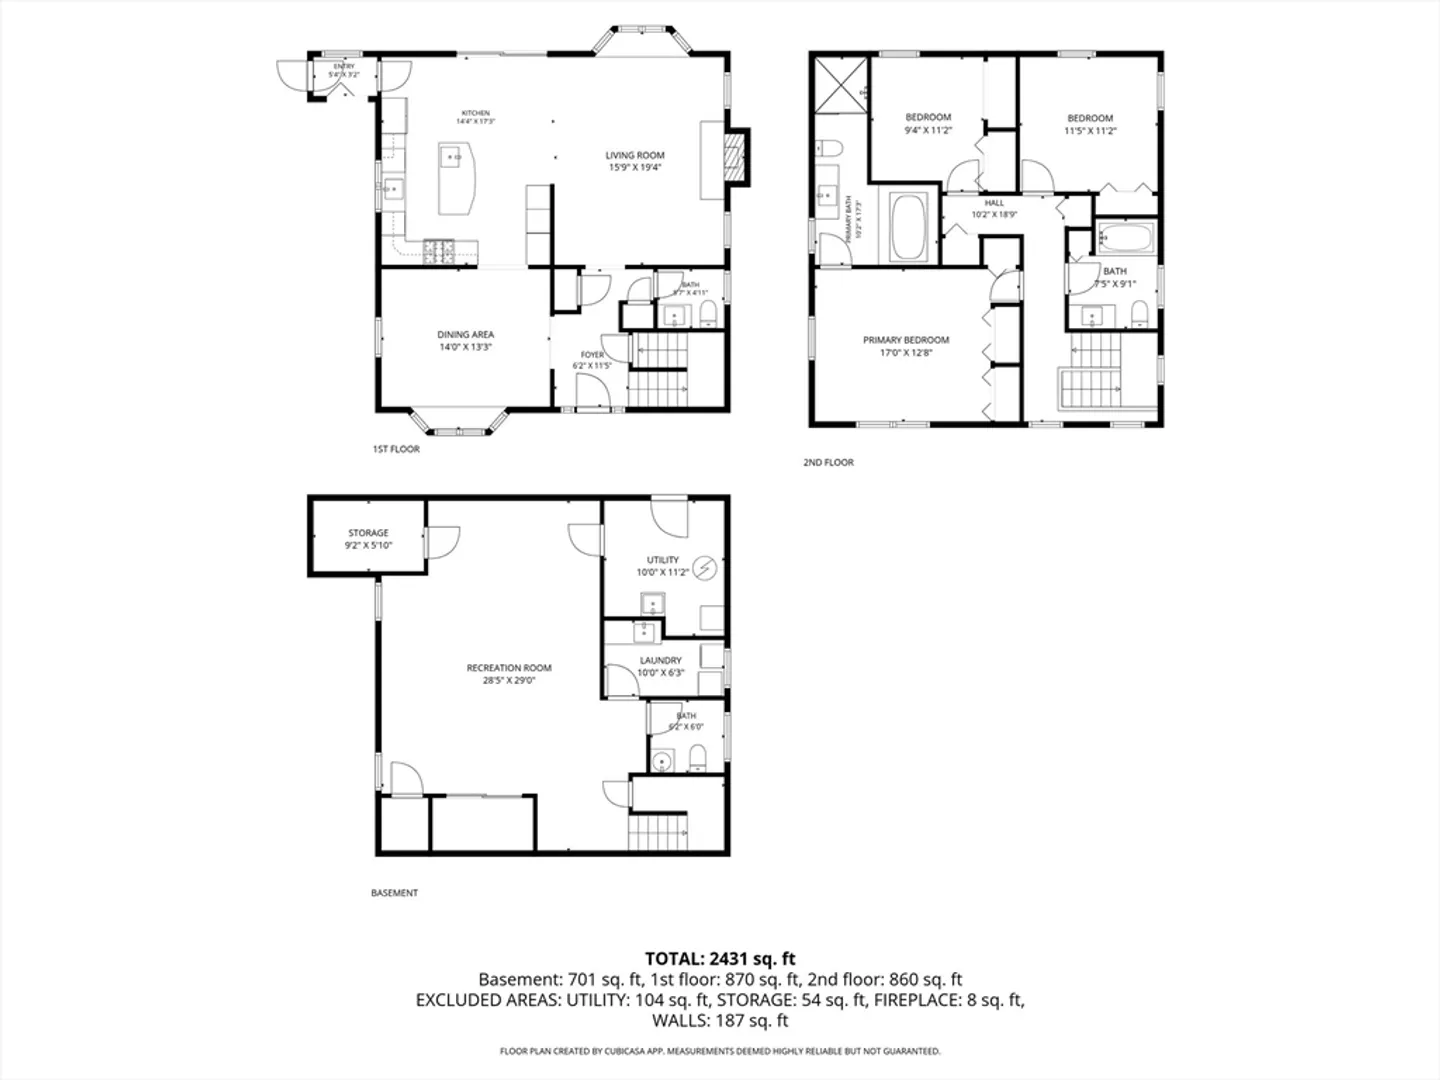
Exceptional opportunity to own this magnificent home, situated on one of Quincy’s most prestigious streets. Well-appointed floor plan both inside and out. First floor features open concept with clearly defined spaces, including a living room with a fireplace, hardwood flooring, & recessed lighting. This seamlessly transitions into a state-of-the-art kitchen equipped with Thermador & KitchenAid appliances, upgraded countertops, large center island with mini sink, and direct access to your backyard. The primary bedroom offers a luxurious retreat with a large full bathroom, featuring an oversized jacuzzi bath & walk-in shower. The finished lower level provides an ideal space for extended living and entertaining. Additional features include a whole house fan, generator, central vac, & reverse osmosis water system. Picture-perfect yard w/oversized deck featuring built-in gas for grilling, beautiful waterfall pond, lush landscaping, & shed. Truly a rare find offering unparalleled living.
-
Highlights
- Area: West Quincy
- Heating: Baseboard, Natural Gas
- Property Class: Residential
- Style: Colonial
- Year Built: 1986
- Cooling: Central Air
- Parking Spots: 3
- Property Type: Single Family Residence
- Total Rooms: 7
- Status: Closed
-
Additional Details
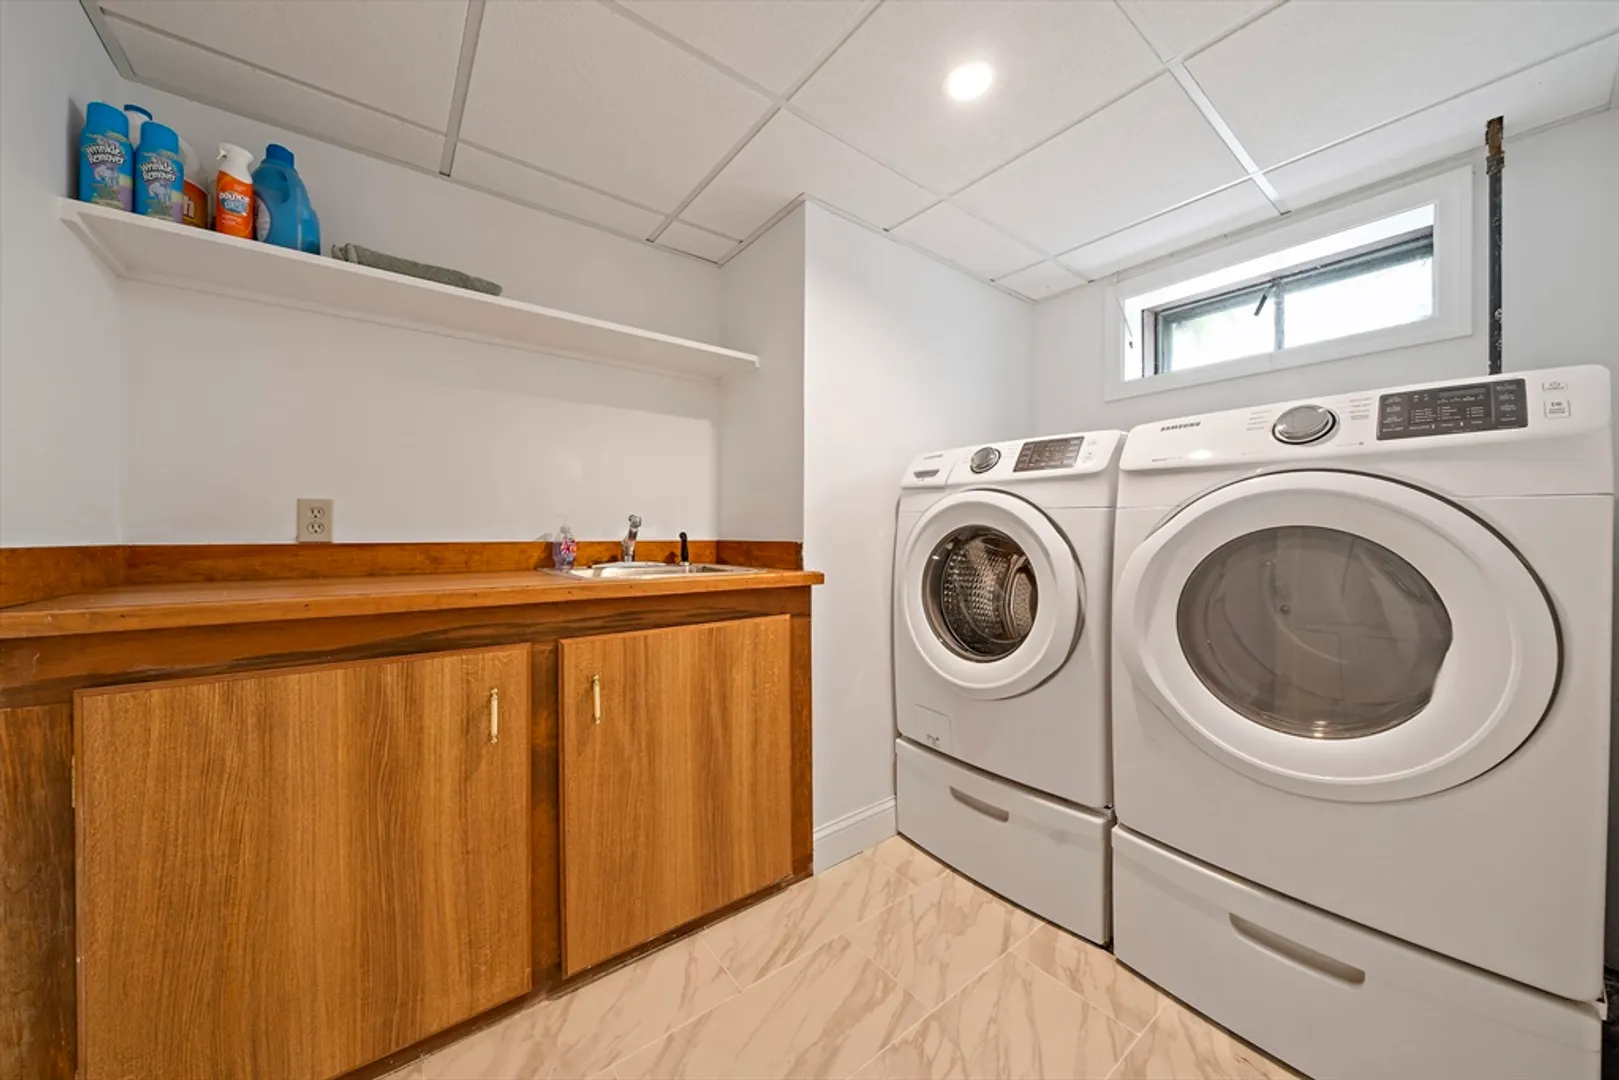
- Appliances: Gas Water Heater, Water Heater, Range, Oven, Dishwasher, Disposal, Microwave, Refrigerator, Washer, Dryer, Water Treatment, Range Hood, Plumbed For Ice Maker
- Construction: Frame
- Fireplaces: 1
- Foundation: Concrete Perimeter
- Lot Features: Cleared
- Roof: Shingle
- Year Built Details: Actual
- Zoning: Resa
- Basement: Full, Finished, Interior Entry, Bulkhead
- Exterior Features: Porch, Deck, Patio, Rain Gutters, Storage, Professional Landscaping, Screens, Fenced Yard, Garden, Outdoor Gas Grill Hookup
- Flooring: Tile, Carpet, Hardwood, Flooring - Stone/Ceramic Tile
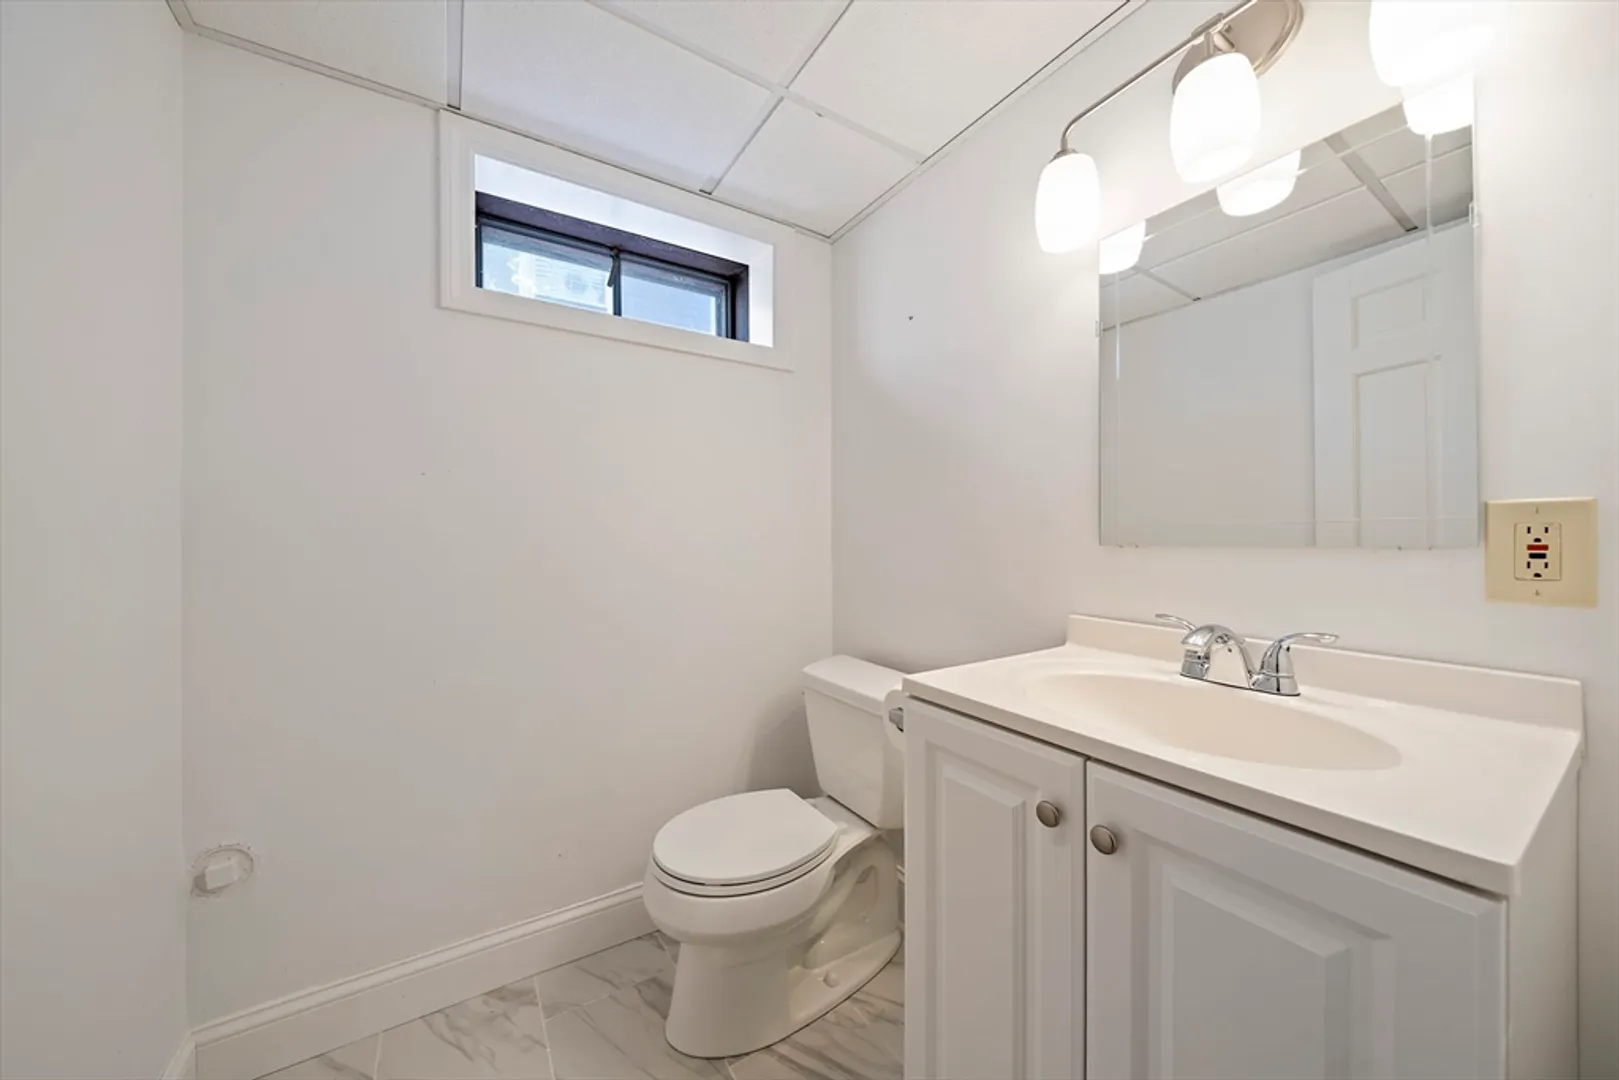
- Interior Features: Bathroom - Half, Closet, Bathroom, Mud Room, Central Vacuum
- Road Frontage Type: Public
- SqFt Source: Measured
- Year Built Source: Public Records
-
Amenities
- Community Features: Shopping, Pool, Tennis Court(s), Park, Walk/Jog Trails, Golf, Conservation Area, Highway Access, Public School
- Security Features: Security System
- Parking Features: Driveway
-
Utilities
- Electric: Circuit Breakers, 200+ Amp Service, Generator Connection
- Water Source: Public, Other
- Sewer: Public Sewer
-
Fees / Taxes
- Assessed Value: $721,400
- Taxes: $8,318
- Tax Year: 2025
Similar Listings

Sold

26 Photos
Sold
27 Photos
Sold
41 Photos
Sold
36 Photos
Content © 2026 MLS Property Information Network, Inc. The information in this listing was gathered from third party resources including the seller and public records.
Listing information provided courtesy of Charlesgate Realty Group, llc.
MLS Property Information Network, Inc. and its subscribers disclaim any and all representations or warranties as to the accuracy of this information.
