
Rented!
$3,600/mo
2
Beds
1
Bath
715
Living Area
-
Property Description
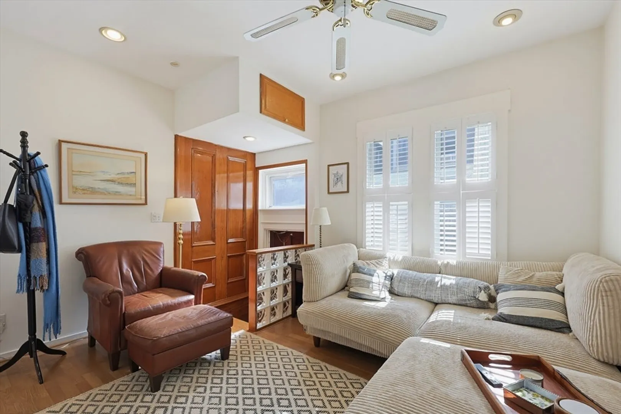
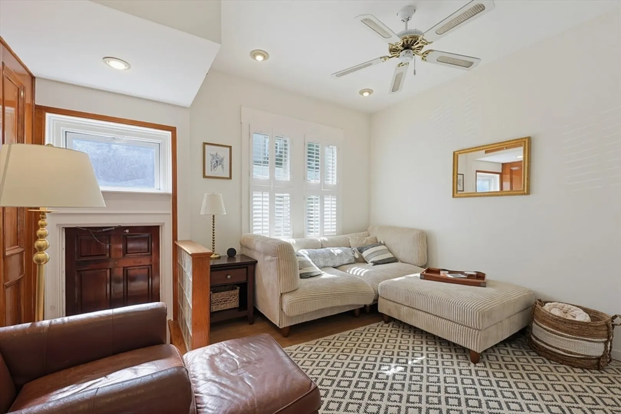
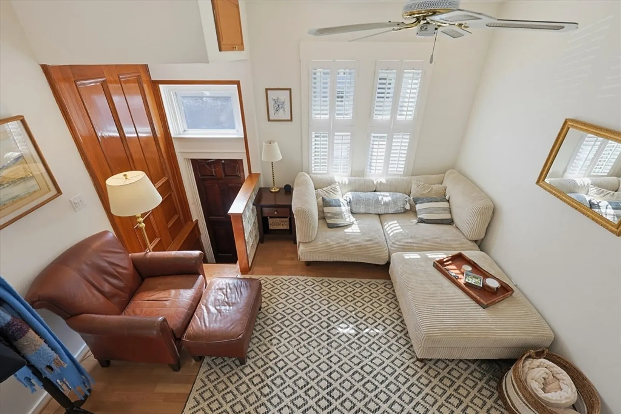
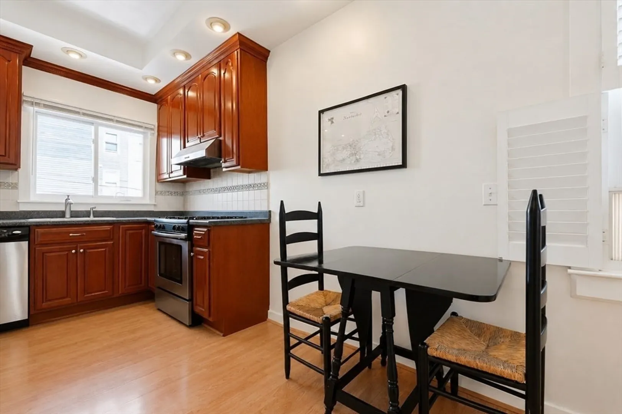
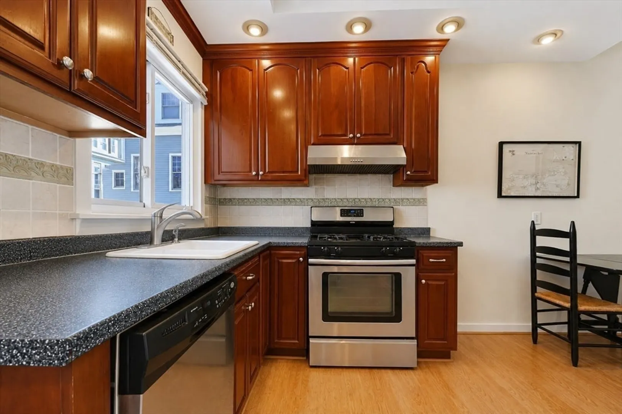
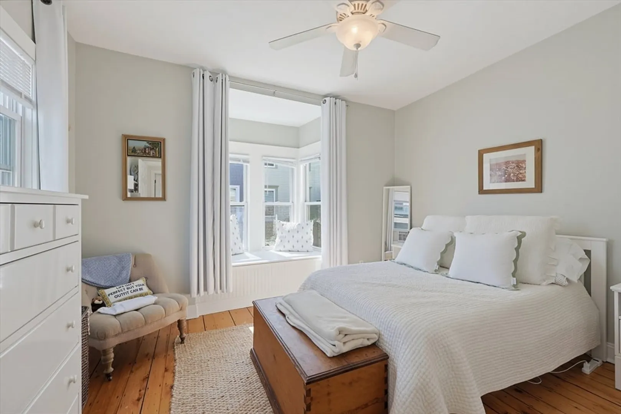
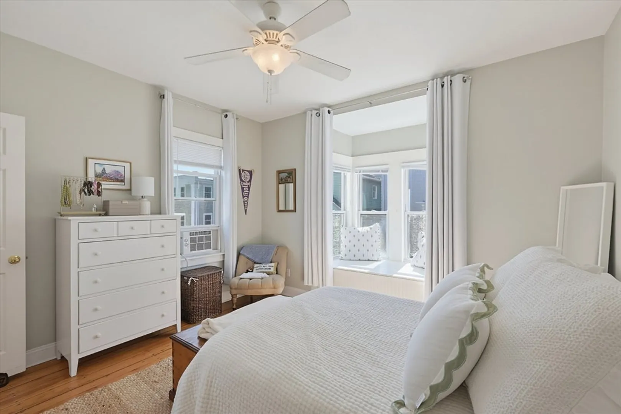
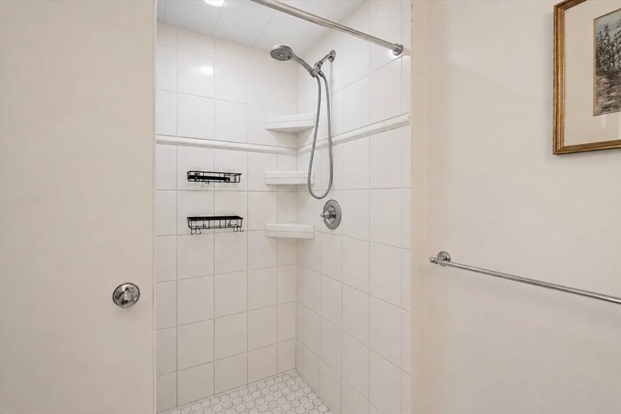
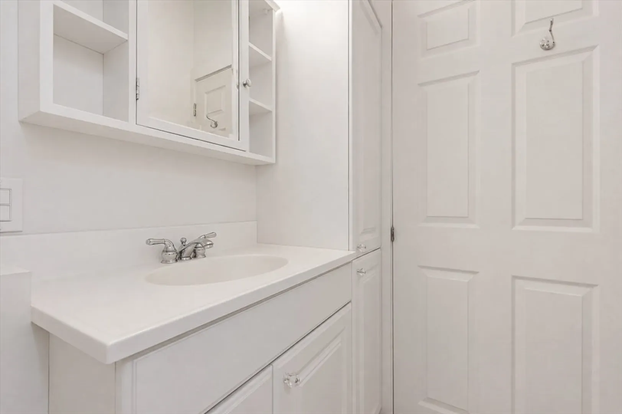
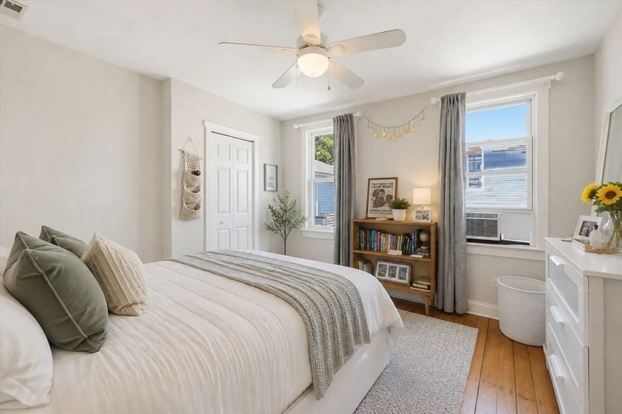
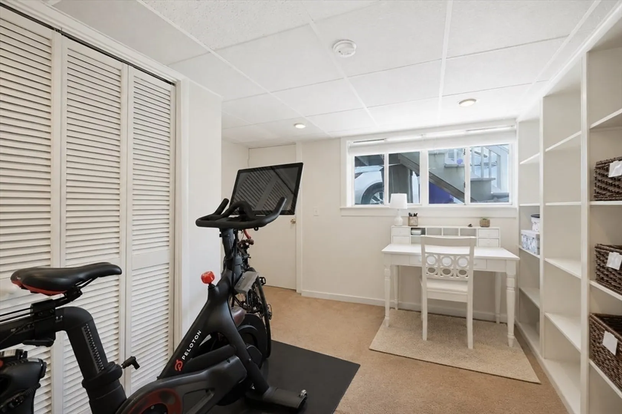
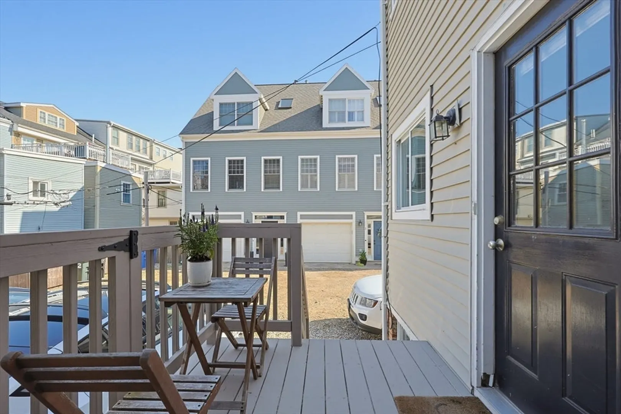
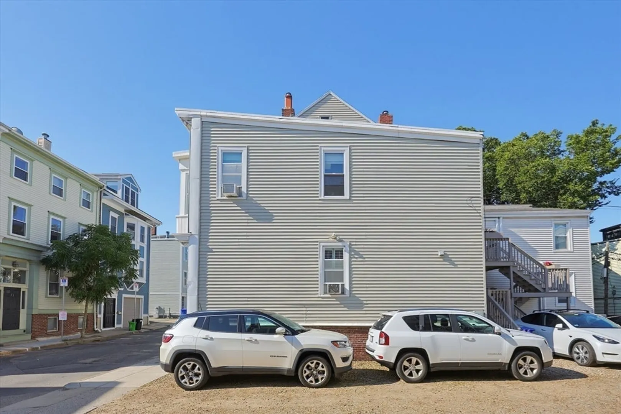
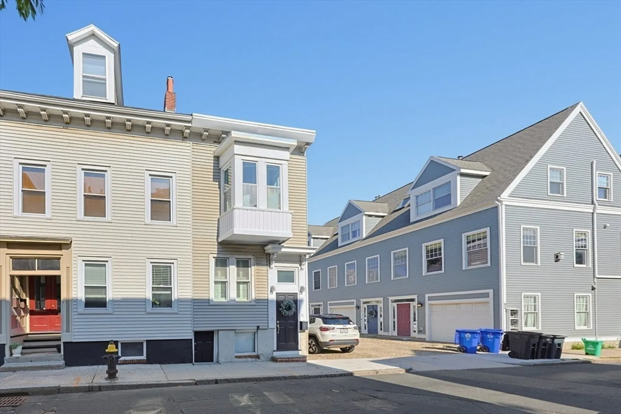
Spectacular townhouse in the heart of Charlestown with two parking spaces! This beautifully maintained two-bedroom, one-bath home has been freshly painted and offers the privacy of single-family living, with no neighbors above or below.The thoughtfully designed layout features two spacious bedrooms on the top floor, each large enough to accommodate a king-size bed. The main level offers a bright, open living area and a recently renovated kitchen with gas cooking, stainless steel appliances, and direct access to a private outdoor space—perfect for entertaining or relaxing. The finished lower level provides exceptional flexibility and is ideal as a family room, home gym, office, or guest space. Additional highlights include refinished hardwood floors, in-unit washer and dryer, generous storage throughout, and two parking spaces. Ideally located just steps from Whole Foods, the Bunker Hill Monument, restaurants, cafés, public transportation, and with easy access to downtown Boston and all major highways, this one-of-a-kind Charlestown home offers the perfect combination of space, convenience and privacy.
-
Highlights
- Area: Charlestown
- Parking Spots: 2
- Property Type: Attached (Townhouse/Rowhouse/Duplex)
- Unit Number: Th
- Heating: Natural Gas
- Property Class: Residential Lease
- Total Rooms: 4
- Status: Closed
-
Additional Details
- Appliances: Range, Dishwasher, Microwave, Refrigerator, Freezer, Washer, Dryer
- Exterior Features: Porch
- SqFt Source: Other
- Available Date: September 1, 2026
- Pets Allowed: Yes w/ Restrictions
-
Amenities
- Community Features: Public Transportation, Shopping, Park, Walk/Jog Trails, Bike Path, Highway Access, T-Station
-
Fees / Taxes
- Rental Fee Includes: Water, Sewer, Snow Removal
Similar Listings
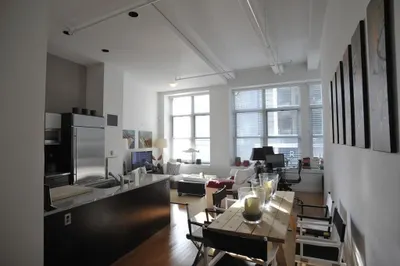
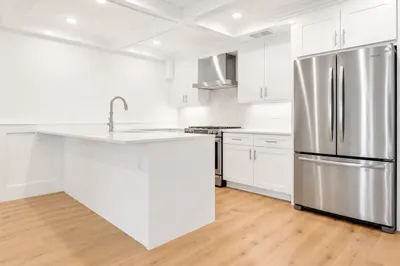
261-263 Washington Street #3
Somerville, MA 02143
$4,250/mo
2
Beds
2/1
Baths
1,393
Sqft
View Details
Sold
28 Photos
Sold
68 Photos
Sold

20 Photos
Sold

40 Photos
Content © 2026 MLS Property Information Network, Inc. The information in this listing was gathered from third party resources including the seller and public records.
Listing information provided courtesy of Coldwell Banker Realty - Boston.
MLS Property Information Network, Inc. and its subscribers disclaim any and all representations or warranties as to the accuracy of this information.
