
Rented!
$7,500/mo
2
Beds
2/1
Baths
1,852
Living Area
-
Property Description
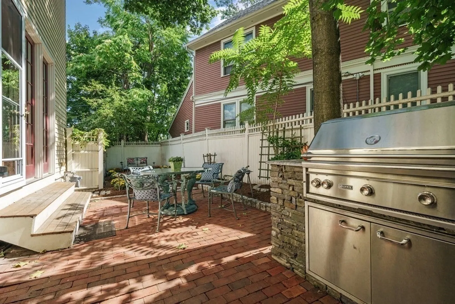
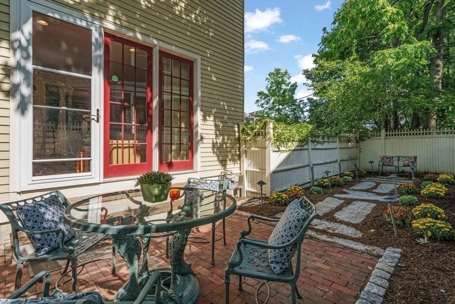
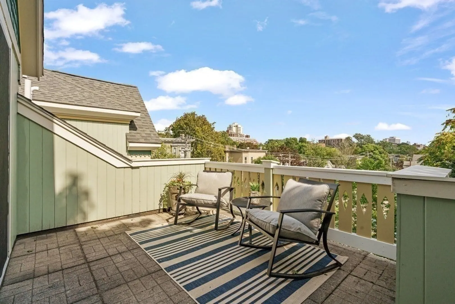
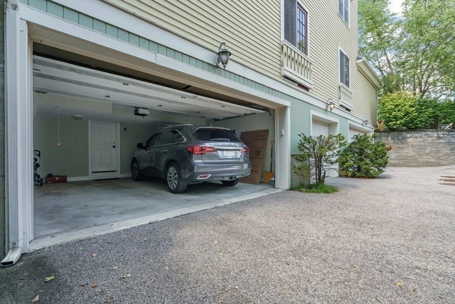
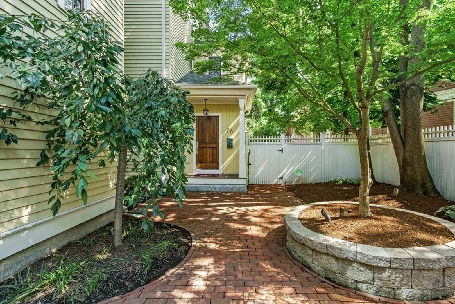
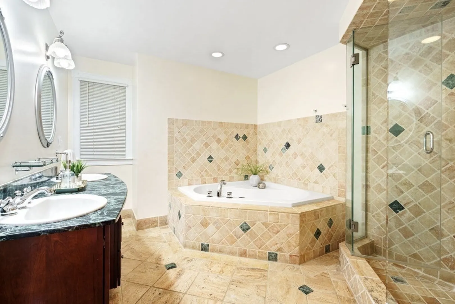
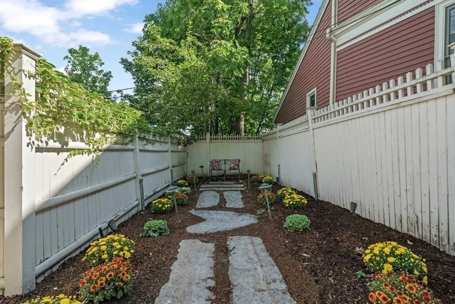
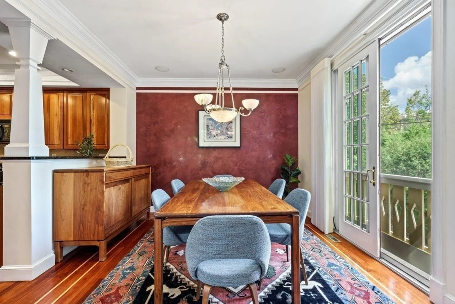
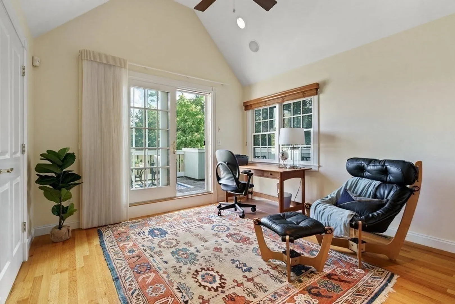
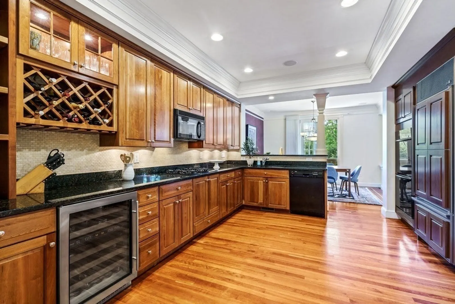
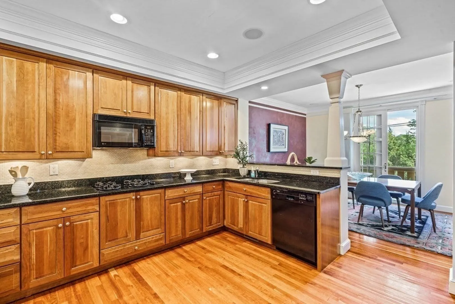
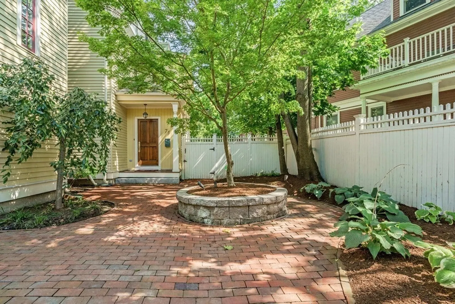
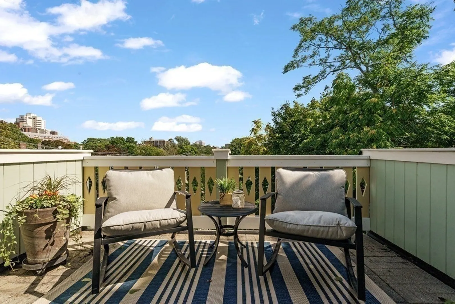
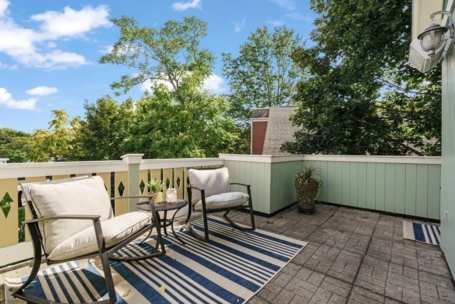
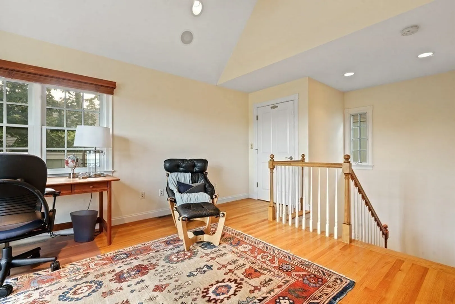
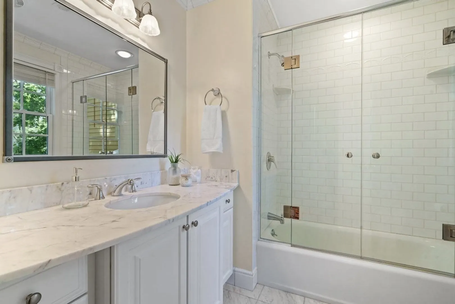
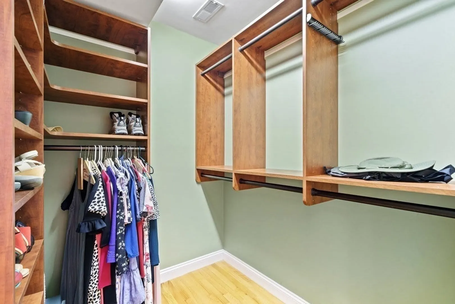
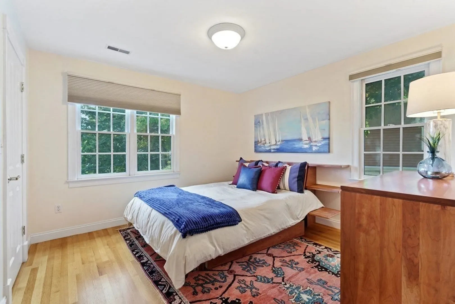
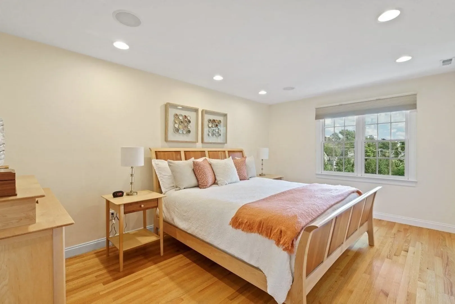
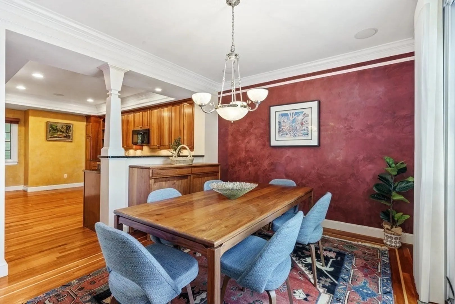
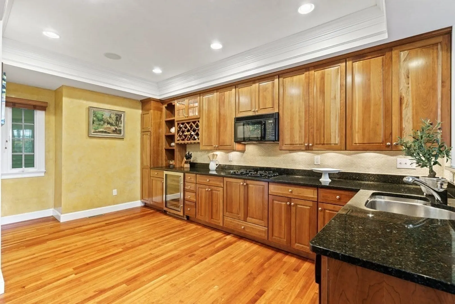
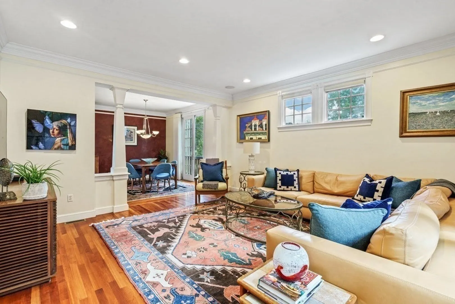
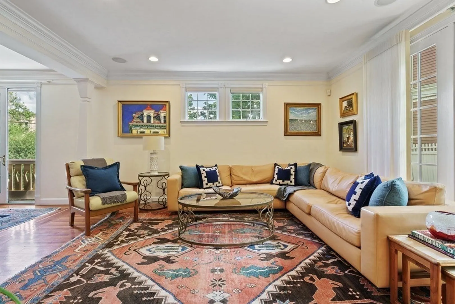
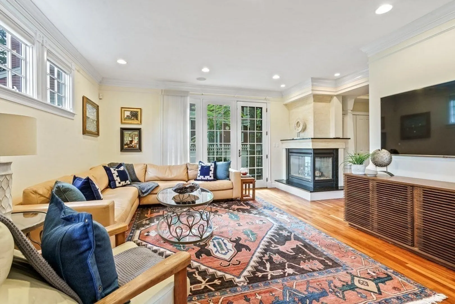
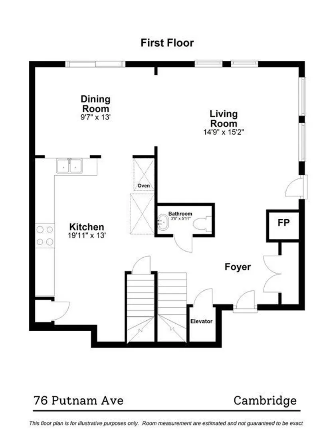
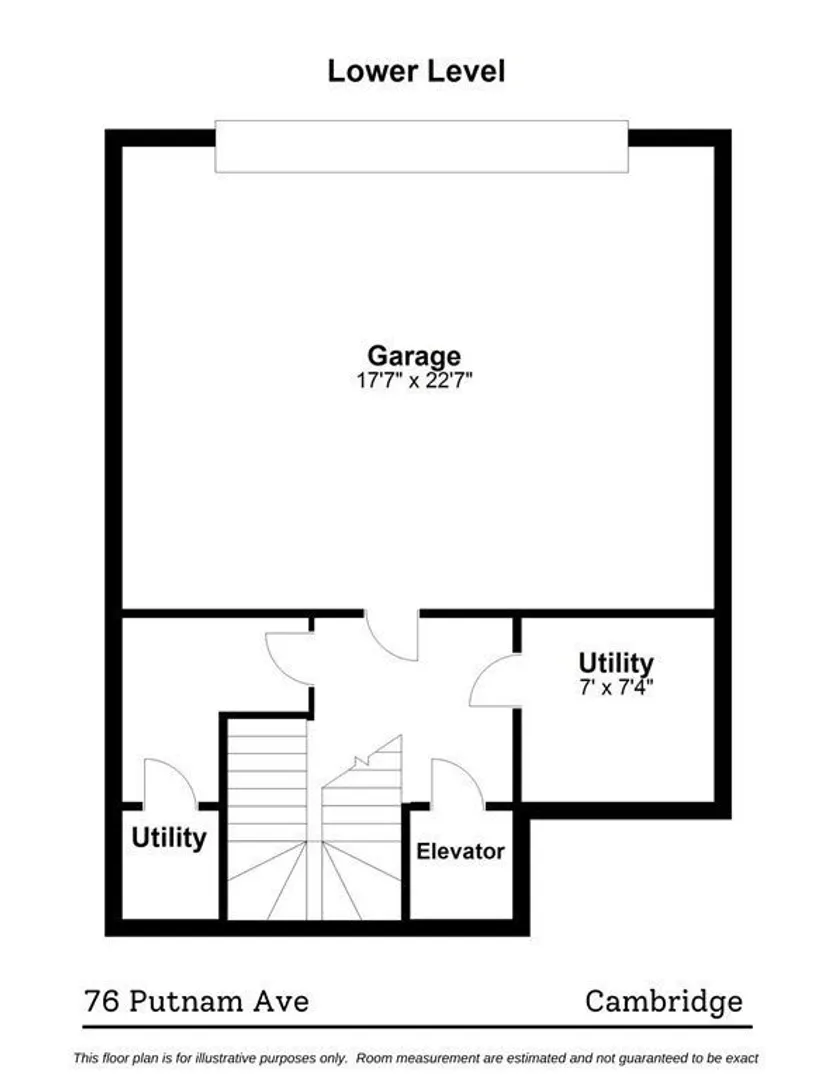
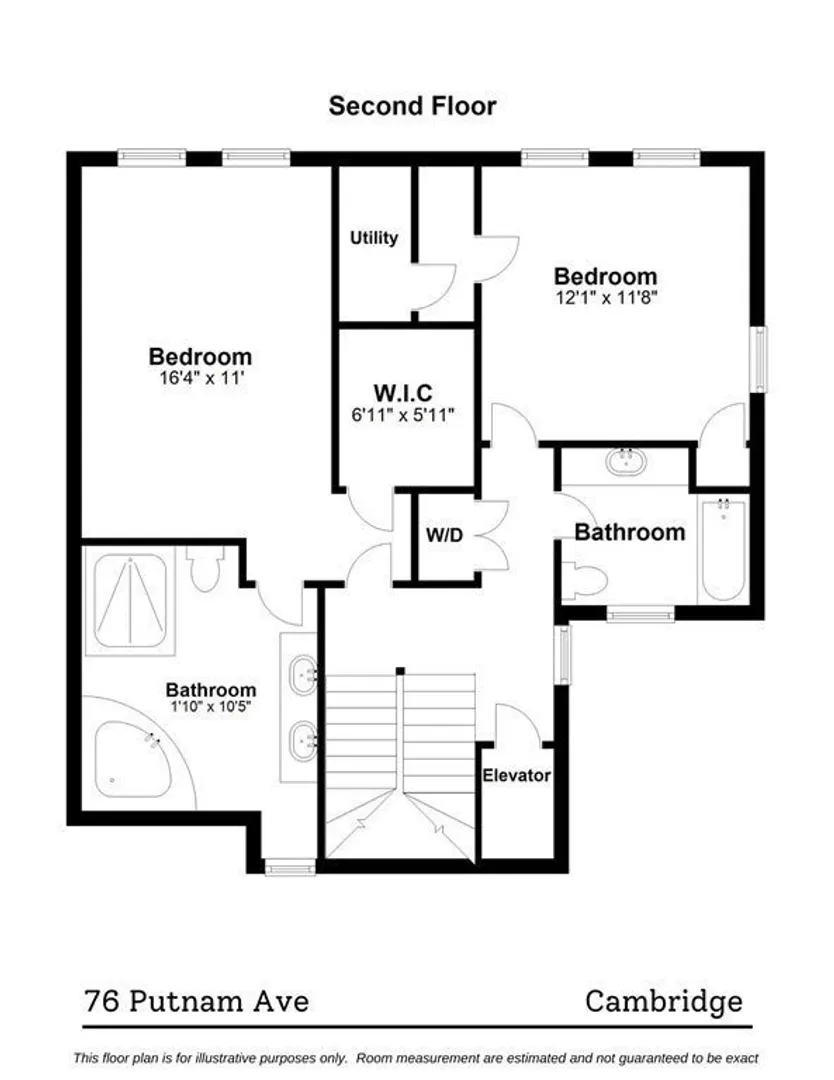
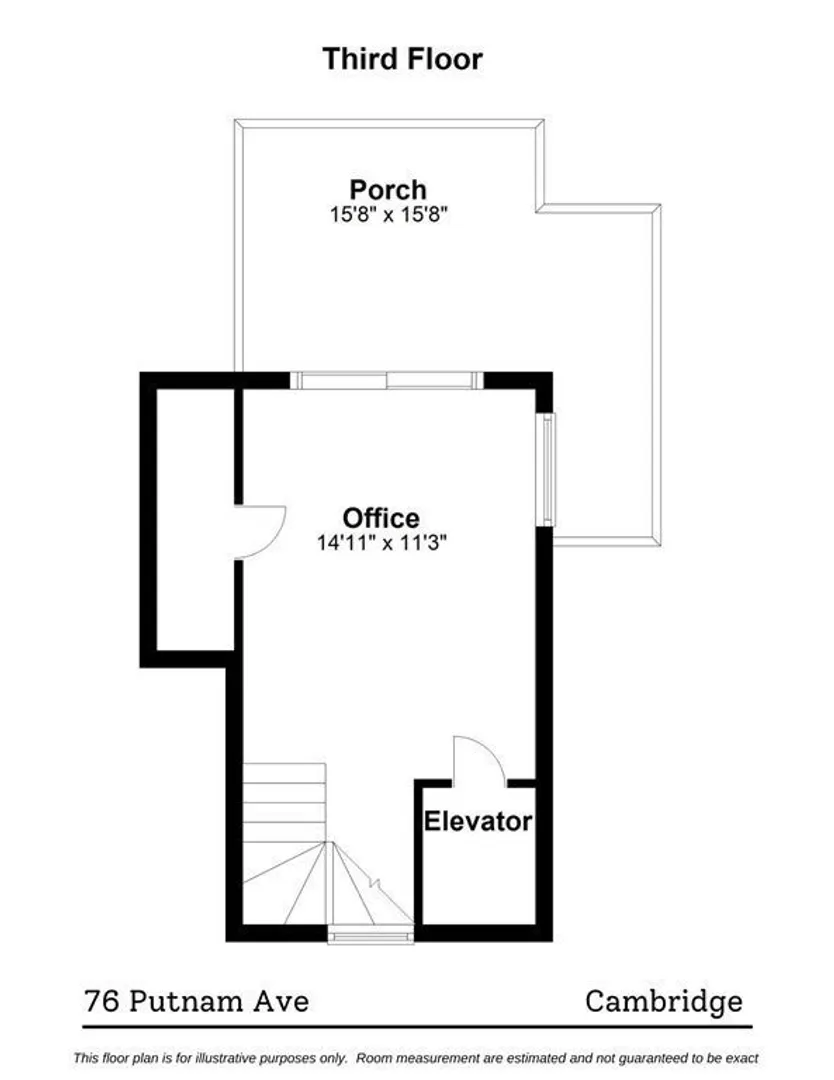
Just steps from Harvard campus and across the river from HBS, this stunning 2–3 bed, 2.5 bath townhouse lives like a single-family home. Built by an award-winning architect as the developer’s own unit, it features a built-in elevator, 2-car garage wit EV Charging installed, private patio with stainless BBQ, and a top-floor office/den with a roof deck and city views. The open layout includes cherry floors, a spacious living room with formal dining, and a chef’s kitchen with high-end appliances, granite counters, and cherry cabinets. The luxurious primary suite offers a steam shower and whirlpool tub. Walk to the Charles River, Red Line, Whole Foods, cafes, and more. Nestled in a prime walkable neighborhood, this home is just minutes from the Charles River, Harvard and Central Squares, Red Line T stations, Whole Foods, Trader Joe’s, and countless cafes and restaurants. With a Walk Score of 93, this truly is a walker’s paradise.
-
Highlights
- Heating: Forced Air
- Property Class: Residential Lease
- Total Rooms: 6
- Year Built: 2001
- Parking Spots: 2
- Property Type: Attached (Townhouse/Rowhouse/Duplex)
- Unit Number: 3
- Status: Closed
-
Additional Details
- Appliances: Range, Oven, Dishwasher, Microwave, Refrigerator, Washer, Dryer
- Exterior Features: Deck - Roof, Patio - Enclosed, Garden
- Interior Features: Den, Central Vacuum, Elevator
- SqFt Source: Owner
- Available Date: August 15, 2025
- Fireplaces: 1
- Pets Allowed: Yes w/ Restrictions
- Year Built Source: Public Records
-
Amenities
- Community Features: Public Transportation, Shopping, Tennis Court(s), Park, Walk/Jog Trails, Bike Path, Public School, T-Station, University
-
Fees / Taxes
- Rental Fee Includes: Water, Sewer, Trash Collection, Snow Removal
Similar Listings
Sold
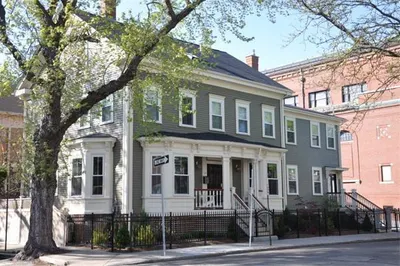
12 Photos
Sold
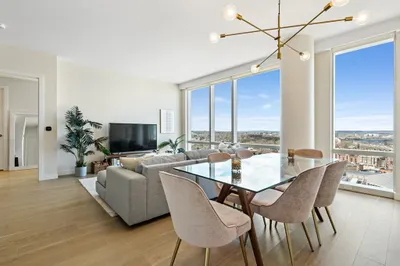
33 Photos
Sold
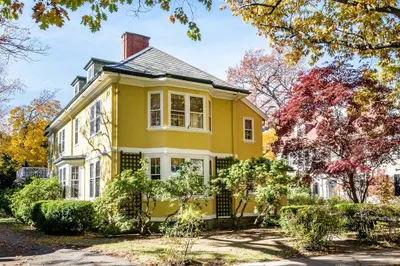
29 Photos
Sold
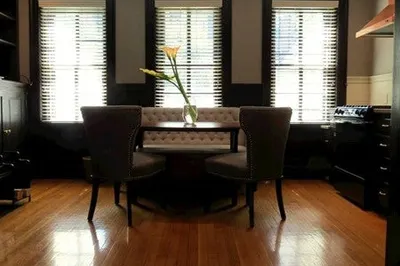
22 Photos
Content © 2026 MLS Property Information Network, Inc. The information in this listing was gathered from third party resources including the seller and public records.
Listing information provided courtesy of Compass.
MLS Property Information Network, Inc. and its subscribers disclaim any and all representations or warranties as to the accuracy of this information.
